





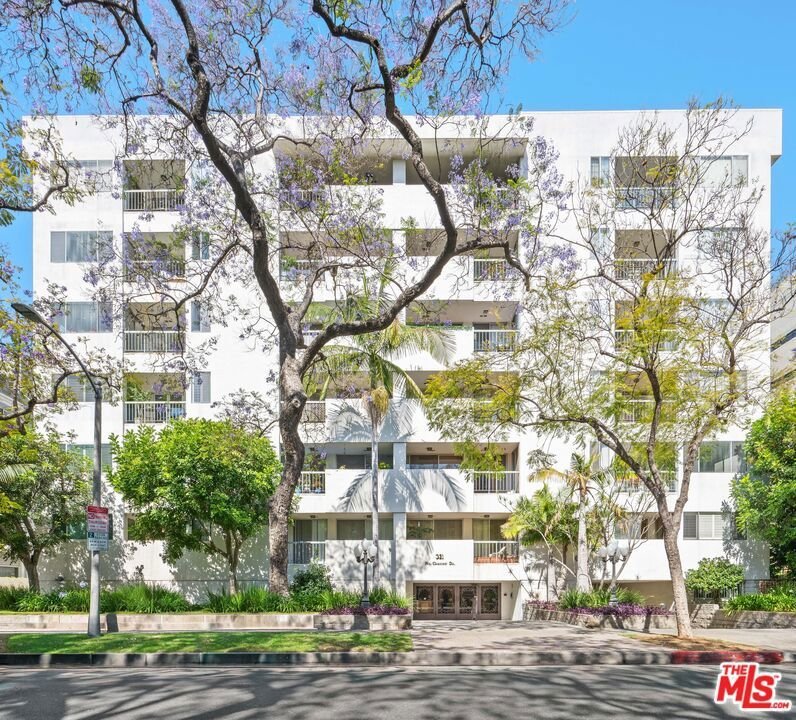
321 N Oakhurst Drive 601, Beverly Hills, CA, US, 90210
321 N Oakhurst Drive 601, Beverly Hills, CA, US, 90210Basics
- Date added: Added 3 months ago
- Category: Residential
- Type: Condominium
- Status: Active
- Bedrooms: 2
- Bathrooms: 2
- Area: 1564 sq ft
- Lot size: 22507, 22507 sq ft
- Year built: 1974
- Property Condition: UpdatedRemodeled
- View: CityLights,Mountains,Panoramic
- Zoning: BHR4*
- County: Los Angeles
- Land Lease Amount: $4,800
- MLS ID: 26833099
Description
-
Description:
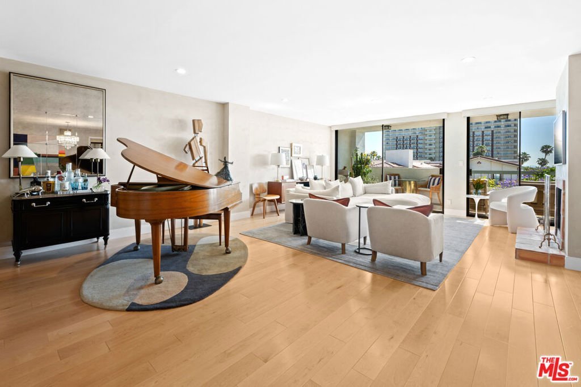
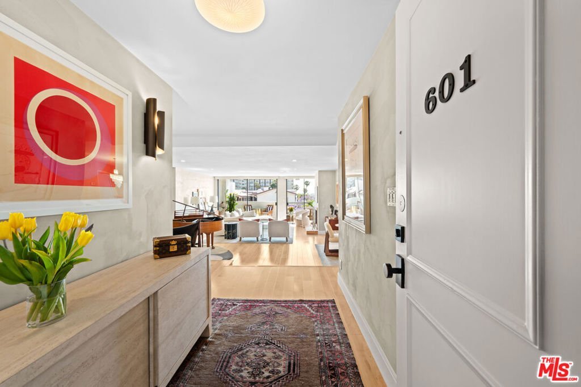
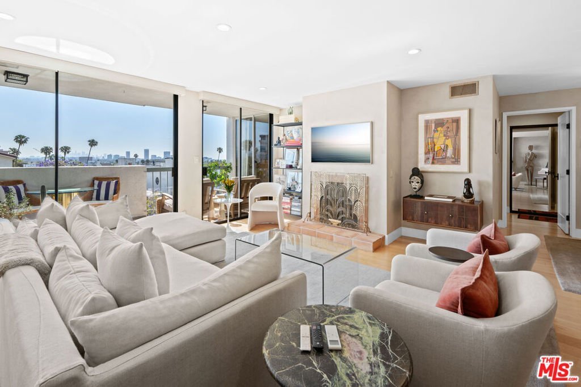
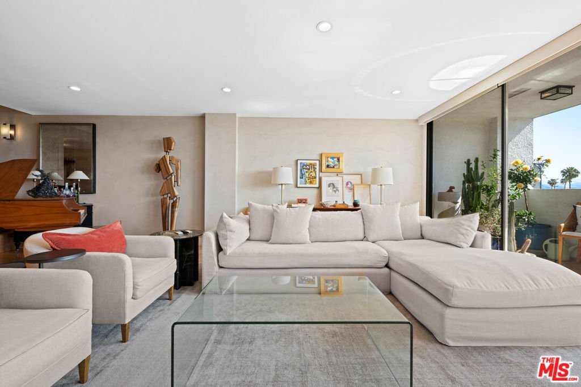
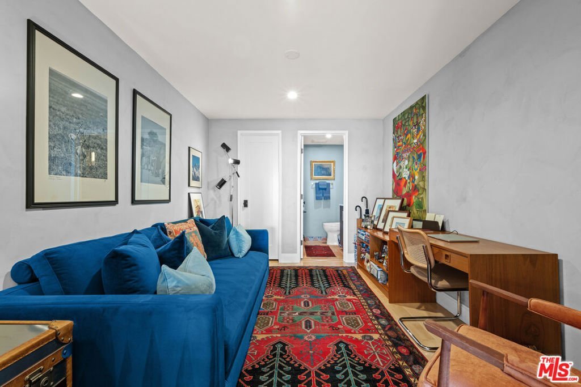
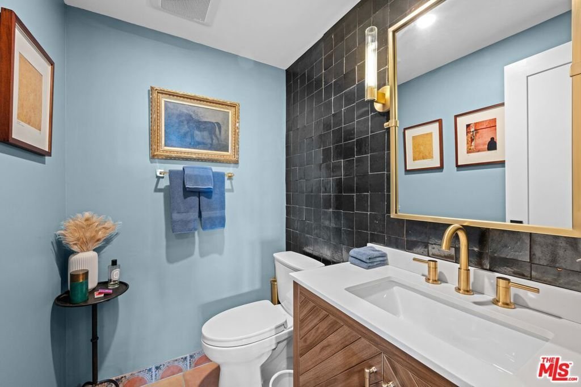
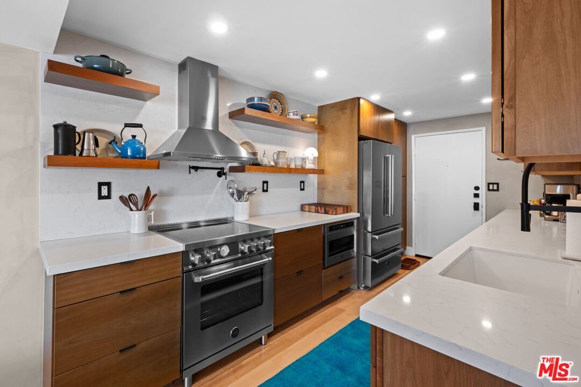
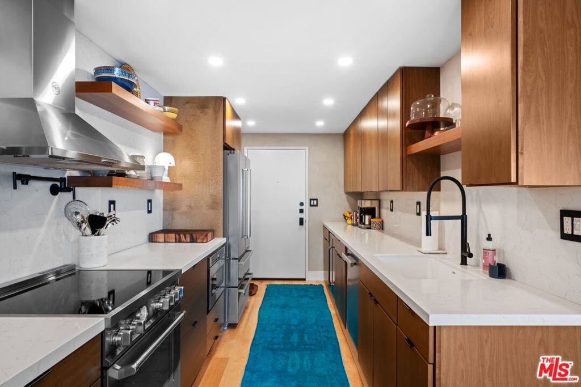
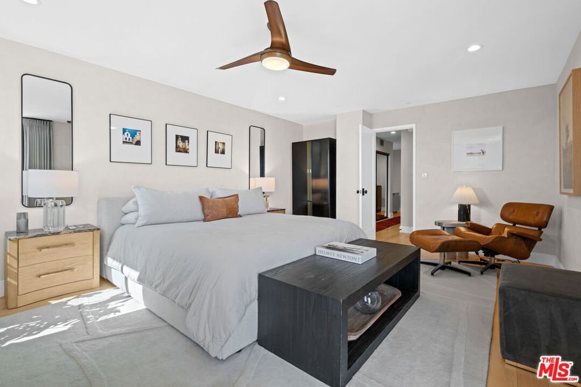
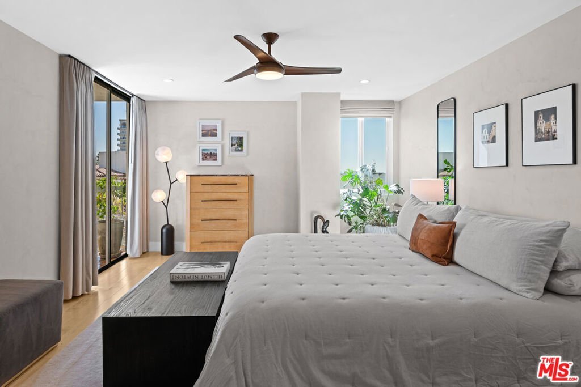
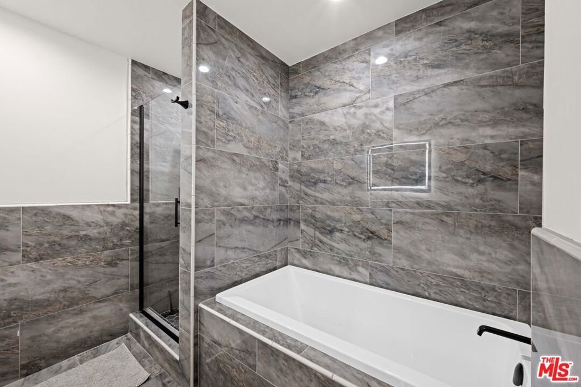
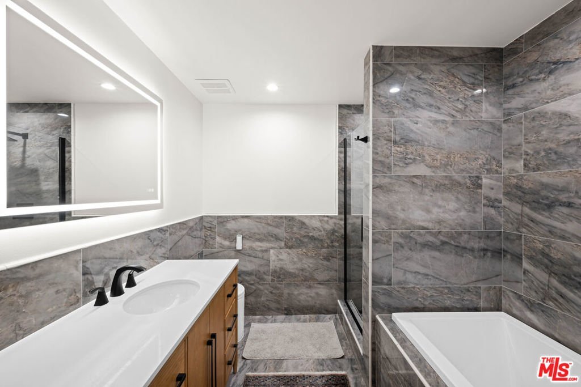
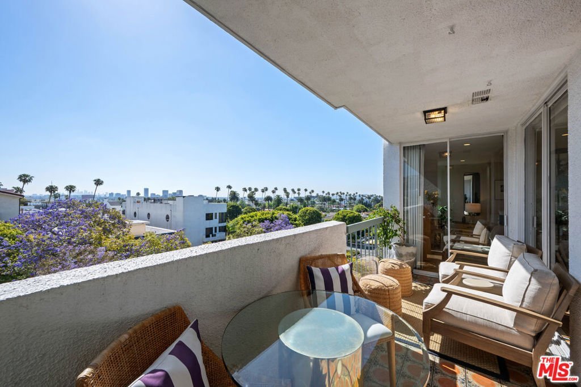
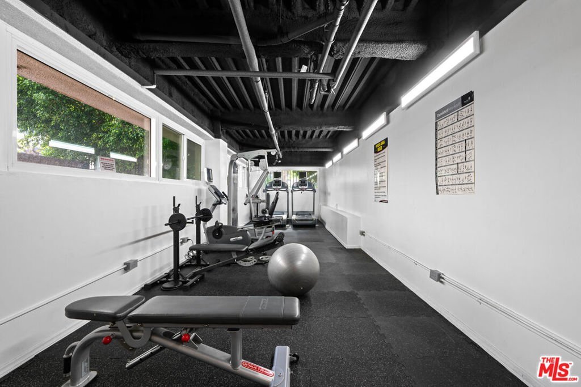
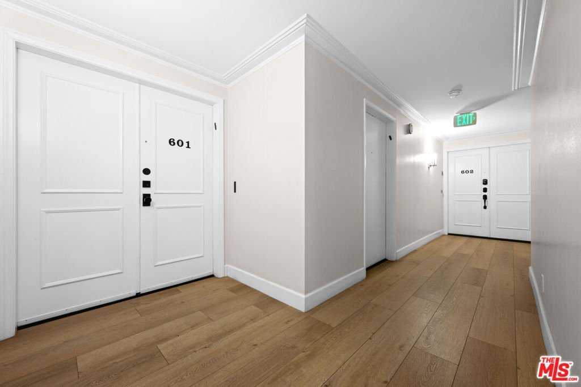
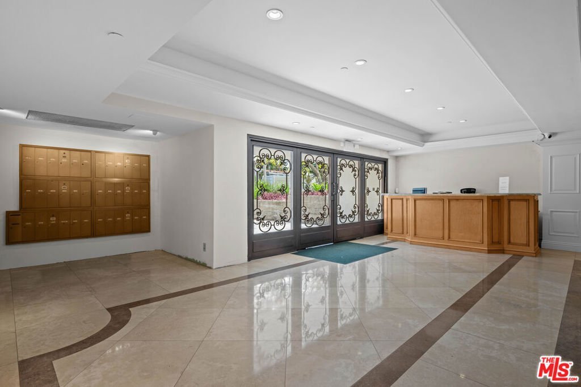
Sophisticated Beverly Hills living meets timeless design in this beautifully remodeled residence, located within one of the area's most coveted full-service condominium buildings. Bathed in natural light and thoughtfully curated throughout, this expansive home effortlessly blends warmth, elegance, and refined California living just moments from Rodeo Drive's acclaimed dining and world-class shopping. The open-concept floor plan features wide-plank maple flooring, custom Venetian plaster walls, designer lighting, and seamless indoor-outdoor flow. Generous living and dining areas are ideal for both everyday living and entertaining, complete with a fireplace, oversized sliding glass doors, and a private balcony overlooking tranquil treetop and city views. The sleek chef's kitchen is impeccably designed with custom cabinetry, quartz countertops, premium stainless-steel appliances, open shelving, and abundant prep space. The spacious primary suite serves as a serene retreat, filled with natural light and complemented by a luxurious spa-inspired bathroom designed for ultimate comfort and relaxation. Residents enjoy access to an exceptional collection of amenities, including concierge service from 8:00 AM to 5:00 PM, a resort-style pool and spa, fitness center, sauna, recreation room, and beautifully maintained grounds. This is elevated Beverly Hills living at its finest in an unbeatable location.
Show all description
Location
- Directions: Between Burton Way and Beverly Blvd
- Lot Size Acres: 0.5167 acres
Building Details
- Sewer: Other
- Common Walls: OneCommonWall
- Levels: One
- Floor covering: Wood
Amenities & Features
- Pool Features: Community, Association
- Parking Features: Assigned, CommunityStructure
- Security Features: SecurityGate, KeyCardEntry
- Patio & Porch Features: Open,Patio
- Parking Total: 2
- Association Amenities: ControlledAccess,Pool,Security
- Window Features: DoublePaneWindows
- Cooling: CentralAir
- Door Features: DoubleDoorEntry,SlidingDoors
- Fireplace Features: LivingRoom
- Furnished: FurnishedOrUnfurnished
- Heating: Central
- Interior Features: CeilingFans, RecessedLighting
- Laundry Features: Inside
- Appliances: Dishwasher,Microwave,Refrigerator,Dryer,Washer
Expenses, Fees & Taxes
- Association Fee: $1,077
Agent info
- Agent name: Robert Lanzas
- Agent MLS: CLW-C137487
- Agent email: robert@robertlanzas.com
- Agent direct phone: 310-999-4066
Miscellaneous
- Association Fee Frequency: Monthly
- List Office Name: The Collective Realty
- Community Features: Pool
- Direction Faces: East
