


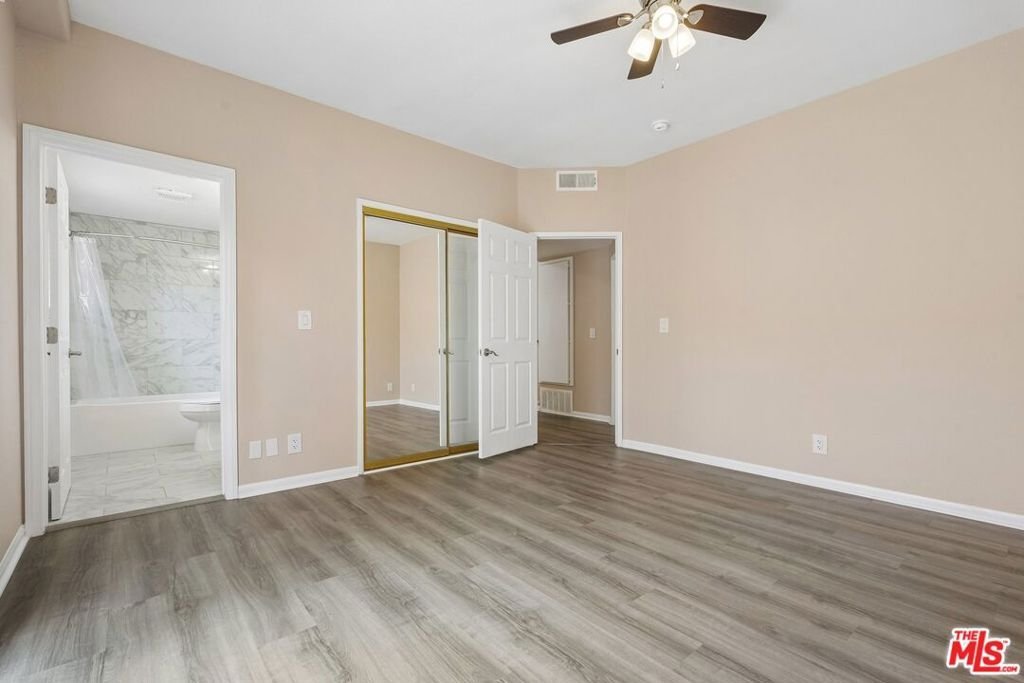
321 W Queen Street 11, Inglewood, CA, US, 90301
321 W Queen Street 11, Inglewood, CA, US, 90301Basics
- Date added: Added 2 months ago
- Category: Residential
- Type: Condominium
- Status: Active
- Bedrooms: 3
- Bathrooms: 3
- Area: 1317 sq ft
- Lot size: 19877, 19877 sq ft
- Year built: 1992
- Property Condition: UpdatedRemodeled
- View: None
- Zoning: INR4*
- County: Los Angeles
- MLS ID: 26853121
Description
-
Description:
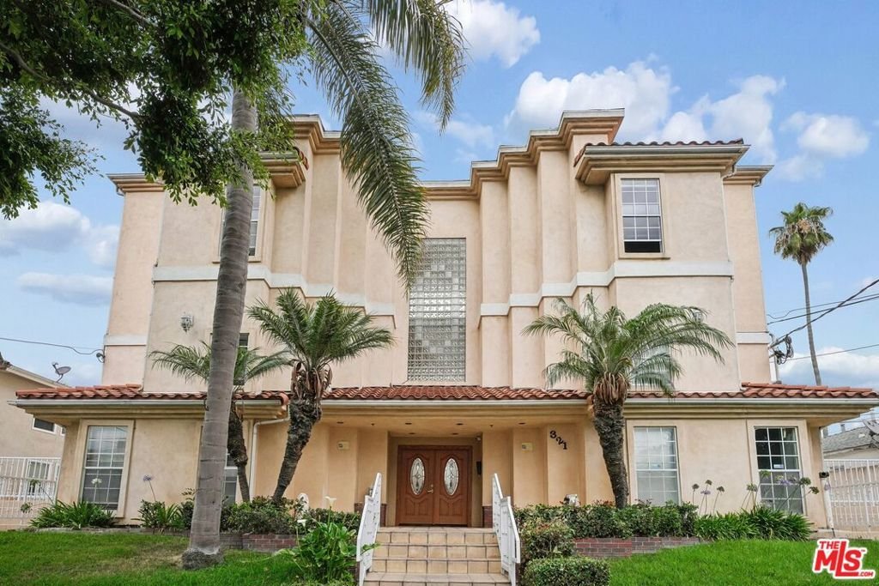
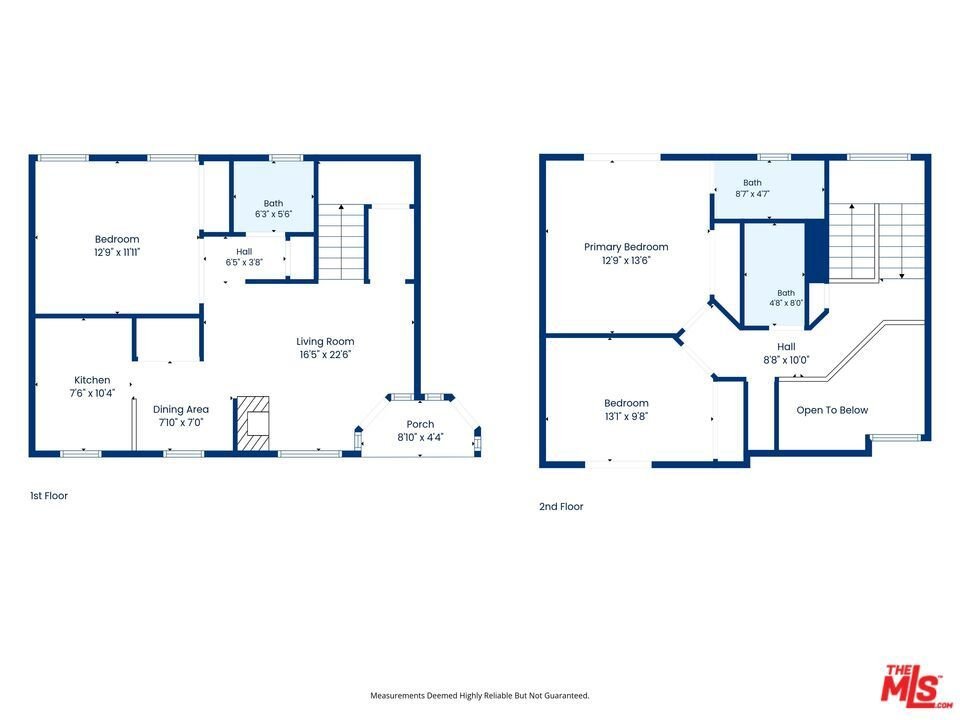
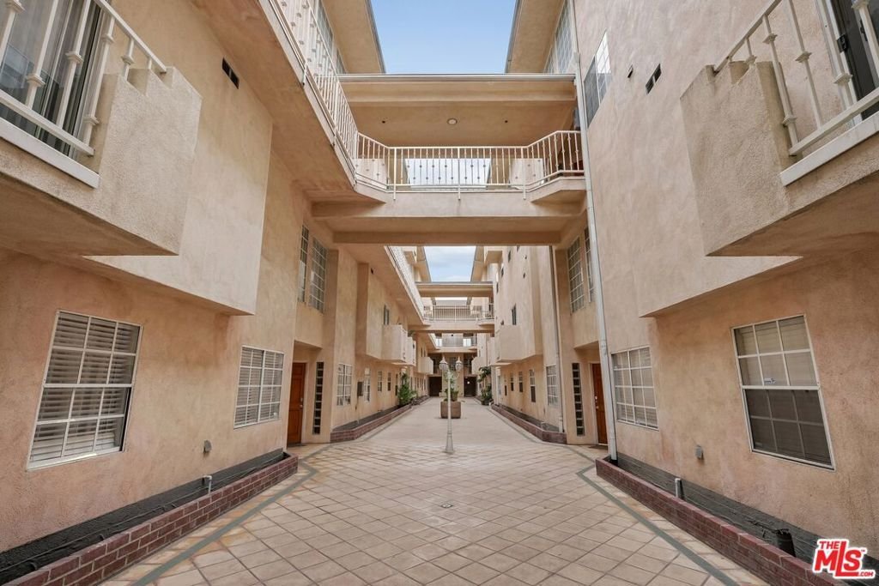
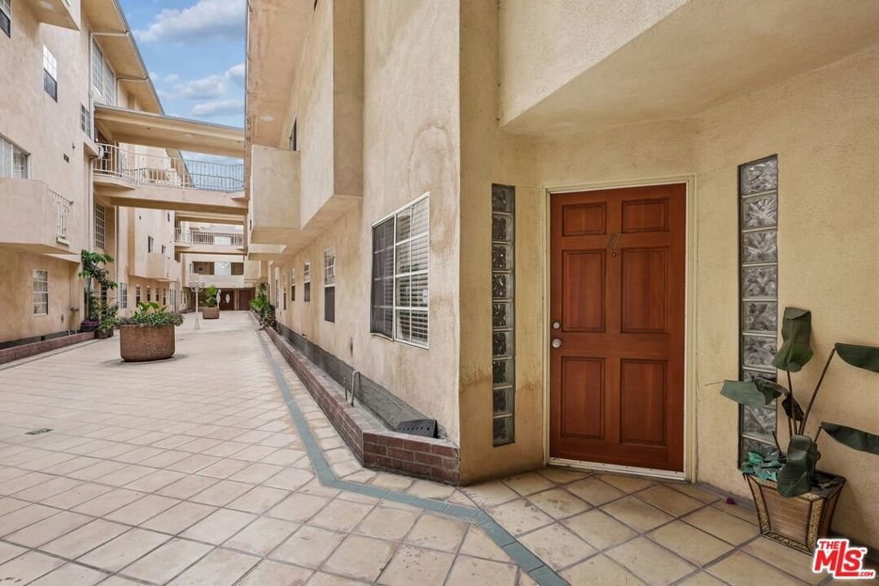
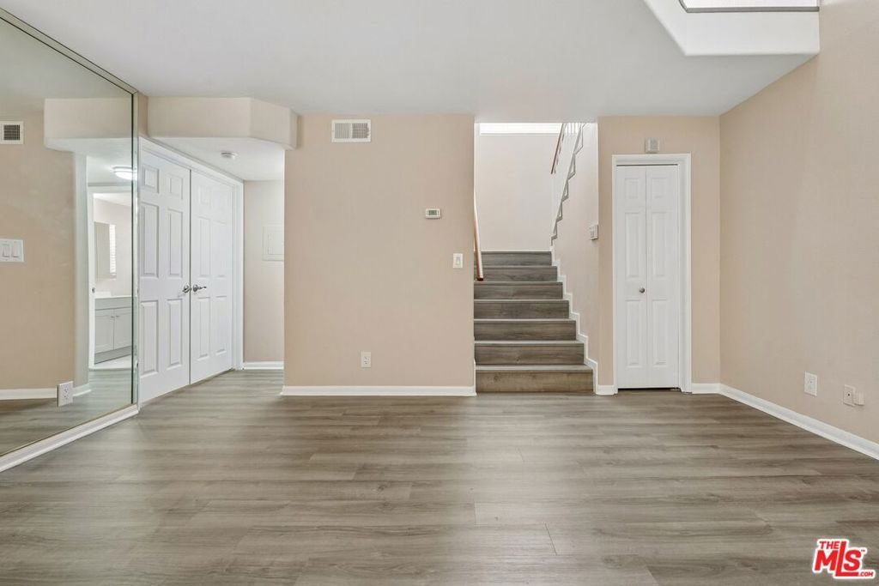
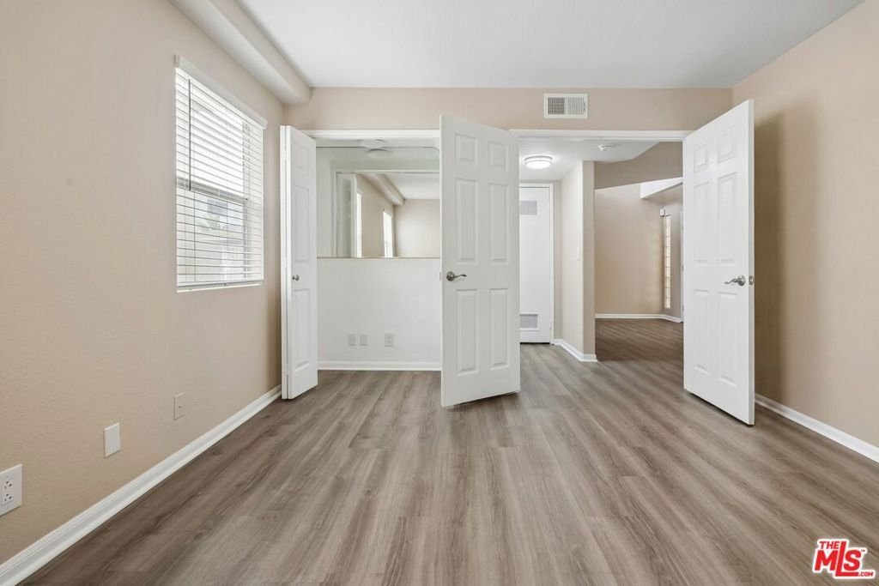
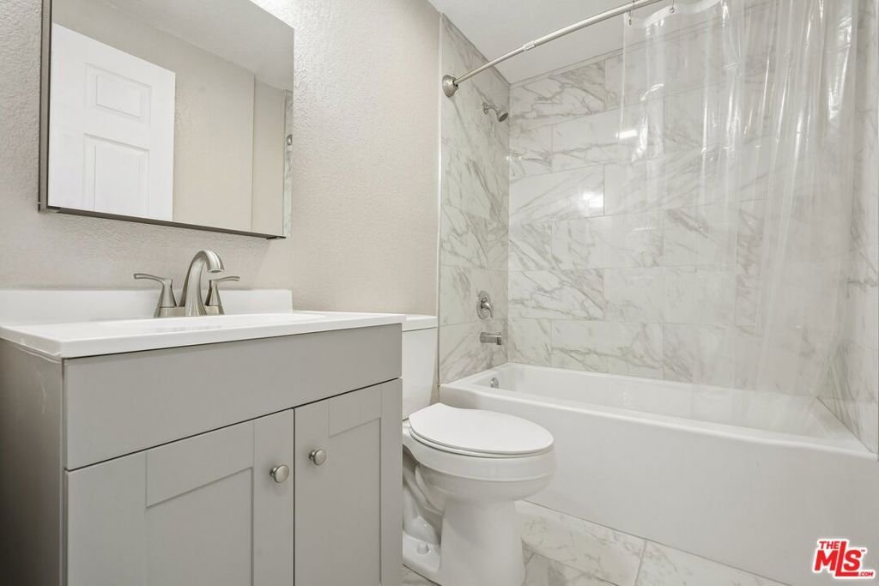
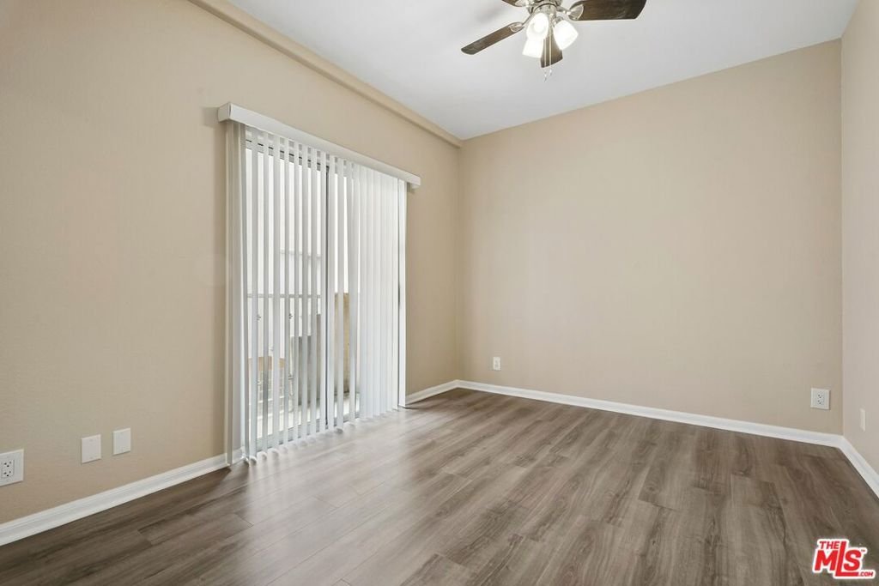
Welcome home to unit # 11! This remodeled 3-bedroom, 2.5 bath two story condo is in a community of 24 units that were built in 1992. Located in North Inglewood, enter the double doors of the gated common entry way to the inviting and expansive courtyard; unit 11 is positioned on the 1st level which has easy elevator access to the garage. At the front door you are greeted with abundant natural light, a marble hearth fireplaceand a contemporary and open floor plan featuring a living room with towering two-level ceilings making the entrance breath-taking . The open floor plan, high ceilings and loads of natural light, that floods the interior creates a warm and inviting ambiance, making the space feel even more spacious and uplifting. Adjacent to the living room are the dining and kitchen areas, convenient for hosting your next soireand intimate living. On the first level you have an extra-large bedroom that now acts as a family/guest room offering again multiple options for varied living needs. Upstairs, the hallway provides an overlook to the living room, creating an intimate integrated feel to this contemporary home. The primary bedroom is located on the second floor, has an ensuite full bath allowing for privacy and convenience, plus a private balcony. The second bedroom is across the hall and is also large and light-filled. With three bedrooms and two and a half baths, this residence provides ample space for a growing family or individuals who appreciate extra room for guests or a home office. A newer air conditioning system ensures optimal comfort in the summer.This property enhances the sense of spaciousness, creating a welcoming and inviting atmosphere for both relaxation and entertainment.One of the notable advantages of this condo is its low homeowner association (HOA) fees. HOA fees are only $485 per month. This feature ensures that residents can enjoy the benefits of shared amenities and services without incurring excessive costs. The community workout room offers a convenient space for fitness enthusiasts to stay active and healthy. Additionally, the gated parking lot provides a secure and designated area for parking, ensuring peace of mind and convenience.
Show all description
Location
- Directions: Take the 405 S. exit Manchester Ave and make a left, proceed to Eucalyptus Ave an make a left, go to Queen Street and make a left
- Lot Size Acres: 0.4563 acres
Building Details
- Structure Type: Townhouse
- Architectural Style: Modern
- Common Walls: OneCommonWall
- Levels: MultiSplit
- Floor covering: Laminate
Amenities & Features
- Pool Features: None
- Security Features: GatedCommunity
- Spa Features: None
- Parking Total: 2
- Association Amenities: PicnicArea
- Cooling: CentralAir
- Fireplace Features: Bath, DiningRoom, Kitchen, LivingRoom
- Furnished: Unfurnished
- Heating: Central
- Interior Features: CeilingFans, SeparateFormalDiningRoom
- Laundry Features: InKitchen
- Appliances: Dishwasher,Microwave,Refrigerator,Dryer
Expenses, Fees & Taxes
- Association Fee: $485
Agent info
- Agent name: Dolann Adams Crane
- Agent MLS: CLW-C139370
- Agent email: dolann@bateshennington.com
- Agent officephone: 323-762-2600
- Agent direct phone: 323-707-5962
Miscellaneous
- Association Fee Frequency: Monthly
- List Office Name: Keller Williams Larchmont
- Community Features: Gated
- Direction Faces: South
