




















32124 Beachlake Lane, Westlake Village, CA, US, 91361
32124 Beachlake Lane, Westlake Village, CA, US, 91361
$1,549,000
Request infoBasics
- Date added: Added 2 months ago
- Category: Residential
- Type: SingleFamilyResidence, Townhouse
- Status: Active
- Bedrooms: 3
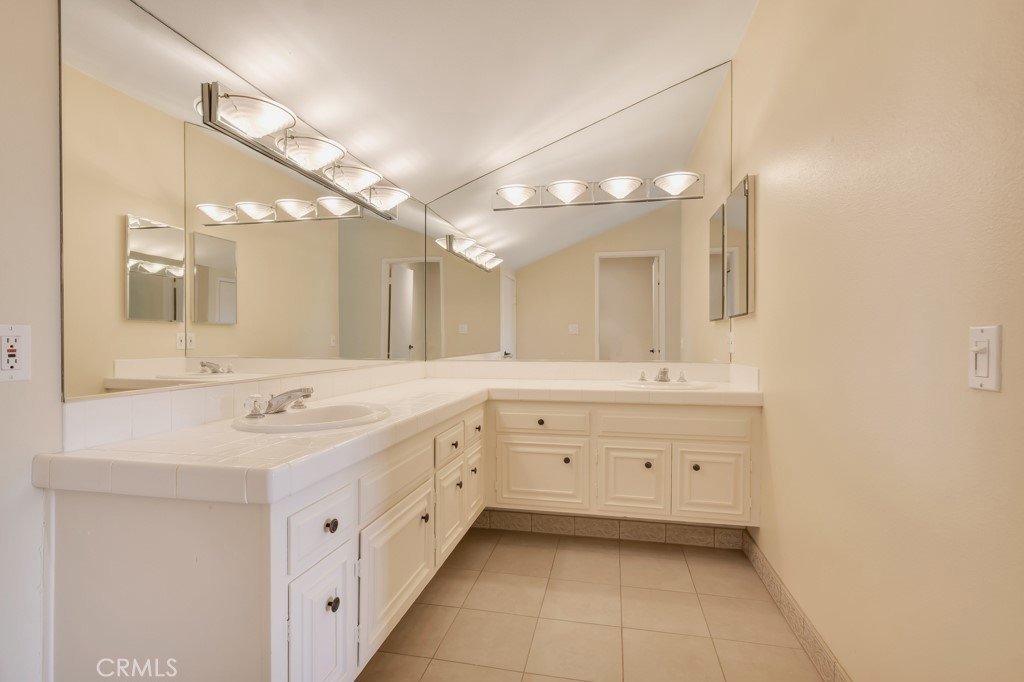
- Bathrooms: 3
- Area: 2076 sq ft
- Lot size: 3871, 3871 sq ft
- Year built: 1968
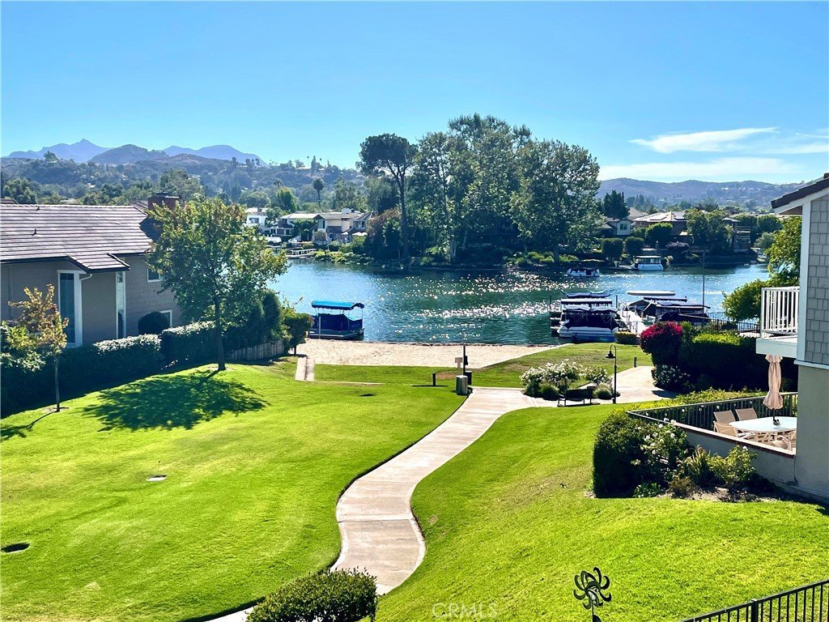
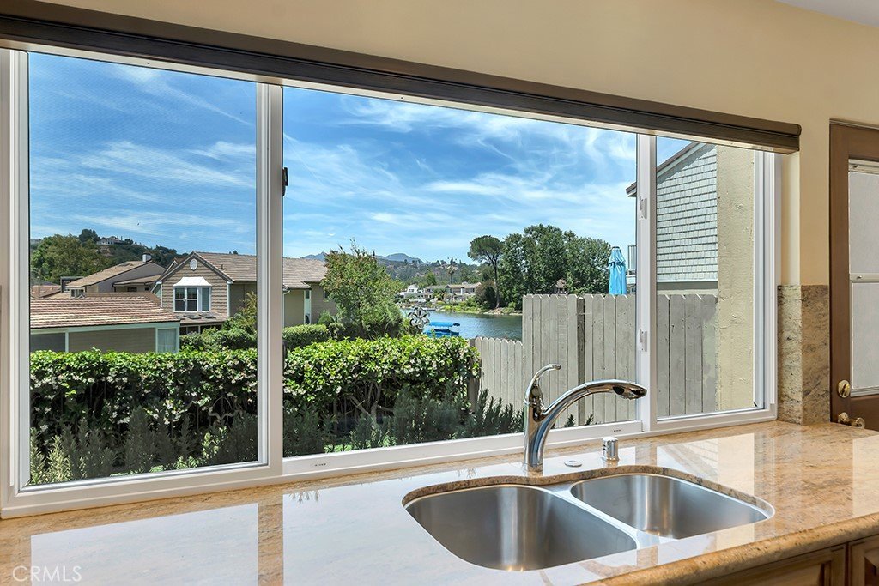
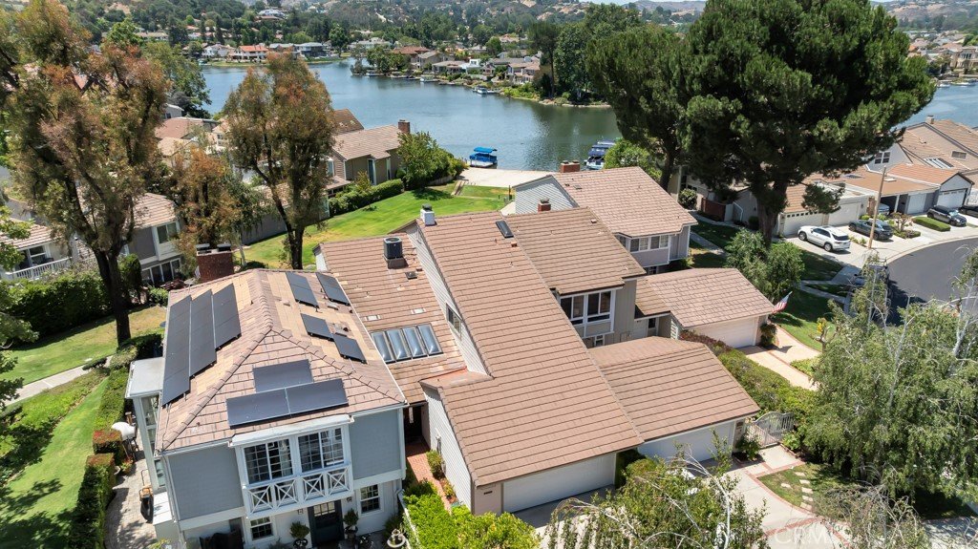
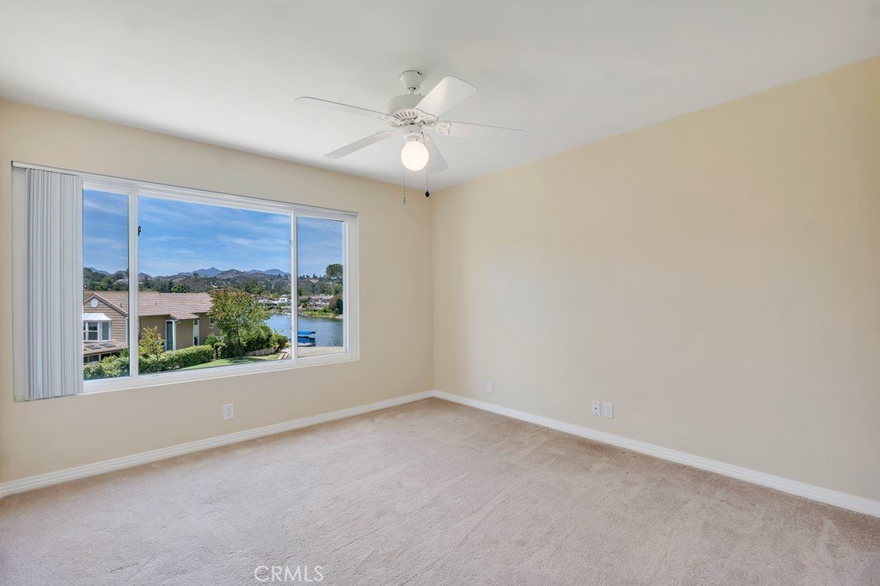
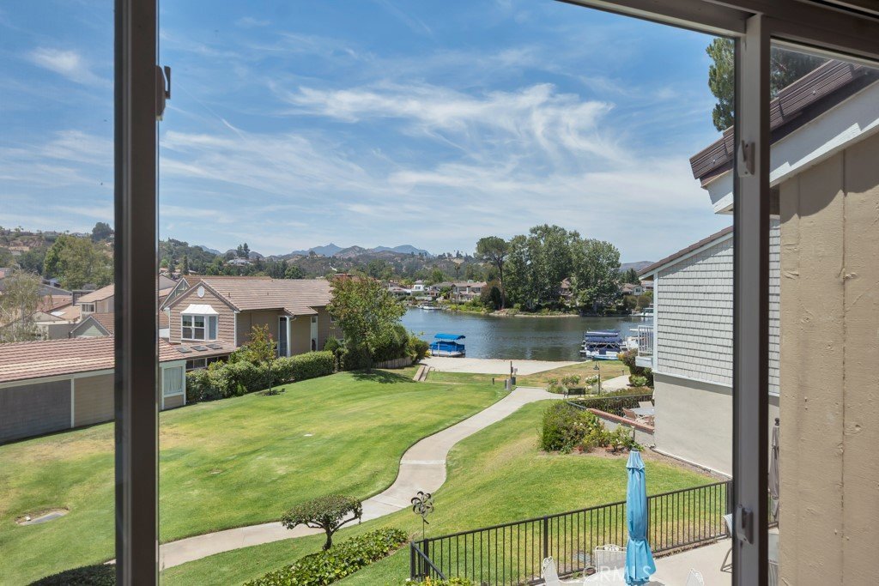
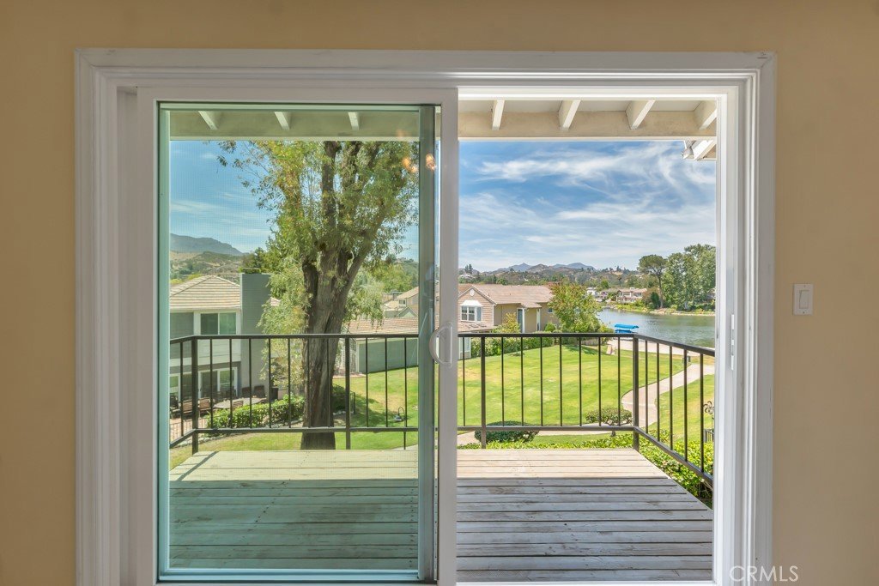
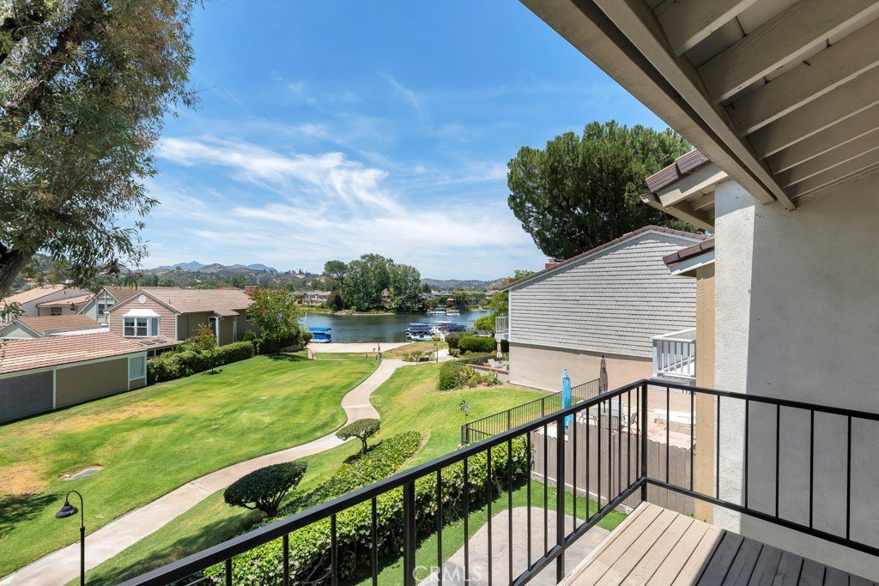
- View: ParkGreenbelt,Hills,Lake,Mountains,Panoramic,Pier,Water
- Subdivision Name: Lakeshore (712)
- Zoning: WVRPD18U
- County: Los Angeles
- MLS ID: SR26118130
Description
-
Description:
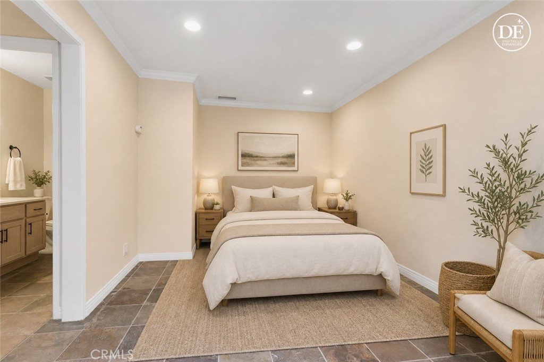
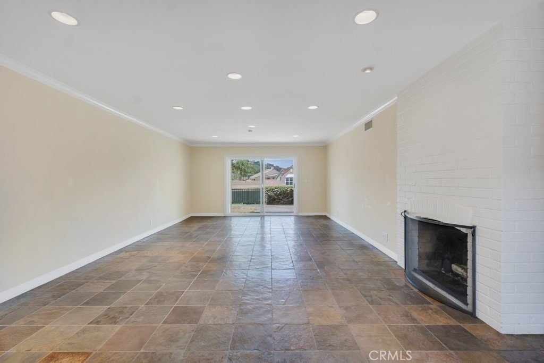
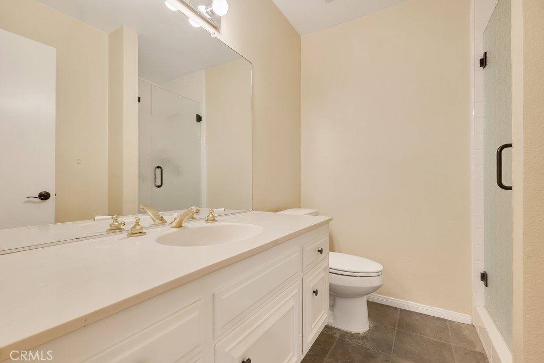
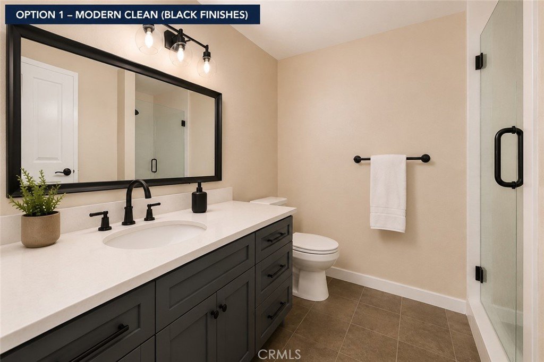
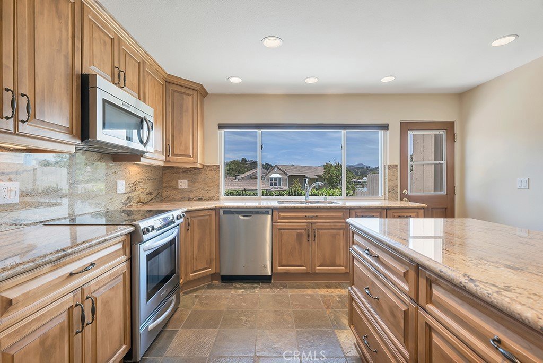
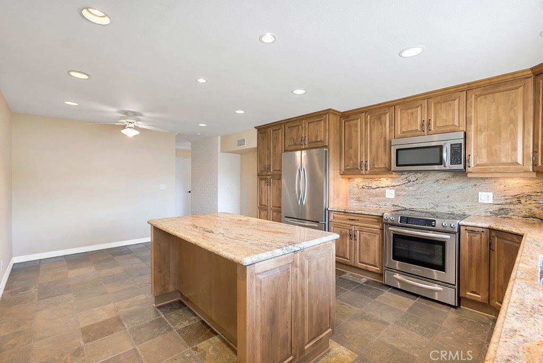
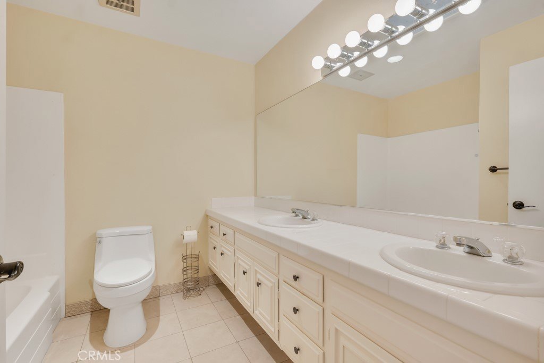
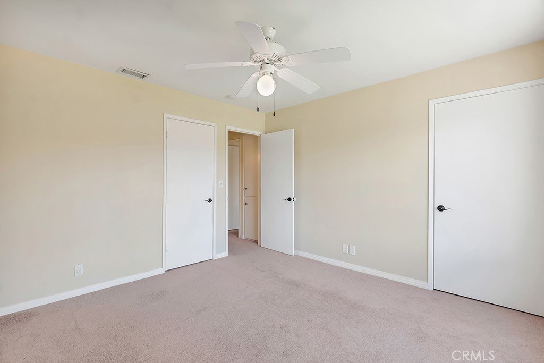
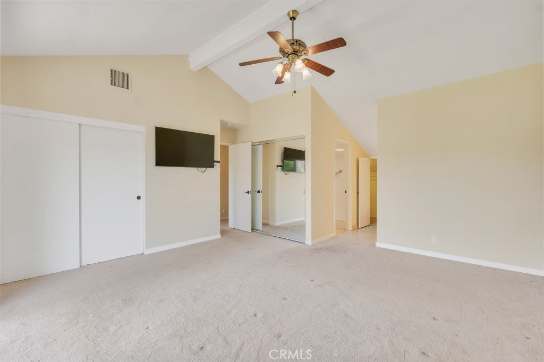
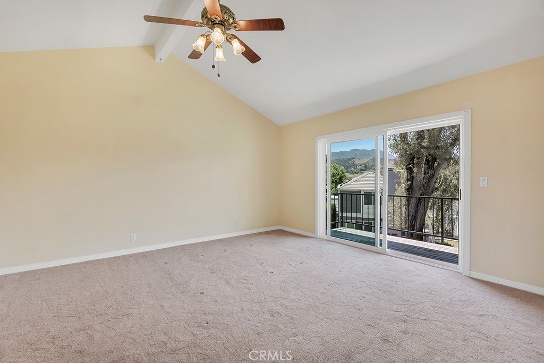
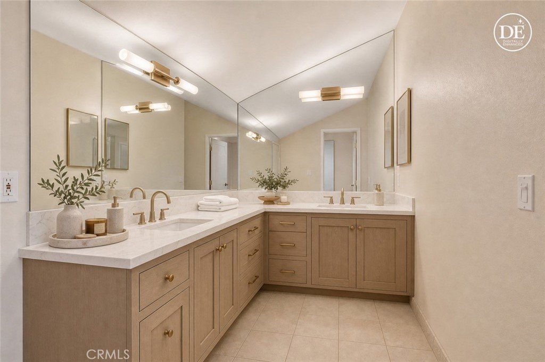
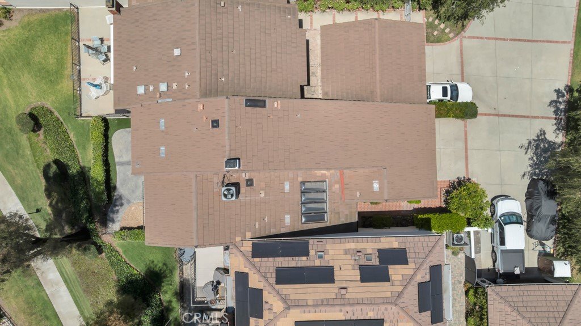
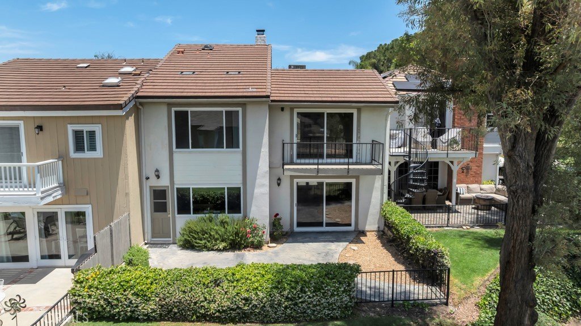
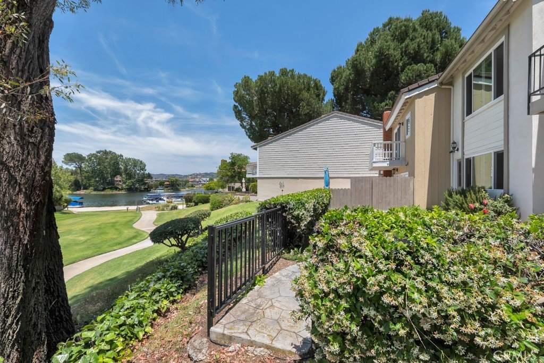
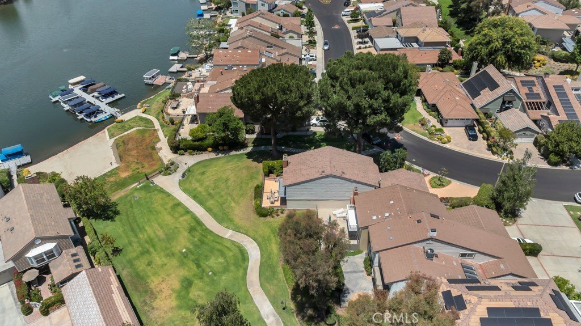
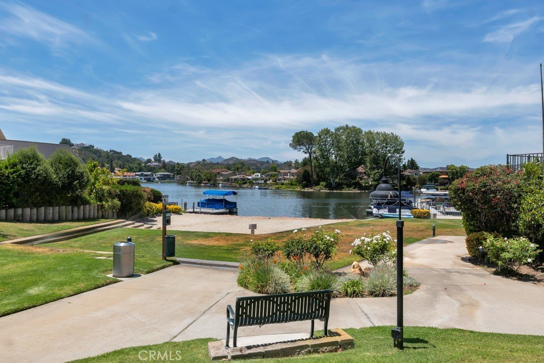
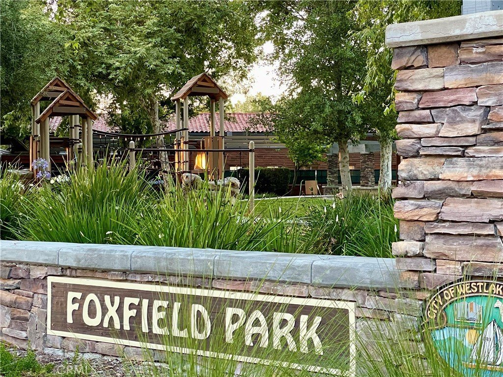
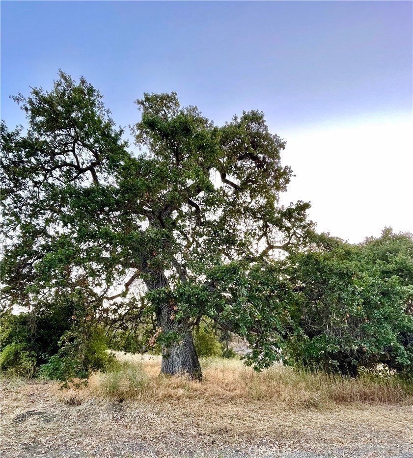
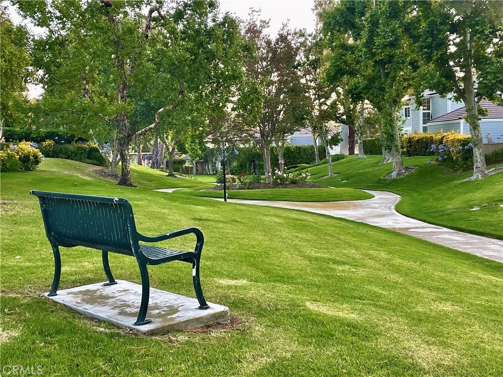
Sweeping lake, beach, greenbelt, and mountain views define this ideally positioned Lakeshore home in Westlake Village. The popular Elgin floor plan offers a flexible layout with three bedrooms upstairs plus a versatile entry level room adjacent to a full bath with walk-in shower—ideal as a possible fourth bedroom, home office, guest suite, or gym. Highlights include a remodeled kitchen, inviting fireplace, newer HVAC (2020), and newer garage door (2023). A rare opportunity in one of Lakeshore's most desirable locations, where views, flexibility, and opportunity come together. Come see why this setting is so special. This is more than a home—it's the Westlake lifestyle.
Show all description
Location
- Directions: Take Lindero Canyon south, turn right onto Lakeview Canyon Rd., Turn Left onto Lake Harbor Lane, go Right, turn Left onto Beachlake Lane.
- Lot Size Acres: 0.0889 acres
Building Details
- Structure Type: House
- Water Source: Public
- Lot Features: BackYard,DripIrrigationBubblers,Greenbelt,SprinklersInRear,SprinklersInFront,Landscaped,Level,NearPark,NearPublicTransit,SprinklersTimer,Yard
- Sewer: PublicSewer
- Common Walls: TwoCommonWallsOrMore
- Construction Materials: Stucco,WoodSiding
- Fencing: WroughtIron
- Garage Spaces: 2
- Levels: Two
- Floor covering: Carpet, Stone, Tile
Amenities & Features
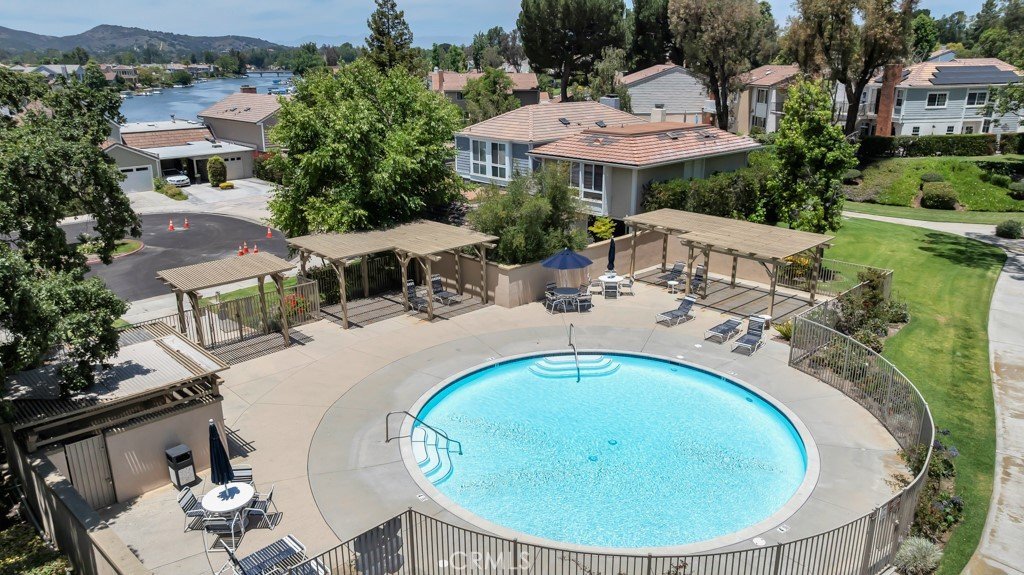
- Pool Features: Community, Fenced, Heated, InGround, Association
- Parking Features: DoorMulti, DirectAccess, Driveway, GarageFacesFront, Garage, GarageDoorOpener
- Patio & Porch Features: Concrete,Open,Patio
- Spa Features: Association,Community,Heated,InGround
- Accessibility Features: SafeEmergencyEgressFromHome,AccessibleEntrance
- Parking Total: 2
- Roof: Tile
- Association Amenities: Pickleball,Pool,SpaHotTub
- Waterfront Features: BeachAccess,Lake,LakePrivileges
- Utilities: CableAvailable,ElectricityConnected,PhoneAvailable,SewerConnected,WaterConnected
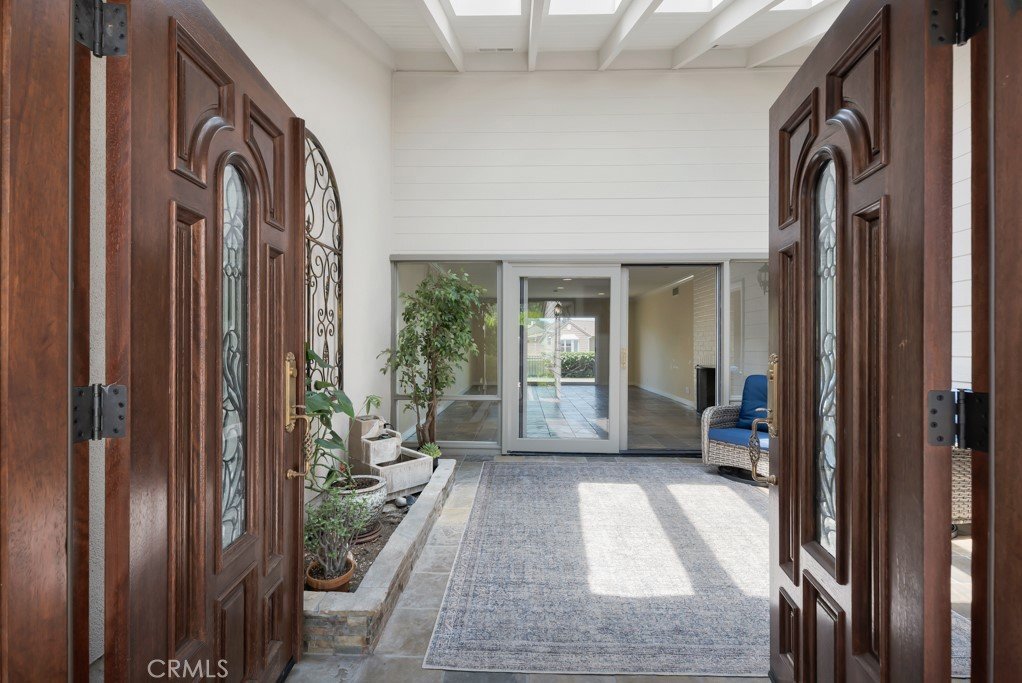
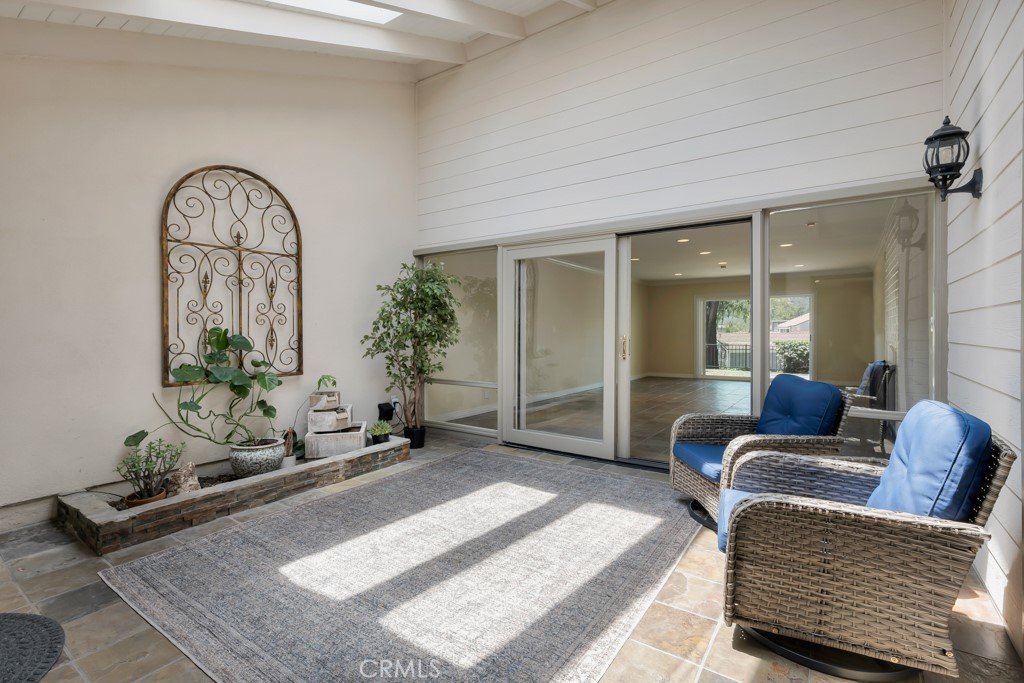
- Window Features: Atrium,Skylights
- Cooling: CentralAir
- Door Features: AtriumDoors,DoubleDoorEntry,SlidingDoors
- Exterior Features: RainGutters
- Fireplace Features: LivingRoom
- Heating: Central,Fireplaces
- Interior Features: BreakfastBar, Balcony, BreakfastArea, CeilingFans, CrownMolding, SeparateFormalDiningRoom, EatInKitchen, HighCeilings, StoneCounters, RecessedLighting, Unfurnished, Atrium, BedroomOnMainLevel, FrenchDoorsAtriumDoors, PrimarySuite, WalkInClosets
- Laundry Features: InGarage
- Appliances: Dishwasher,EnergyStarQualifiedWaterHeater,ElectricCooktop,Disposal,Microwave,Refrigerator,VentedExhaustFan,WaterHeater,Dryer,Washer
Nearby Schools
- High School District: Las Virgenes
Expenses, Fees & Taxes
- Association Fee: $430
Agent info
- Agent name: Victoria Redlin
- Agent MLS: F207018937
- Agent email: VNRedlin@gmail.com
- Agent officephone: 760-722-3222
- Agent direct phone: 8052082345
Miscellaneous
- Association Fee Frequency: Monthly
- List Office Name: Real Estate eBroker, Inc.
- Listing Terms: Exchange1031
- Common Interest: PlannedDevelopment
- Community Features: Lake,Sidewalks,WaterSports,Fishing,Park,Pool
- Inclusions: Washer/Dryer, Kitchen fridge, Garage fridge, TV in primary bedroom, Ring cameras.
- Attribution Contact: VNRedlin@gmail.com
Ask an Agent About This Home
Powered by Estatik
