








32146 Canyon Ridge Drive, Westlake Village, CA, US, 91361
32146 Canyon Ridge Drive, Westlake Village, CA, US, 91361Basics
- Date added: Added 7 days ago
- Category: Residential
- Type: Townhouse
- Status: Active
- Bedrooms: 3
- Bathrooms: 3
- Area: 2685 sq ft
- Lot size: 2425, 2425 sq ft
- Year built: 1987
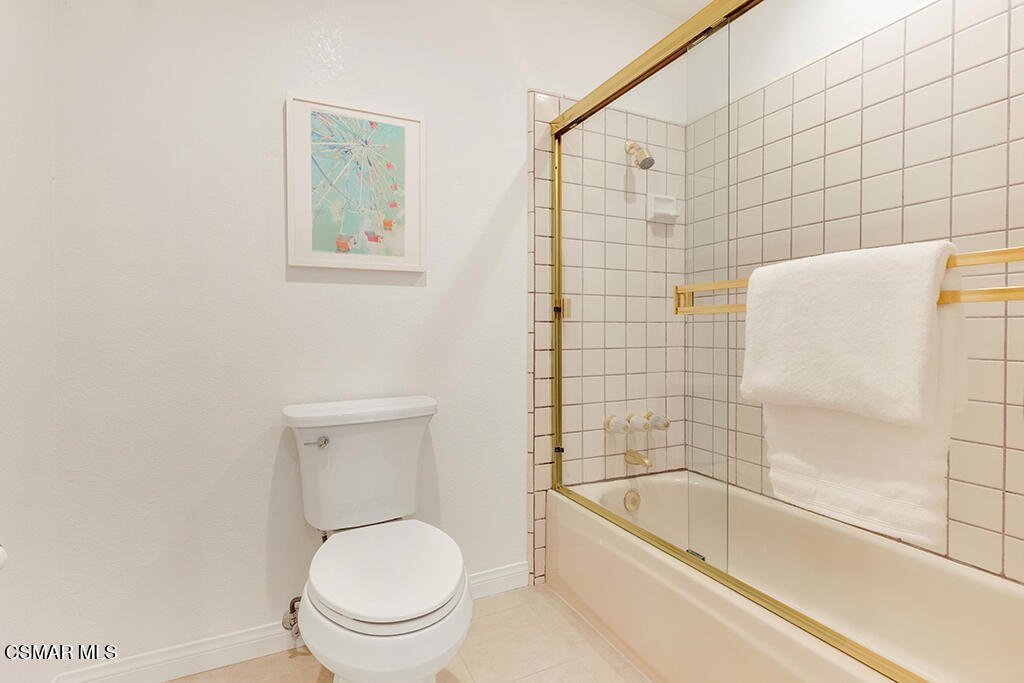
- Property Condition: UpdatedRemodeled
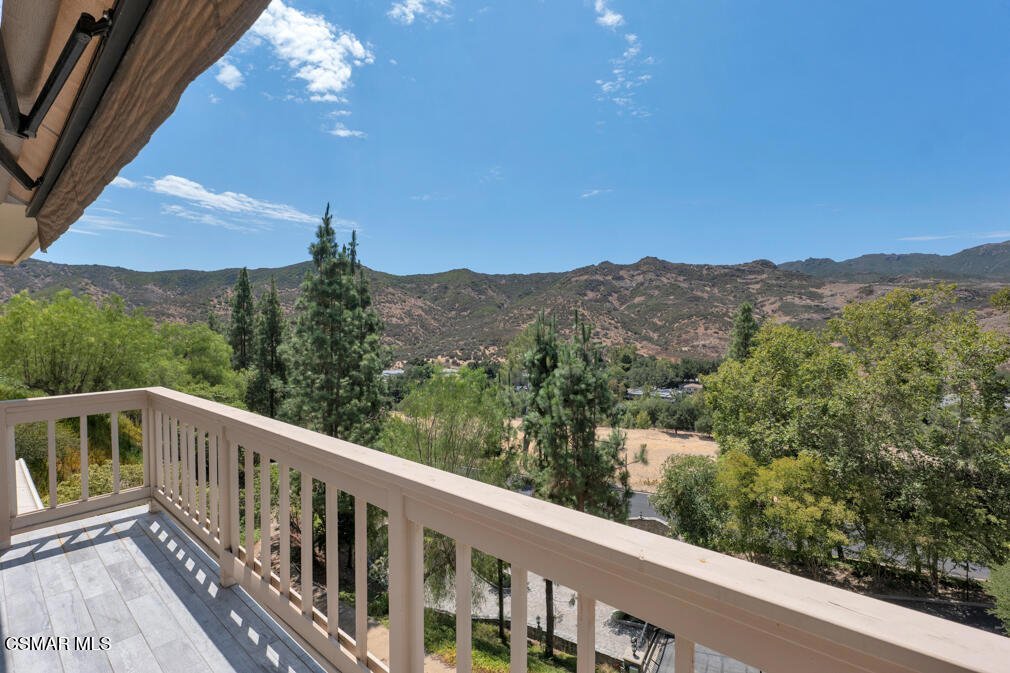
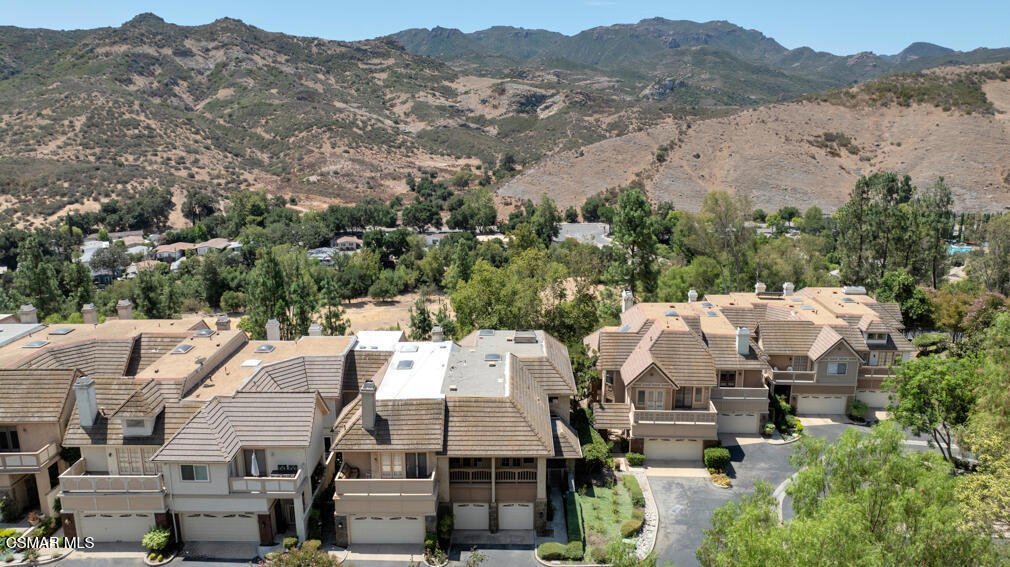
- View: Mountains
- Zoning: WVRPD12U*
- County: Los Angeles
- Land Lease Amount: 0
- MLS ID: 226003848
Description
-
Description:
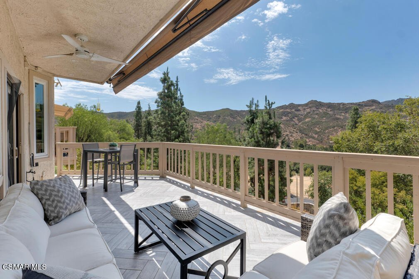
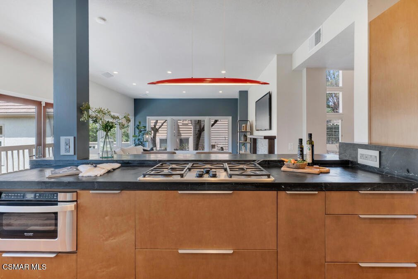
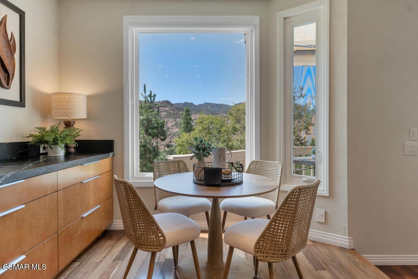
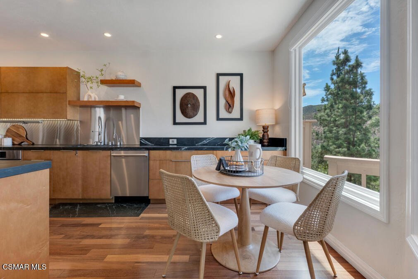
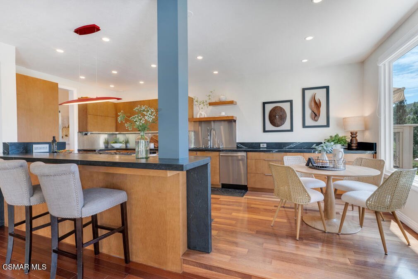
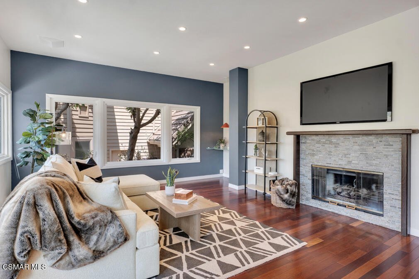
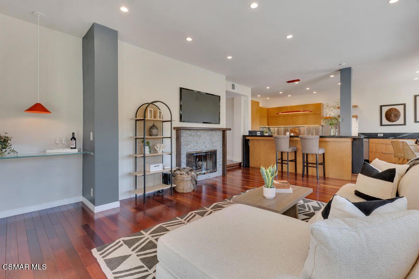
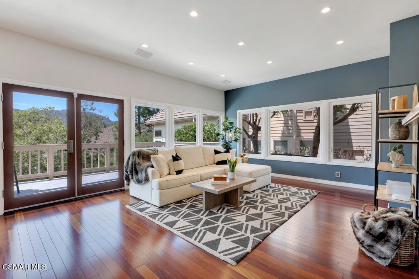
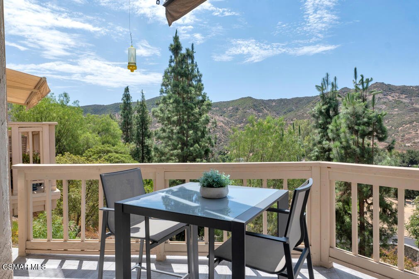
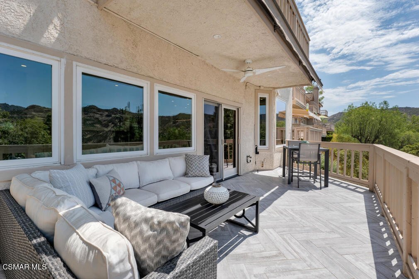
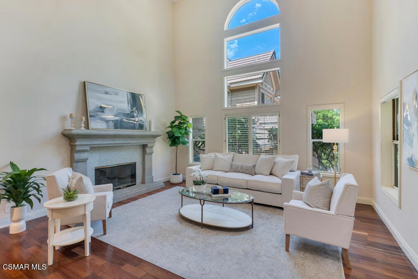
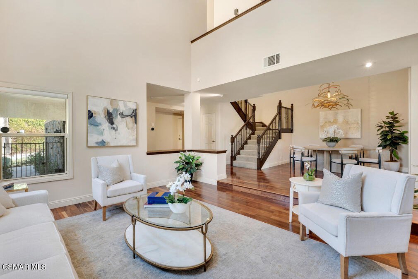
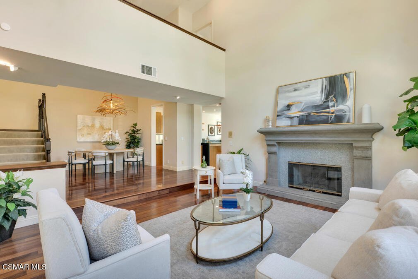
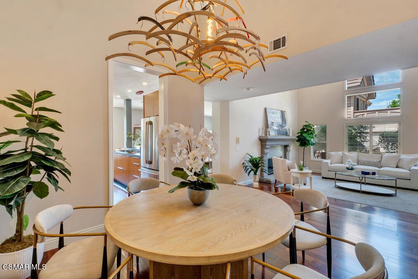
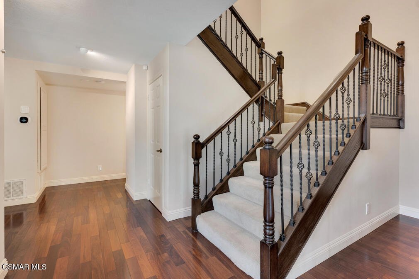
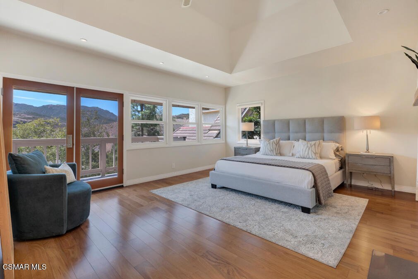
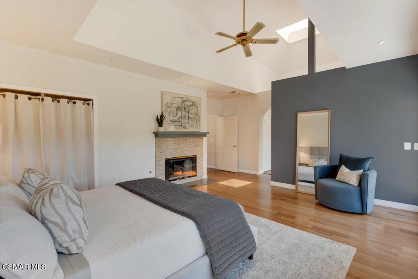
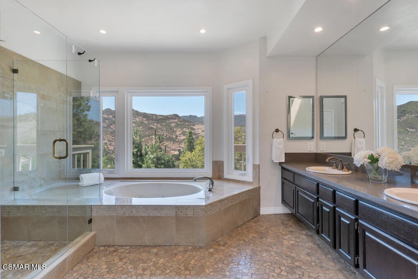
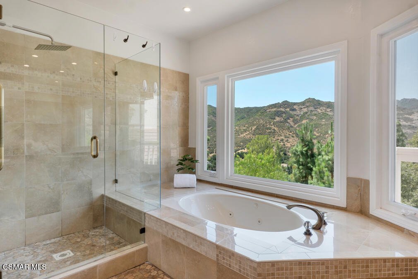
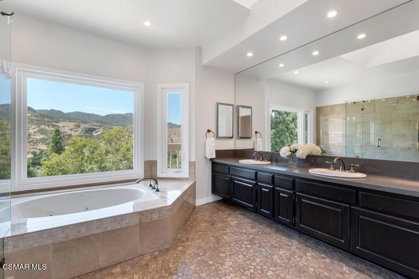
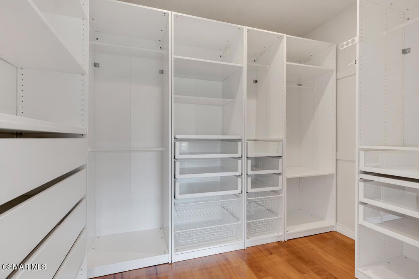
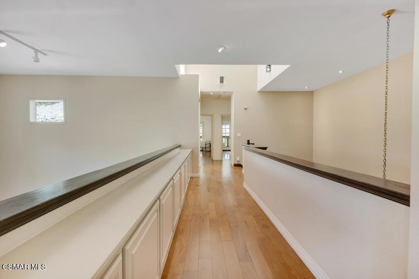
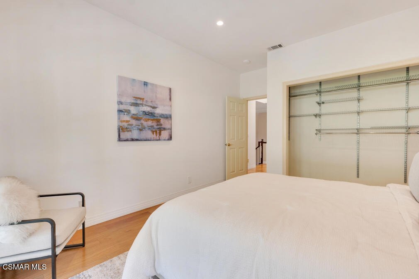
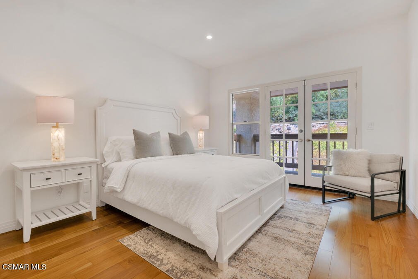
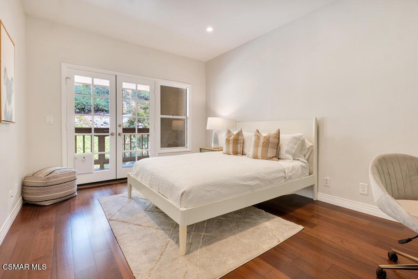
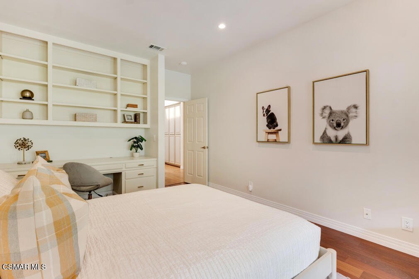
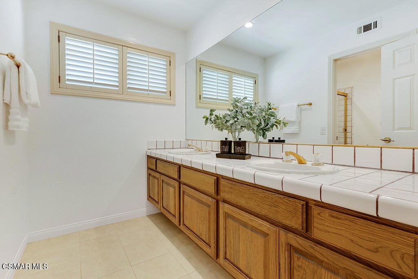
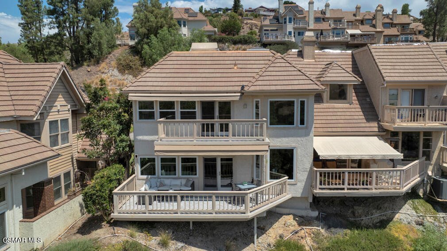
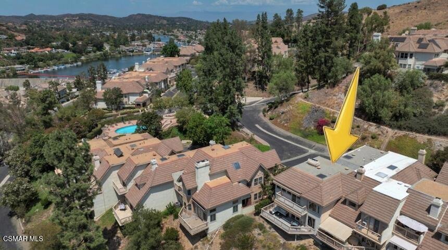
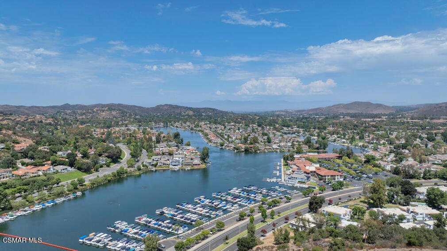
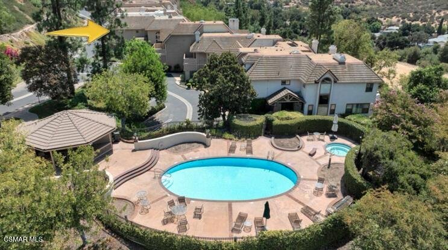
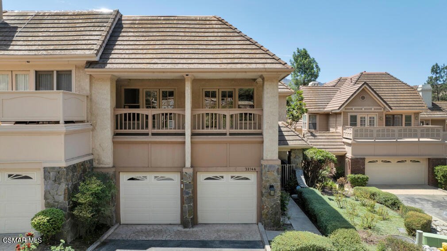
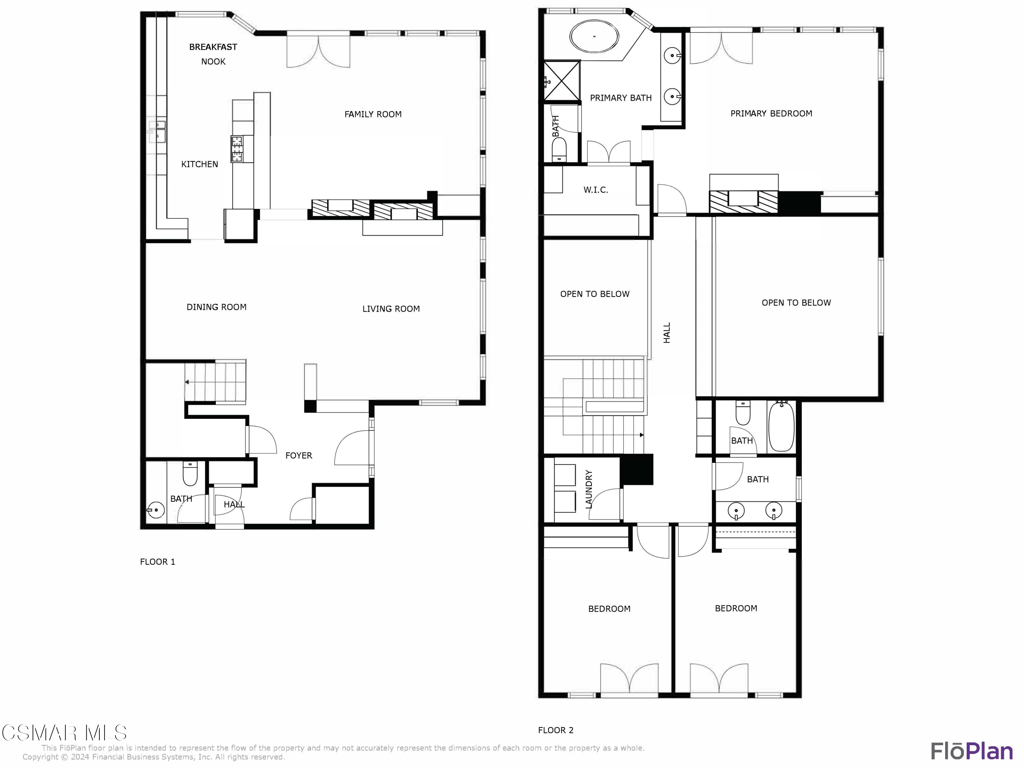
Welcome home to this beautifully impressive townhome, where comfort, style, and an unbeatable location come together. From the moment you step inside, you'll love the bright, open floor plan, soaring ceilings, and abundance of natural light that merge to create a warm and welcoming atmosphere. The generous living spaces are perfect for relaxing with family or gathering with friends, while large windows showcase stunning mountain views. Whether you're sipping your morning coffee, cooking dinner, or unwinding in the evening, the beautiful scenery will be part of your everyday experience. The thoughtfully remodeled kitchen is the heart of the home. Soapstone countertops, modern cabinetry and stainless-steel backsplash create a vibe that's sure to wow your guests. Entertain in the formal living and dining spaces, the casual family room or the south-facing, main-level balcony. On the second story of the home, you'll find all three bedrooms. The primary suite features a wall of windows and takes full advantage of the view. It'll greet you when you wake up in the morning and you can also enjoy it from the primary bath. What a way to start your day! This space also provides nicely organized closets and a private balcony. The two secondary bedrooms enjoy access to their own private balcony. One of these rooms is currently outfitted as an office, with built-in desk and shelving. Located in the highly desirable neighborhood of Westlake Pointe, you'll appreciate the convenience of being close to lakeside dining, shopping, parks and everyday essentials. Combine that with the peace and tranquility this property offers and you've got the total package! This gated community of only 65 units provides a community pool and spa and has achieved Fire Wise status to help keep HOA dues manageable. With its spacious layout, exceptional views, and fantastic location, this townhome is the perfect place to create lasting memories. Come see why you'll love calling it home!
Show all description
Location
- Directions: Enter at main gate. Press 'Visitor Pass' - then press 301515 'enter'.
- Lot Size Acres: 0.0557 acres
Building Details
Amenities & Features
- Pool Features: Community, InGround
- Parking Features: DirectAccess, Garage
- Spa Features: InGround
- Parking Total: 2
- Roof: Tile
- Association Amenities: MaintenanceGrounds
- Window Features: DoublePaneWindows
- Cooling: CentralAir
- Door Features: FrenchDoors
- Fireplace Features: FamilyRoom, Gas, LivingRoom, PrimaryBedroom
- Heating: ForcedAir,NaturalGas
- Interior Features: Balcony, CathedralCeilings, CofferedCeilings, RecessedLighting, AllBedroomsUp
- Laundry Features: LaundryRoom
- Appliances: Dishwasher,GasCooking,Disposal,GasWaterHeater,Microwave,Refrigerator
Expenses, Fees & Taxes
- Association Fee: $575
Agent info
- Agent name: Dore Baker
- Agent MLS: VCR-C159091537
- Agent email: Dore@DoreBaker.com
- Agent officephone: (805) 418-6330
- Agent direct phone: (805) 551-0390
Miscellaneous
- Association Fee Frequency: Monthly
- List Office Name: The ONE Luxury Properties
- Listing Terms: Cash,Conventional
- Community Features: Pool
- Inclusions: Refrigerator, washer/dryer
