



















3219 Gibson Place, Redondo Beach, CA, US, 90278
3219 Gibson Place, Redondo Beach, CA, US, 90278Basics
- Date added: Added 5 months ago
- Category: Residential
- Type: SingleFamilyResidence
- Status: Active
- Bedrooms: 3
- Bathrooms: 2
- Area: 1392 sq ft
- Lot size: 6482, 6482 sq ft
- Year built: 1950
- Property Condition: Turnkey
- View: Neighborhood
- County: Los Angeles
- MLS ID: SB26083472
Description
-
Description:
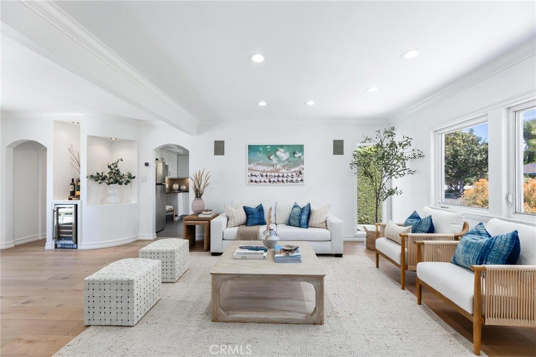
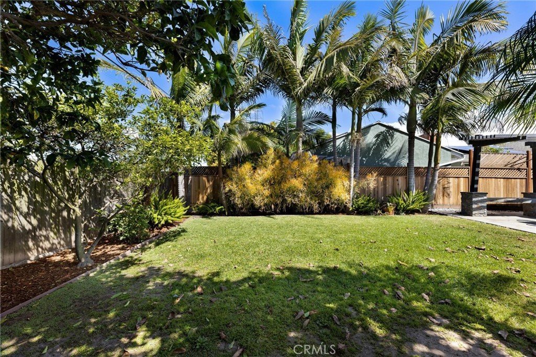
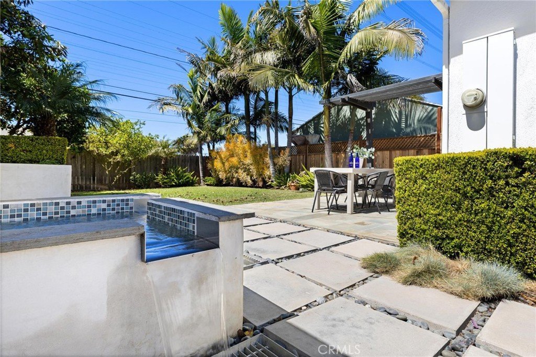
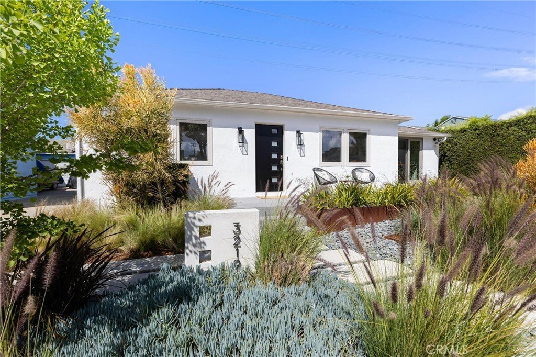
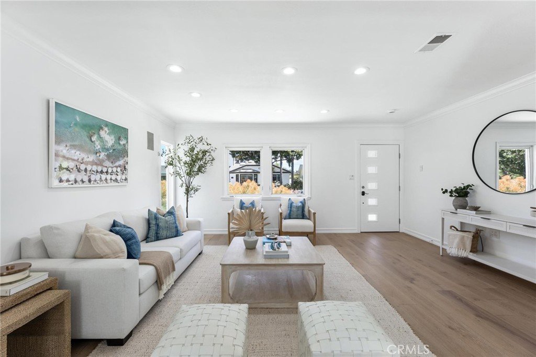
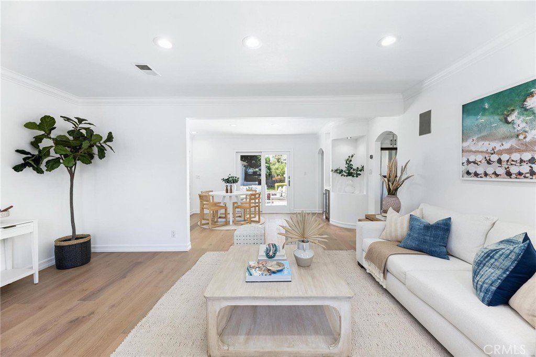
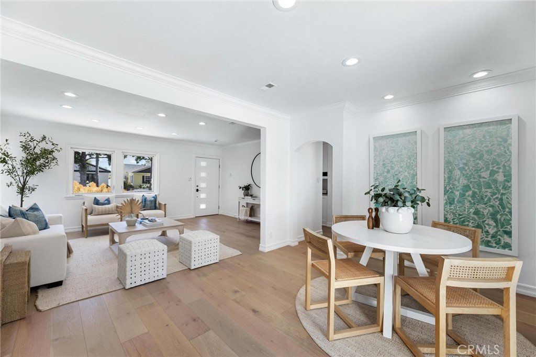
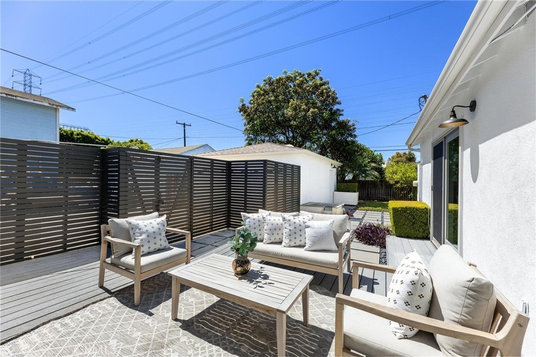
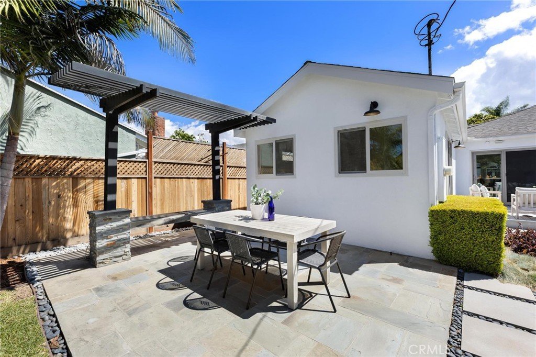
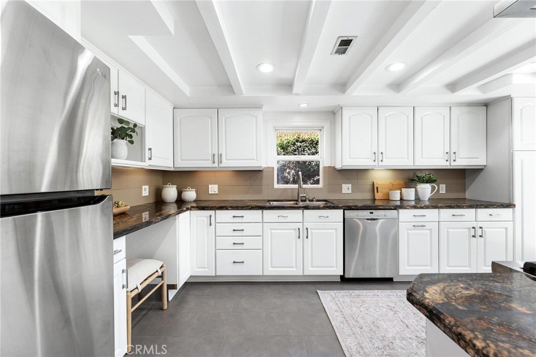
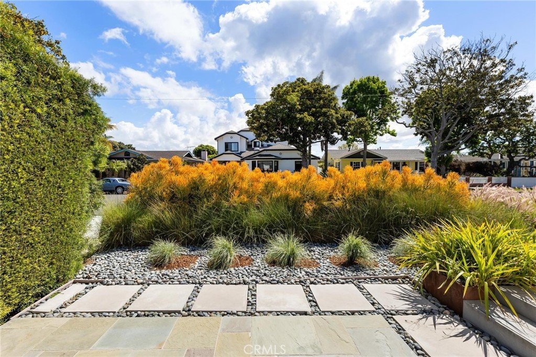
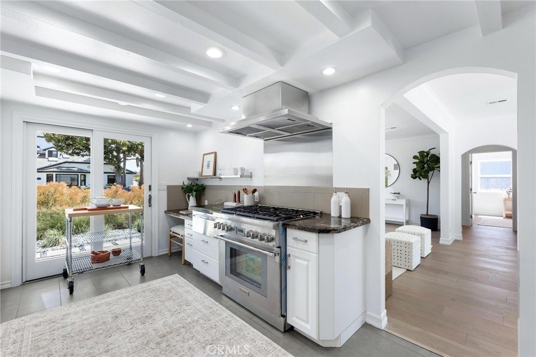
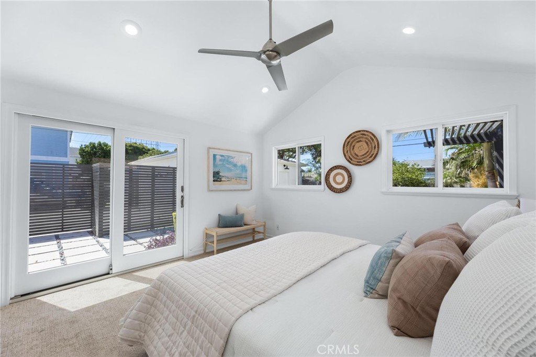
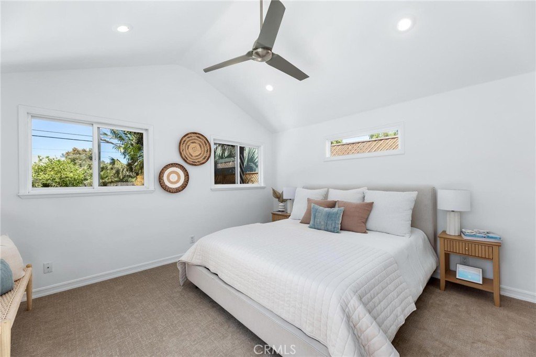
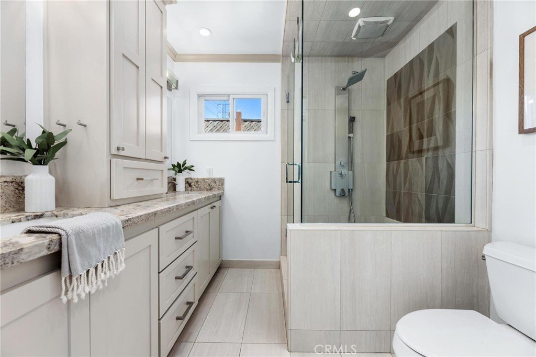
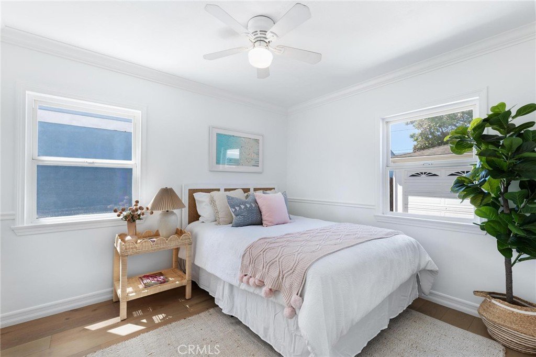
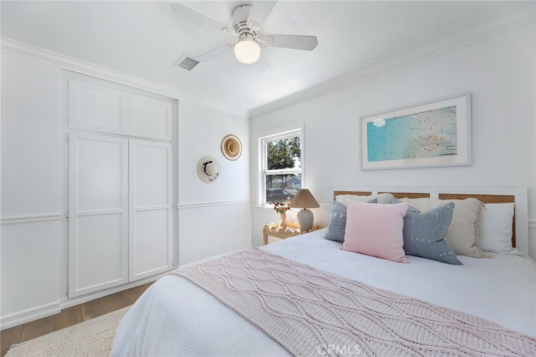
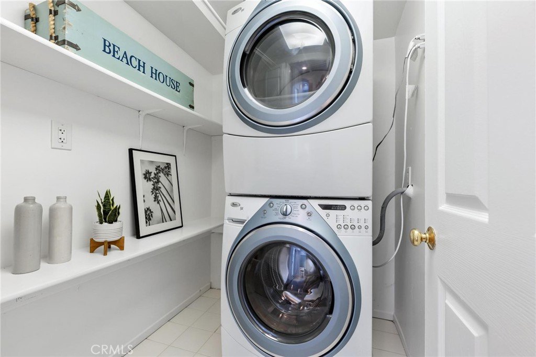
Set within the quiet residential TRW Tract of Redondo Beach, 3219 Gibson Place blends light-filled interiors, a functional layout, and generous outdoor space with a natural sense of flow throughout. The main living space is defined by a front wall of oversized windows, flooding the home with natural light and enhancing the open-concept design. Recessed lighting is integrated throughout, while a dining nook sits just adjacent, framed by sliding glass doors that open directly to the backyard deck, creating an effortless connection between interior and exterior living. A built-in wine fridge adds a refined touch for entertaining. The kitchen is both functional and inviting, featuring stainless steel appliances including an LG refrigerator, Bosch dishwasher, and a newly installed Thermador range. Sliding glass doors extend the space outward to a front patio, ideal for outdoor dining and morning coffee. Privately positioned at the rear of the home, the primary suite is thoughtfully set apart down its own hallway, creating a true sense of retreat. The space is filled with natural light and features vaulted ceilings, large dual closets with sliding doors, and direct access to the backyard through glass sliders. The en-suite bathroom is well-appointed with a dual vanity, large glass shower, and a skylight that brings in soft natural light. Down a separate hallway, two additional bedrooms offer flexibility for family, guests, or a home office. Each features built-in closet storage and abundant natural light, complemented by a full bathroom nearby. A separately enclosed laundry room is tucked along the hallway, offering added convenience and organization. Outdoors, the large backyard setting is designed for both relaxation and entertaining. A spacious deck provides space for lounging, while an additional stone patio with pergola creates a secondary outdoor space ideal for dining. A generous grassy lawn, mature landscaping, outdoor fountain, and a storage shed complete the space. At the front of the home, a tiered deck and patio create a welcoming arrival, offering a private, sun-filled setting framed by mature, privacy-enhancing landscaping. A long driveway leads to the detached two-car garage, with additional access along the side yard into the home. An ideal balance of space, privacy, and flow, 3219 Gibson Place captures the ease of coastal California living in the heart of Redondo Beach.
Show all description
Location
- Directions: North of Beland Boulevard
- Lot Size Acres: 0.1488 acres
Building Details
- Structure Type: House
- Water Source: Public
- Lot Features: DripIrrigationBubblers
- Sewer: PublicSewer
- Common Walls: NoCommonWalls
- Garage Spaces: 2
- Levels: One
Amenities & Features
- Pool Features: None
- Parking Features: Garage
- Parking Total: 2
- Cooling: None
- Fireplace Features: None
- Heating: Central,NaturalGas
- Interior Features: AllBedroomsDown, UtilityRoom
- Laundry Features: GasDryerHookup,LaundryRoom,Stacked
- Appliances: SixBurnerStove,ConvectionOven,Disposal,TanklessWaterHeater,WarmingDrawer
Nearby Schools
- High School District: Redondo Unified
Expenses, Fees & Taxes
- Association Fee: 0
Agent info
- Agent name: Lauren Forbes
- Agent MLS: SFORBLAU
- Agent email: lauren@laurenforbes.com
- Agent officephone: 310-362-0596
- Agent direct phone: 310-901-8512
Miscellaneous
- List Office Name: Compass
- Listing Terms: Conventional
- Common Interest: None
- Community Features: Curbs,Gutters
- Attribution Contact: 310-901-8512
