













322 Briar Creek, Diamond Bar, CA, US, 91765
322 Briar Creek, Diamond Bar, CA, US, 91765Basics
- Date added: Added 1 month ago
- Category: Residential
- Type: SingleFamilyResidence
- Status: Active
- Bedrooms: 3
- Bathrooms: 2
- Area: 1412 sq ft
- Lot size: 10647, 10647 sq ft
- Year built: 1966
- View: PeekABoo
- County: Los Angeles
- MLS ID: TR26135518
Description
-
Description:
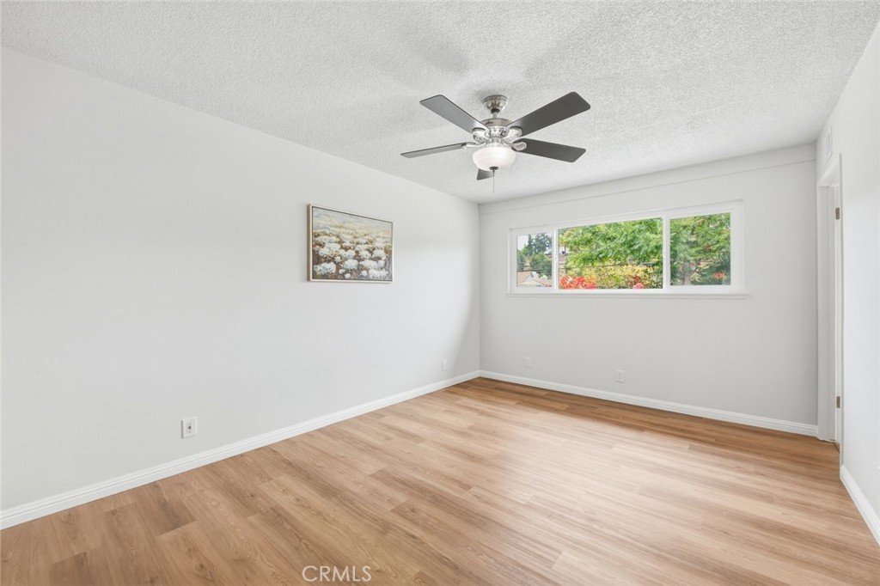
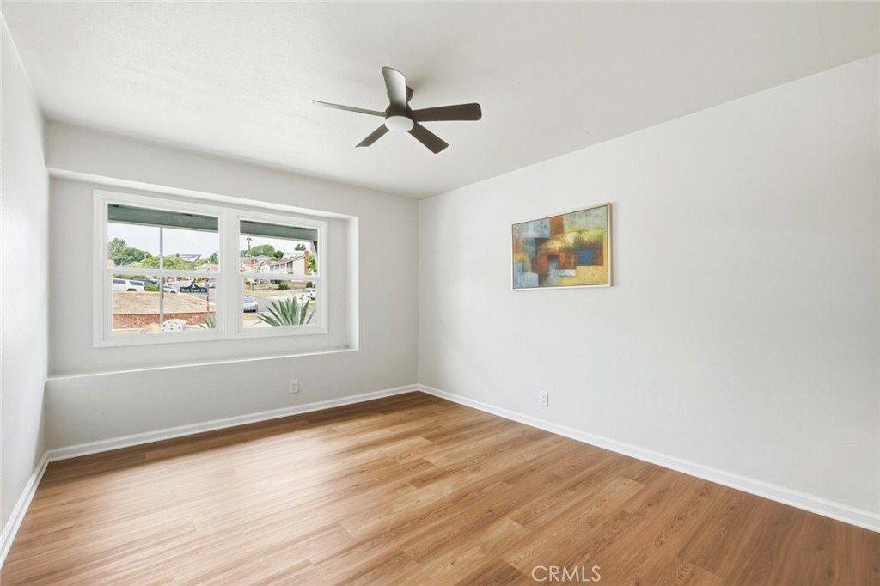
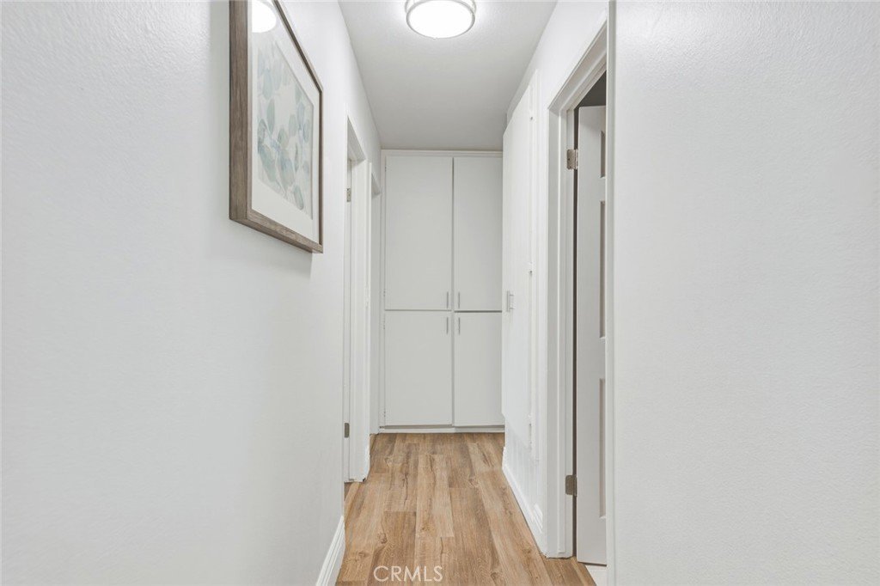
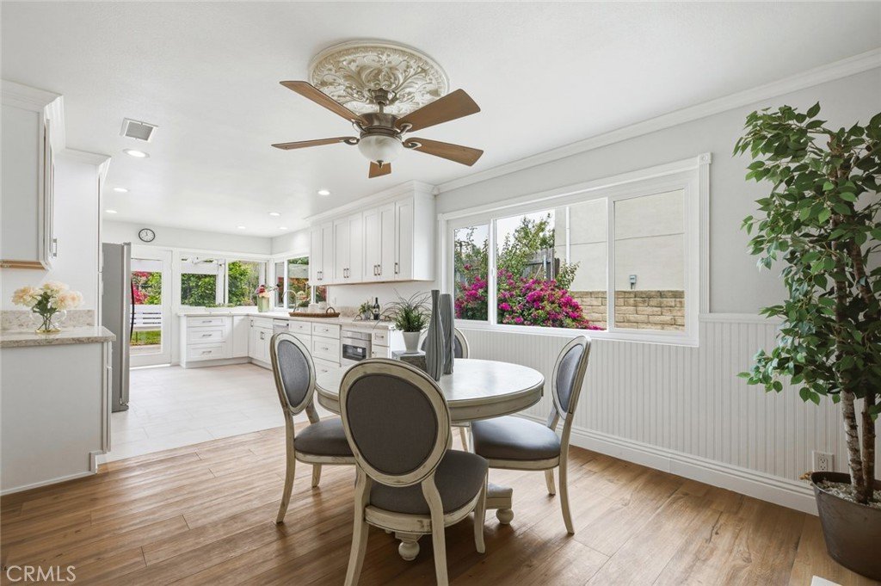
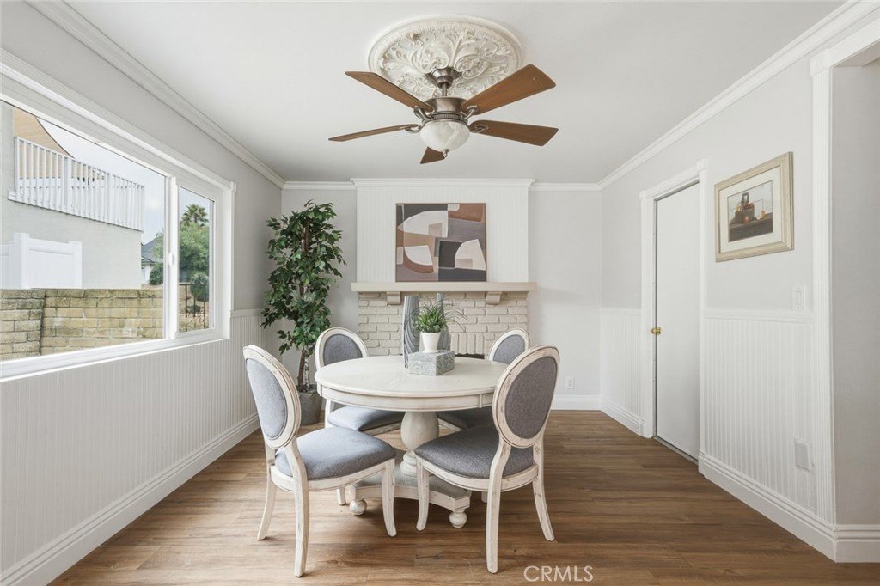
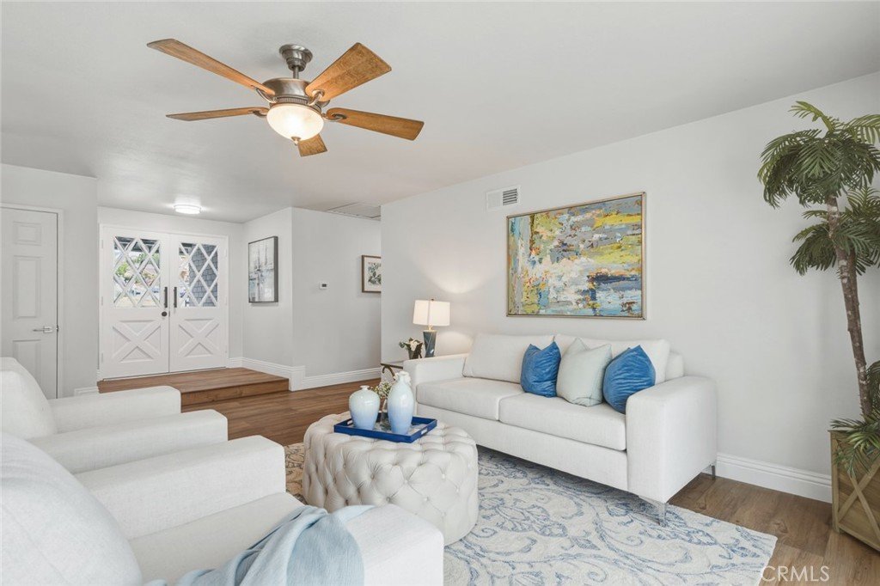
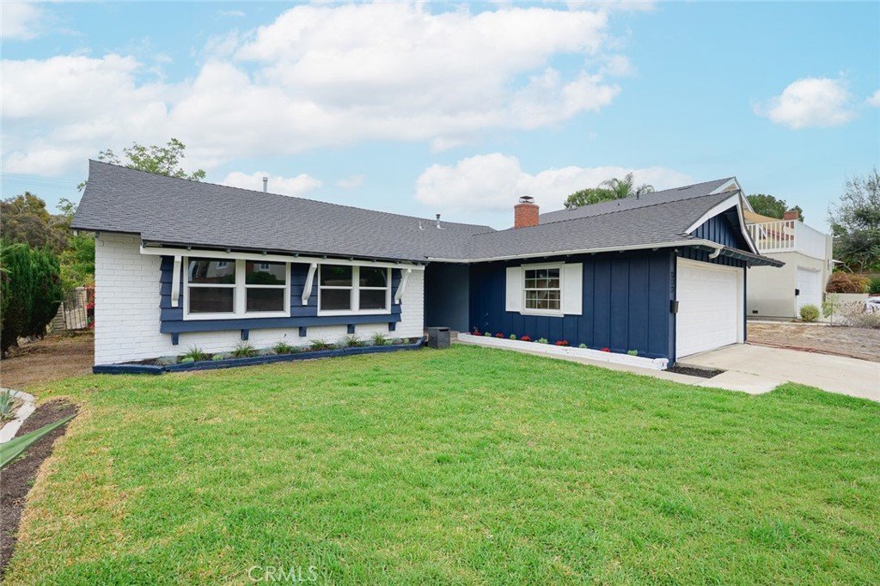
Welcome to this beautifully updated single-story home, offering the perfect blend of modern style, comfort, and functionality. This inviting residence features 3 spacious bedrooms, 2 updated bathrooms, and a bright, open-concept floor plan designed for effortless everyday living and entertaining.
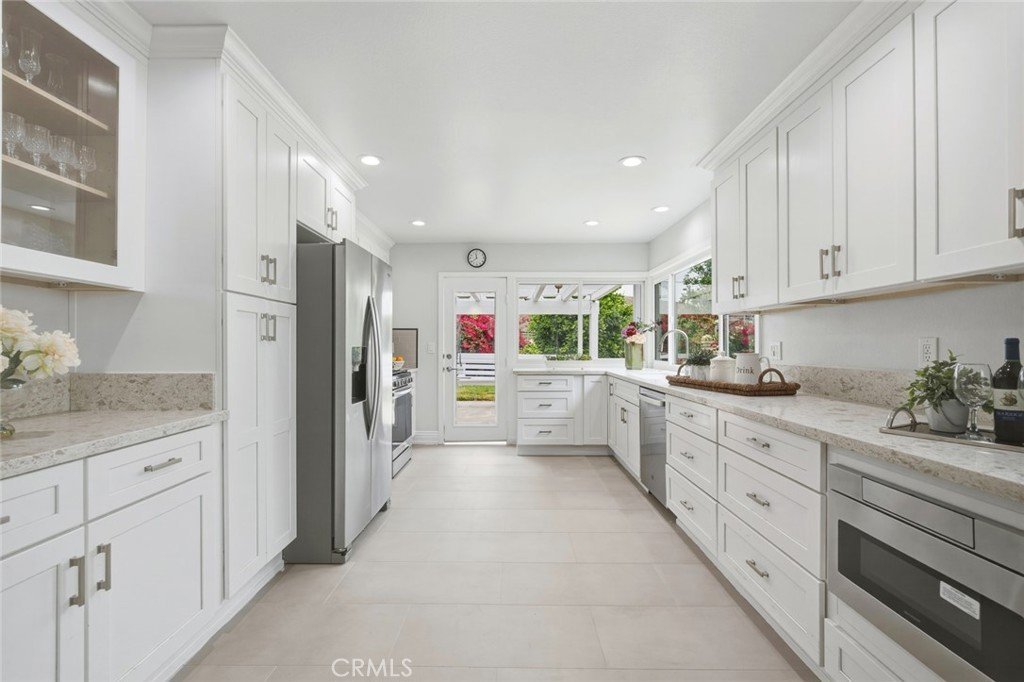
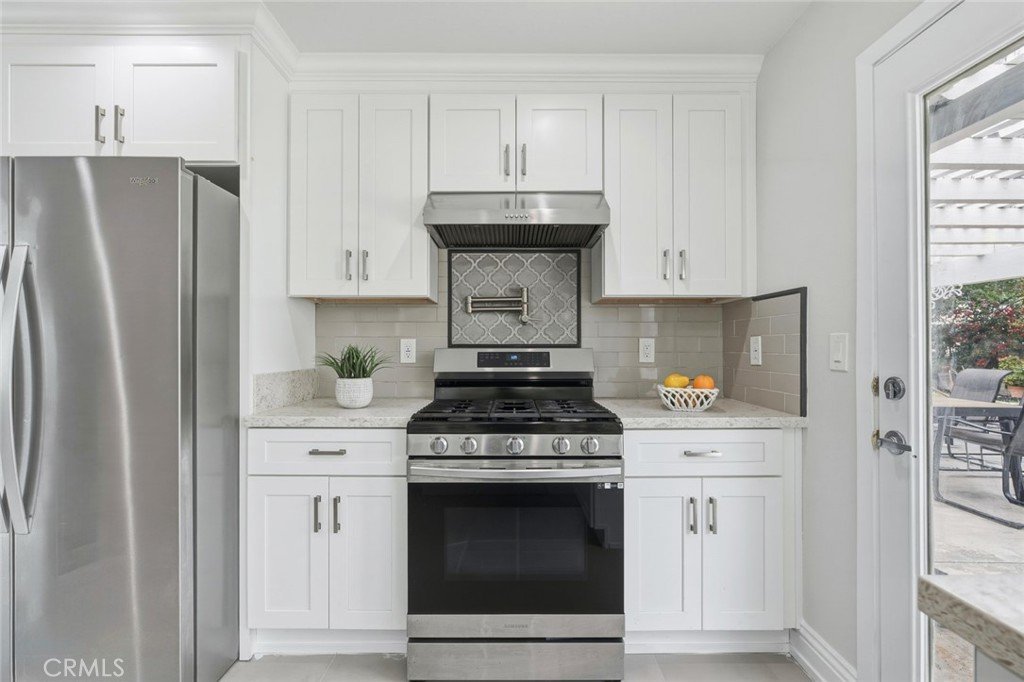
The fully remodeled kitchen is a true centerpiece, thoughtfully taken down to the studs and rebuilt with all-new electrical and plumbing. It showcases stunning floor-to-ceiling maple wood cabinetry, elegant quartz countertops, and abundant storage, creating a beautiful and highly functional space for cooking and gathering.
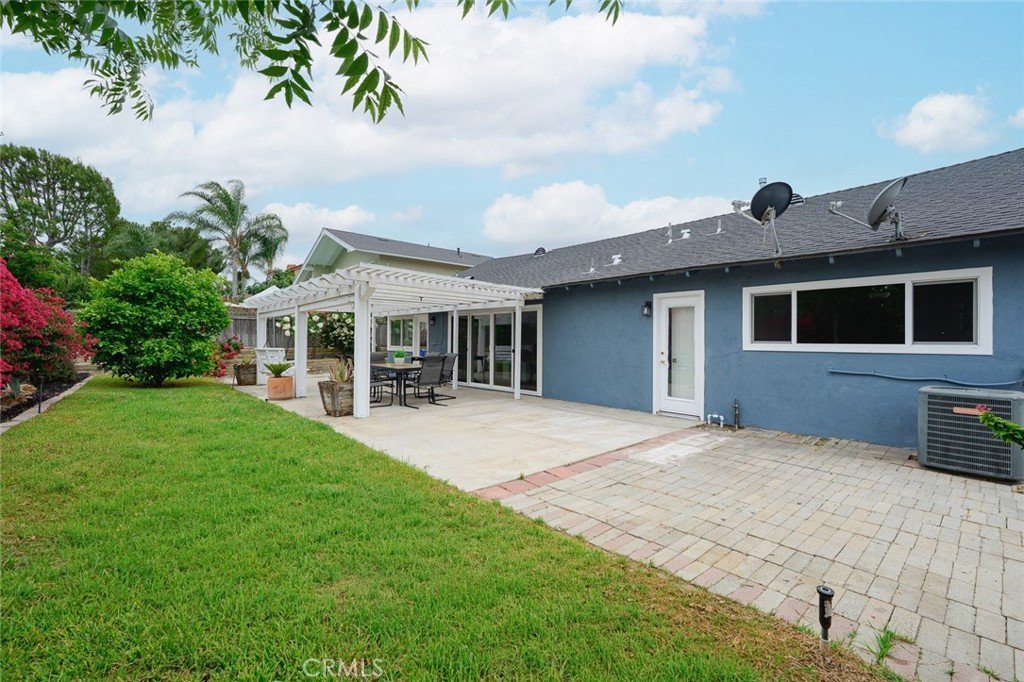
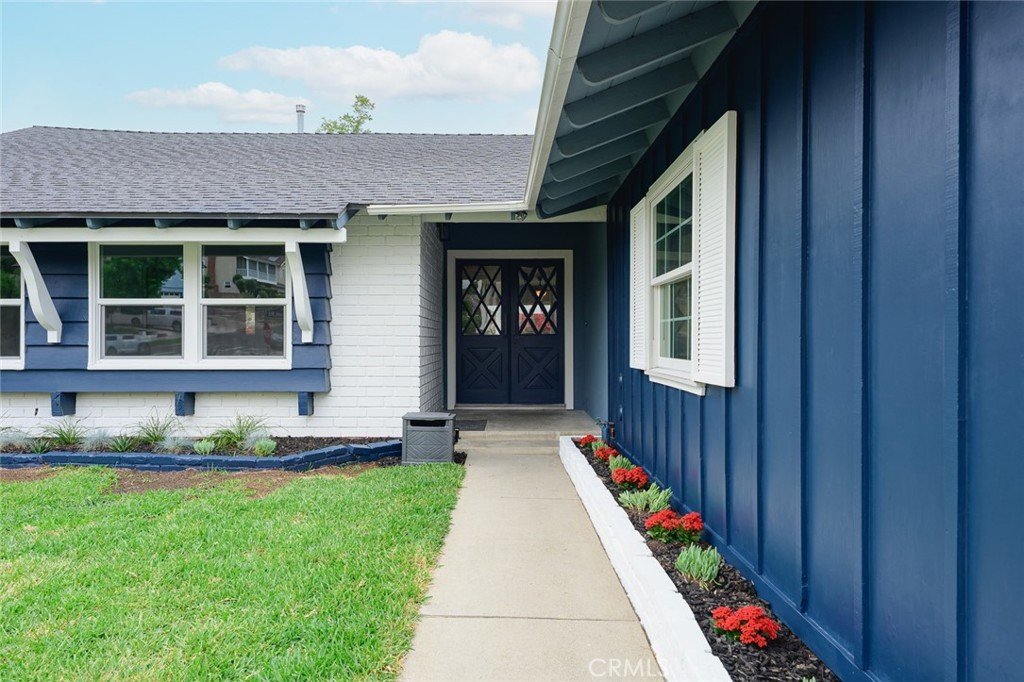
Throughout the home, you'll find updated wood flooring, fresh interior and exterior paint, new dual-pane energy-efficient windows, and all-new copper plumbing. A dramatic 12-foot sliding glass patio door seamlessly connects the indoor living area to the expansive backyard, filling the home with natural light and creating the perfect indoor-outdoor lifestyle.
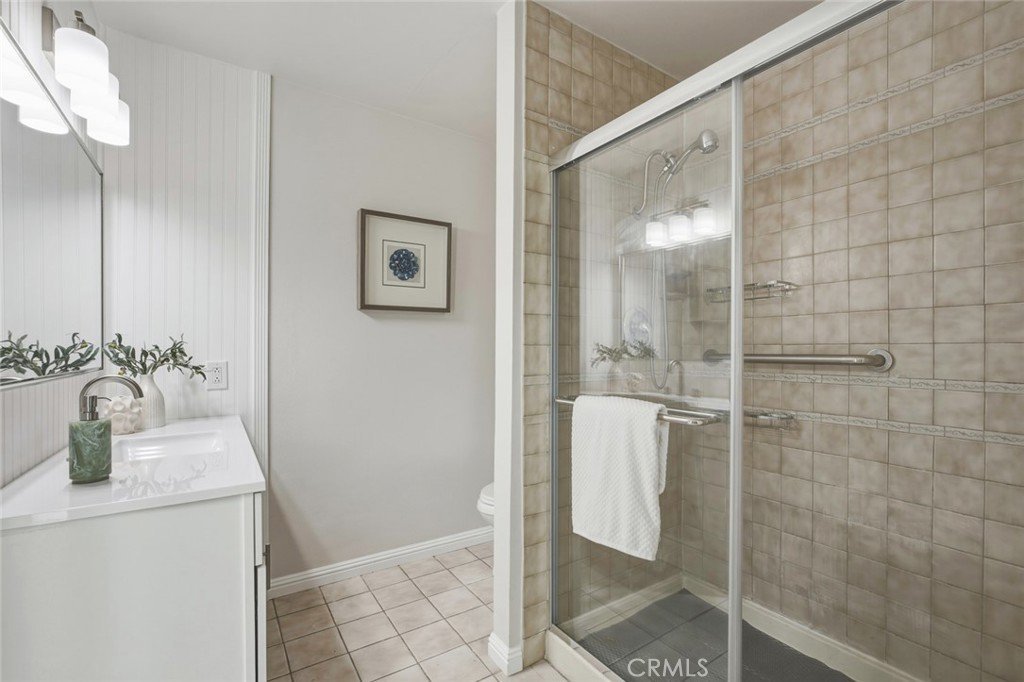
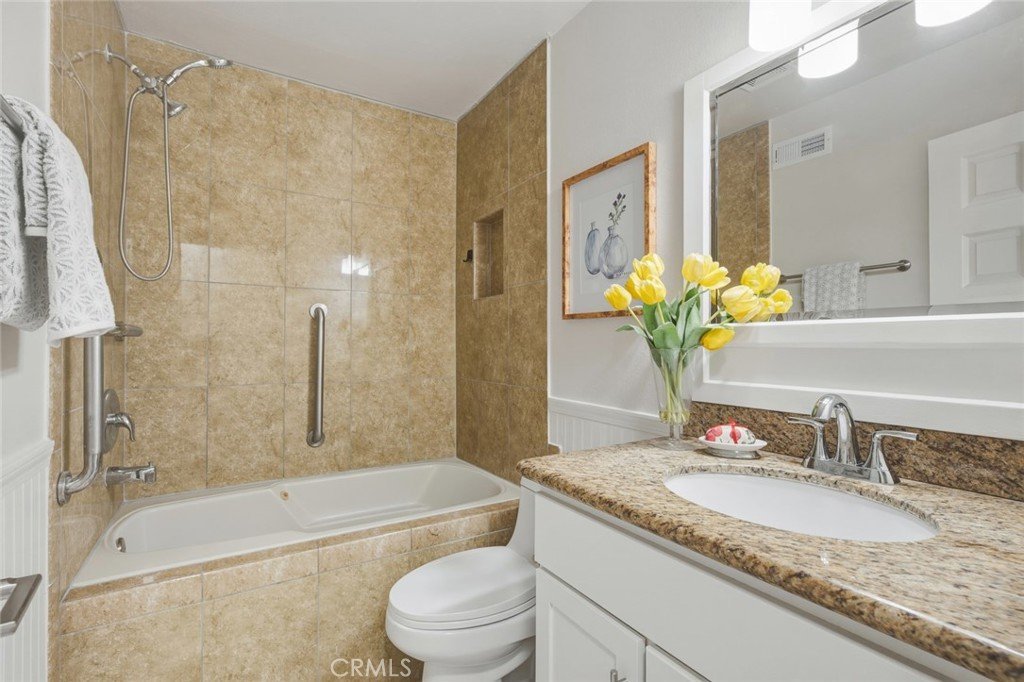
Both bathrooms have been tastefully renovated with marble and granite countertops, offering timeless finishes and modern appeal. The garage includes two washer hookups and two dryer hookups, providing added flexibility and convenience.
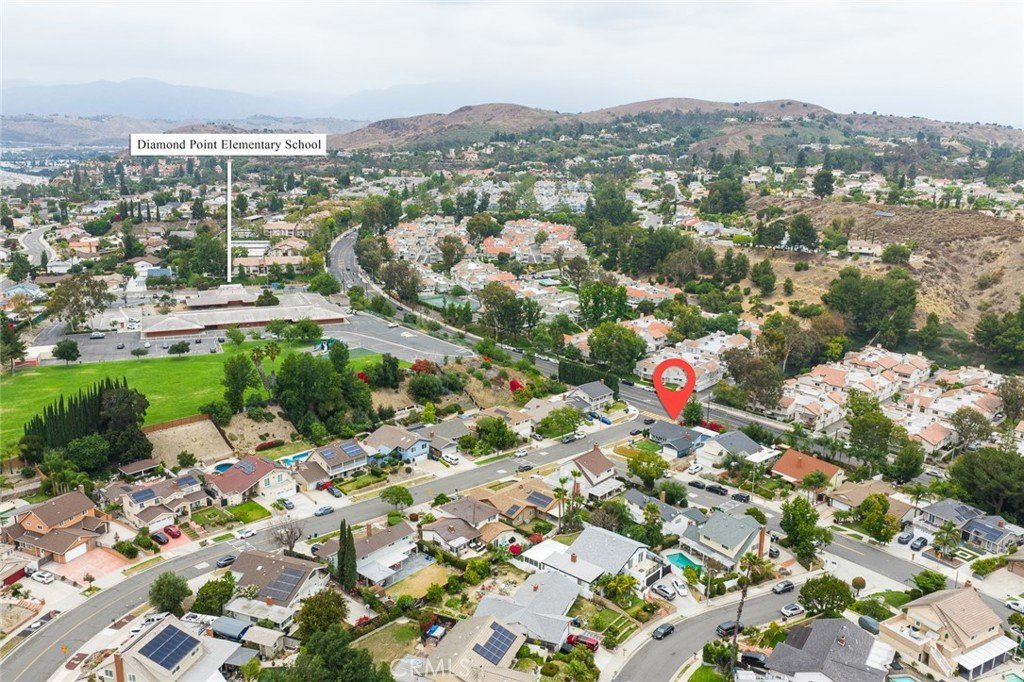
Situated on a private corner lot in a desirable, well-maintained neighborhood, the large, flat backyard offers endless possibilities for outdoor entertaining, gardening, or future expansion. Mature bougainvillea creates a natural privacy screen, while established fruit trees add beauty and charm to the outdoor space.
This move-in-ready home combines quality upgrades, thoughtful design, low HOA dues and an exceptional location, making it a wonderful opportunity for its next owner.
Show all description
Location
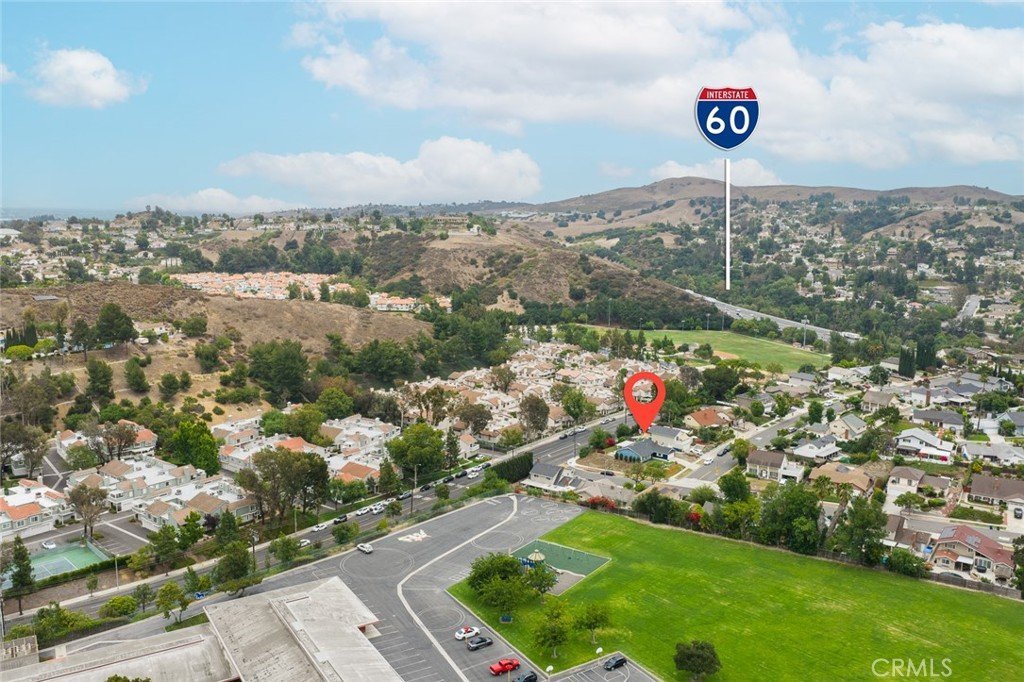
- Directions: Golden Springs and Sunset Crossing
- Lot Size Acres: 0.2444 acres
Building Details
- Structure Type: House
- Water Source: Public
- Lot Features: ZeroToOneUnitAcre
- Sewer: PublicSewer
- Common Walls: EndUnit,NoCommonWalls
- Garage Spaces: 2
- Levels: Two
Amenities & Features
- Pool Features: Community, Association
- Parking Total: 2
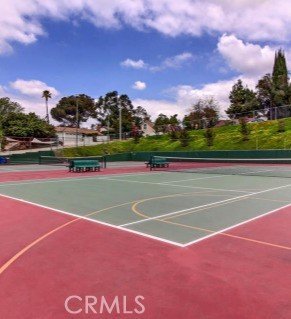
- Association Amenities: Pickleball,Pool,SpaHotTub
- Cooling: CentralAir
- Fireplace Features: FamilyRoom
- Heating: Central
- Interior Features: AllBedroomsDown
- Laundry Features: InGarage
Nearby Schools
- High School District: Pomona Unified
Expenses, Fees & Taxes
- Association Fee: $35
Agent info
- Agent name: Cathy Cheng
- Agent MLS: HCHENCAT
- Agent email: ccroyalrealty@gmail.com
- Agent officephone: 626-222-3050
- Agent direct phone: 626-222-3050
Miscellaneous
- Association Fee Frequency: Monthly
- List Office Name: CC Royal Realty
- Listing Terms: Contract
- Common Interest: None
- Community Features: Curbs,Pool
- Attribution Contact: 626-222-3050
