
 For Sale
Open Sun 1 to 4 PM
For Sale
Open Sun 1 to 4 PM $1,236,900
323 E Bixby
Long Beach, CA 90807
- 3 beds
- 2 baths
- 1,798 sq ft
- 6,893 sq ft lot
- Built 1916
Listed by: Dream Life Real Estate · 562-235-7362
About this home
Location, location, location...welcome to 323 E Bixby, this timeless beauty is a quintessential example of a California Craftsman home in Long Beach! Built in 1916, this beautiful one-of-a-kind property has the vintage charm of a beloved era of home building where details mattered and things were built to last. Located in the highly sought-after neighborhood of Bixby Knolls, this property is more than a home, it's a testament of pride of ownership and intentionality. More than just a house, this functional artwork is a masterpiece, upgraded with modern amenities like new HVAC for central air conditioning and heat, a new roof with solar panels and upgraded 200 amp electrical panel, all while keeping the integrity of the Craftsman home with it's charming original wood windows and glass, wrap around front porch, original hardwood floors, beautiful interior wood trim and built-ins indicative of the style when built. Other features include; tastefully remodeled kitchen with preserved original wooden cabinetry and diamond port hole door, updated kitchen appliances with large white farm sink and modern goose neck fixture, renovated bathroom with gorgeous clawfoot tub, stand alone shower, hex and classic subway tile, original wooden doors throughout with timeless hardware, original pocket doors, recessed lighting, modern ceiling fans, and the must have extra half bathroom containing a toilet and sink, often missing in older homes. A few more one-of a-kind features is the upstairs loft with modern ductless mini split cooling, the trap door style access to the utility basement...a rare sight in Long Beach homes, beautiful drought resistant California native front landscaping, and an oversized two car garage with extra storage space and a "secret" mechanics pit. Mere words do not do this exquisite home justice, you have to come see this gem in person for yourself! With plenty of walkable local amenities, parks, restaurants, shopping, award winning schools, and close access to freeways to get to LA or Orange County, this house won't last, call today!
Home details
Interior
- Bedrooms
- 3
- Full bathrooms
- 1
- Partial bathrooms
- 1
- Living area
- 1,798 sq ft
- Levels
- Two
- Flooring
- Tile, Wood
- Appliances
- Microwave, Refrigerator, Gas Water Heater, Gas Range, Gas Oven
- Interior features
- Crown Molding, Quartz Counters, Copper Plumbing Partial, Built-in Features, Ceiling Fan(s), Recessed Lighting, Storage, Copper Plumbing Full
- Laundry
- Inside, Gas Dryer Hookup, Washer Hookup
- Fireplace
- Decorative
- Cooling
- Dual, Central Air, Ductless
- Heating
- Central
Exterior & lot
- Lot size
- 6,893 sq ft (0.16 acres)
- Lot features
- Lot 6500-9999, Landscaped, Rectangular Lot, Garden
- View
- Neighborhood
- Pool
- None
- Garage spaces
- 2
- Parking
- Garage, Driveway Level, Driveway, Detached Carport, Garage Door Opener
- Common walls
- No Common Walls
Property & community
- Property type
- Single Family Residence
- Year built
- 1916
- Community
- Urban, Sidewalks, Suburban
- High school
- Long Beach
- School district
- Long Beach Unified
- County
- Los Angeles
- MLS #
- RS26166994
- Listed
- Jul 31, 2026
Location
Listed by: Dream Life Real Estate · 562-235-7362
Based on information from the California Regional Multiple Listing Service, Inc. Information is deemed reliable but not guaranteed. All data, including measurements and calculations of area, should be independently reviewed and verified for accuracy. Properties may or may not be listed by the office or agent presenting this information.
Listing data last updated Oct 18, 2026 3:30 am.
Explore South Bay homes
More homes in Long Beach
For Sale
Open Sun 1 to 4 PM 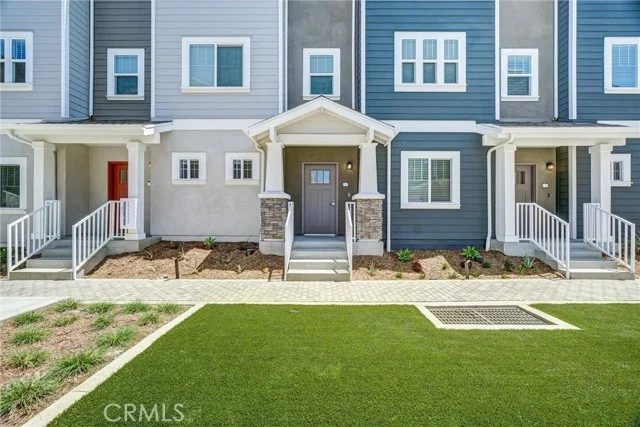 For Sale
Open Sun 1 to 4 PM
For Sale
Open Sun 1 to 4 PM $630,000
2 bd 3 ba 1,282 sq ft
200 E 14th Street #8Long Beach, CA 90813
Listed by Strategic Sales & Mkt. Grp.Inc
 For Sale
Open Sun 12 to 3 PM
For Sale
Open Sun 12 to 3 PM Based on information from the California Regional Multiple Listing Service, Inc. Information is deemed reliable but not guaranteed. All data, including measurements and calculations of area, should be independently reviewed and verified for accuracy. Properties may or may not be listed by the office or agent presenting this information.