
323 Elm, Inglewood, CA, US, 90301
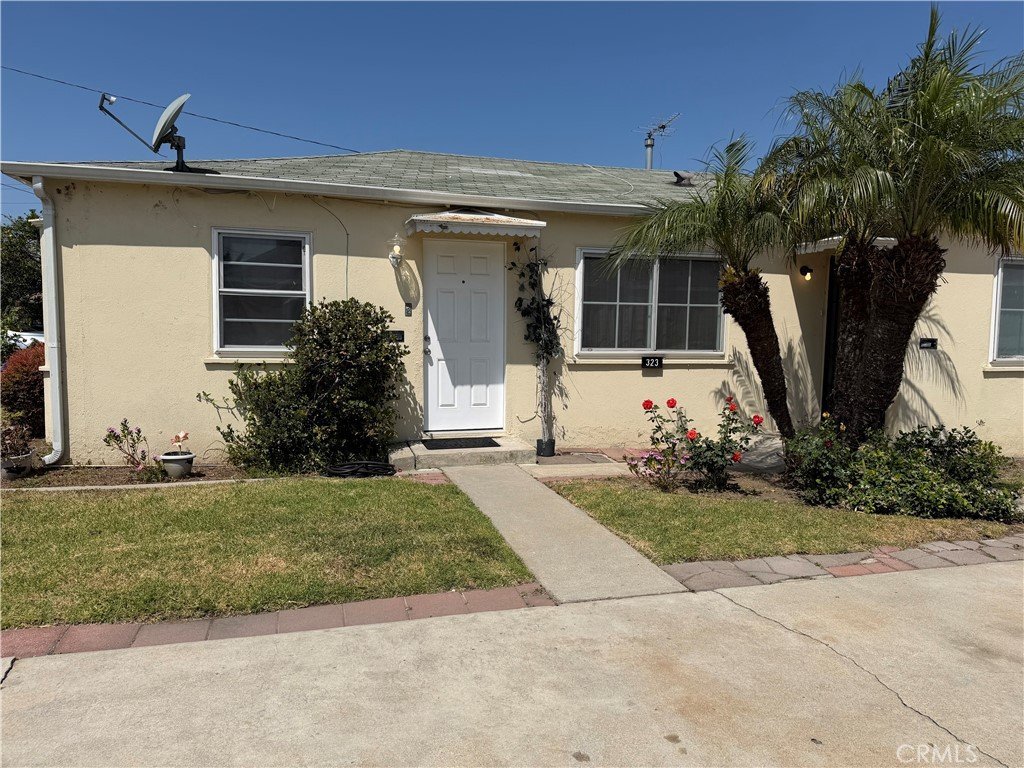
323 Elm, Inglewood, CA, US, 90301Basics
- Date added: Added 1 week ago
- Category: Residential
- Type: Duplex
- Status: Active
- Bedrooms: 2
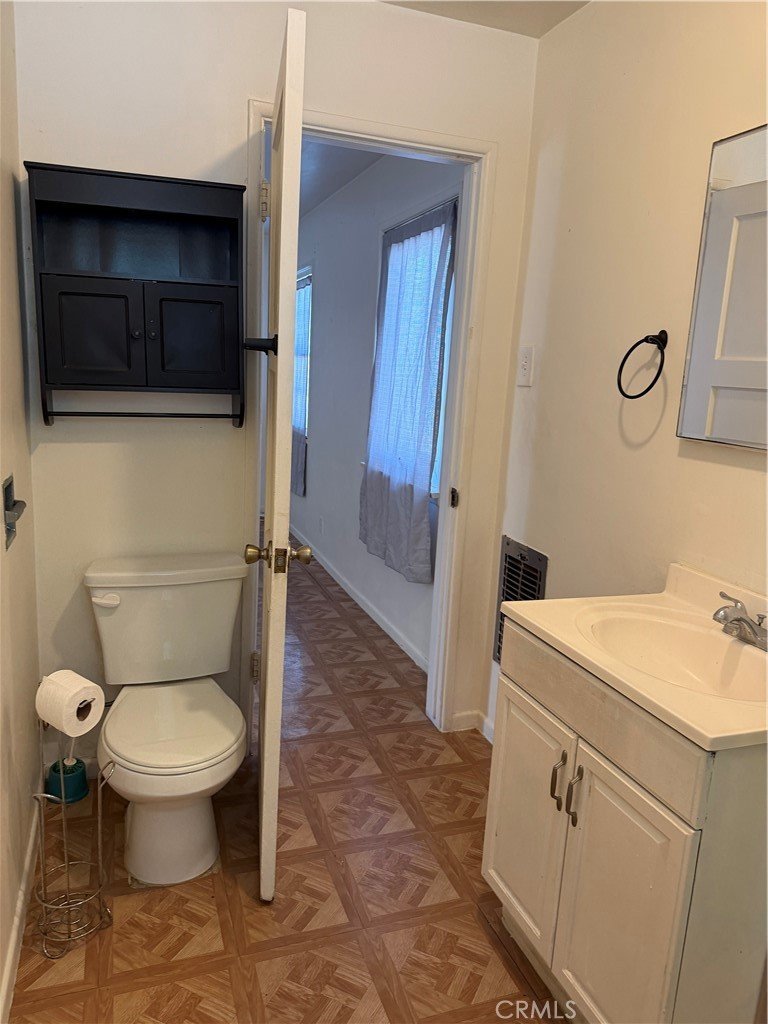
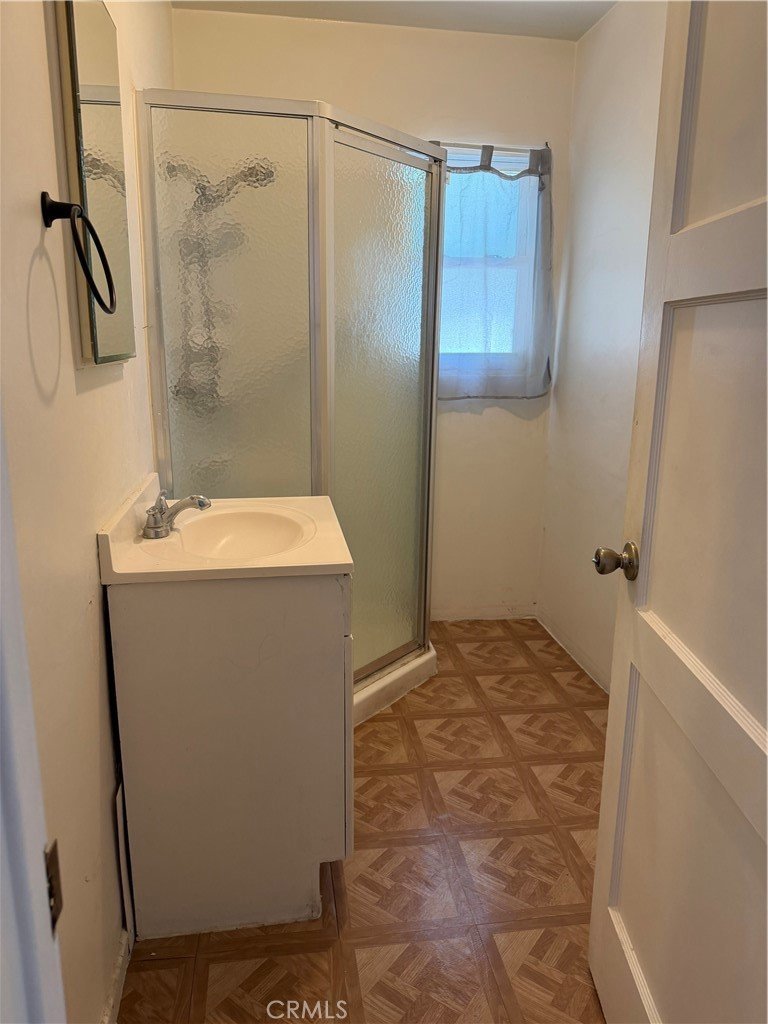
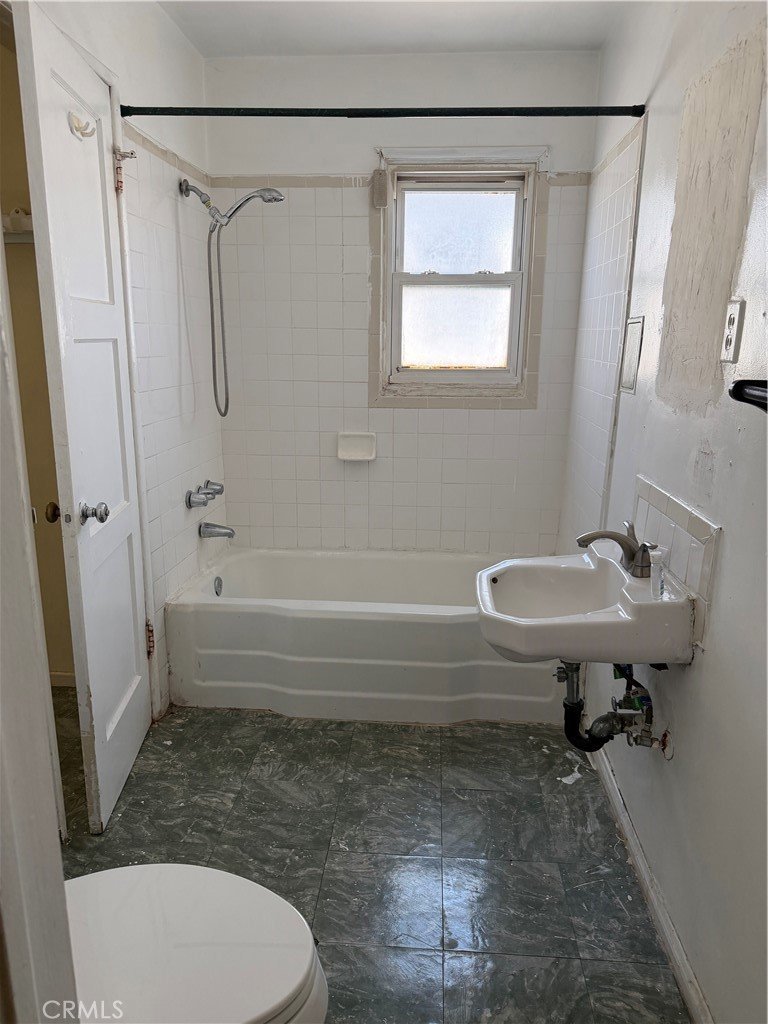
- Bathrooms: 2
- Area: 1247 sq ft
- Lot size: 4858, 4858 sq ft
- Year built: 1950
- View: None
- County: Los Angeles
- MLS ID: OC26146243
Description
-
Description:
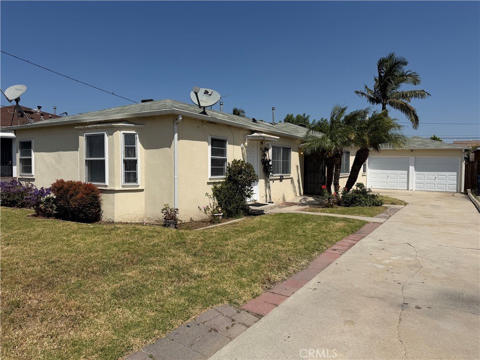
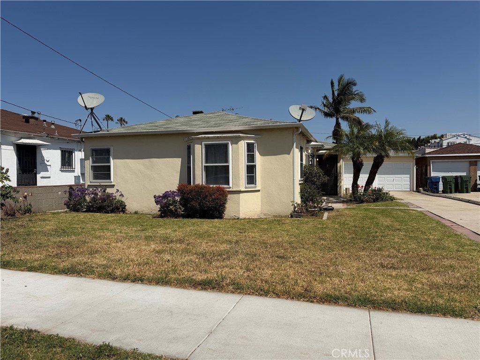
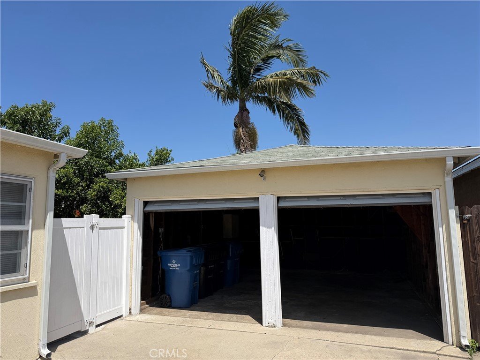
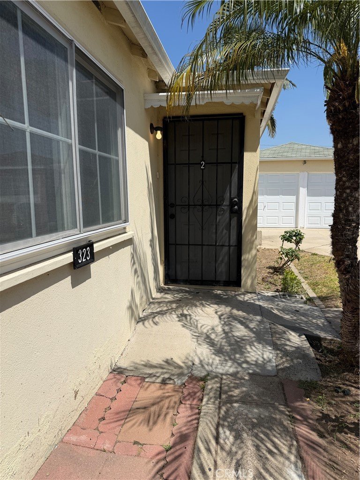
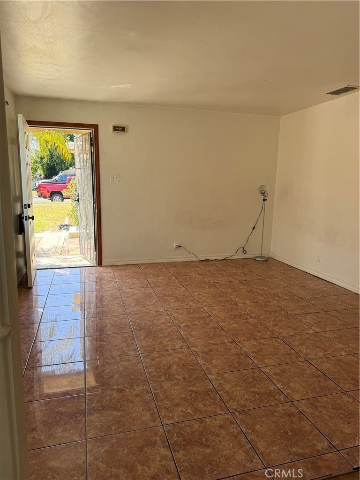
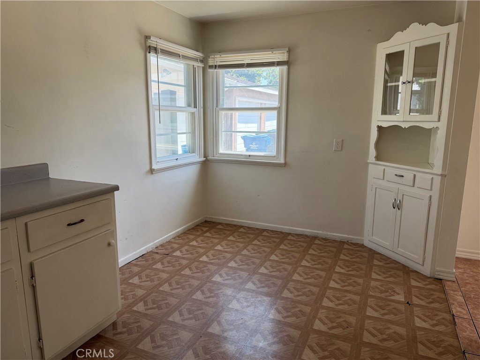
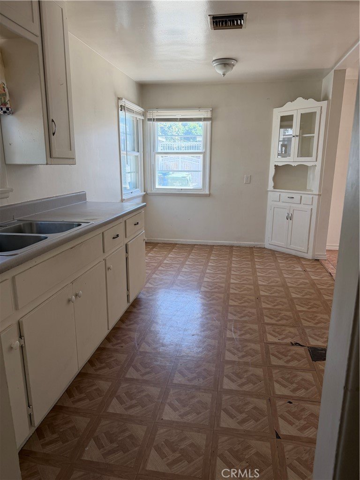
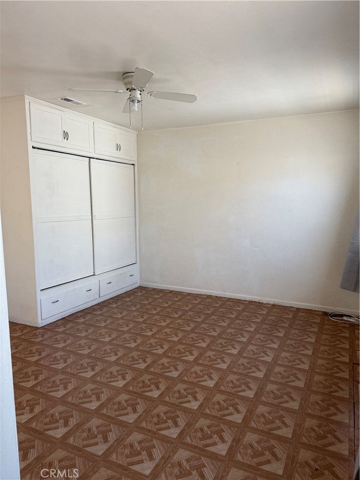
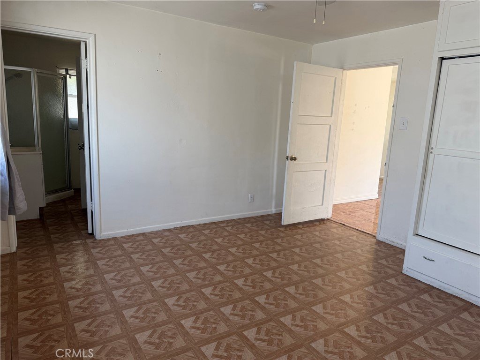
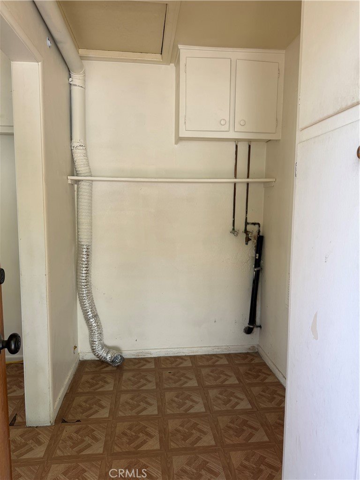
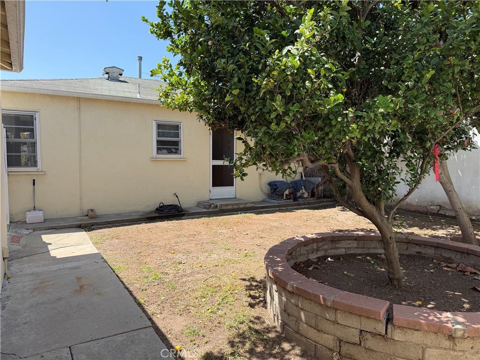
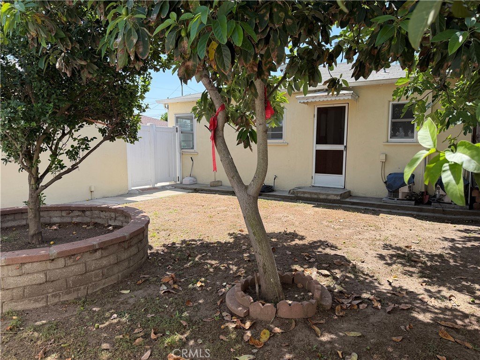
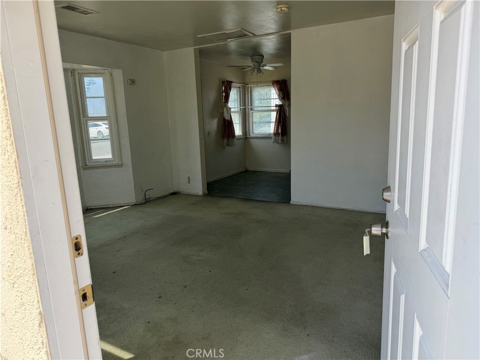
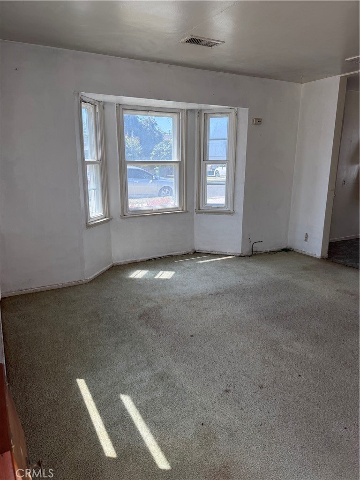
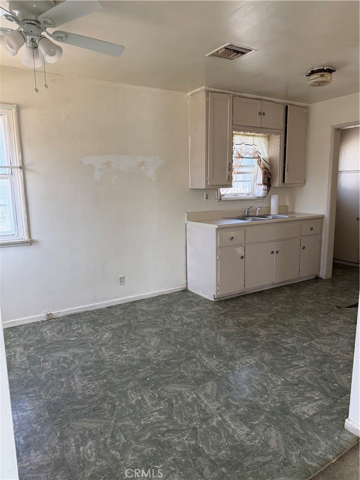
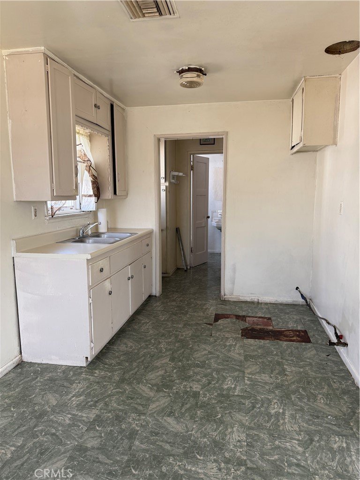
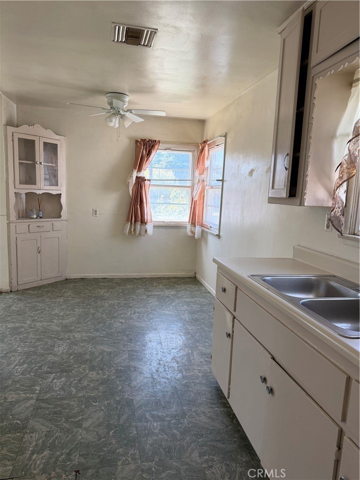
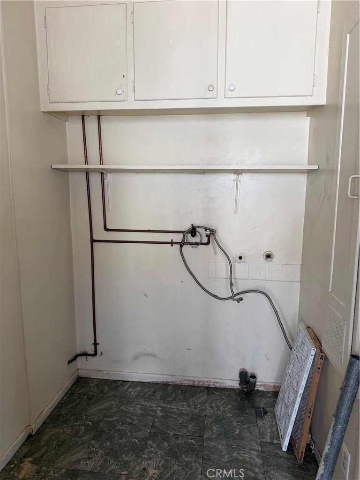
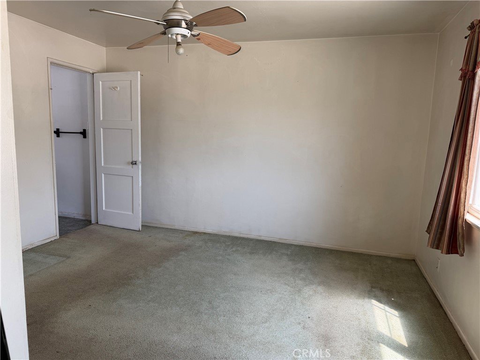
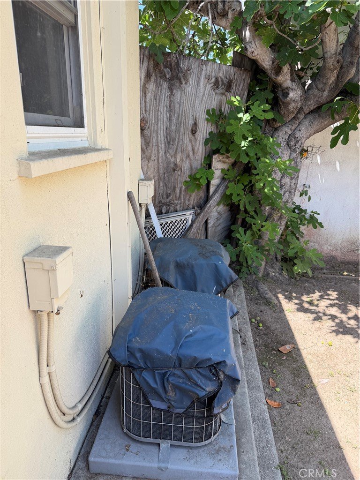
Properties like this rarely come up for sale. This is a rare opportunity to pick up a multi-unit property in one of the city's highest-growth corridors for under a million dollars. Tucked at the end of a quiet cul-de-sac just minutes from SoFi Stadium and the Hollywood Park development, this duplex is perfectly positioned to benefit from the area's massive revitalization. The property is bright and airy, with double-paned windows and air conditioning already installed in both units—major infrastructure costs that have already been handled. Unit two was recently improved and features a private, fenced backyard with mature produce trees. Both units offer washer/dryer hookups and ample storage, essential for high-quality rental demand. A long driveway provides plenty of off-street parking and leads to a detached garage, which offers a straightforward path for an ADU conversion to add additional reveue stream. Selling AS-IS.
Show all description
Location
- Directions: Inglewood Avenue to Hillcrest and right on Eucalyptus and right on Elm Avenue
- Lot Size Acres: 0.1115 acres
Building Details
- Structure Type: Duplex
- Water Source: Public
- Architectural Style: Craftsman
- Lot Features: ZeroToOneUnitAcre,Lawn,Landscaped,Yard
- Sewer: PublicSewer
- Common Walls: OneCommonWall
- Construction Materials: Drywall,Concrete
- Fencing: Wood
- Foundation Details: Slab
- Garage Spaces: 2
- Levels: One
- Floor covering: Laminate
Amenities & Features
- Pool Features: None
- Parking Features: Concrete, DoorMulti, DrivewayLevel, Driveway, Garage, SharedDriveway
- Patio & Porch Features: Enclosed
- Spa Features: None
- Accessibility Features: SafeEmergencyEgressFromHome,Parking,AccessibleDoors
- Parking Total: 2
- Roof: CommonRoof,Tile
- Utilities: ElectricityAvailable,ElectricityConnected,NaturalGasAvailable,NaturalGasConnected,SewerConnected,WaterAvailable,WaterConnected
- Window Features: InsulatedWindows,TriplePaneWindows
- Cooling: CentralAir
- Electric: Volts220
- Fireplace Features: None
- Heating: Central
- Interior Features: LaminateCounters, AllBedroomsDown, BedroomOnMainLevel, JackAndJillBath, MainLevelPrimary
- Laundry Features: ElectricDryerHookup,GasDryerHookup
Nearby Schools
- Elementary School: O'Neill
- High School District: Inglewood Unified
Expenses, Fees & Taxes
- Association Fee: 0
Agent info
- Agent name: Laura Costelloe
- Agent MLS: OCCOSTLAU
- Agent email: laura@thel3.com
- Agent officephone: 714-444-4663
Miscellaneous
- List Office Name: The L3
- Listing Terms: Cash,CashToExistingLoan,Conventional
- Common Interest: None
- Community Features: Curbs,Gutters,StreetLights,Sidewalks
- Attribution Contact: 714-277-9330
