

















3231 Barn Owl, La Verne, CA, US, 91750
3231 Barn Owl, La Verne, CA, US, 91750Basics
- Date added: Added 5 months ago
- Category: Residential
- Type: SingleFamilyResidence
- Status: Active
- Bedrooms: 4
- Bathrooms: 3
- Area: 2140 sq ft
- Lot size: 5401, 5401 sq ft
- Year built: 1989
- Property Condition: UpdatedRemodeled,Turnkey
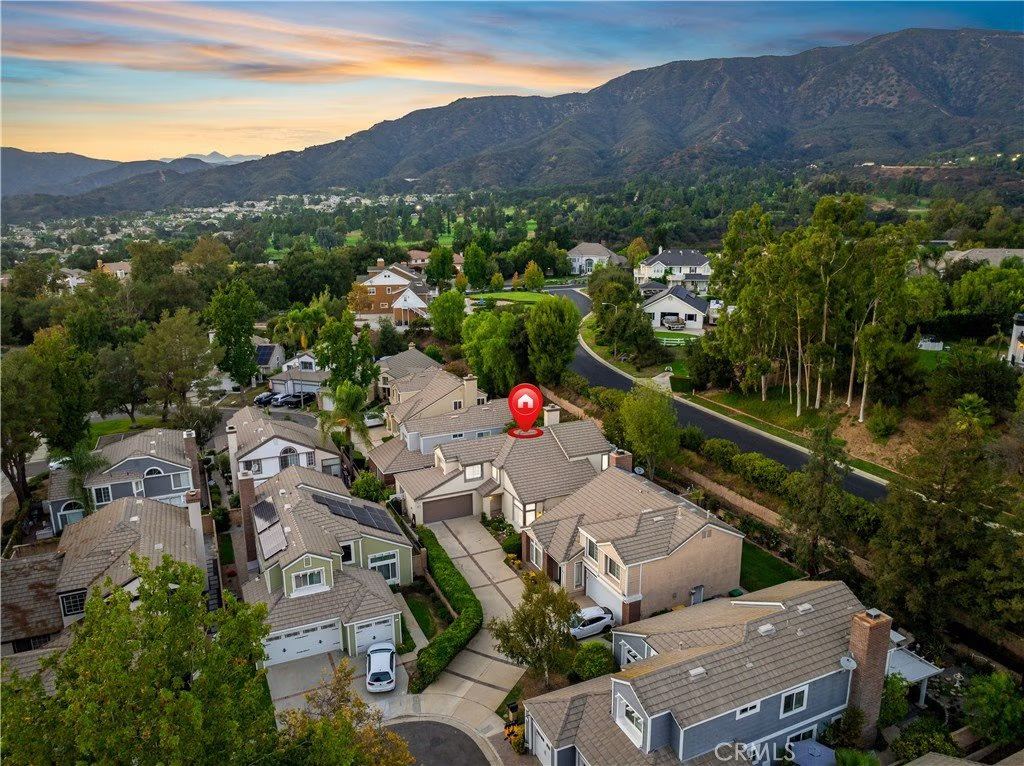
- View: Mountains,PeekABoo
- County: Los Angeles
- MLS ID: CV26058810
Description
-
Description:
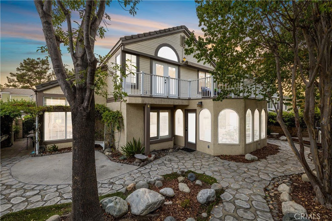
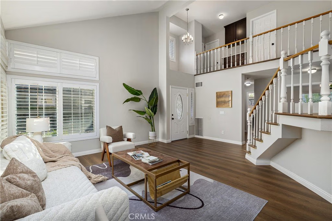
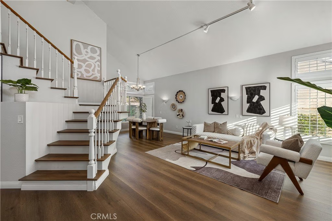
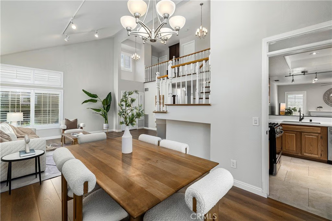
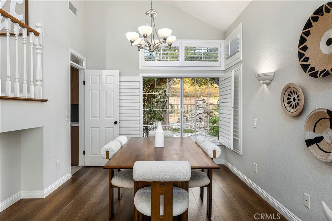
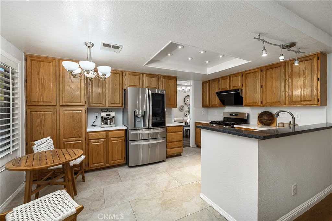
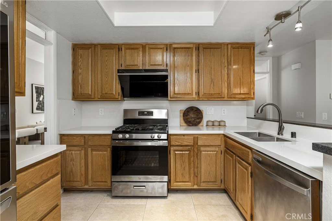
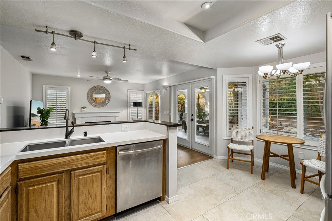
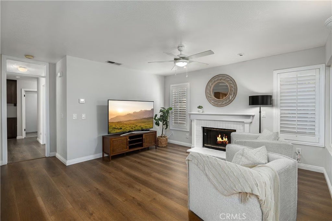
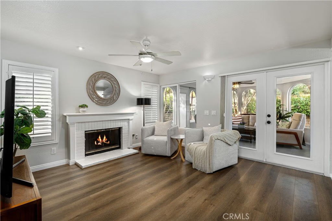
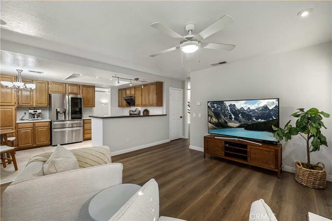
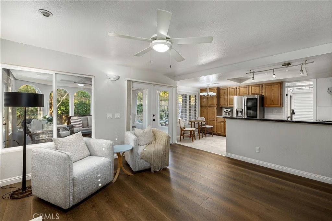
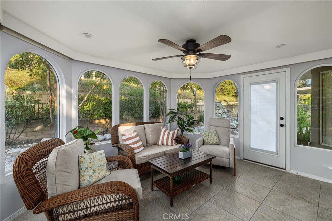
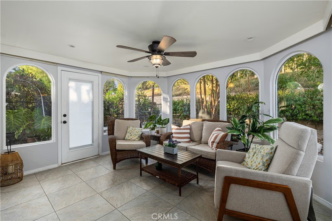
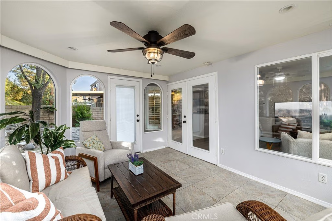
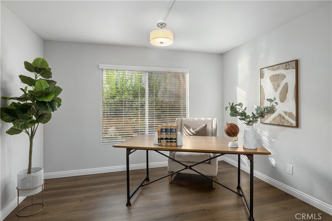
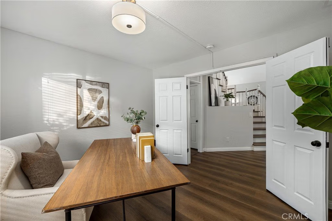
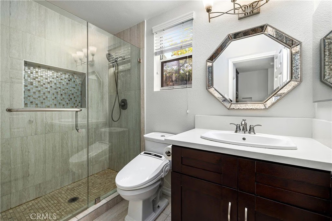
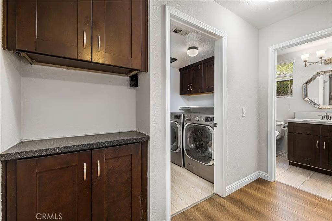
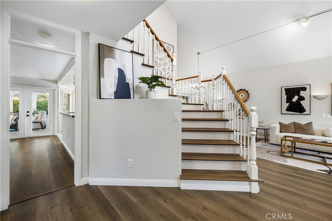
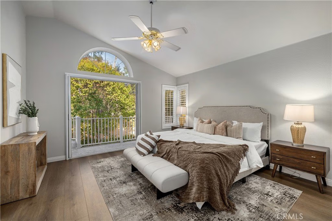
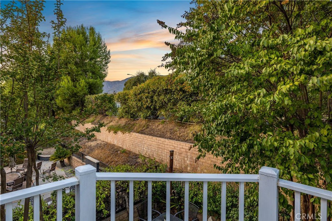
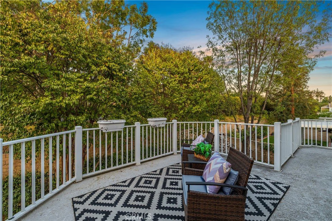
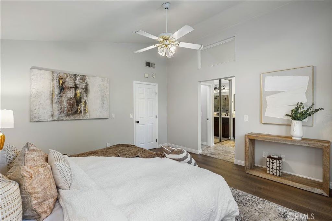
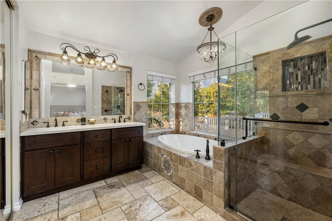
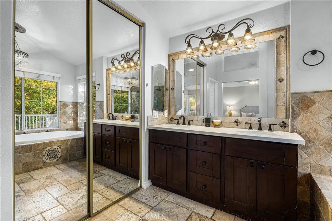
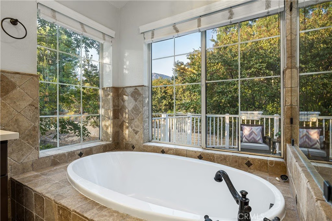
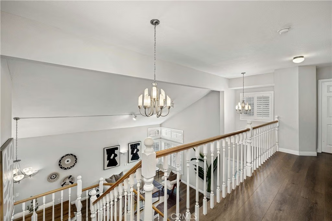
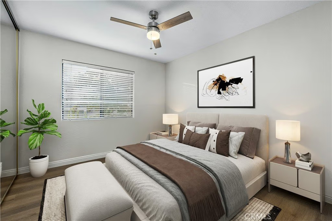
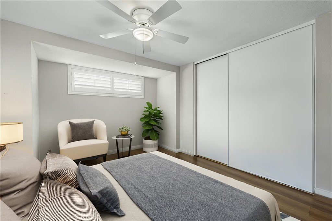
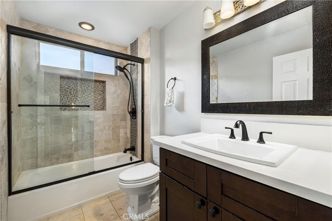
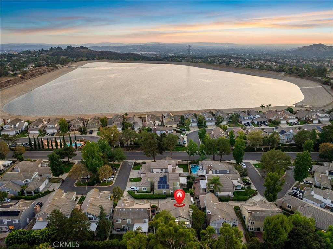
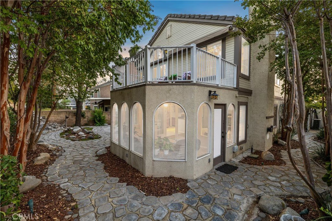
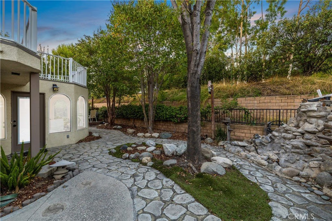
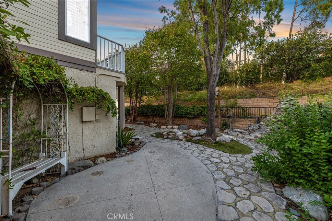
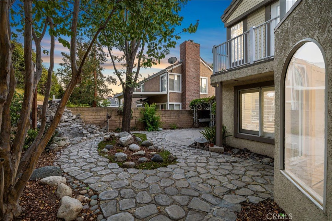
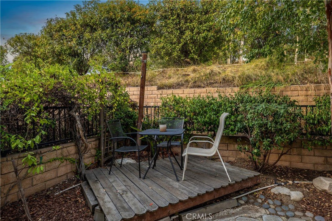
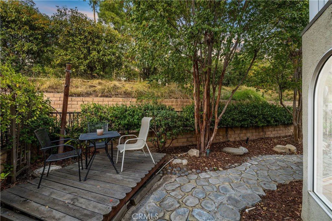
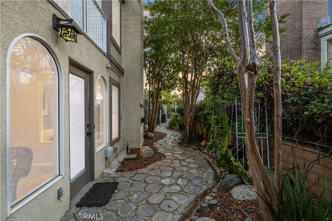
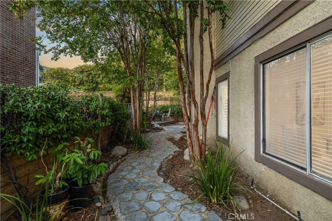
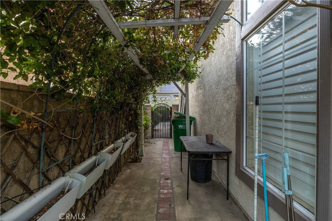
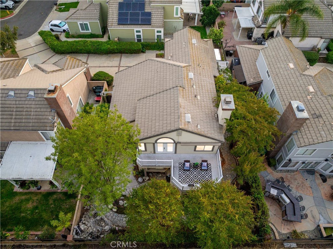
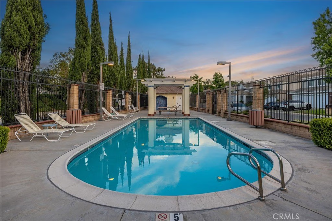
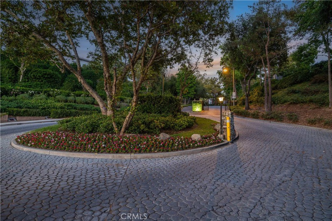
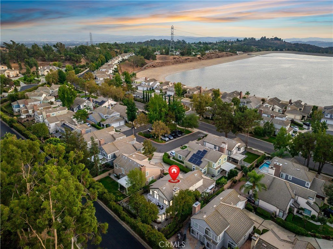
Remodeled home situated in a tucked lot of a quiet cul-de-sac located in the Emerald Ridge at Live Oak gated community. This home offers a long driveway leading to a two-car garage, landscaped front yard, and a covered front porch. Inside, enjoy soaring ceilings and a bright, open floor plan with a view of the center staircase and the living room featuring durable LVP flooring, large windows with plantation shutters, and an adjacent formal dining room with a chandelier and backyard view. The updated kitchen includes wood cabinetry, quartz countertops with full backsplash, stainless steel appliances, recessed lighting, and a breakfast nook, and is open to the family room. The family room has a fireplace with a mantel, windows with shutters, and access through glass French doors to a versatile space, ideal as a playroom, office, or additional lounge, that can remain private or open to the family room. Downstairs also offers a bedroom with double entry doors (currently used as an office), a remodeled bathroom with a custom tiled shower and updated vanity, a laundry room with cabinetry, and direct access to the attached two-car garage. Upstairs, the primary bedroom features a vaulted ceiling, double glass French doors leading to a balcony with mountain and greenbelt views, and direct access to the bathroom. The bathroom offers travertine tile in a versailles pattern, dual sinks, a frameless glass shower, separate tub with greenbelt views, and a walk-in closet with mirrored doors. Two additional bedrooms and a remodeled hall bathroom complete the upstairs. The backyard is set against the greenbelt with no direct neighbor, custom stonework, various trees, planters, a small wood deck, a stone fountain waterfall, and two side yards. The HOA offers a pool, spa, and an RV storage area for residents nearby. Choose La Verne or Claremont Schools, if La Verne, it’s Bonita Unified and attends Oak Mesa Elementary.
Show all description
Location
- Directions: Esperanza to Shemiran through gated access, left on Barn Owl.
- Lot Size Acres: 0.124 acres
Building Details
- Structure Type: House
- Water Source: Public
- Lot Features: BackYard,CulDeSac,Landscaped,SprinklerSystem
- Sewer: PublicSewer
- Common Walls: NoCommonWalls
- Construction Materials: Drywall,Stucco,CopperPlumbing
- Fencing: Block,WroughtIron
- Foundation Details: Slab
- Garage Spaces: 2
- Levels: Two
- Floor covering: Laminate
Amenities & Features
- Pool Features: Association
- Parking Features: Concrete, DoorMulti, DirectAccess, Driveway, Garage, GarageDoorOpener, RvAccessParking, SeeRemarks
- Patio & Porch Features: Stone
- Spa Features: Association,Heated,InGround
- Parking Total: 2
- Roof: Tile
- Association Amenities: ControlledAccess
- Window Features: DoublePaneWindows,PlantationShutters
- Cooling: CentralAir
- Exterior Features: RainGutters
- Fireplace Features: FamilyRoom, Gas
- Heating: Central
- Interior Features: BreakfastArea, CeilingFans, SeparateFormalDiningRoom, QuartzCounters, RecessedLighting, BedroomOnMainLevel, WalkInClosets
- Laundry Features: Inside,LaundryRoom
- Appliances: Dishwasher,Disposal,GasRange,RangeHood,WaterToRefrigerator
Nearby Schools
- Middle Or Junior School: Ramona
- Elementary School: Oak Mesa
- High School: Bonita
- High School District: Bonita Unified
Expenses, Fees & Taxes
- Association Fee: $240
Agent info
- Agent name: Nicholas Abbadessa
- Agent MLS: C23285
- Agent email: nick@soldbynick.com
- Agent officephone: 909-445-8100
Miscellaneous
- Association Fee Frequency: Monthly
- List Office Name: RE/MAX MASTERS REALTY
- Listing Terms: Cash,CashToNewLoan,Conventional,FHA,Submit
- Common Interest: None
- Community Features: Foothills,StreetLights
- Attribution Contact: 909-292-7888
