
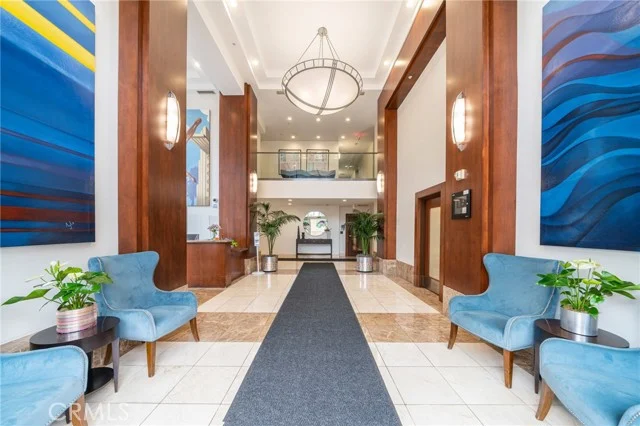
 For Sale
$1,599,900
3236 Stevely
Long Beach, CA 90808
- 3 beds
- 2 baths
- 1,688 sq ft
- 5,508 sq ft lot
- Built 1953
Listed by: Elevate Real Estate Agency · 714-614-7223
About this home
More than a remodeled home, this authentic Cliff May Rancho has been thoughtfully restored to preserve the architectural details that make the Ranchos extraordinary.
Welcome to this spacious 3-bedroom, 2-bathroom home offering 1,688 square feet in Long Beach's sought-after Rancho Estates. Blending mid-century authenticity with modern comfort, the home celebrates Cliff May's visionary design.
Step inside to iconic exposed post-and-beam construction, tongue-and-groove ceilings, and walls of glass that fill the home with natural light. New uplighting above the original chocolate-brown beams beautifully illuminates the signature ceilings, highlighting their architectural character.
Authentic Cliff May doors and windows have been preserved throughout, maintaining the seamless indoor-outdoor connection that makes these homes so special and increasingly rare to find intact.
The oversized living room features a striking copper fireplace and polished concrete floors, which continue into the bedrooms. The open-concept kitchen and dining area showcase original cabinetry restored in a rich, Eichler-inspired mahogany finish, complemented by warm cork flooring.
Thoughtful design choices, including a recessed range exhaust and intentionally omitted island pendant lighting, preserve open sightlines and uninterrupted views of the ceilings. The builder/designer offers customization for buyers who prefer additional lighting.
The covered private courtyard extends the living space outdoors, capturing Cliff May's quintessential California lifestyle. Beautiful stonework adds character.
Rarely found in the Ranchos, rigid roof insulation board helps reduce heat transfer and improve cooling comfort while preserving the original single-pane doors and windows. While a mature shade tree provides natural summer shade to further enhance cooling.
Modern upgrades include new HVAC and ductwork, a 200-amp electrical panel, newer main sewer line, EV charging capability, open concept island and spacious walk-in closet.
Home details
Interior
- Bedrooms
- 3
- Full bathrooms
- 2
- Living area
- 1,688 sq ft
- Levels
- One
- Appliances
- Disposal, Microwave, Refrigerator, Range Hood, Ice Maker, Gas Range, Gas Oven, Dishwasher
- Interior features
- Quartz Counters, High Ceilings, Open Floorplan, Copper Plumbing Full
- Laundry
- In Garage, Gas & Electric Dryer Hookup
- Fireplace
- Dining Room, Gas, Kitchen, Wood Burning, Family Room
- Cooling
- Central Air, Heat Pump, High Efficiency, SEER Rated 16+, ENERGY STAR Qualified Equipment
- Heating
- Central
Exterior & lot
- Lot size
- 5,508 sq ft (0.13 acres)
- Lot features
- 0-1 Unit/Acre
- View
- Courtyard
- Pool
- None
- Garage spaces
- 2
- Parking
- Garage - Two Door
- Common walls
- No Common Walls
Property & community
- Property type
- Single Family Residence
- Year built
- 1953
- Community
- Dog Park, Sidewalks, Park
- School district
- Long Beach Unified
- County
- Los Angeles
- MLS #
- PW26246567
- Listed
- Nov 19, 2026
Location
Listed by: Elevate Real Estate Agency · 714-614-7223
Based on information from the California Regional Multiple Listing Service, Inc. Information is deemed reliable but not guaranteed. All data, including measurements and calculations of area, should be independently reviewed and verified for accuracy. Properties may or may not be listed by the office or agent presenting this information.
Listing data last updated Nov 22, 2026 2:30 am.
Explore South Bay homes
More homes in Long Beach
For Sale
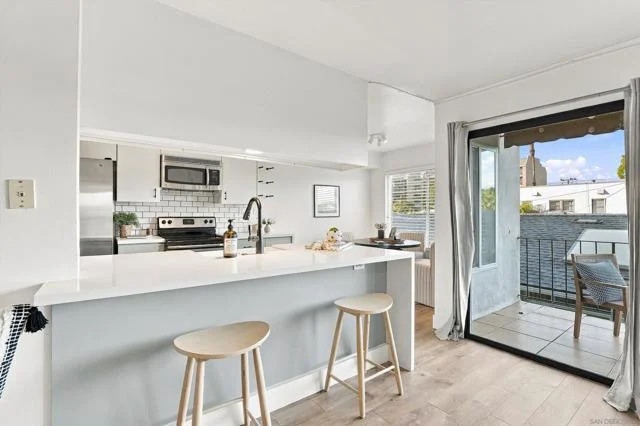 For Sale
$430,000
1 bd 1 ba 794 sq ft
372 Carroll #209Long Beach, CA 90814
Listed by Compass California III, Inc.
$1,265,000
3 bd 3 ba 2,491 sq ft
4000 Marion WayLong Beach, CA 90807
Listed by Keller Williams Pacific Estate
Based on information from the California Regional Multiple Listing Service, Inc. Information is deemed reliable but not guaranteed. All data, including measurements and calculations of area, should be independently reviewed and verified for accuracy. Properties may or may not be listed by the office or agent presenting this information.