











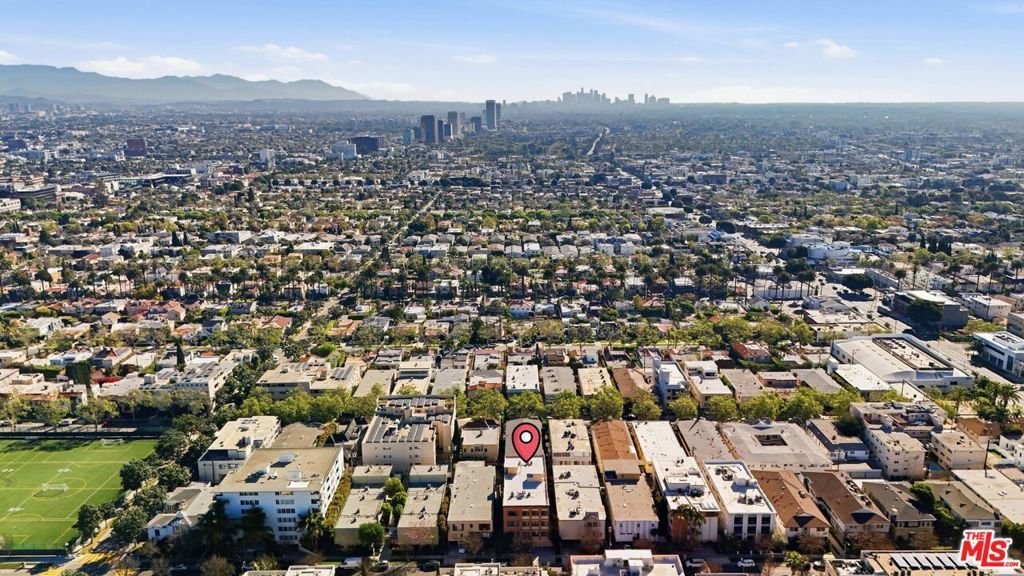

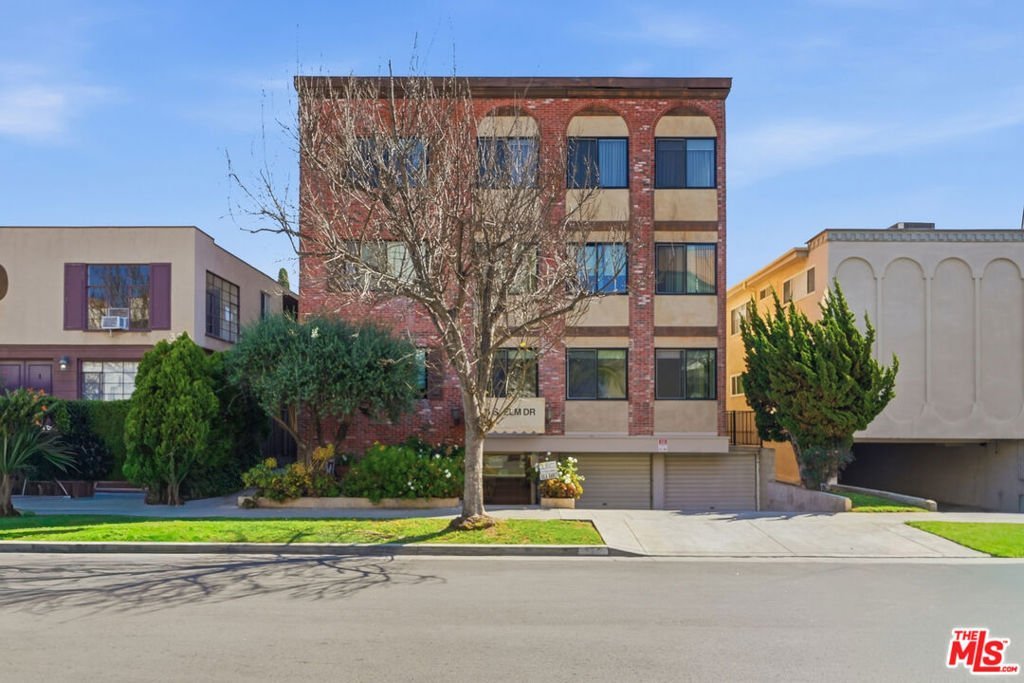
324 S Elm Drive 101, Beverly Hills, CA, US, 90212
324 S Elm Drive 101, Beverly Hills, CA, US, 90212Basics
- Date added: Added 5 months ago
- Category: Residential
- Type: Condominium
- Status: Active
- Bedrooms: 4
- Bathrooms: 5
- Area: 2743 sq ft
- Lot size: 5947, 5947 sq ft
- Year built: 1967
- View: None
- County: Los Angeles
- MLS ID: 26775135
Description
-
Description:
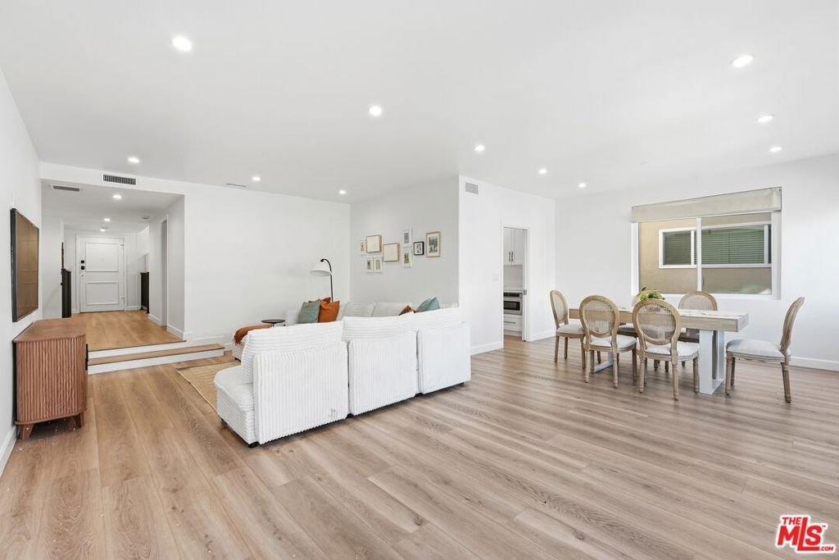
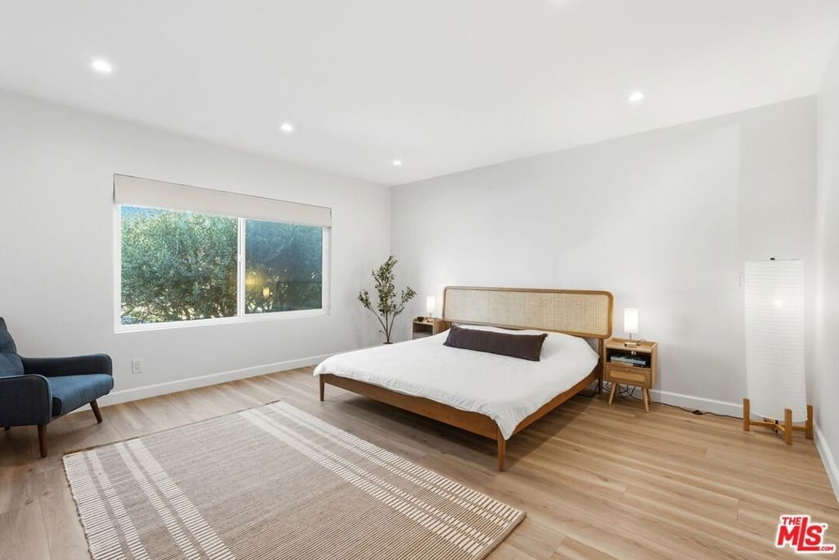
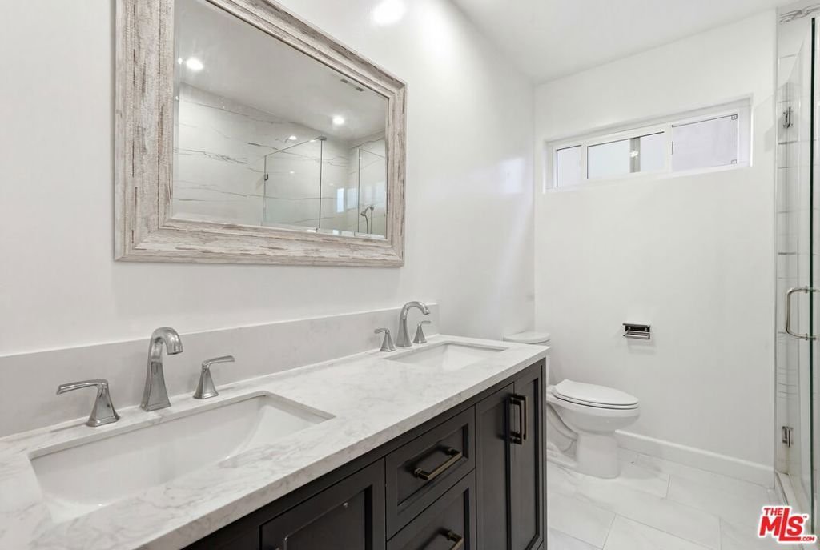
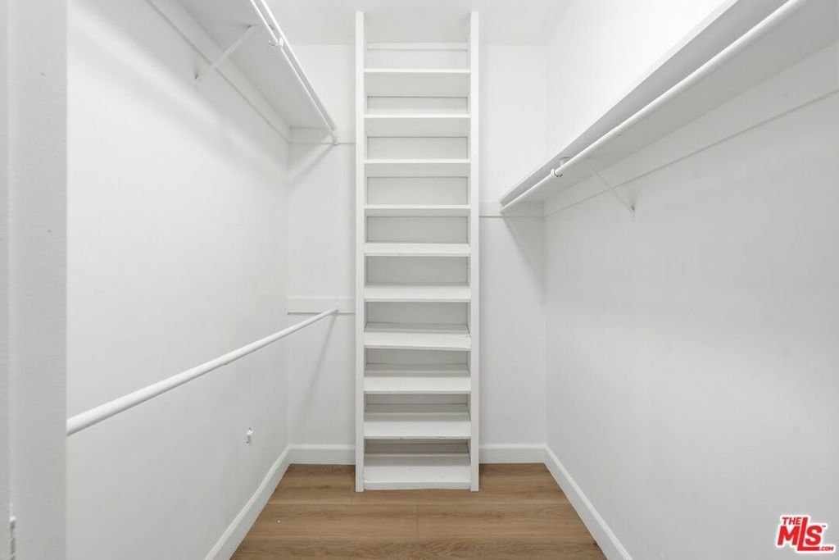
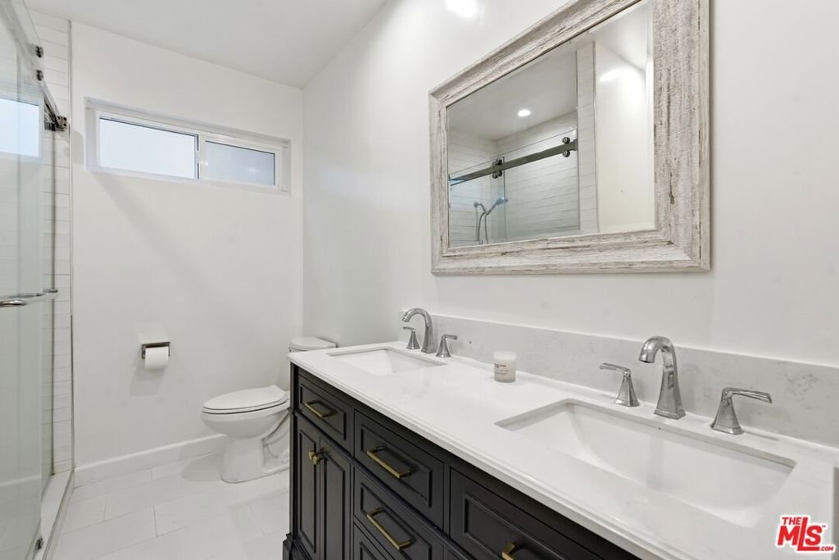
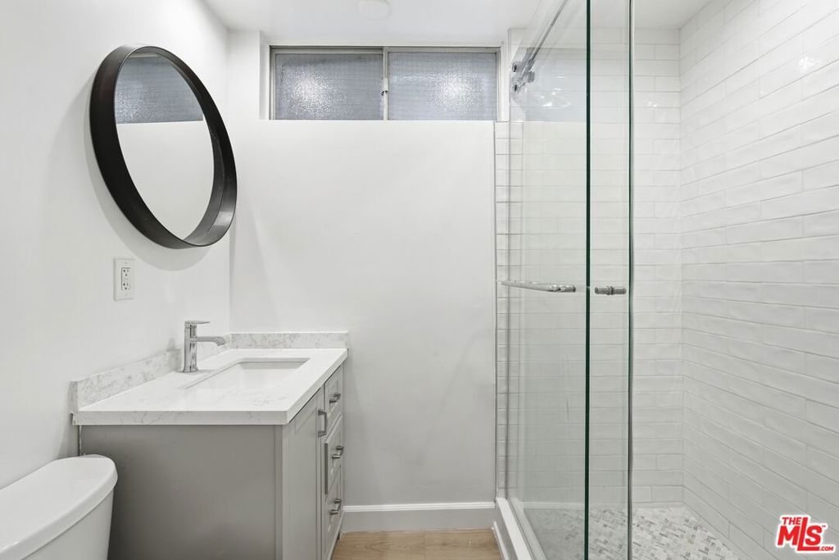
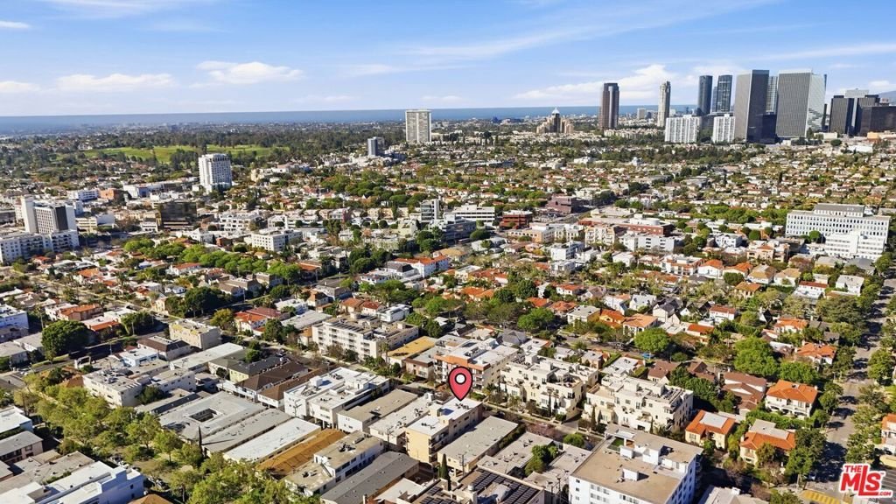
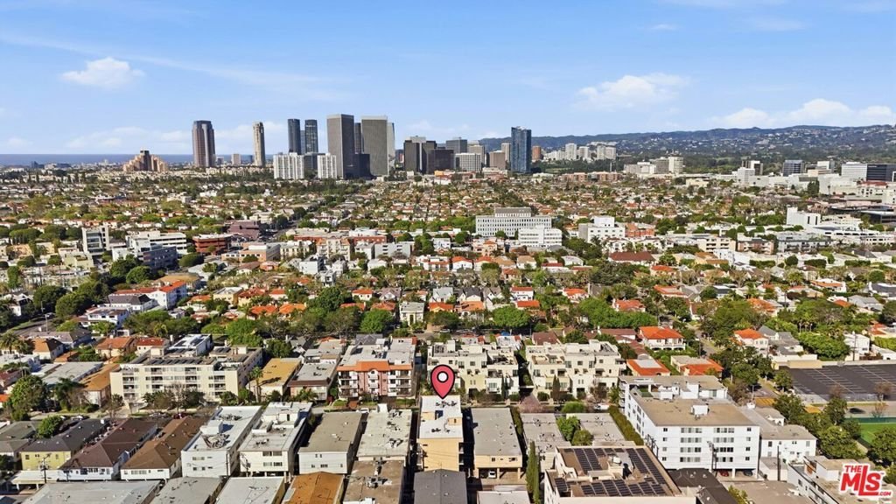
Welcome to this move-in ready, beautifully remodeled front-facing residence nestled within a charming four-unit complex at 324 S Elm Drive perfectly situated in the heart of one of the world's most iconic cities, Beverly Hills.This exceptional two-level home offers a bright, thoughtfully designed layout with brand-new flooring throughout and an effortless flow that captures the very best of Southern California living. The upper level welcomes you into a sun-filled living room that opens directly to a private balcony the perfect setting for morning coffee, evening entertaining or simply soaking in the warm Beverly Hills air. The space flows seamlessly into a sleek newly renovated kitchen featuring generous counter space and modern appliances, complemented by a spacious dining and family area highlighted by expansive wall to wall windows that bathe the home in natural light.The oversized primary suite is a true retreat filled with natural light and featuring a large picture window a beautifully updated en-suite bathroom and a generous walk-in closet. Additional bedrooms are well-proportioned and bright offering comfort and flexibility for family, guests or a home office.The lower level adds incredible versatility with a bonus living area ideal as a media room, office or playroom along with an additional bedroom, bathroom, dedicated storage and laundry area. Elevating the experience even further is a private sauna, a tranquil spa-like sanctuary within your own home perfect for daily relaxation and rejuvenation. Additional highlights include ample closet space, abundant storage throughout and central heating and air conditioning for year round comfort.Step outside and find yourself just minutes from the legendary Rodeo Drive world-class dining at Il Pastaio, Maestro and Avra Beverly Hills. Luxury shopping at the Rodeo Drive and Beverly Center. Beverly Hills is globally celebrated for its top ranked schools, exceptional safety and an unmatched everyday quality of life that simply cannot be replicated anywhere else in the world.This is a rare opportunity to own a turnkey, move-in ready home in one of the most sought after neighborhoods on the planet. Homes like this do not come along often do not miss it.
Show all description
Location
- Directions: Located South of Wilshire and North of Olympic
- Lot Size Acres: 0.1365 acres
Building Details
- Common Walls: NoCommonWalls
- Garage Spaces: 2
- Levels: MultiSplit
Amenities & Features
- Pool Features: None
- Parking Features: Assigned, ControlledEntrance, Gated
- Security Features: KeyCardEntry
- Spa Features: None
- Accessibility Features: SafeEmergencyEgressFromHome
- Parking Total: 2
- Cooling: CentralAir
- Fireplace Features: None
- Furnished: Unfurnished
- Heating: Central
- Interior Features: Balcony
- Laundry Features: Inside,LaundryRoom
- Appliances: Dishwasher,Disposal,Microwave,Oven,Refrigerator,Dryer,Washer
Expenses, Fees & Taxes
- Association Fee: $780
Agent info
- Agent name: Amit Lalji
- Agent MLS: CLW-C129585
- Agent email: amitlalji.kw@gmail.com
- Agent officephone: 310-432-6400
- Agent direct phone: 310-382-4416
Miscellaneous
- Association Fee Frequency: Monthly
- List Office Name: Keller Williams Beverly Hills
