




















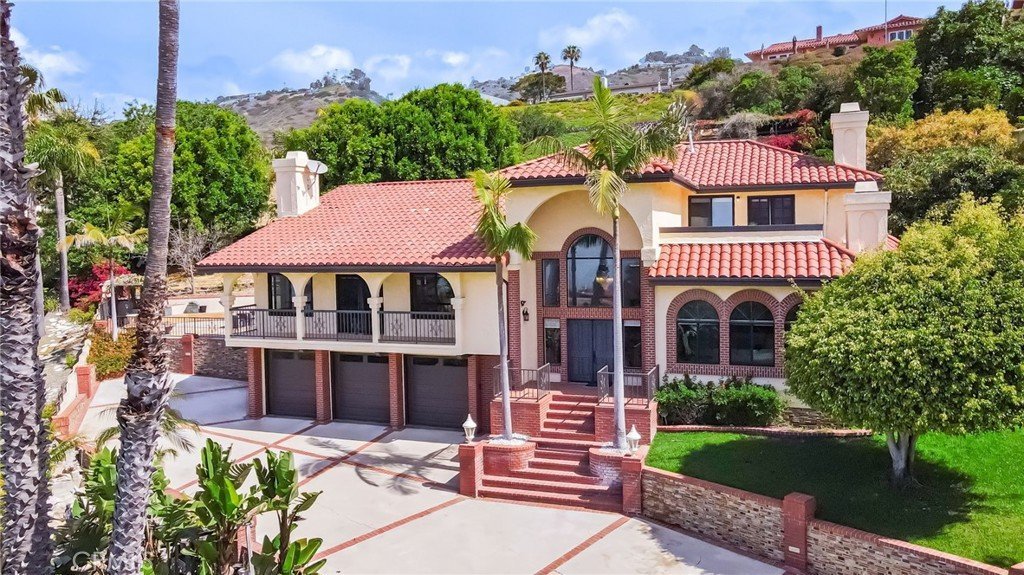

32425 Aqua Vista, Rancho Palos Verdes, CA, US, 90275
32425 Aqua Vista, Rancho Palos Verdes, CA, US, 90275Basics
- Date added: Added 4 months ago
- Category: Residential
- Type: SingleFamilyResidence
- Status: Active
- Bedrooms: 4
- Bathrooms: 5
- Total rooms: The Stephen Haw Group
- Area: 4459 sq ft
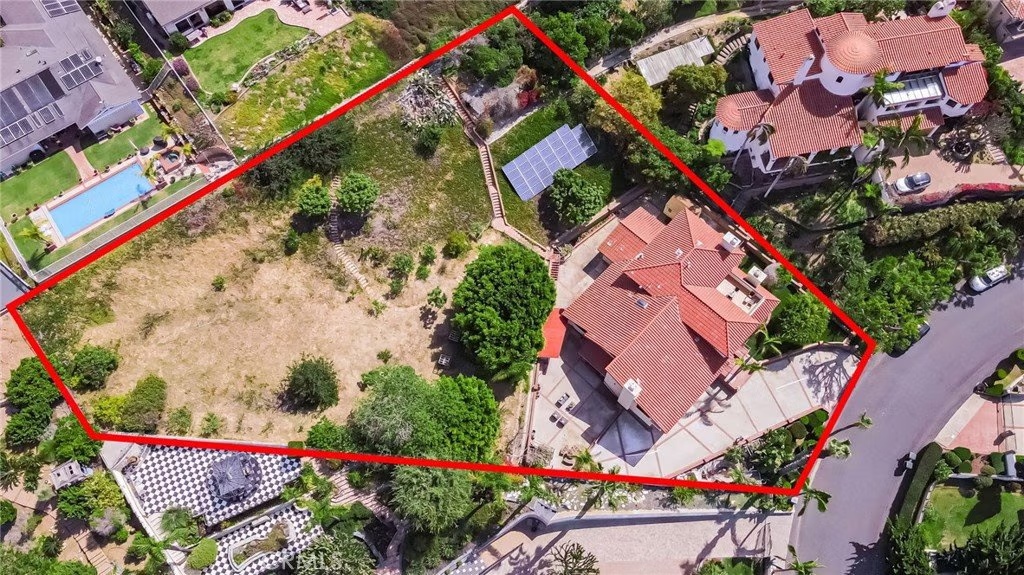
- Lot size: 31923, 31923 sq ft
- Year built: 1987
- Property Condition: UpdatedRemodeled
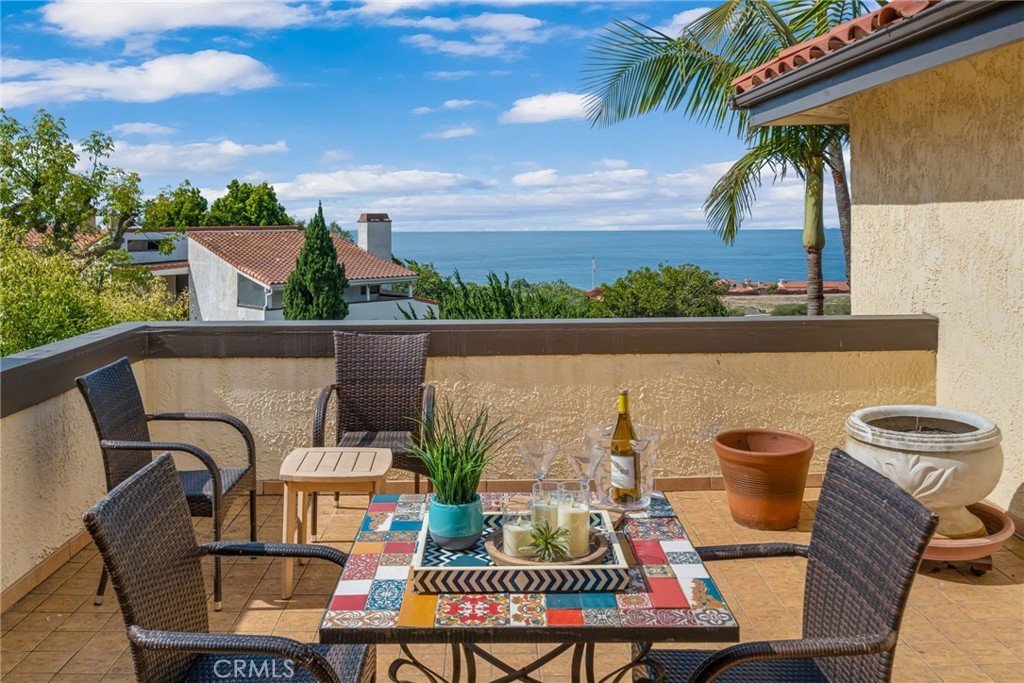
- View: Catalina,Ocean
- County: Los Angeles
- MLS ID: PV26082920
Description
-
Description:
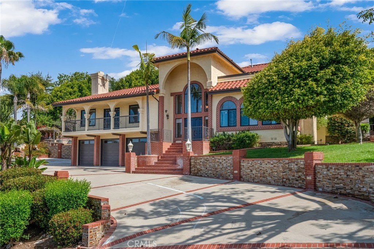
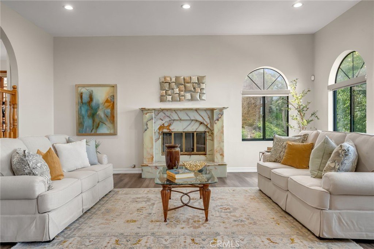
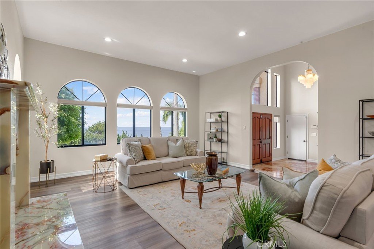
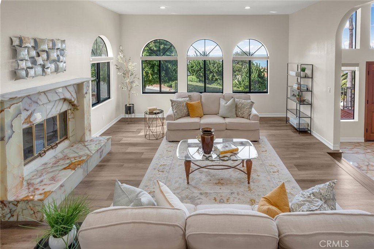
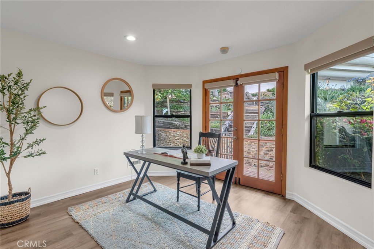
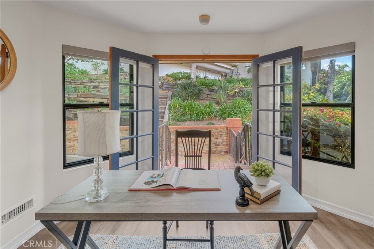
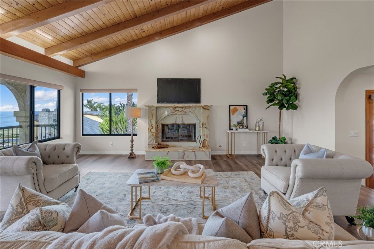
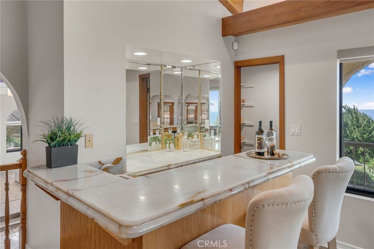
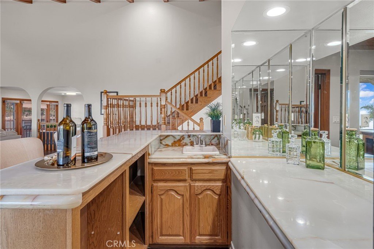
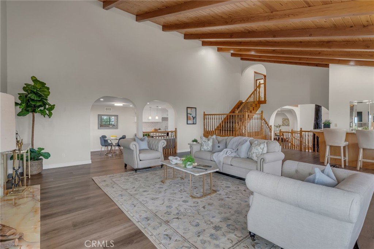
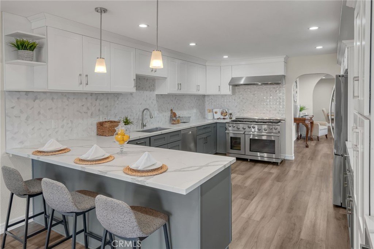
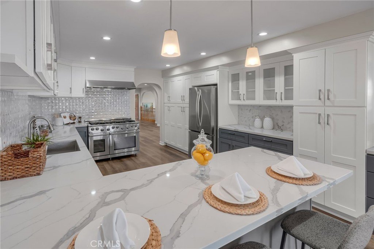
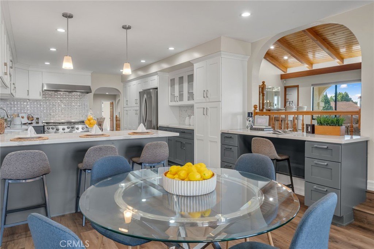
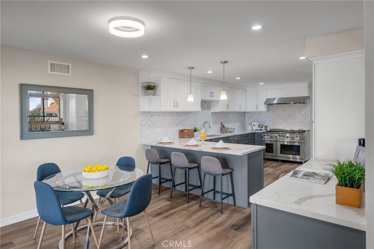
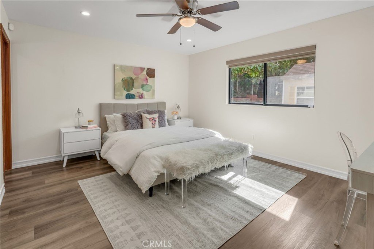
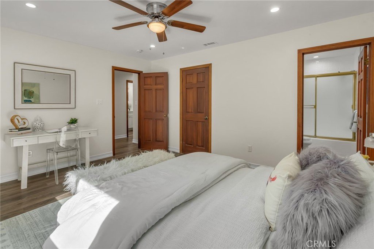
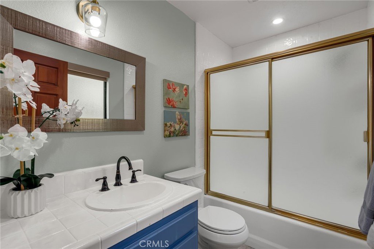
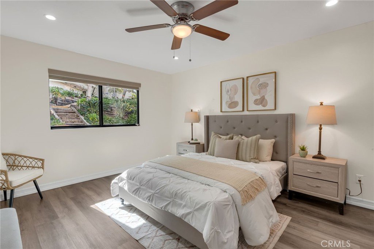
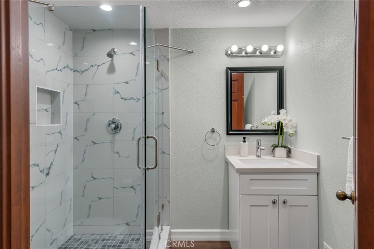
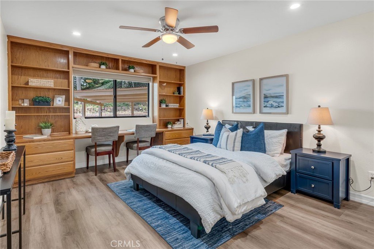
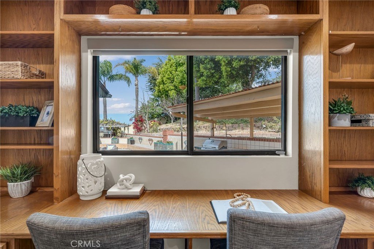
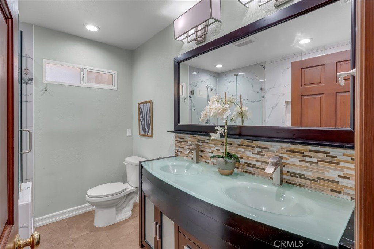
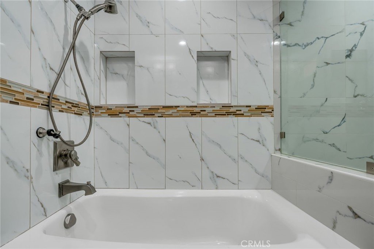
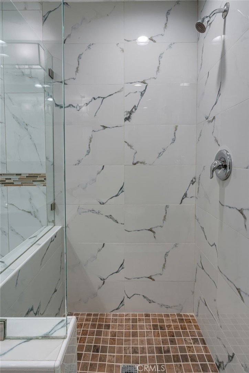
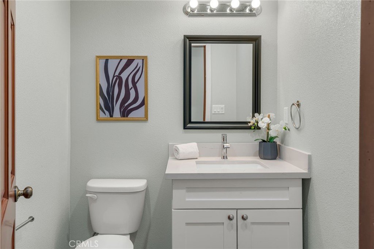
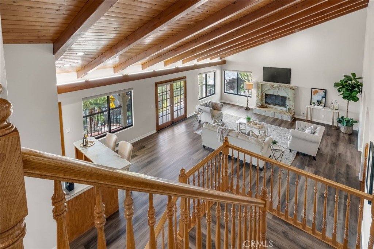
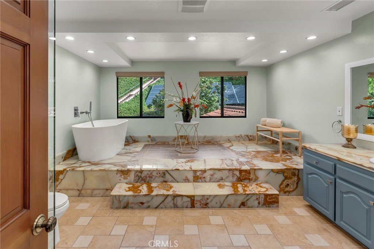
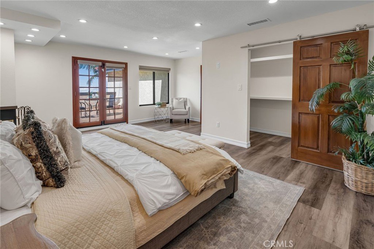
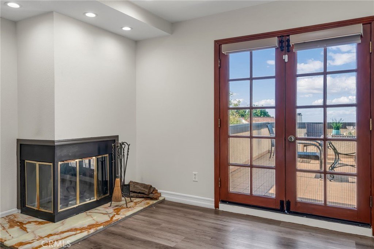
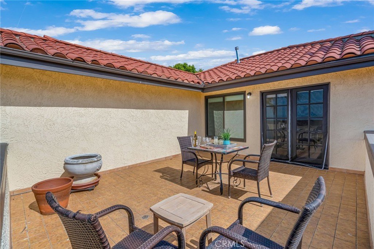
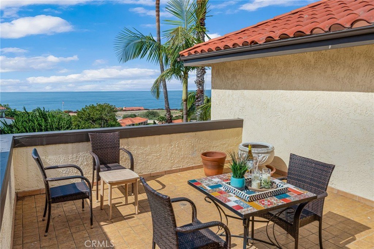
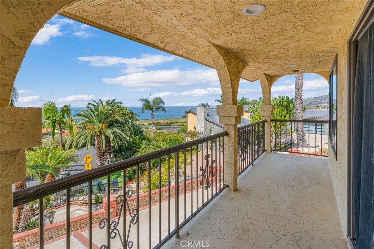
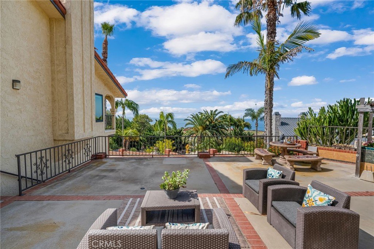
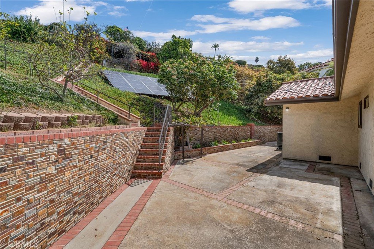
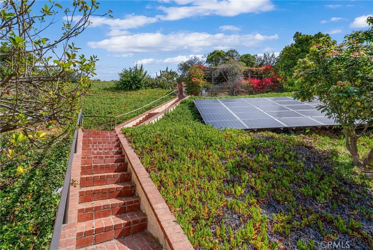
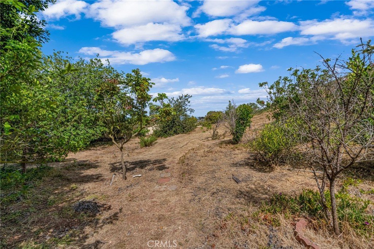
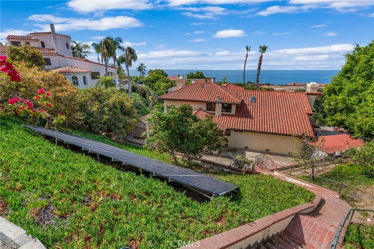
Perched above the Pacific coastline in a private cul-de-sac of just 8 residences, across from Trump National Golf Club, this custom-built estate captures mesmerizing views of the Pacific Ocean and a close and remarkably view of the Catalina Island from multiple vantage points. A concrete and brick-paved driveway leads to a grand double-door entry, opening to a dramatic two-story landing and split-level layout designed to maximize natural light and breathtaking vistas. Inside, the house has been updated throughout the years with wood floor, recessed lights, a remodeled kitchen, bathrooms and powder room. The living room features a fireplace and a wall of garden windows framing the Pacific. Meanwhile, the elevated formal dining room connects seamlessly to a remodeled chef’s kitchen with a breakfast nook, quartz countertops and abundant shaker-style cabinetry. A versatile bonus room next to the dining room offers flexibility as a tea room, office, or fitness space. The front-facing family room showcases soaring cathedral ceilings with exposed beams, a stately fireplace, wet bar with adjacent pantry, and French doors opening to a view balcony, perfectly positioned to take in stunning sunsets over Catalina Island. The private sleeping area includes an en-suite bedroom with walk-in closet, two additional spacious bedrooms each with its own adjacent bathroom, plus a powder room and storage. Occupying its own level, the ocean-facing primary suite is a true retreat, complete with a sitting area, fireplace, dual walk-in closets, and French doors opening to a large private view deck. The expansive primary bath offers dual vanities, a large shower, and a spa-like bath area with a freestanding tub. An additional private room provides ideal flexibility for a lounge, office, or gym. Set on appr. 32,000 sq ft, the outdoor spaces are equally impressive and designed to embrace the coastal backdrop. French doors from the kitchen and family room lead to a spacious view patio with BBQ kitchen, ideal for entertaining and al fresco dining against the ocean horizon. Ascending pathways reveal a large flat pad with potential for an ocean-view ADU, an upper-level view terrace, and a secluded sitting area at the top of the property, each offering serene, unobstructed views of the Pacific and Catalina Island. This is truly a rare opportunity to experience luxury coastal living with exceptional privacy, premier orientation, and seamless indoor-outdoor flow.
Show all description
Location
- Directions: Palos Verdes Dr S to Forrestal Dr, immediately right to Aqua Vista
- Lot Size Acres: 0.7329 acres
Building Details
- Structure Type: House
- Water Source: Public
- Lot Features: CulDeSac,NearPark,SlopedUp
- Sewer: PublicSewer
- Common Walls: NoCommonWalls
- Garage Spaces: 3
- Levels: MultiSplit
- Other Structures: Sheds
- Floor covering: Wood
Amenities & Features
- Pool Features: None
- Parking Features: DoorMulti, DirectAccess, Driveway, GarageFacesFront, Garage, OneSpace
- Security Features: CarbonMonoxideDetectors, SmokeDetectors
- Patio & Porch Features: Concrete,Open,Patio,Terrace
- Spa Features: None
- Parking Total: 3
- Utilities: ElectricityConnected,NaturalGasConnected,SewerConnected,WaterConnected
- Window Features: DoublePaneWindows,Screens,Skylights
- Cooling: CentralAir
- Door Features: DoubleDoorEntry,FrenchDoors
- Fireplace Features: FamilyRoom, Gas, LivingRoom, PrimaryBedroom
- Heating: Central,ForcedAir
- Interior Features: BeamedCeilings, WetBar, BuiltInFeatures, Balcony, BreakfastArea, CeilingFans, CathedralCeilings, SeparateFormalDiningRoom, HighCeilings, Pantry, QuartzCounters, StoneCounters, RecessedLighting, Storage, TileCounters, TwoStoryCeilings, BedroomOnMainLevel, EntranceFoyer, PrimarySuite, WalkInPantry, WalkInClosets
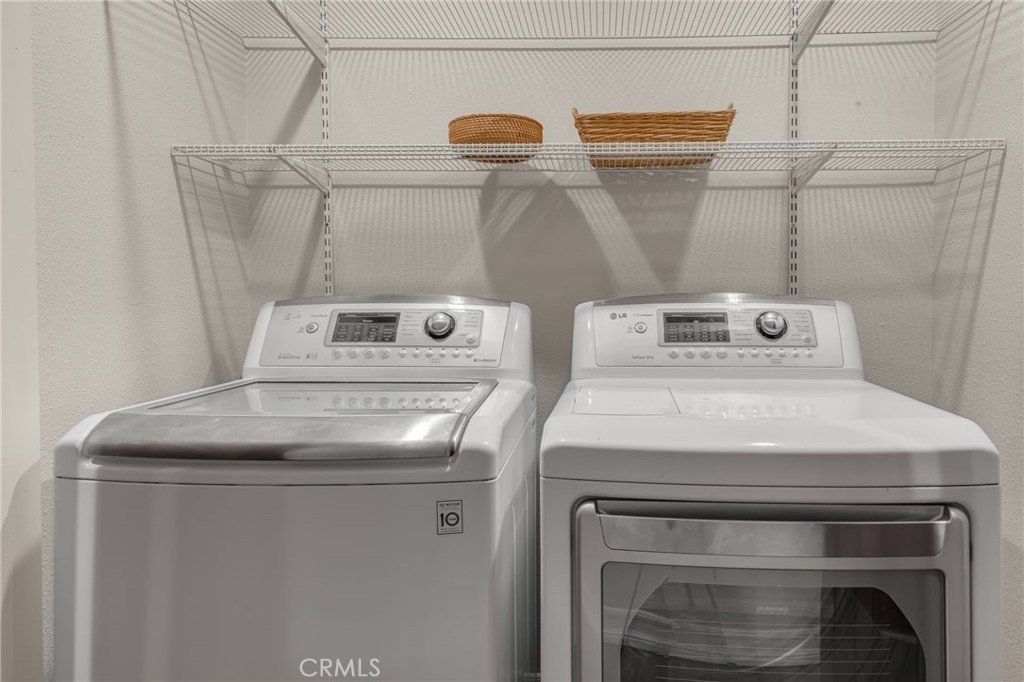
- Laundry Features: Inside,LaundryCloset
- Appliances: SixBurnerStove,ConvectionOven,DoubleOven,Dishwasher,FreeStandingRange,Disposal,GasRange,Refrigerator,RangeHood,SelfCleaningOven,TanklessWaterHeater
Nearby Schools
- Middle Or Junior School: Miraleste
- Elementary School: Mira Catalina
- High School: Peninsula
- High School District: Palos Verdes Peninsula Unified
Expenses, Fees & Taxes
- Association Fee: $400
Agent info
- Agent name: Stephen Haw
- Agent MLS: VHAWSTE
- Agent email: skh8828@gmail.com
- Agent officephone: 310-544-6100
- Agent direct phone: 310-544-6100
Miscellaneous
- Association Fee Frequency: Annually
- List Office Name: Keller Williams Palos Verdes
- Listing Terms: Cash,CashToNewLoan
- Common Interest: None
- Community Features: Golf,Hiking,Suburban,Park
- Exclusions: 2 Amethyst Crystal Towers in the foyer
- Virtual Tour URL Branded: https://marketshipmedia.aryeo.com/sites/32425-aqua-vista-dr-rancho-palos-verdes-ca-90275-24075835/branded
- Attribution Contact: 310-503-9886
