










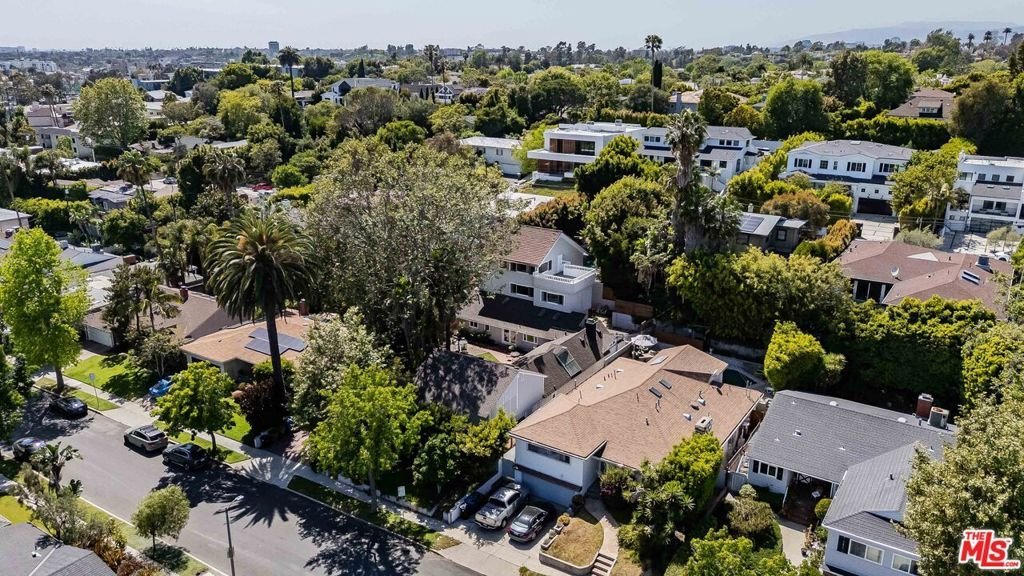

3245 Provon Lane, Los Angeles, CA, US, 90034
3245 Provon Lane, Los Angeles, CA, US, 90034Basics
- Date added: Added 5 months ago
- Category: Residential
- Type: SingleFamilyResidence
- Status: Active
- Bedrooms: 6
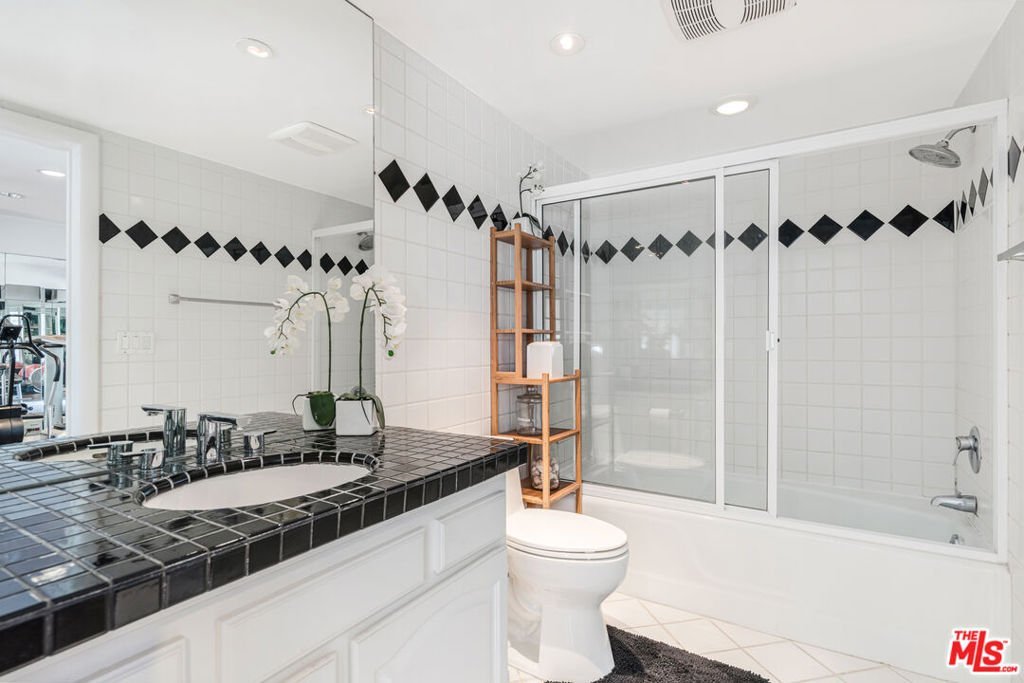
- Bathrooms: 8
- Area: 6672 sq ft
- Lot size: 12698, 12698 sq ft
- Year built: 1948
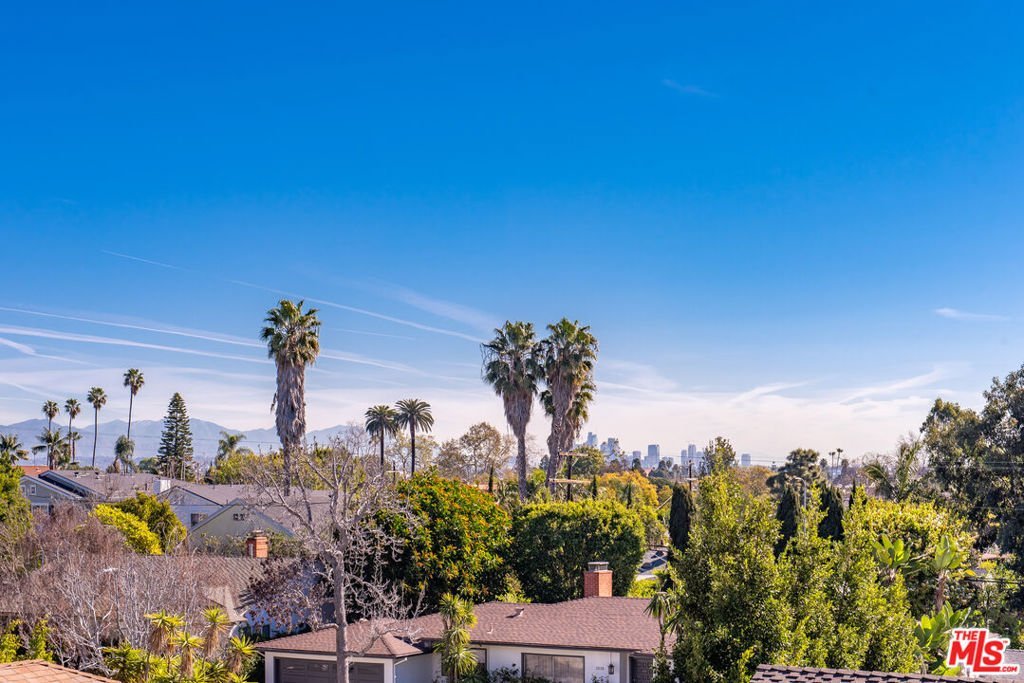
- View: CityLights,Mountains
- Zoning: LAR1
- County: Los Angeles
- MLS ID: 26829039
Description
-
Description:
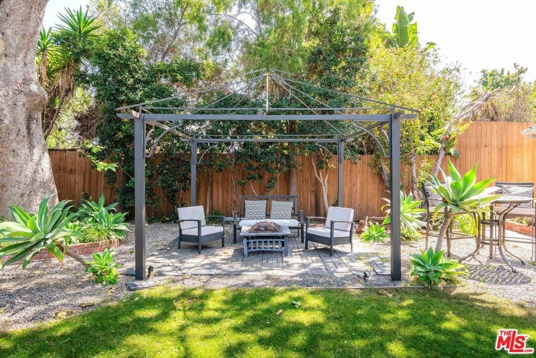
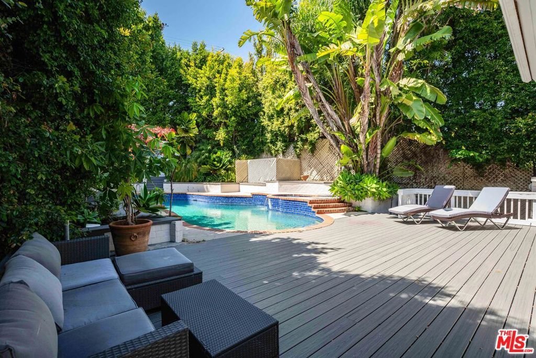
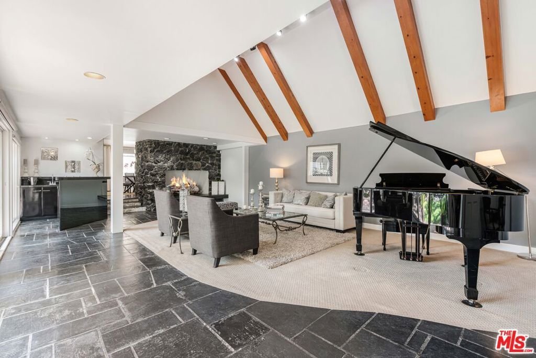
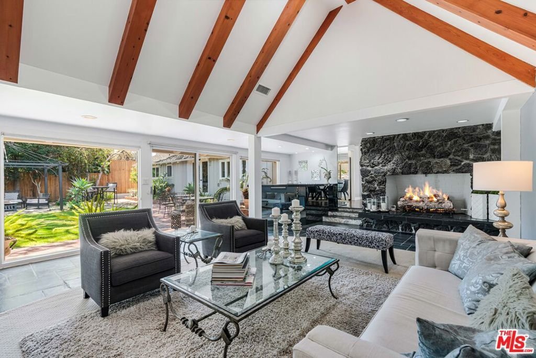
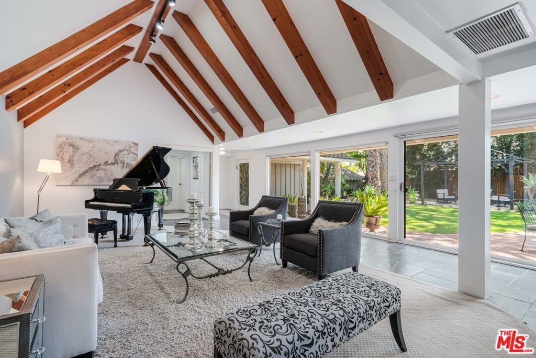
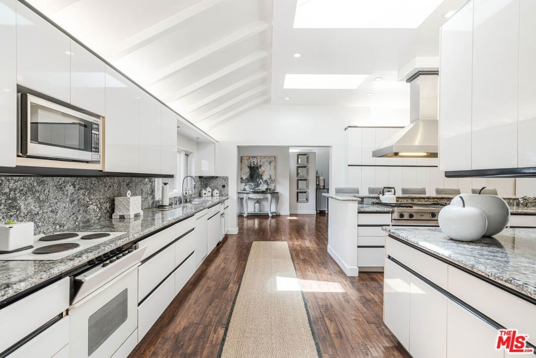
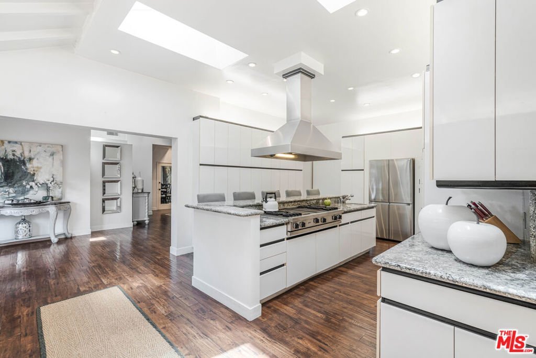
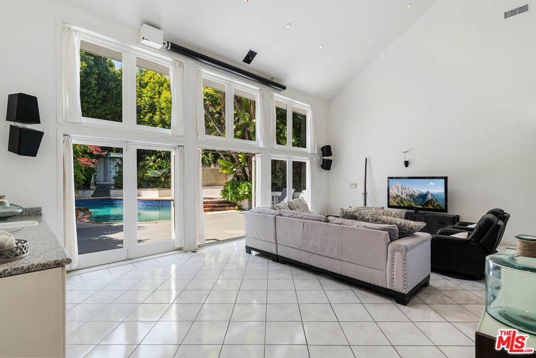
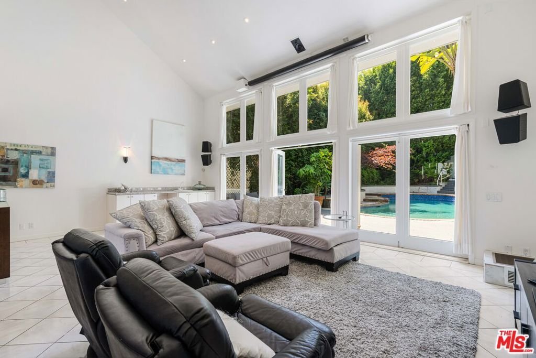
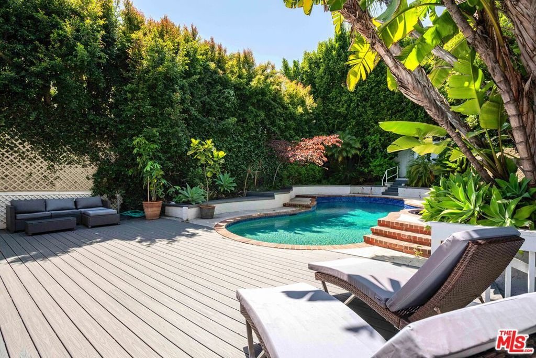
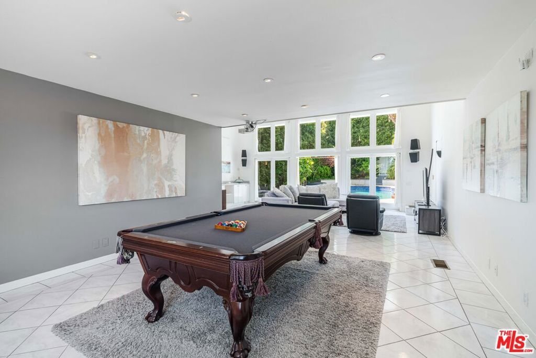
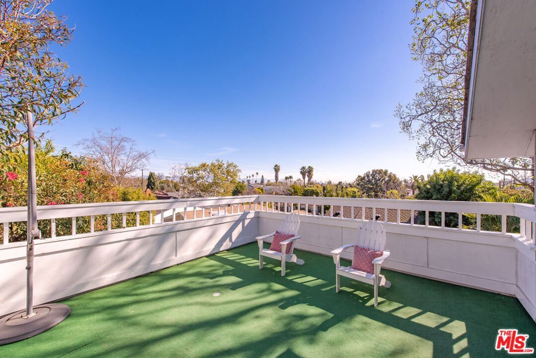
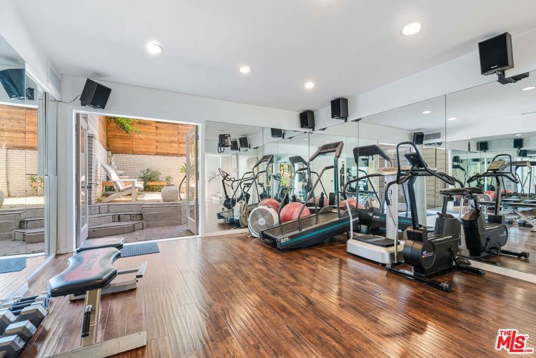
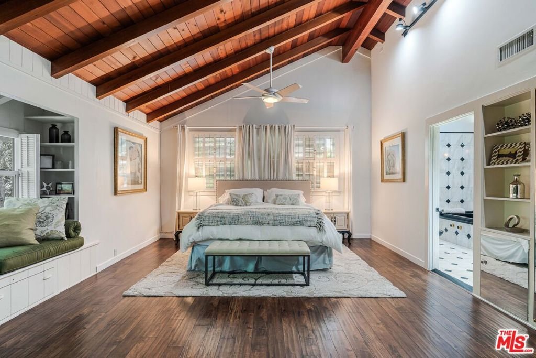
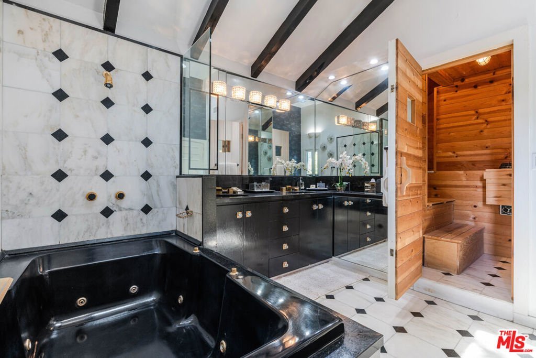
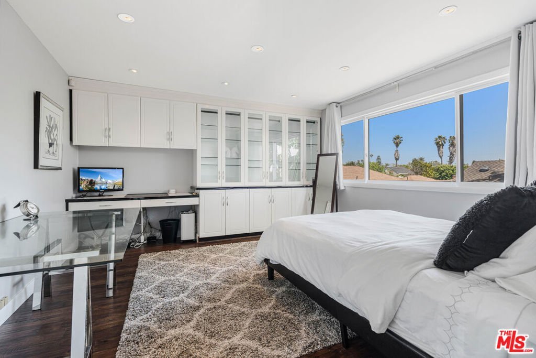
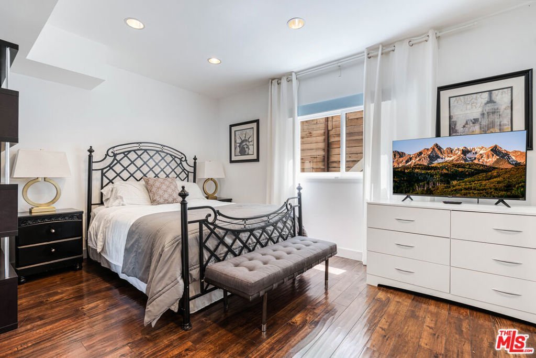
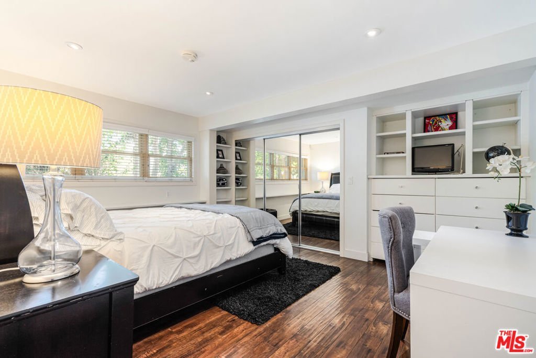
Amazing value for this 6 bedroom, 8 bath estate on a rare double lot located on a quiet cul-de-sac in prime Cheviot Hills. This gated compound spans a 12,700 SF lot and offers exceptional privacy and seclusion. The nearly 6,700 SF residence has been thoughtfully designed with two separate entrances and distinct wings with incredible scale throughout. The grounds offer a true resort-style experience with a beautiful front entry courtyard, pool, spa, BBQ area and generous space for dining and entertaining, all while being surrounded by lush mature landscaping. The gourmet kitchen features an oversized center island, stainless steel appliances, double sinks, abundant storage, high ceilings and several skylights that fill the space with natural light. The living room has vaulted ceilings, exposed wood beams, a striking stone fireplace, built-in wet bar, and seamless indoor-outdoor flow through sliding glass doors. Additional amenities include a multi-functional great room with theater projector, home gym, pool table game area, built-in sauna, loft, office and a sun deck with beautiful views. The layout offers flexibility for multigenerational living, guests or a private office setup. A rare opportunity to customize and elevate a one-of-a-kind Cheviot Hills property spanning from Provon Lane to Shelby Drive.
Show all description
Location
- Directions: National Blvd to Provon Lane.
- Lot Size Acres: 0.2915 acres
Building Details
Amenities & Features
- Pool Features: Heated, InGround, Private
- Parking Features: DoorMulti, Driveway, Garage, Private
- Spa Features: Heated,InGround,Private
- Parking Total: 4
- Cooling: CentralAir
- Fireplace Features: LivingRoom
- Furnished: Unfurnished
- Heating: Central
- Interior Features: Loft, WalkInClosets
- Laundry Features: Inside,LaundryRoom
- Appliances: Dishwasher,Microwave,Refrigerator,Dryer,Washer
Agent info
- Agent name: Brandon Assanti
- Agent MLS: CLW-C113724
- Agent email: bassanti@theagencyre.com
- Agent direct phone: 310-948-5559
Miscellaneous
- List Office Name: The Agency
