
















3249 N Rancho La Carlota, Covina, CA, US, 91724
3249 N Rancho La Carlota, Covina, CA, US, 91724Basics
- Date added: Added 2 months ago
- Category: Residential
- Type: SingleFamilyResidence
- Status: Active
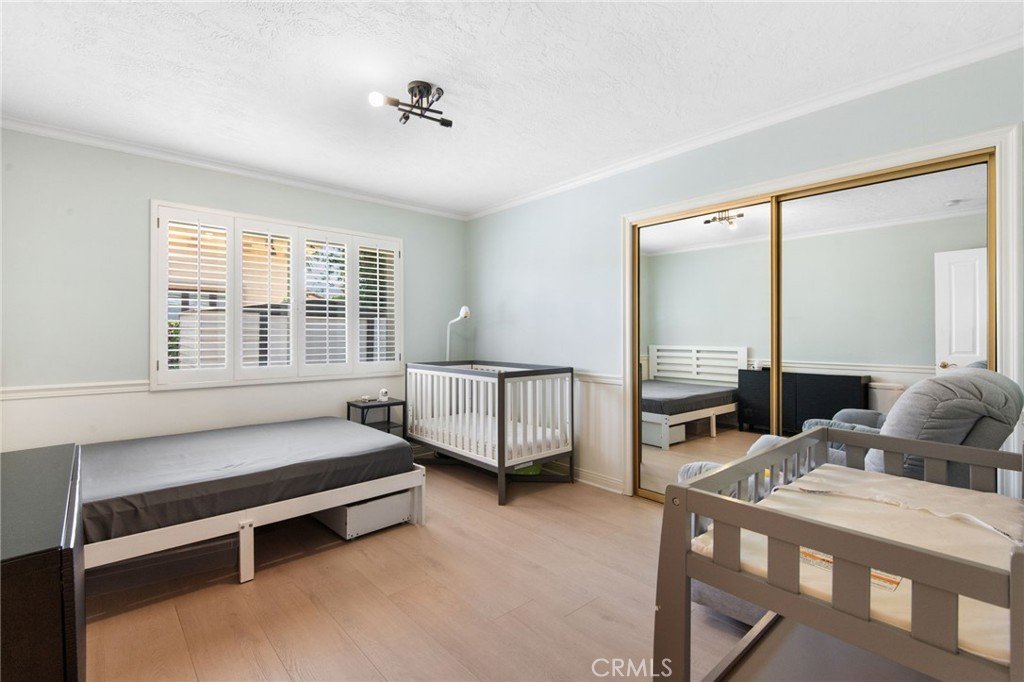
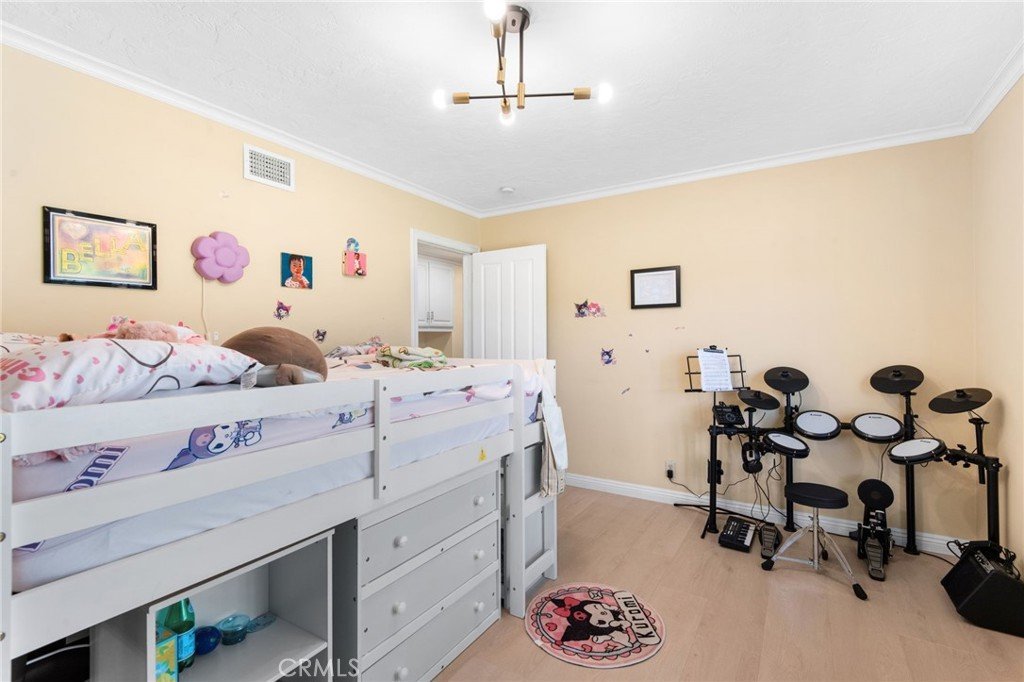
- Bedrooms: 4
- Bathrooms: 3
- Area: 2703 sq ft
- Lot size: 26856, 26856 sq ft
- Year built: 1971
- Property Condition: Turnkey
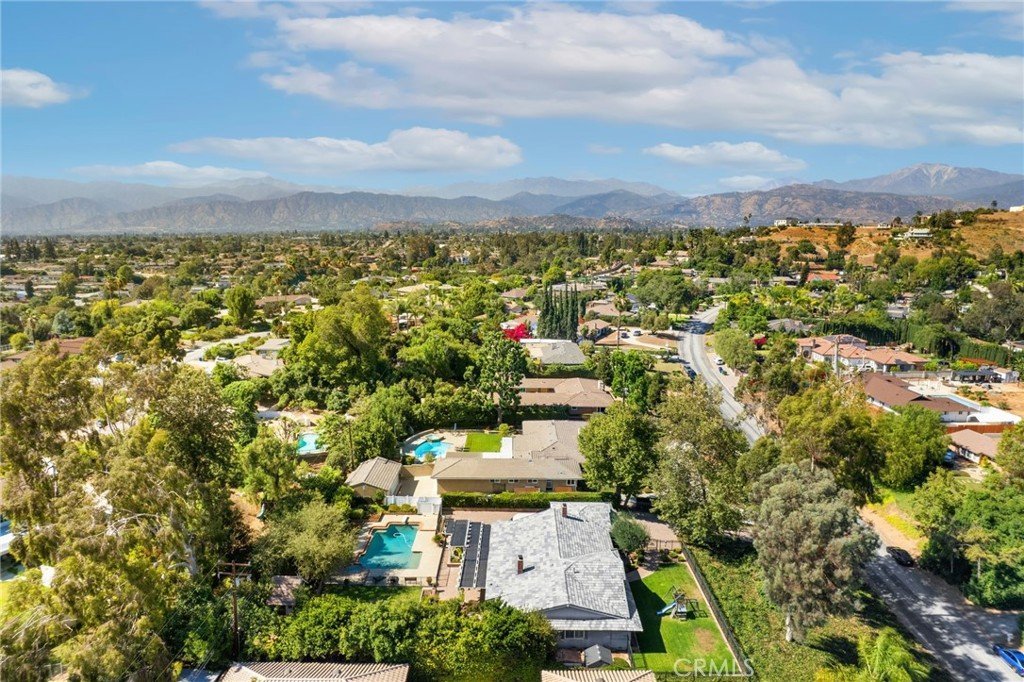
- View: Mountains,Neighborhood,Pool
- County: Los Angeles
- MLS ID: PF26127707
Description
-
Description:
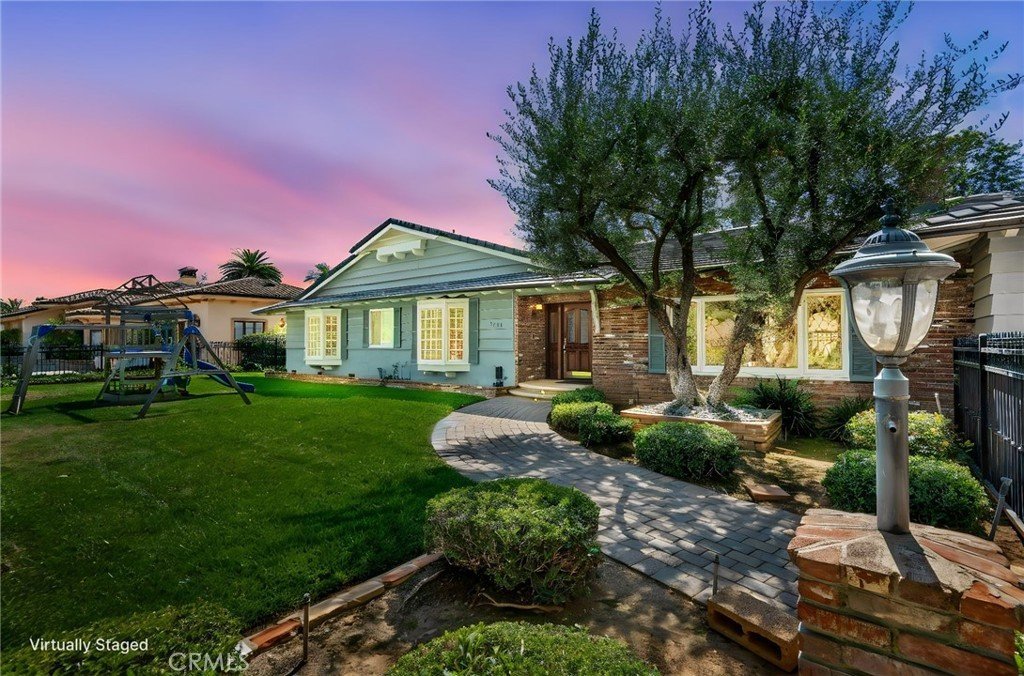
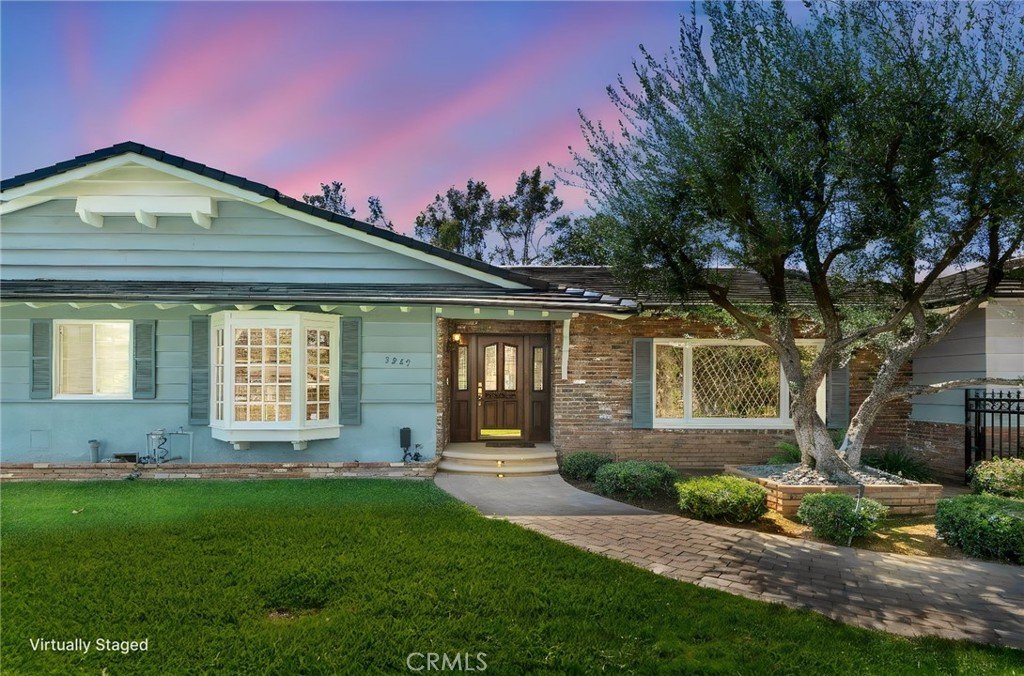
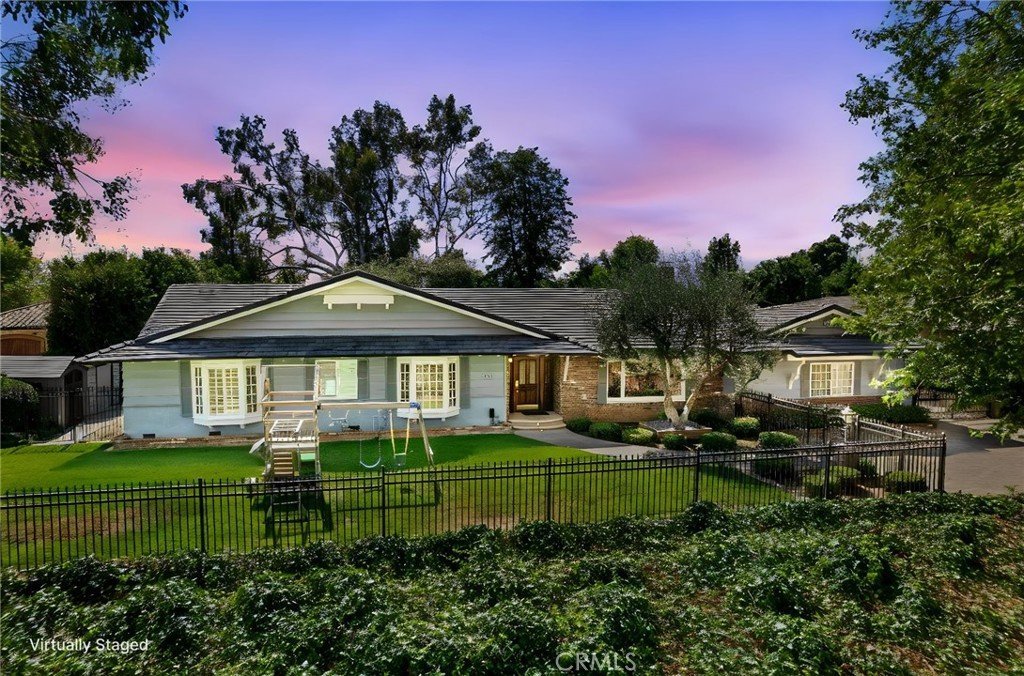
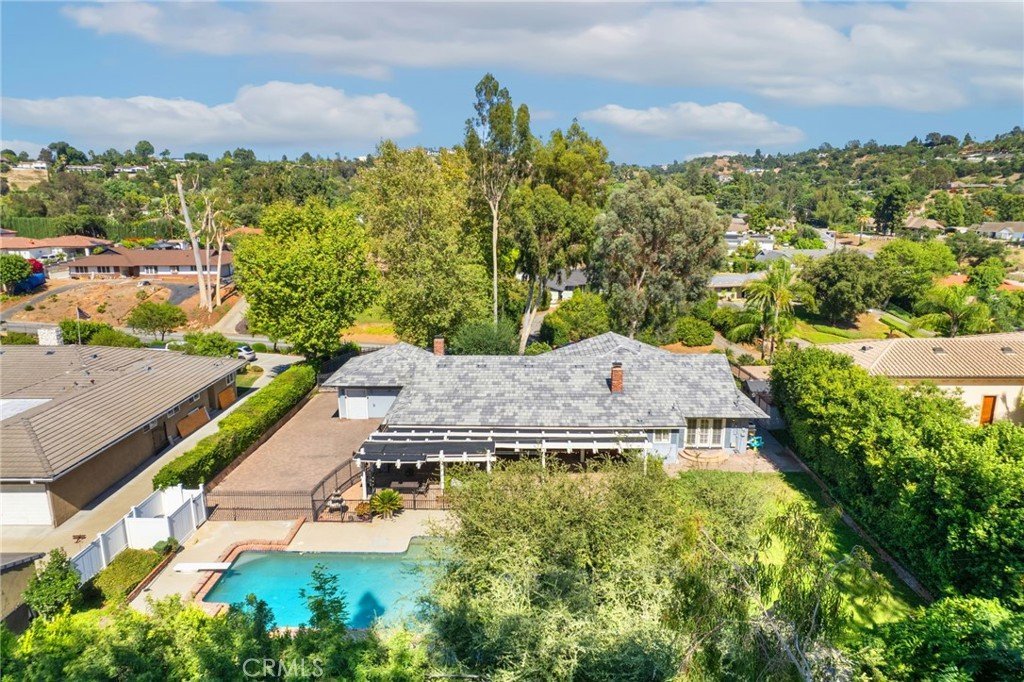
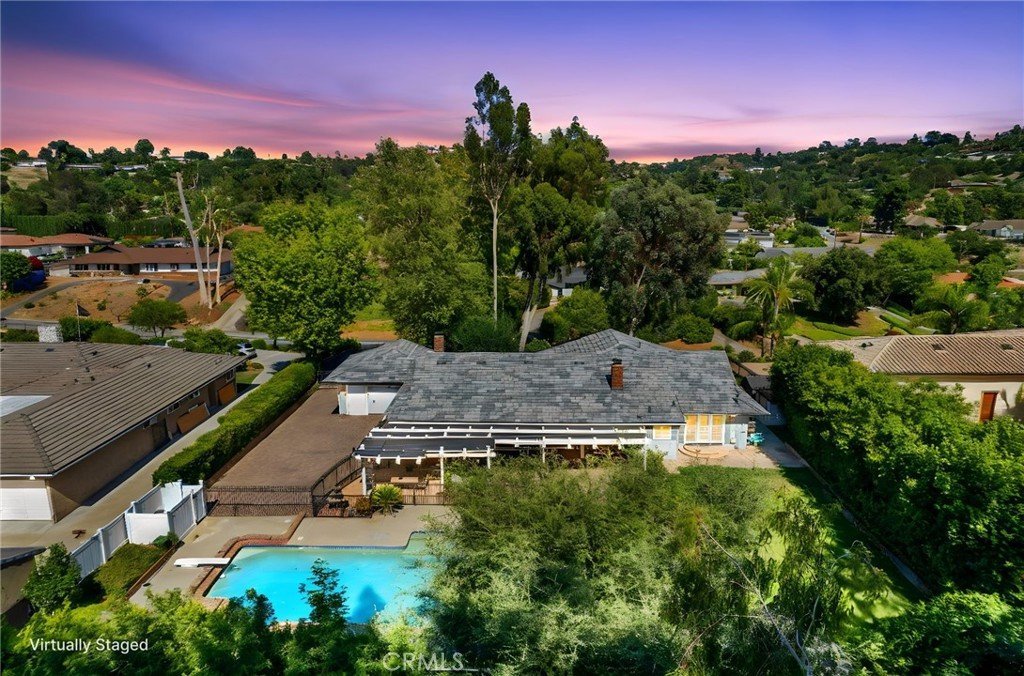
Welcome to one of Covina Hills' most coveted addresses, a masterfully crafted single-story estate where timeless design, generous space, and resort-style living come together on a rare 26,000+ lot.
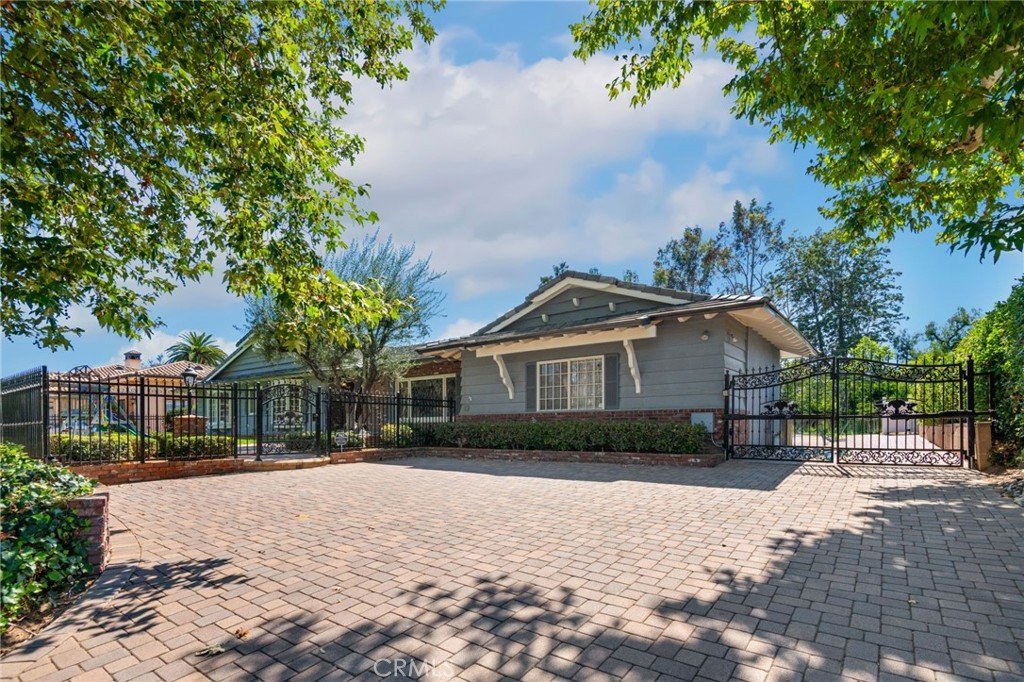
From the moment you arrive, custom driveway pavers and lush, mature landscaping set the tone for the exceptional craftsmanship that defines every corner of this home.
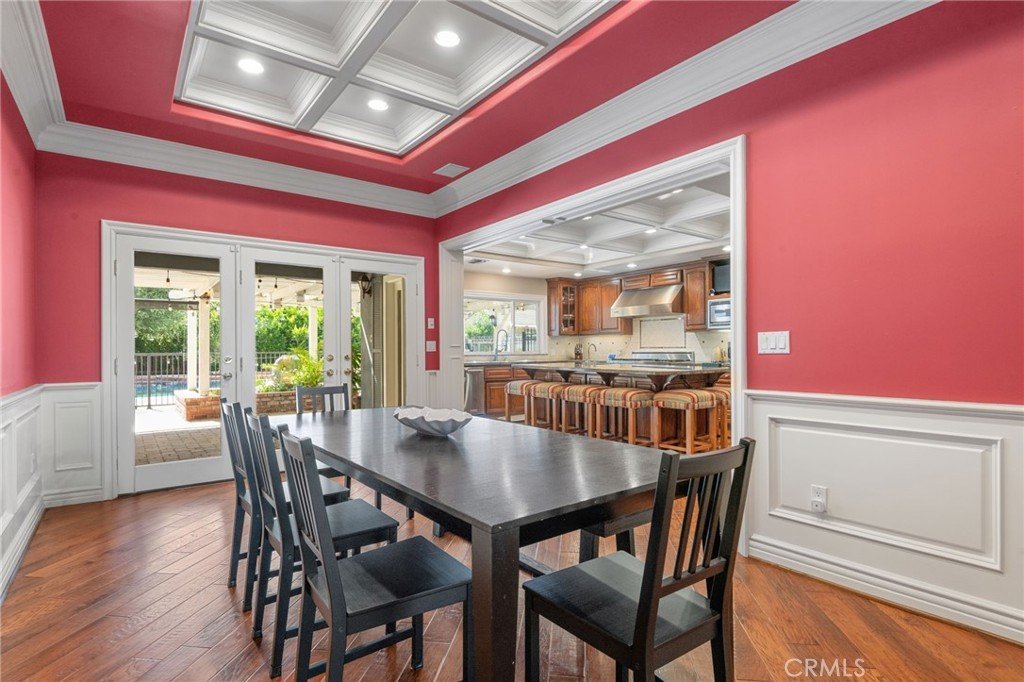
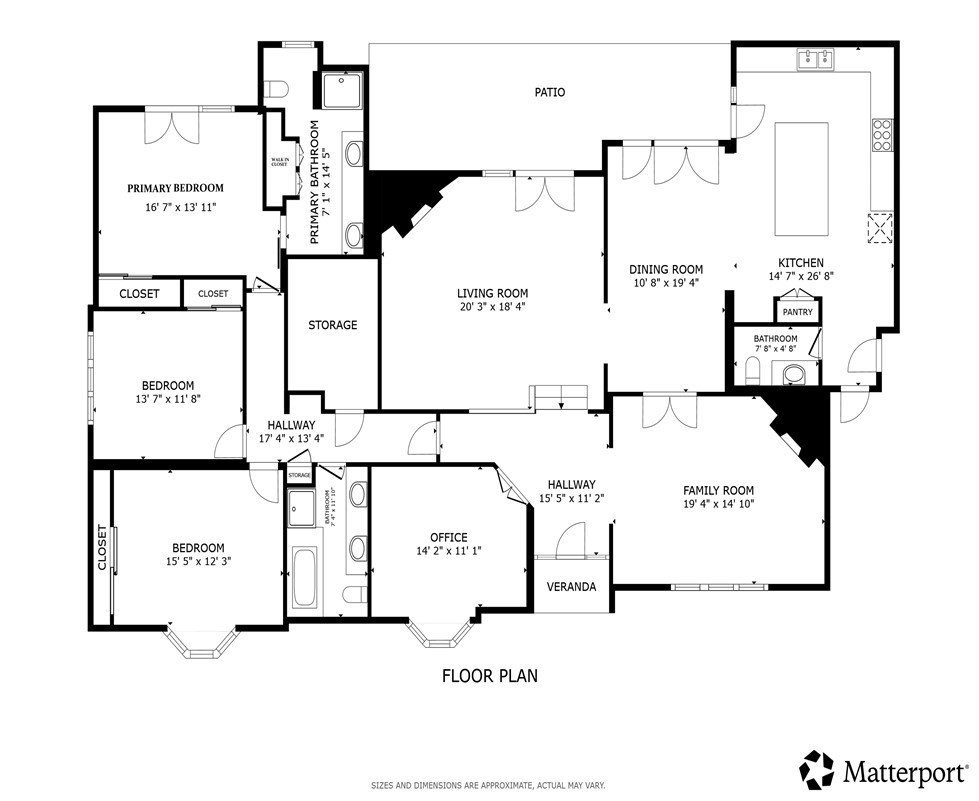
Inside, soaring open-beam vaulted ceilings and an abundance of natural light create an effortlessly grand atmosphere across 2,700+ square feet of thoughtfully designed living space. The formal living room, anchored by a cozy fireplace, flows into an elegant dining area finished with crown molding, rich wood paneling, and a wall of glass doors that blur the line between indoors and out.
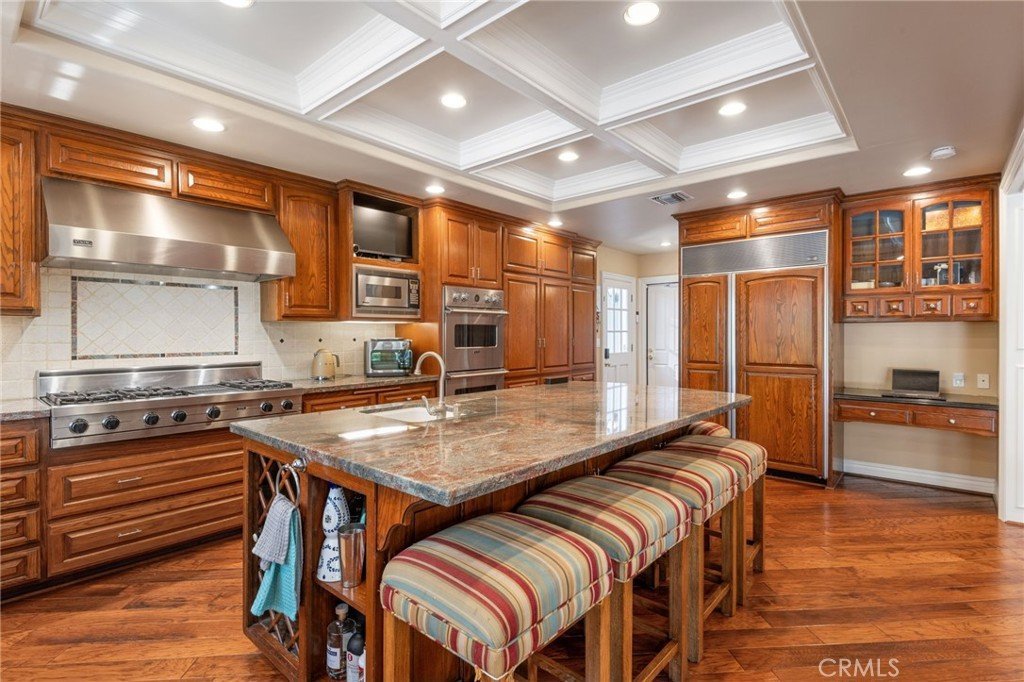
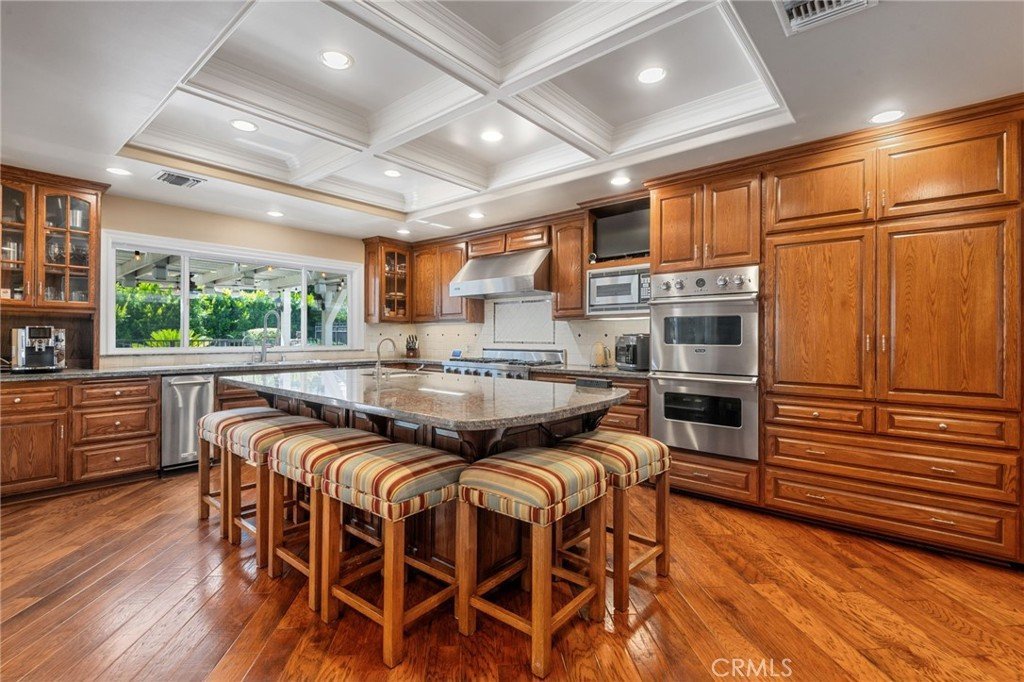
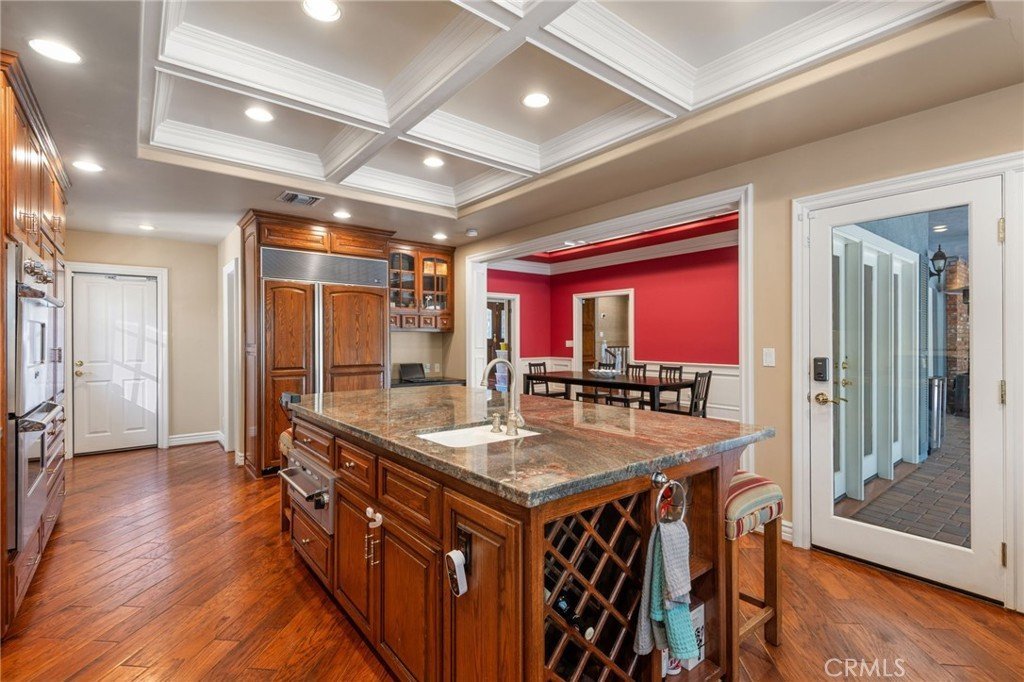
At the heart of the home, the chef's kitchen is built to impress, featuring a large center island, custom maple cabinetry, granite countertops, a 6-burner range, double oven, and a generous size pull out cabinet for the pantry.. Whether you're hosting a dinner party or a casual weekend brunch, this kitchen delivers.
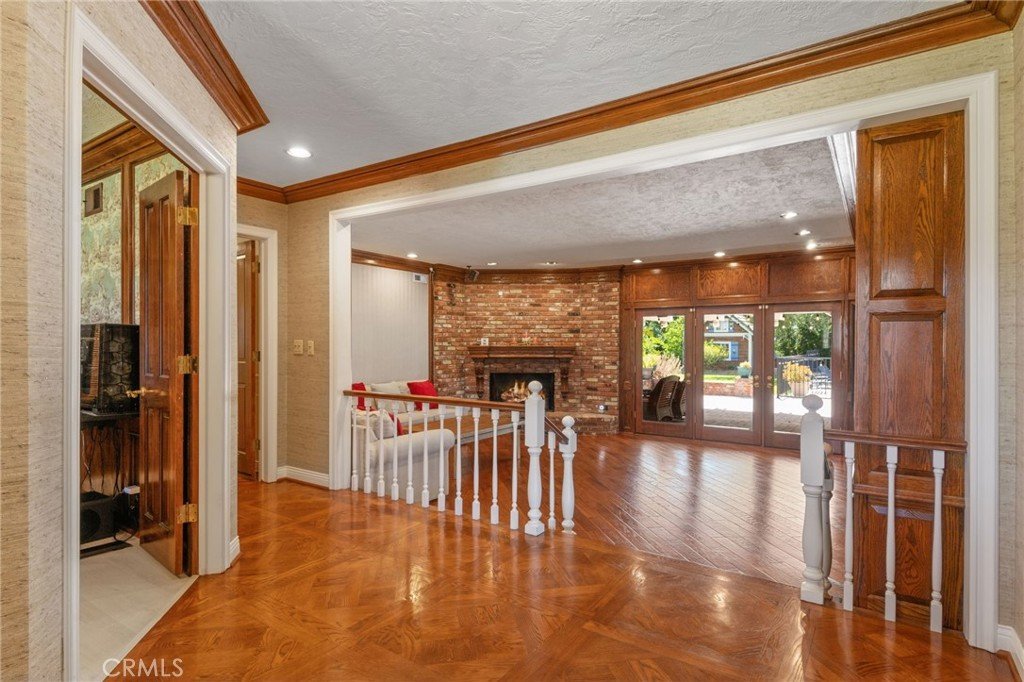
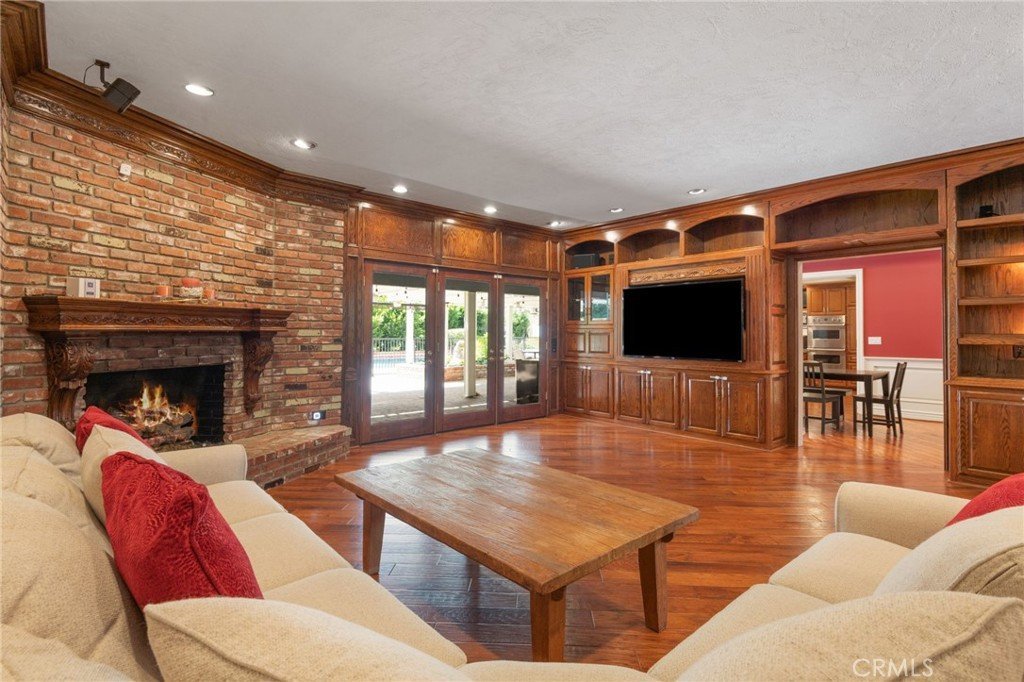
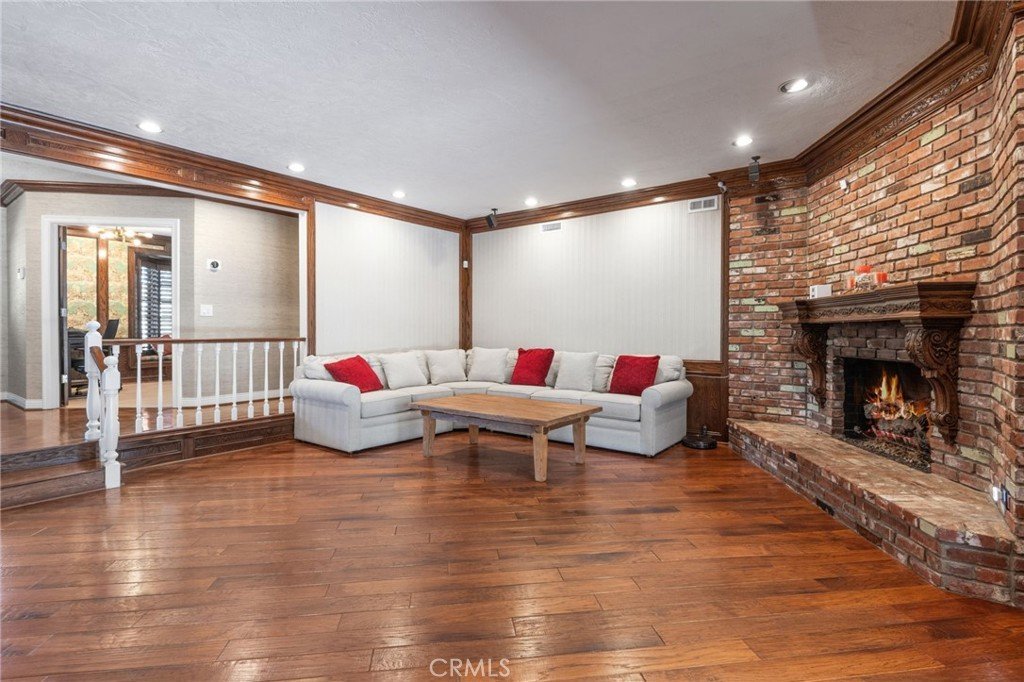
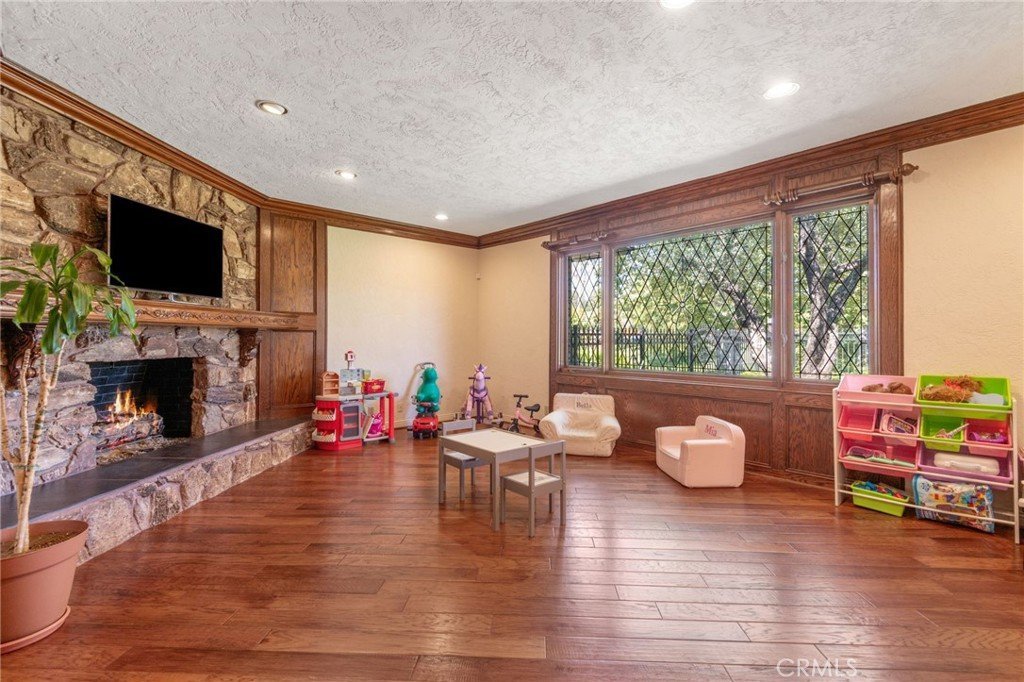
Unwind in the warm, inviting family room with its classic brick fireplace, custom wood-paneled walls, and built-in entertainment center, a space designed for both quiet evenings and lively gatherings.
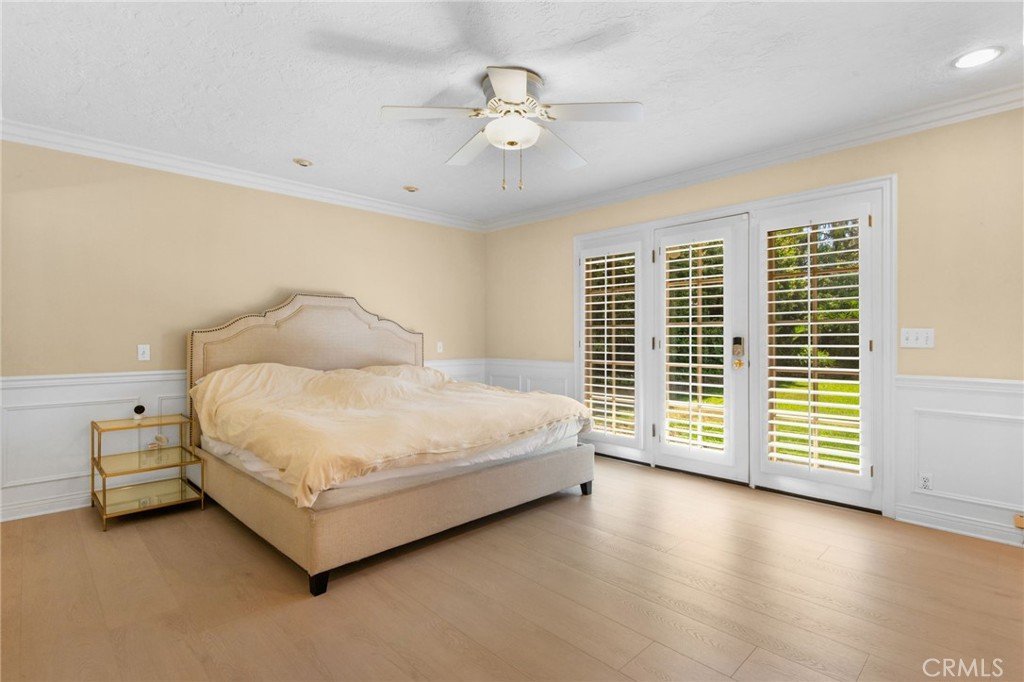
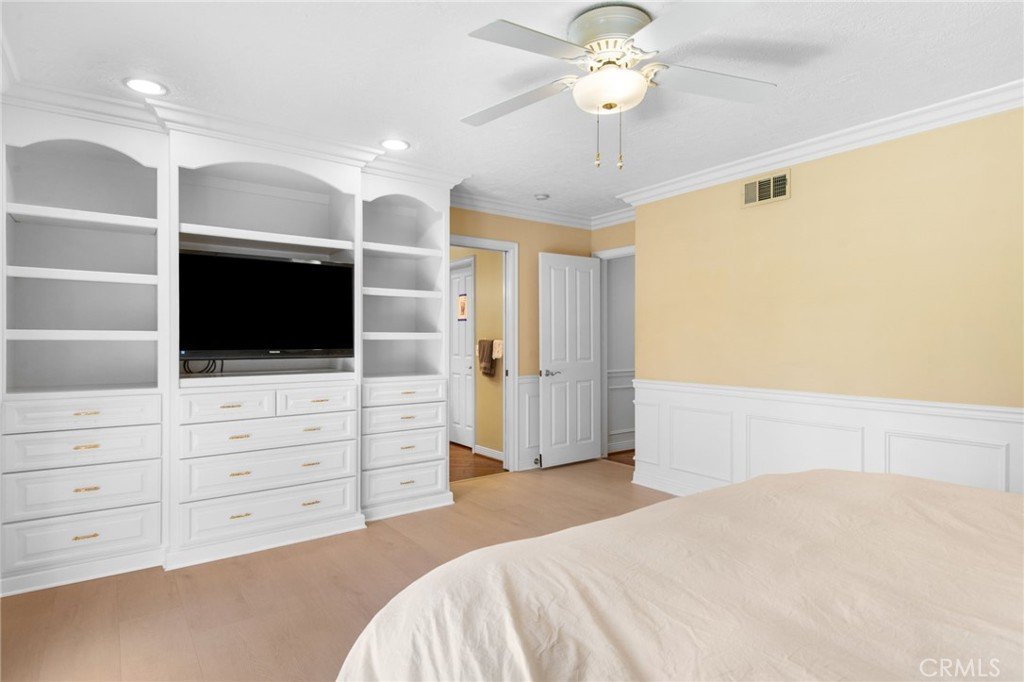
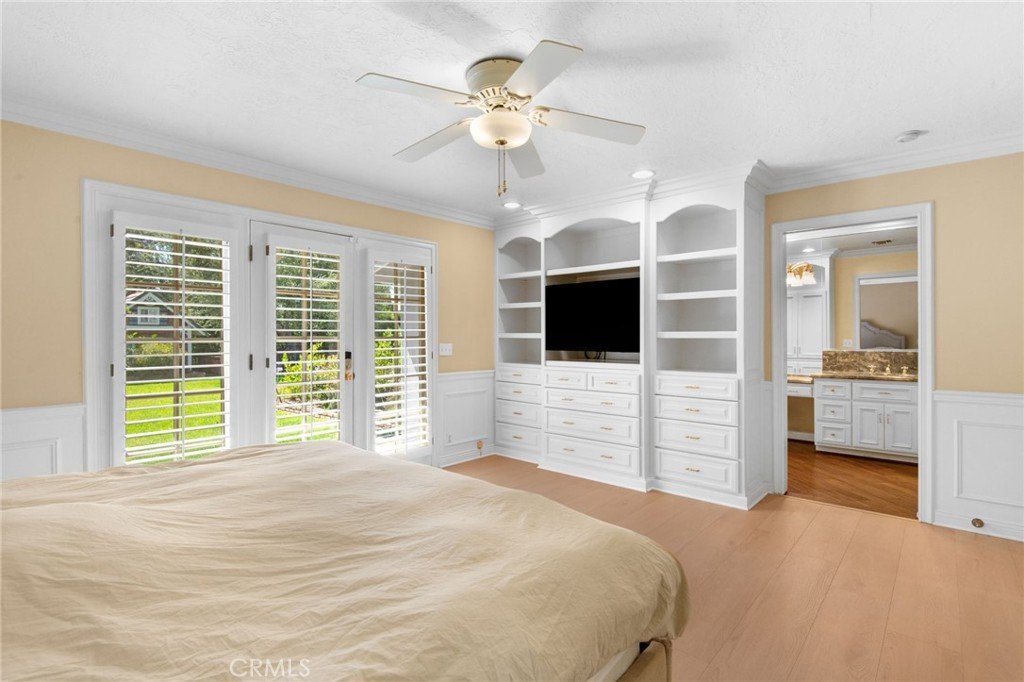
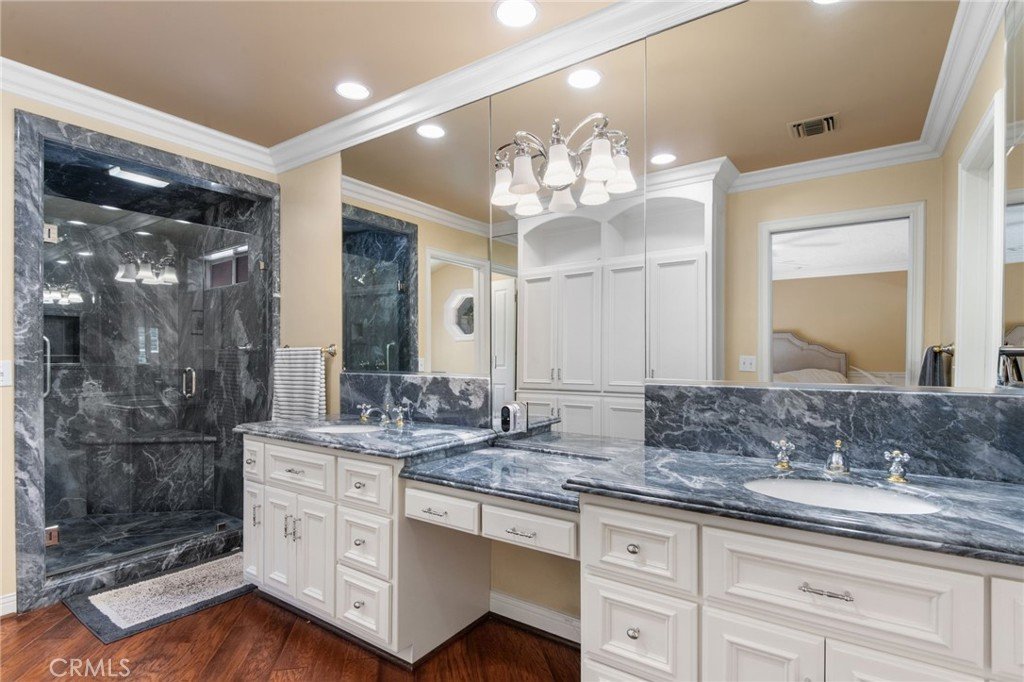
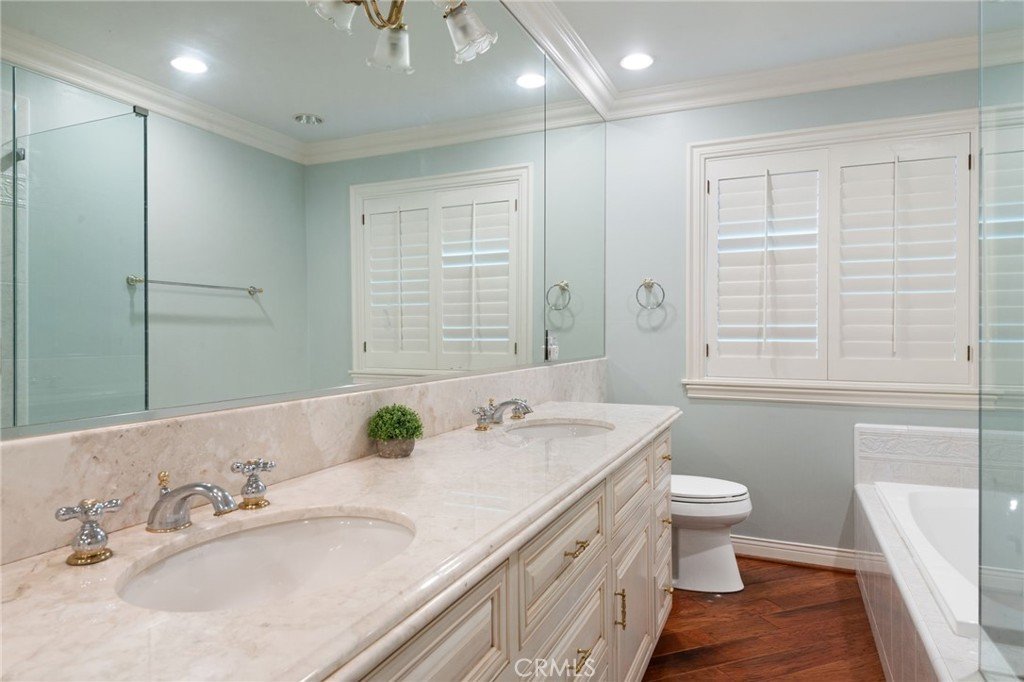
The private primary suite is a true retreat, with direct backyard access via glass doors, custom shutters, a spacious walk-in closet, and a beautifully remodeled en-suite bath appointed with marble countertops and a pristine separate shower.
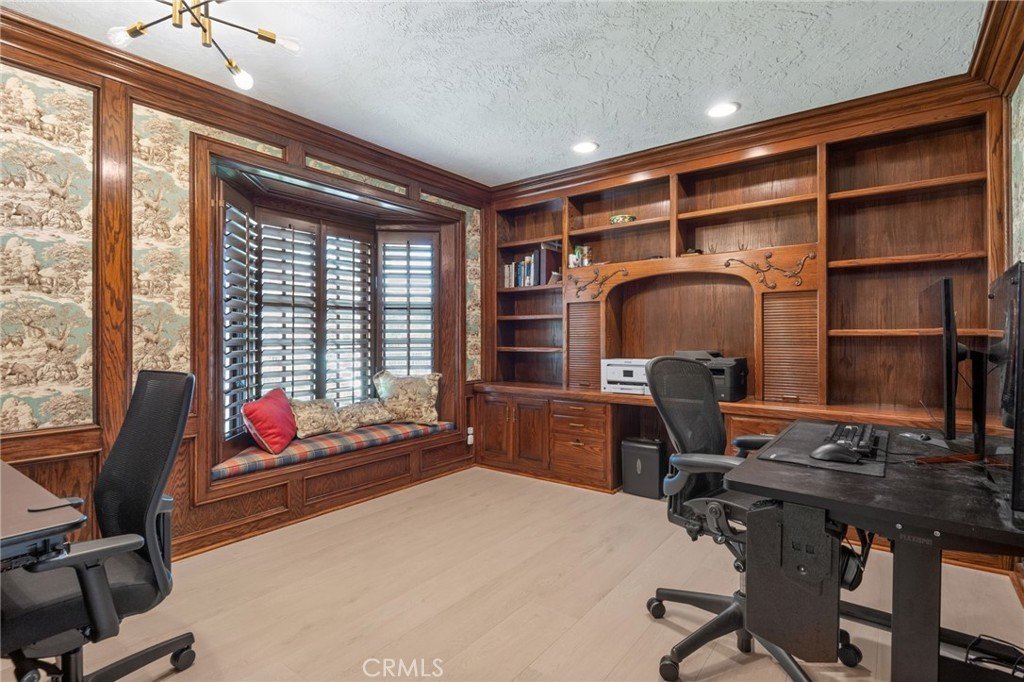
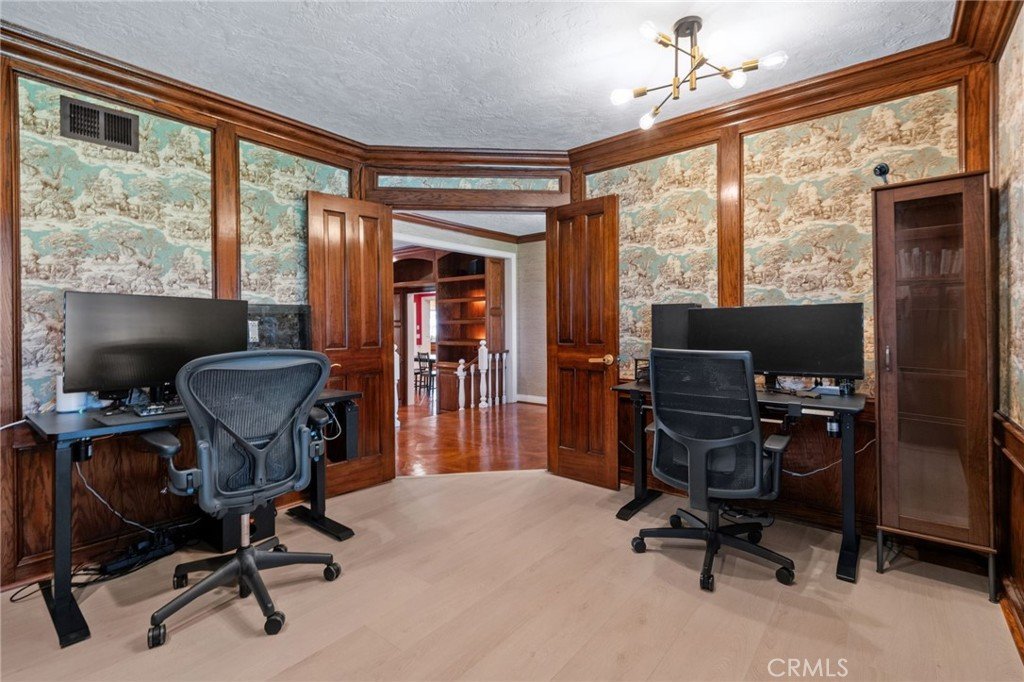
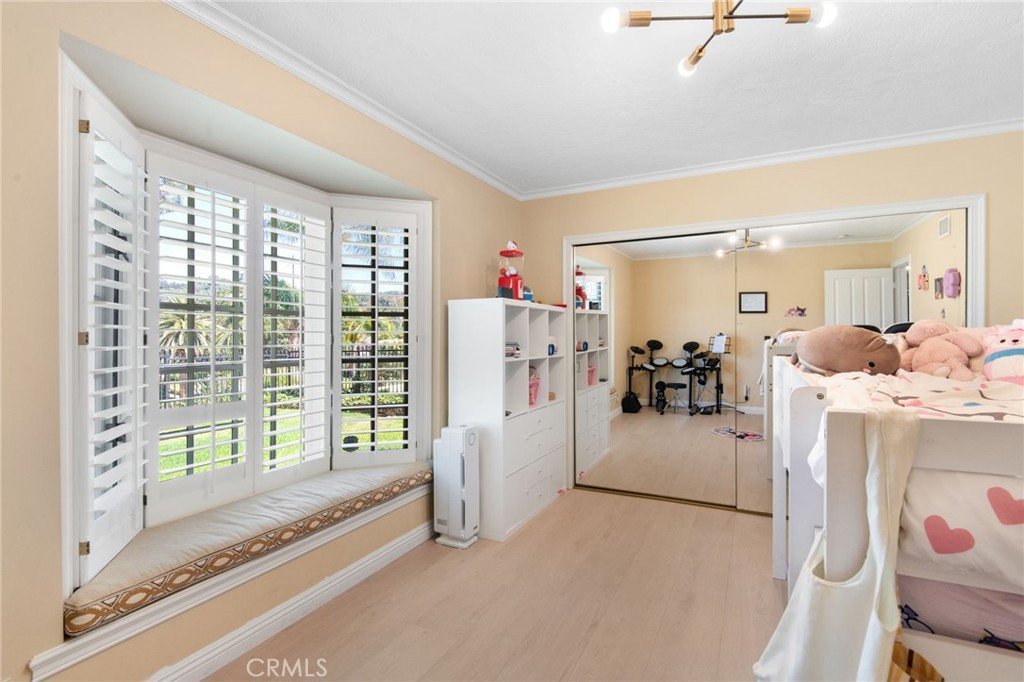
Working from home has never felt this good, a dedicated office with built-in cabinetry, a custom desk, and a charming bay window with a sitting area offers an inspiring and productive sanctuary.
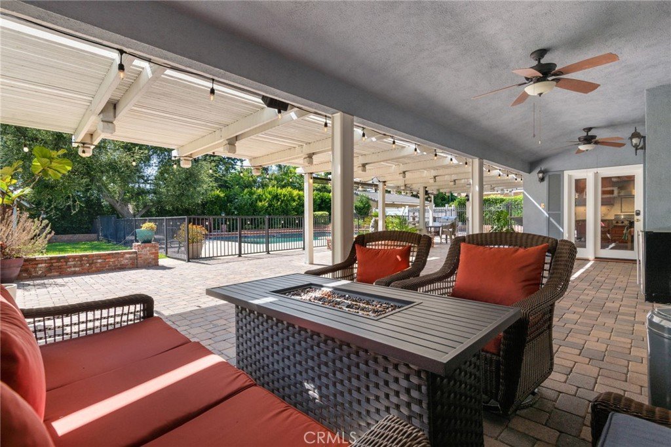
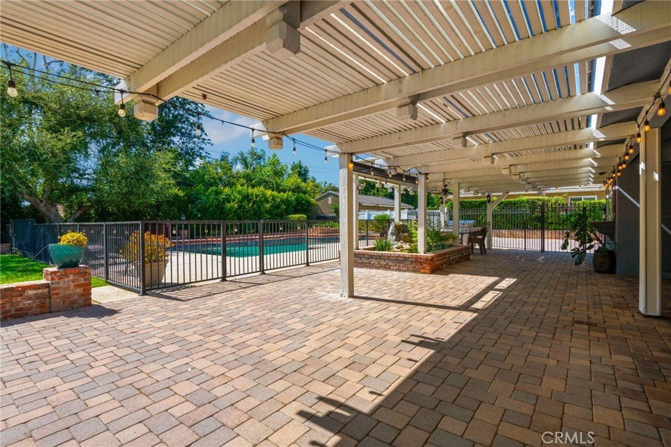
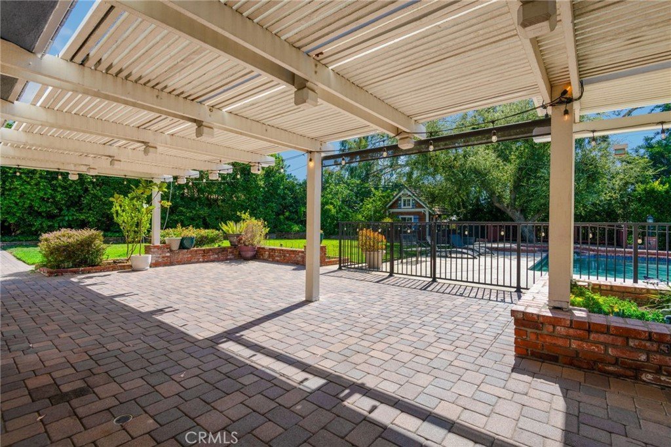
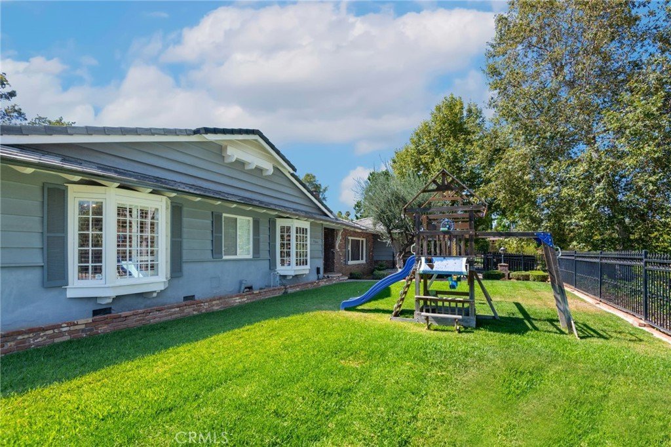
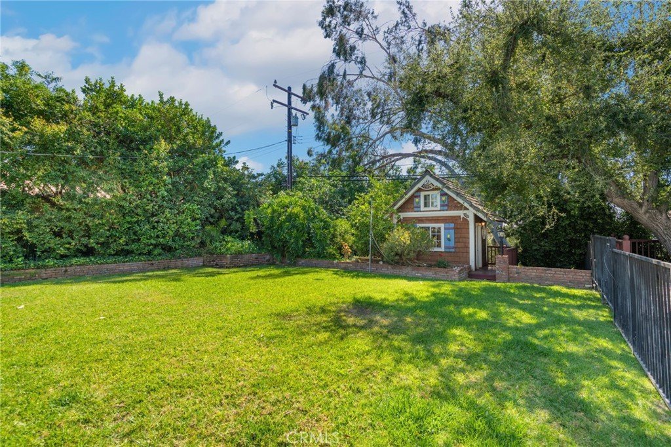
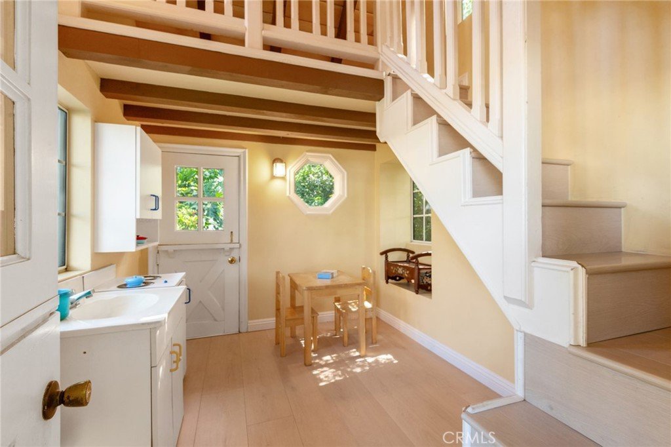
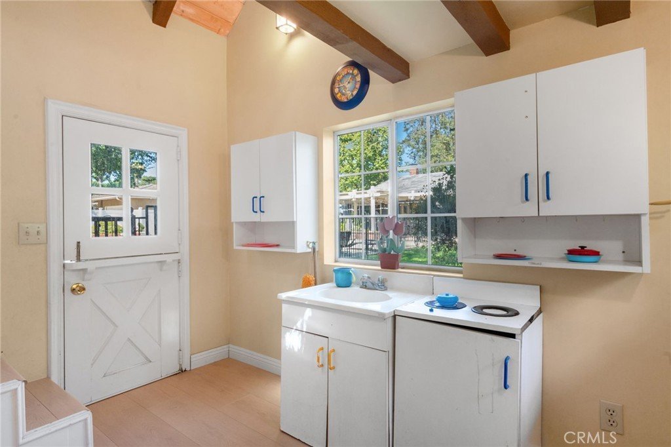
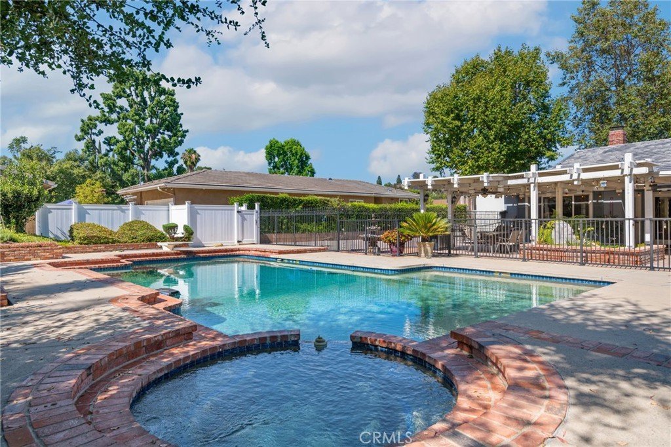
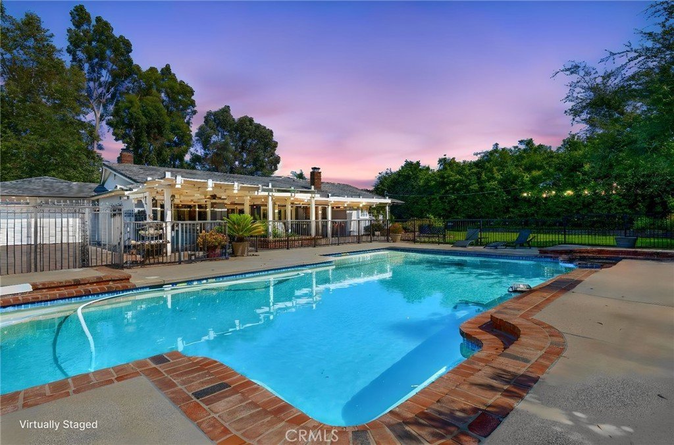
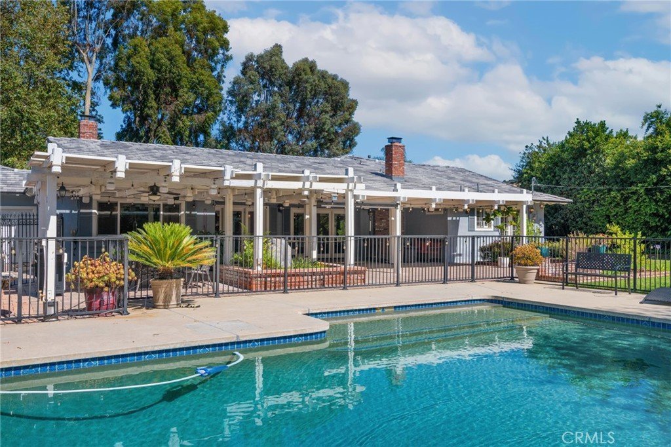
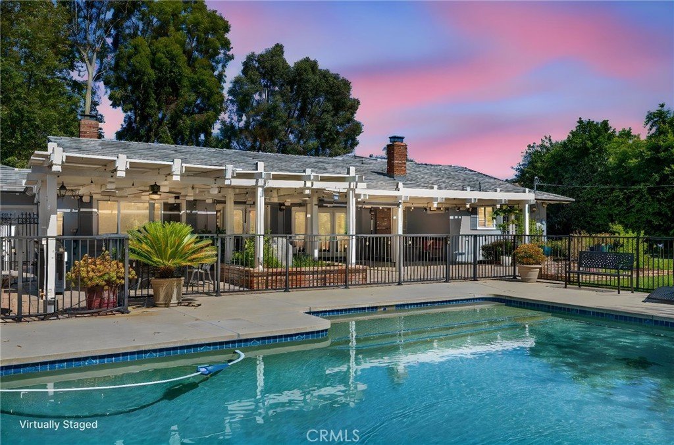
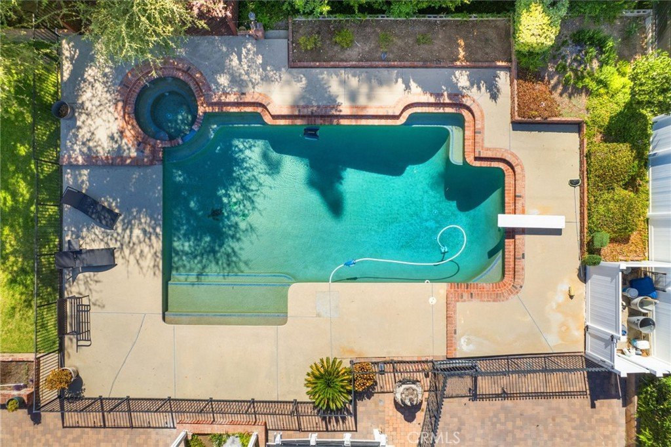
Venture outside and discover your own private oasis: a fully fenced, expansive backyard with a sparkling in-ground pool, heated spa, vast lawns, and a covered patio perfect for al fresco dining. A standout bonus for families, the charming playhouse comes fully equipped with its own electricity and running water, making it as functional as it is fun, and a feature kids and parents alike will love.
Opportunities like this are rare. Don't let this Covina Hills gem pass you by.
Show all description
Location
- Directions: E Covina Hills Rd
- Lot Size Acres: 0.6165 acres
Building Details
Amenities & Features
- Pool Features: DivingBoard, Fenced, GasHeat, Heated, InGround, Pebble, Private, Tile
- Parking Features: DirectAccess, DoorSingle, Driveway, DrivewayUpSlopeFromStreet, ElectricGate, Garage, GarageDoorOpener, Gated, Oversized, Paved, Private, PullThrough, RvHookUps, RvPotential, SeeRemarks
- Patio & Porch Features: Covered
- Spa Features: Heated,InGround,Private
- Parking Total: 2
- Roof: Tile
- Cooling: CentralAir,Electric
- Exterior Features: BrickDriveway
- Fireplace Features: FamilyRoom, LivingRoom
- Heating: Central,ForcedAir,Fireplaces,HeatPump,NaturalGas
- Horse Amenities: RidingTrail
- Interior Features: BuiltInFeatures, CeilingFans, CrownMolding, SeparateFormalDiningRoom, EatInKitchen, HighCeilings, OpenFloorplan, Pantry, RecessedLighting, Storage, SunkenLivingRoom, TileCounters, WoodProductWalls, WiredForSound, EntranceFoyer, MainLevelPrimary, PrimarySuite, WalkInClosets
- Laundry Features: ElectricDryerHookup,GasDryerHookup,InGarage
- Appliances: SixBurnerStove,BuiltInRange,ConvectionOven,DoubleOven,Dishwasher,EnergyStarQualifiedAppliances,EnergyStarQualifiedWaterHeater,ElectricOven,Freezer,GasCooktop,Disposal,HighEfficiencyWaterHeater,Microwave,Refrigerator,RangeHood,TrashCompactor,VentedExhaustFan,WaterToRefrigerator,WaterHeater,Washer
Nearby Schools
- High School District: Covina Valley Unified
Expenses, Fees & Taxes
- Association Fee: 0
Agent info
- Agent name: Sam Najarian
- Agent MLS: PF21394
- Agent email: sam.najarian@redfin.com
- Agent officephone: 310-409-2885
Miscellaneous
- List Office Name: Redfin Corporation
- Listing Terms: Cash,CashToNewLoan,Conventional,Submit
- Common Interest: None
- Community Features: Foothills,HorseTrails,StreetLights,Suburban,Sidewalks
- Exclusions: Washer, Dryer, Outdoor BBQ, Mounted TV, TV Brackets, Security System
- Inclusions: Refrigerator, Stove, Storage Shelves, Outdoor Play Set, Lighting Fixtures, Ceiling Fans, Garage Door Opener, Water Fountain
- Virtual Tour URL Branded: https://www.youtube.com/watch?v=RMgewCZLFqk
