



















325 N Oakhurst Drive 405, Beverly Hills, CA, US, 90210
325 N Oakhurst Drive 405, Beverly Hills, CA, US, 90210Basics
- Date added: Added 4 weeks ago
- Category: Residential
- Type: Condominium
- Status: Active
- Bedrooms: 2
- Bathrooms: 3
- Area: 2325 sq ft
- Lot size: 25622, 25622 sq ft
- Year built: 1976
- Property Condition: UpdatedRemodeled
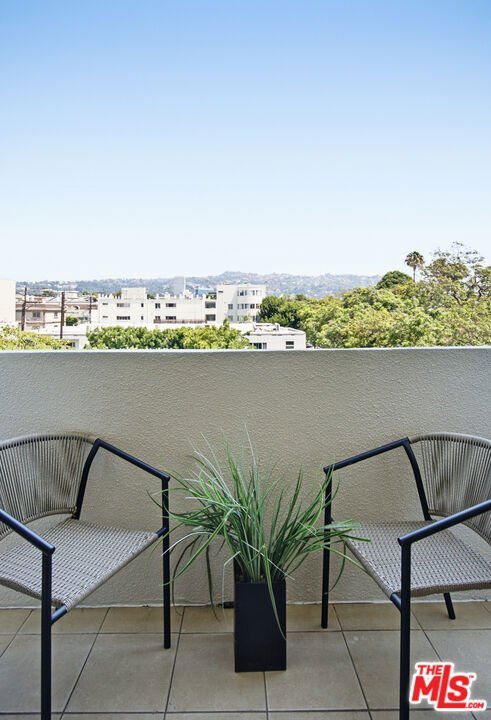
- View: CityLights
- Zoning: BHR4*
- County: Los Angeles
- MLS ID: 26849715
Description
-
Description:
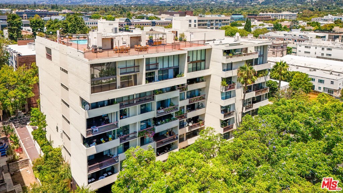
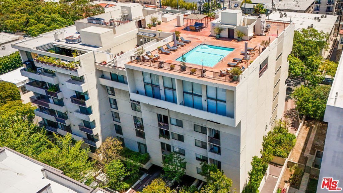
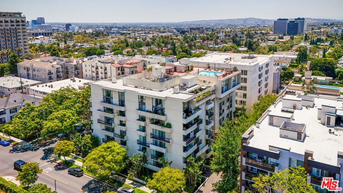
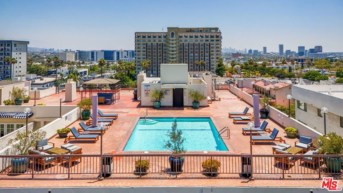
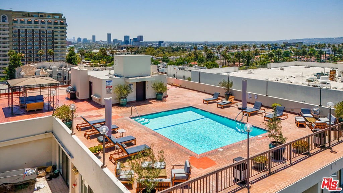
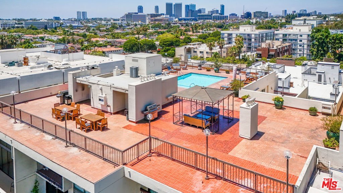
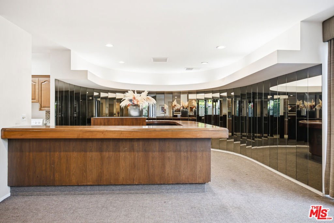
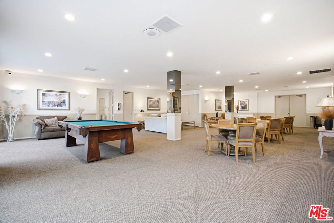
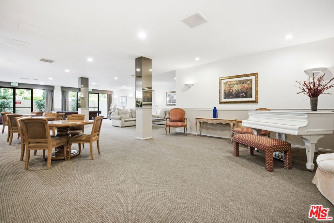
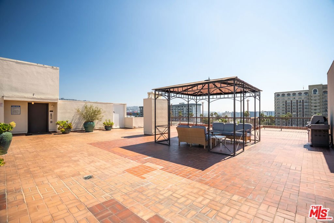
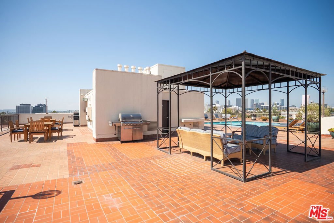
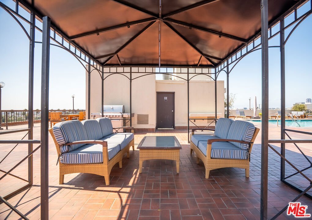
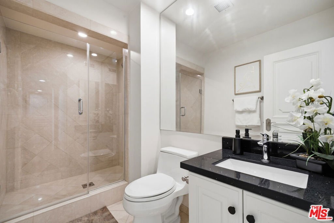
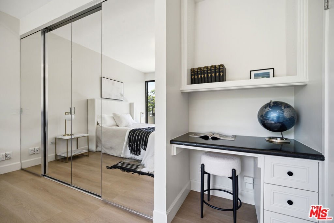
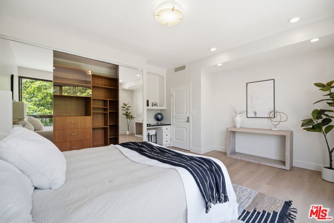
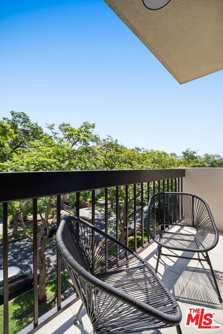
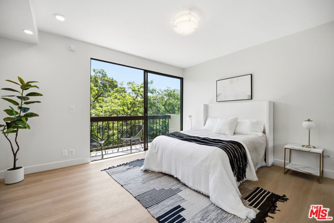
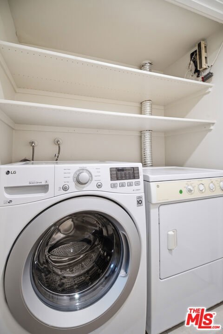
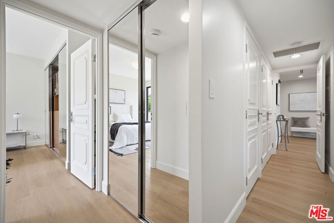
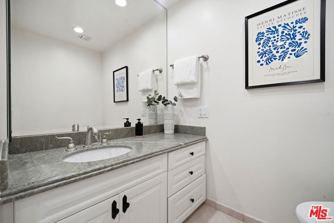
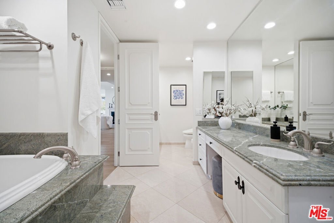
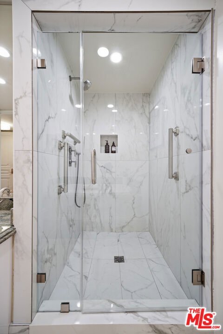
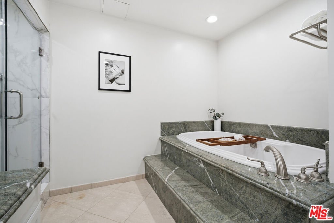
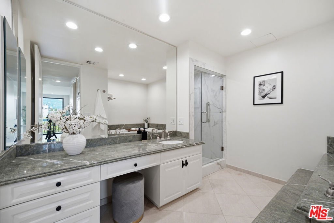
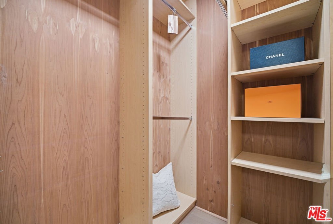
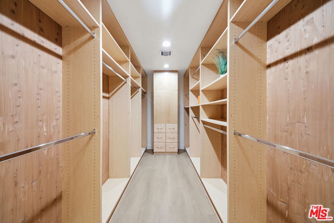
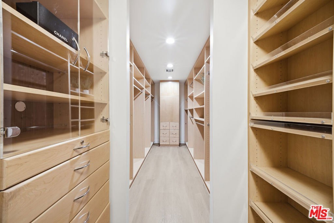
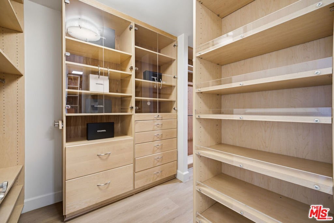
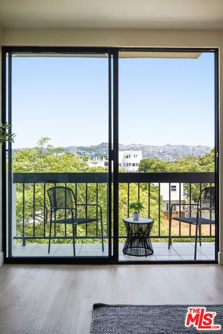
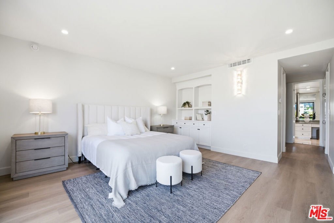
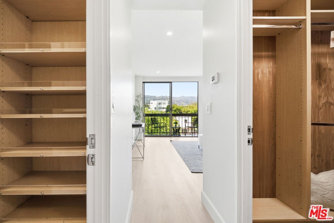
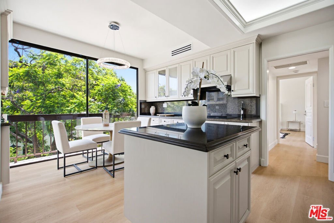
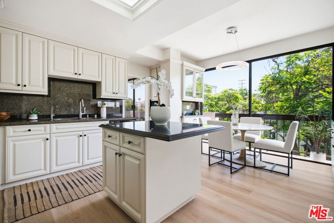
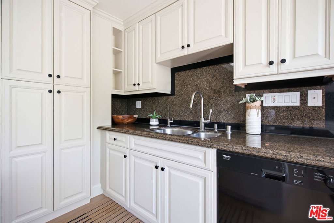
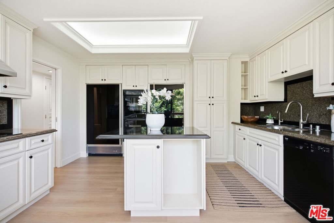
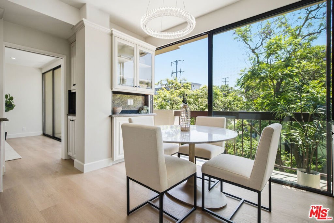
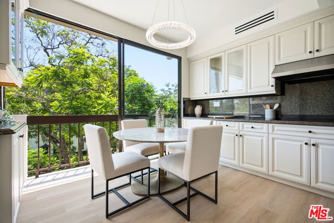
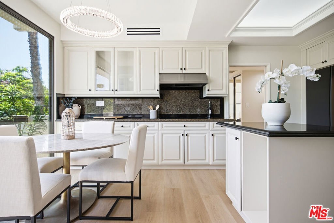
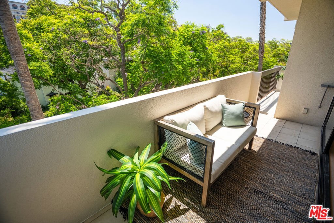
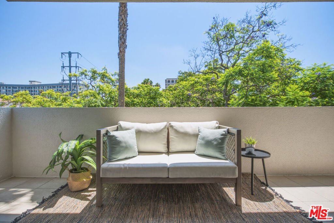
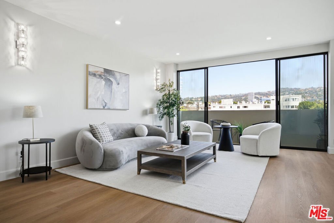
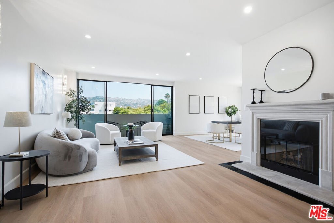
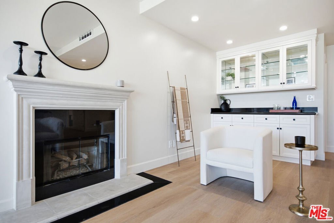
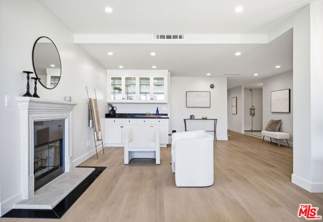
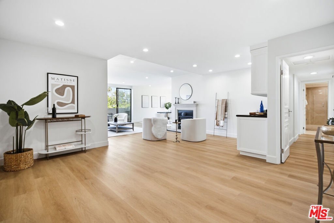
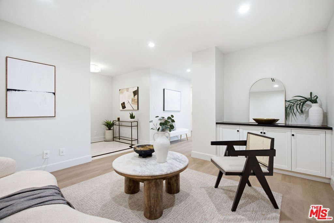
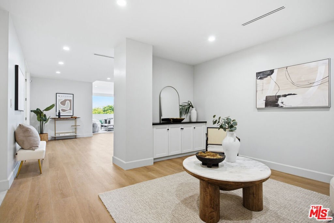
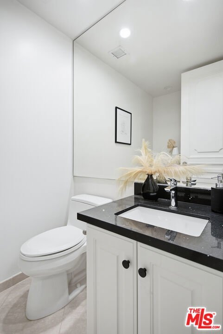
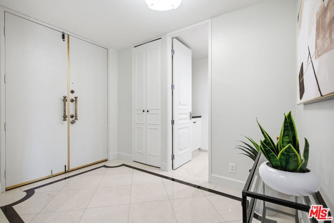
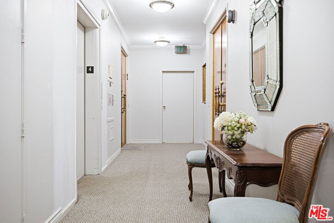
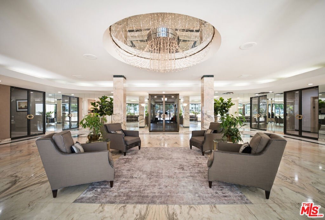
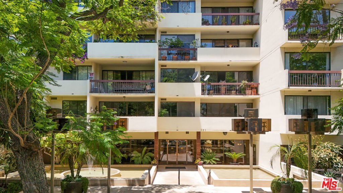
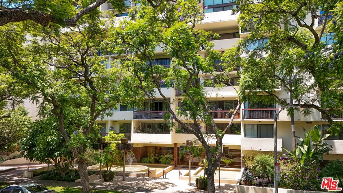
Exceptional Beverly Hills Corner Residence Offering Refined Luxury and Sophisticated Living. Thoughtfully reimagined with impeccable attention to detail, this stunning single-level condominium presents an elegant blend of contemporary design and timeless style. Featuring 2 spacious bedrooms, 3 beautifully appointed bathrooms, and expansive living areas, boasting impressive high ceilings and a highly private setting. The residence is designed to accommodate both effortless daily living and gracious entertaining. Bathed in natural light, the open-concept floor plan showcases a grand living room anchored by a striking fireplace, seamlessly connecting to the formal dining area and a private balcony that extends the living space outdoors. A versatile den provides the ideal setting for a private office, library, media lounge, or additional gathering space. The designer kitchen is appointed with custom cabinetry, refined finishes, and premium surfaces, creating a sophisticated culinary environment. The serene primary suite serves as a luxurious retreat, complete with a generous walk-in closet, cedar closet, spa-inspired bath, and private balcony access. The secondary bedroom offers exceptional comfort with its own en-suite bath and abundant natural light. A stylish powder room and in-unit laundry add convenience and functionality. Residents of the prestigious Oakhurst Terrace enjoy an impressive collection of full-service amenities, including a spectacular rooftop retreat featuring a pool, an elegant gazebo, and sweeping panoramic city views. Additional offerings include 24-hour concierge and doorman services, a state-of-the-art fitness center, an expansive resident lounge with entertainment bar and catering kitchen, guest parking, private storage, and two side-by-side assigned parking spaces. Perfectly positioned on one of Beverly Hills' most desirable tree-lined streets, just moments from Rodeo Drive, the Four Seasons Hotel, Cedars-Sinai Medical Center, and an exceptional collection of world-class dining, luxury boutiques, and cultural destinations. The HOA provides comprehensive coverage, including water, trash, gas, and building insurance, ensuring a seamless and low-maintenance ownership experience."A rare opportunity to experience elevated living in one of the city's most coveted full-service residences. MUST SEE!
Show all description
Location
- Directions: North of Wilshire, West of Doheny (Between Buron and 3rd Street)
- Lot Size Acres: 0.5882 acres
Building Details
Amenities & Features
- Pool Features: Community, Association
- Parking Features: DoorMulti, Garage, Gated, CommunityStructure, SideBySide
- Security Features: CarbonMonoxideDetectors, GatedWithGuard, TwentyFourHourSecurity
- Spa Features: Community
- Parking Total: 0
- Association Amenities: Gas,MeetingRoom,MeetingBanquetPartyRoom,Pool,RecreationRoom,Sauna,SpaHotTub,Security,Trash,Water
- Cooling: CentralAir
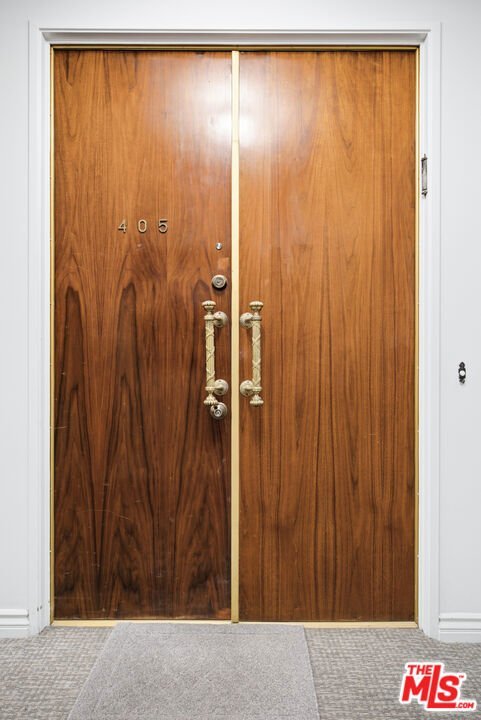
- Door Features: DoubleDoorEntry
- Fireplace Features: FamilyRoom
- Furnished: Unfurnished
- Heating: Central
- Interior Features: SeparateFormalDiningRoom, WalkInClosets
- Appliances: Dishwasher,Disposal,Microwave,Refrigerator,Dryer,Washer
Expenses, Fees & Taxes
- Association Fee: $2,362
Agent info
- Agent name: Lily Laadan Vosough
- Agent MLS: CLW-C126314
- Agent email: lvosough@gmail.com
- Agent direct phone: 310-626-5630
Miscellaneous
- Association Fee Frequency: Monthly
- List Office Name: Coldwell Banker Realty
- Community Features: Pool
