

























325 N Terrace View, Monrovia, CA, US, 91016
325 N Terrace View, Monrovia, CA, US, 91016Basics
- Date added: Added 3 days ago
- Category: Residential
- Type: SingleFamilyResidence
- Status: Active
- Bedrooms: 5
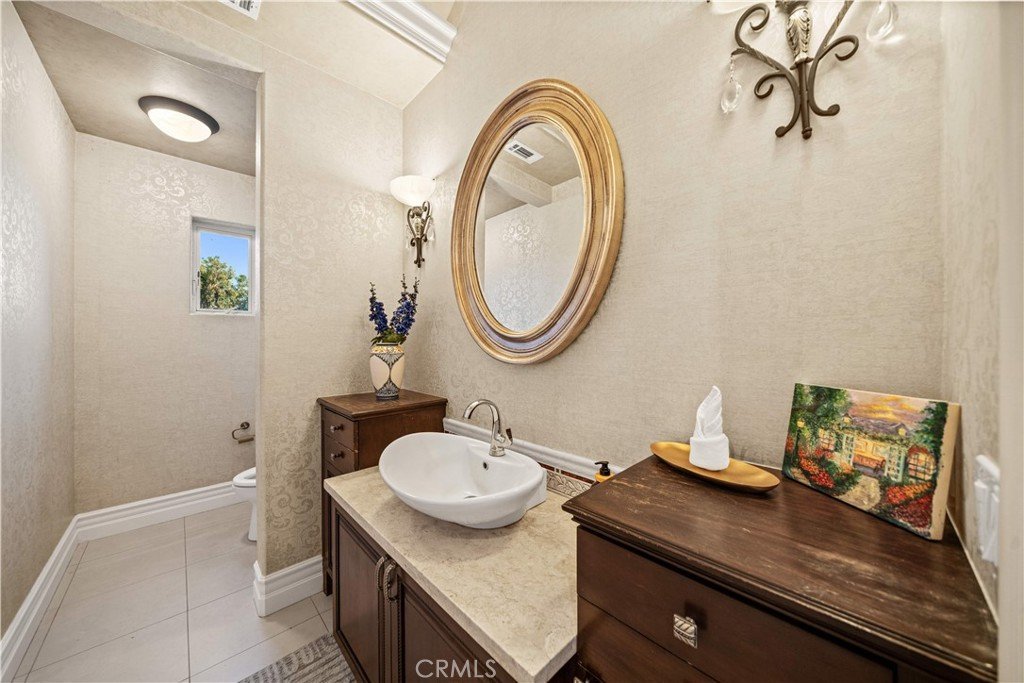
- Bathrooms: 6
- Area: 5906 sq ft
- Lot size: 46508, 46508 sq ft
- Year built: 2006
- Property Condition: Turnkey
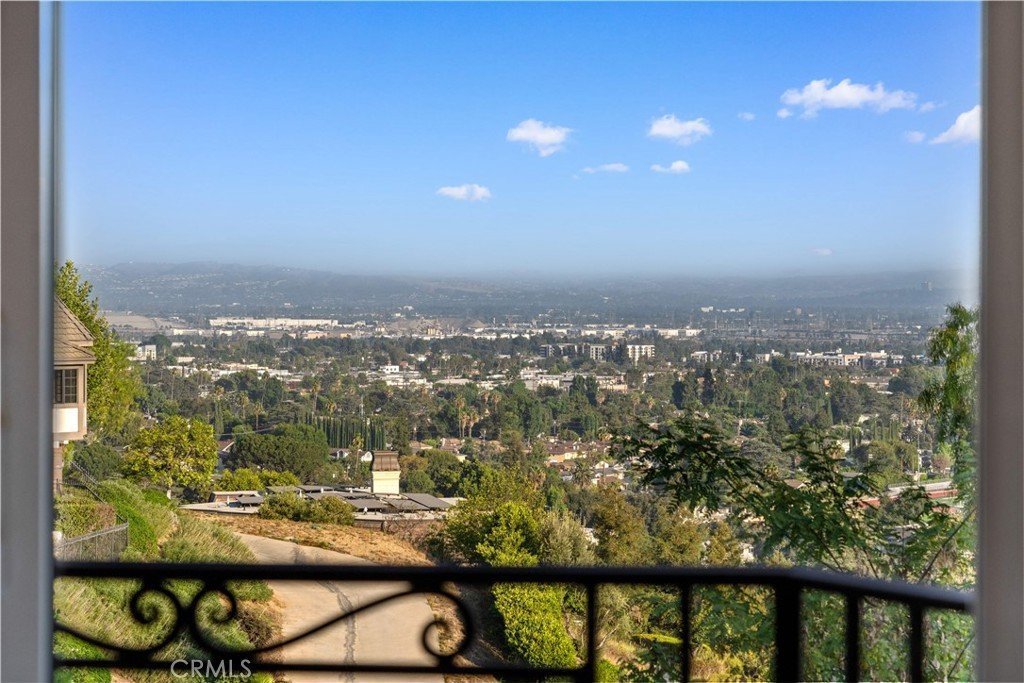
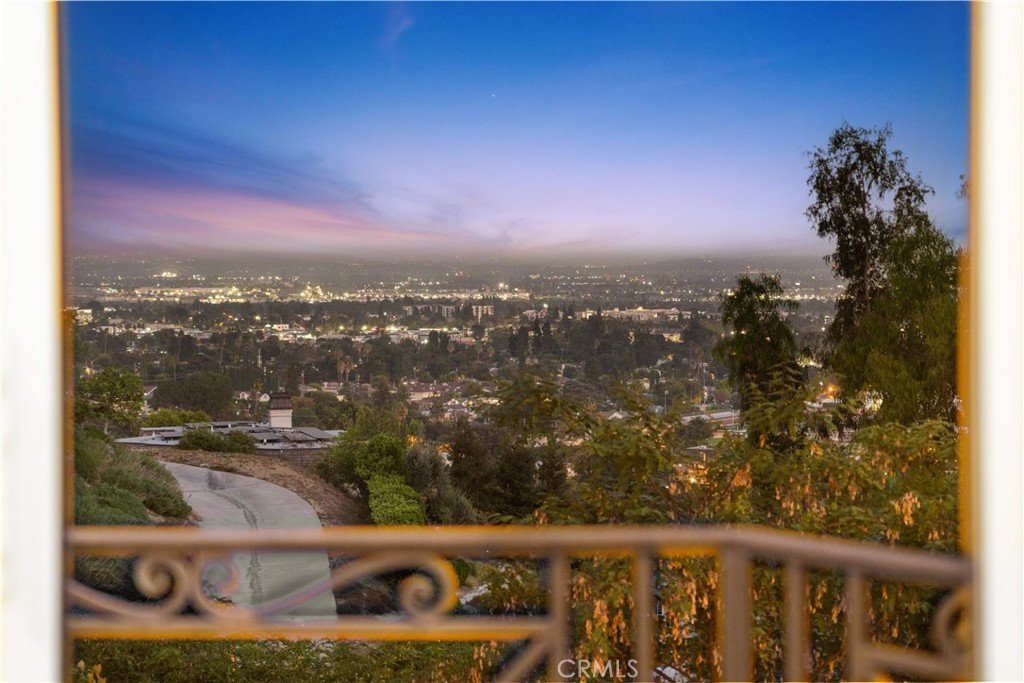
- View: CityLights,Neighborhood,Orchard
- County: Los Angeles
- MLS ID: TR26169396
Description
-
Description:
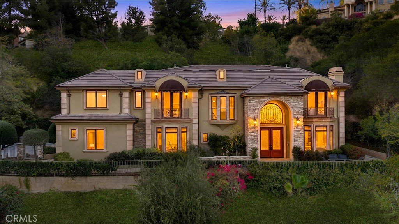
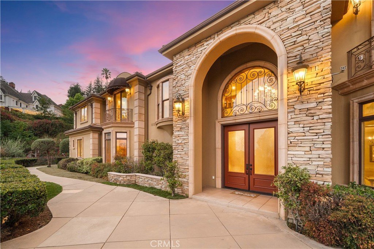
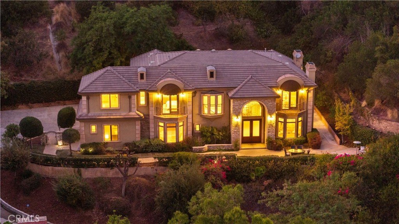
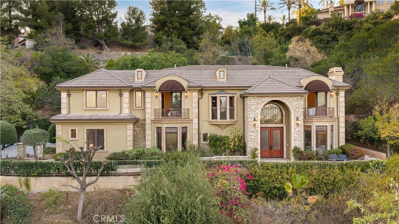
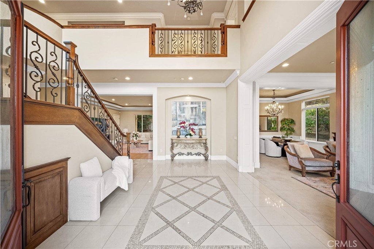
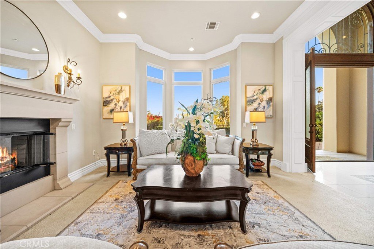
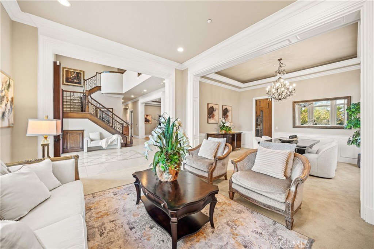
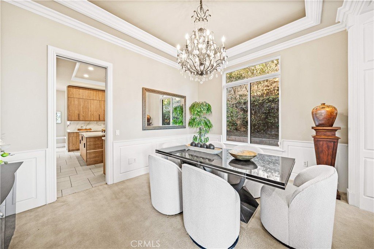
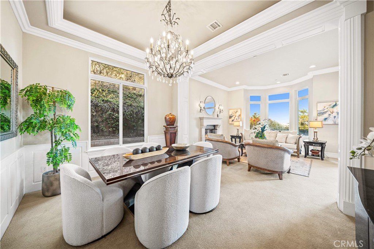
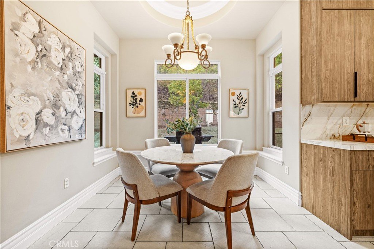
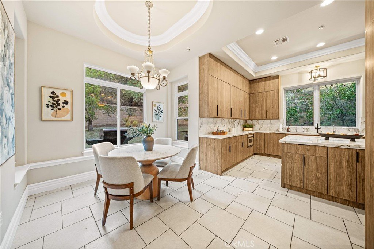
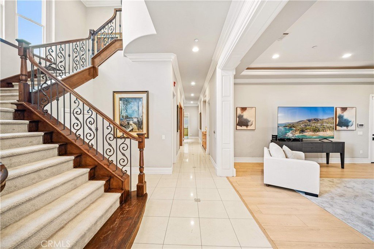
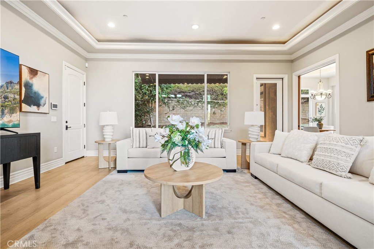
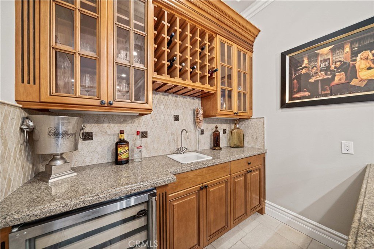
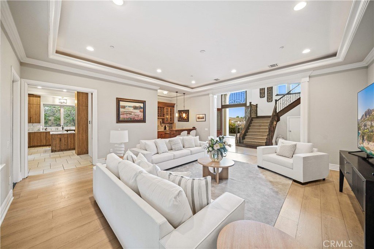
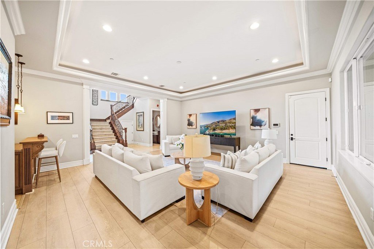
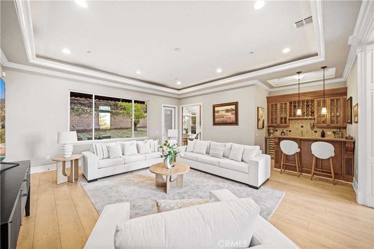
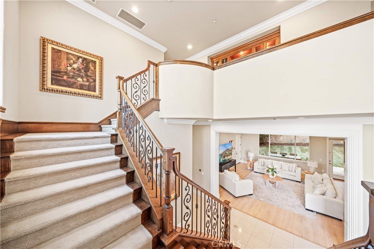
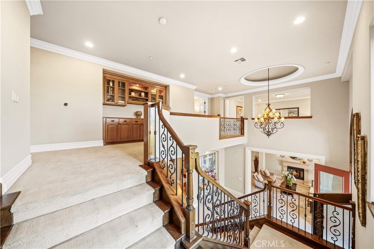
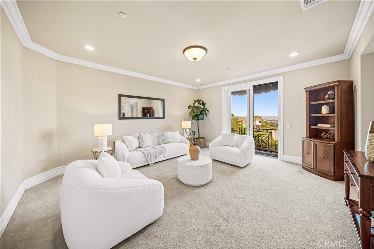
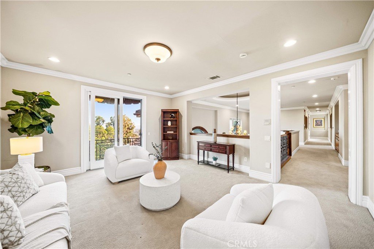
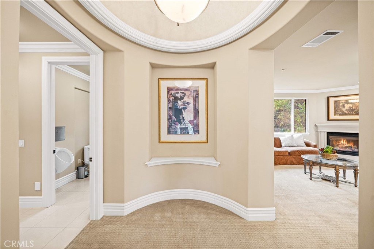
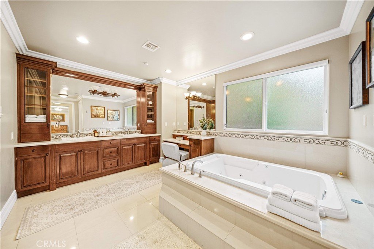
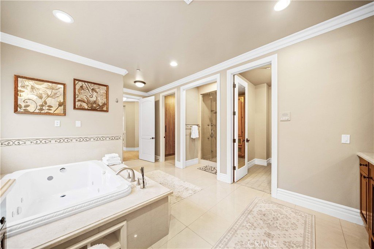
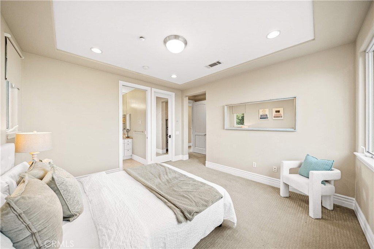
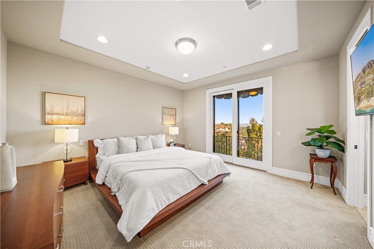
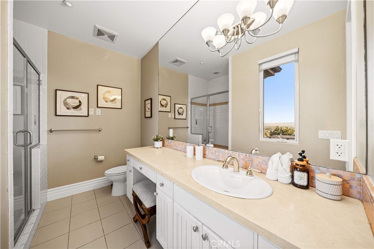
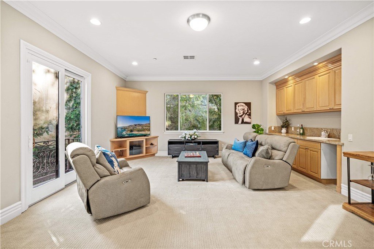
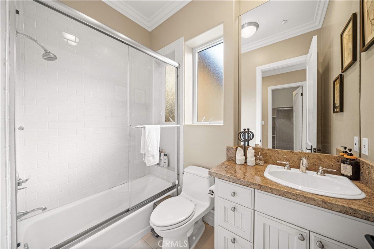
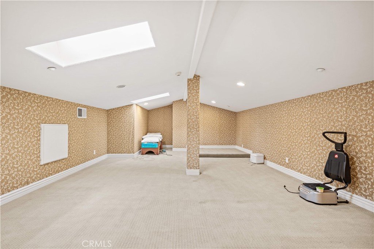
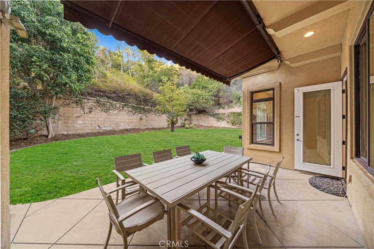
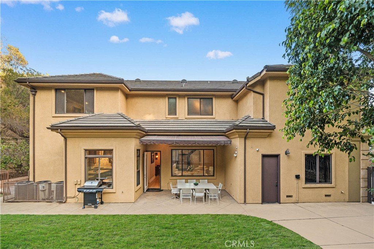
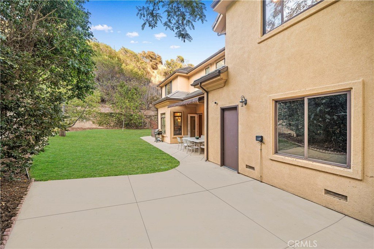
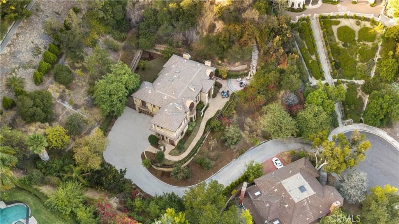
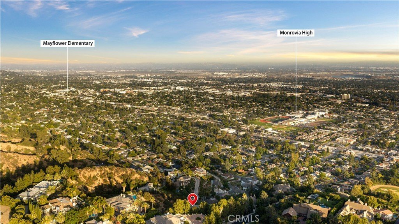
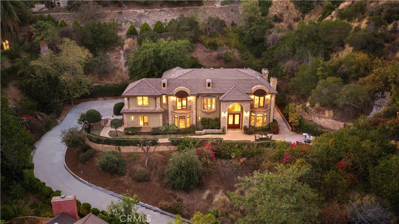
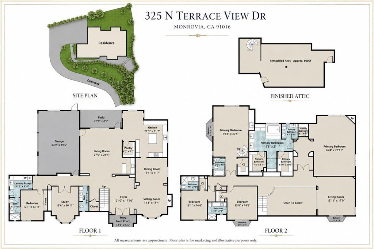
Exclusive Terrace View Estates in the Highly Acclaimed Arcadia School District. Adjacent to the prestigious Whispering Pines Estates, this custom French-Tuscan estate is privately situated on an elevated 1.08-acre lot within a gated community, offering panoramic city lights and hillside views with exceptional privacy. Designed for both grand entertaining and comfortable everyday living, the residence features 5,906 square feet of living space, including a desirable main-level en-suite, four additional en-suite bedrooms, a library, an open loft/home office, and an approximately 600 SF remodeled attic adjoining one of the primary suites. Additional highlights include expansive formal living and dining areas, a spacious family room with a wet bar, and a gourmet kitchen featuring an oversized center island. A rare opportunity to own one of Monrovia's premier hillside estates, offering breathtaking views, exceptional privacy, over one acre of land, and access to the highly acclaimed Arcadia School District.
Show all description
Location
- Directions: Turn on Fifth Ave toward north from Foothill Bl, then pass Hillcrest Bl.
- Lot Size Acres: 1.0677 acres
Building Details
- Structure Type: House
- Water Source: Public
- Architectural Style: FrenchProvincial
- Lot Features: BackYard,CulDeSac,FrontYard,Lawn,LotOver40000Sqft,Landscaped,SprinklersTimer,SprinklersOnSide,SprinklerSystem,SlopedUp,Yard
- Sewer: PublicSewer
- Common Walls: NoCommonWalls
- Construction Materials: Drywall,Concrete,Stone,Stucco
- Fencing: WroughtIron
- Foundation Details: Slab
- Garage Spaces: 3
- Levels: Two
- Floor covering: Carpet, Tile
Amenities & Features
- Pool Features: None
- Parking Features: Concrete, DoorMulti, Driveway, DrivewayUpSlopeFromStreet, GarageFacesFront, Garage, GarageDoorOpener, Paved
- Security Features: Prewired, CarbonMonoxideDetectors, SecurityGate, GatedCommunity, SmokeDetectors
- Patio & Porch Features: Concrete,Deck,Open,Patio
- Spa Features: None
- Accessibility Features: SafeEmergencyEgressFromHome
- Parking Total: 3
- Roof: Tile
- Association Amenities: ControlledAccess
- Utilities: CableConnected,ElectricityAvailable,ElectricityConnected,NaturalGasAvailable,NaturalGasConnected,PhoneAvailable,PhoneConnected,SewerConnected,WaterAvailable,WaterConnected
- Window Features: Blinds,CustomCoverings,DoublePaneWindows,Screens,Skylights
- Cooling: CentralAir,Dual
- Door Features: DoubleDoorEntry
- Exterior Features: Awnings, RainGutters
- Fireplace Features: Gas, GasStarter, LivingRoom, PrimaryBedroom
- Heating: Central,ForcedAir,Fireplaces
- Interior Features: WetBar, BuiltInFeatures, Balcony, CrownMolding, CathedralCeilings, SeparateFormalDiningRoom, GraniteCounters, HighCeilings, OpenFloorplan, Pantry, RecessedLighting, Storage, Bar, Attic, BedroomOnMainLevel, InstantHotWater, Loft, PrimarySuite, WalkInPantry, WalkInClosets
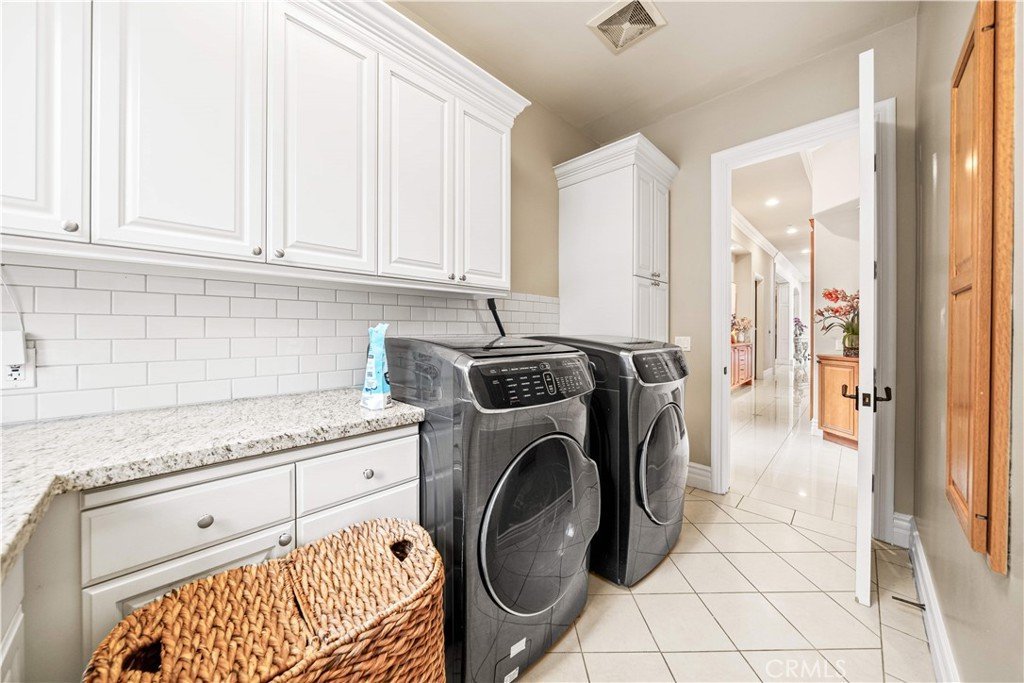
- Laundry Features: LaundryChute,WasherHookup,GasDryerHookup,Inside,LaundryRoom
- Appliances: SixBurnerStove,BuiltInRange,Dishwasher,GasCooktop,Disposal,GasOven,GasRange,GasWaterHeater,Refrigerator
Nearby Schools
- High School District: Arcadia Unified
Expenses, Fees & Taxes
- Association Fee: $35
Agent info
- Agent name: Chuanning Zhang
- Agent MLS: HZHANCHU
- Agent email: realtorcocozhang@gmail.com
- Agent officephone: 626-888-9808
- Agent direct phone: 626-2360069
Miscellaneous
- Association Fee Frequency: Monthly
- List Office Name: Pinnacle Real Estate Group
- Listing Terms: Cash,CashToNewLoan,Conventional,Exchange1031
- Common Interest: None
- Community Features: Curbs,Foothills,StreetLights,Gated
- Attribution Contact: 626-236-0069
