























325 W Grandview Avenue, Sierra Madre, CA, US, 91024
325 W Grandview Avenue, Sierra Madre, CA, US, 91024Basics
- Date added: Added 4 months ago
- Category: Residential
- Type: SingleFamilyResidence
- Status: Active
- Bedrooms: 4
- Bathrooms: 4
- Area: 3005 sq ft
- Lot size: 8289, 8289 sq ft
- Year built: 2025
- View: CityLights
- County: Los Angeles
- MLS ID: CV26073668
Description
-
Description:
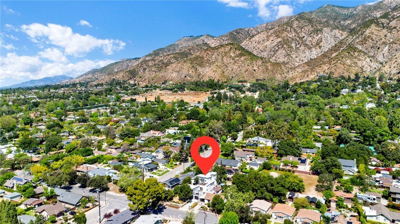
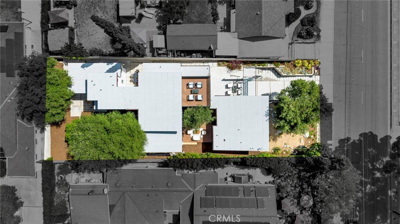
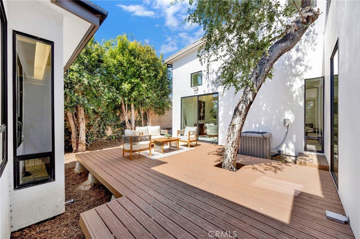
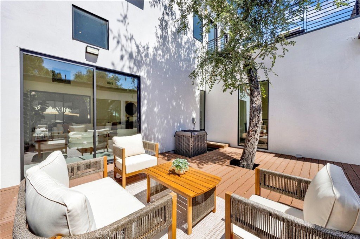
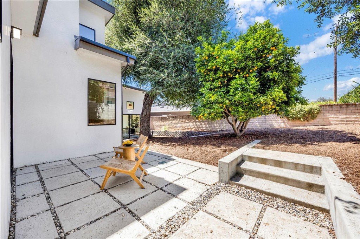
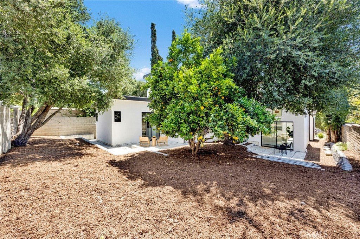
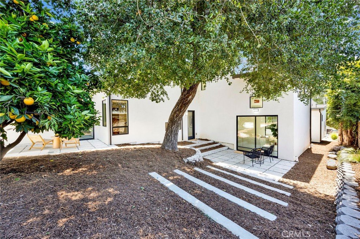
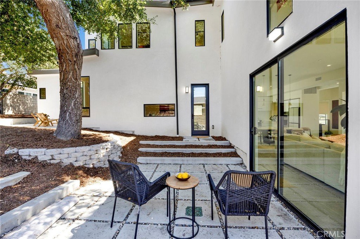
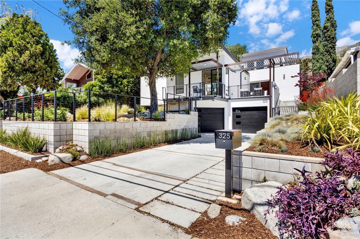
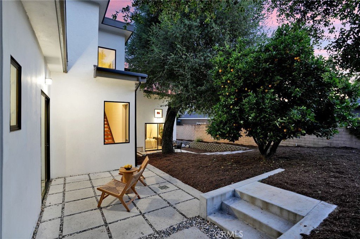
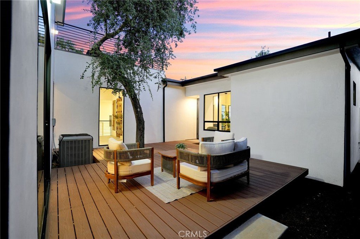
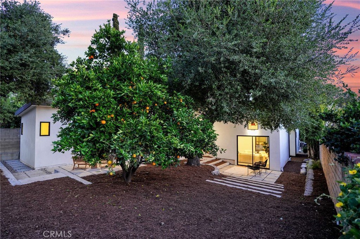
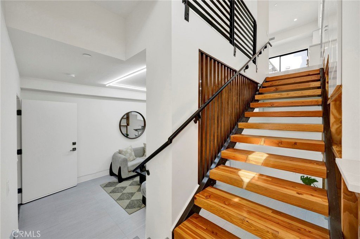
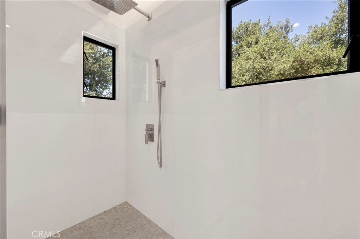
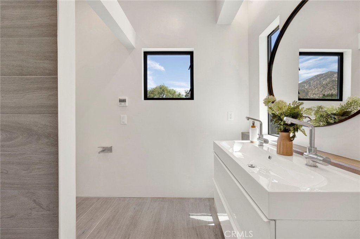
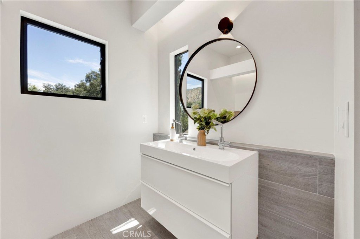
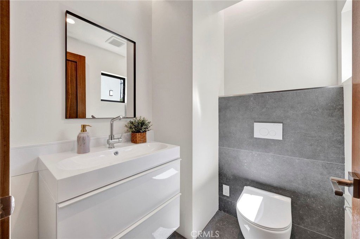
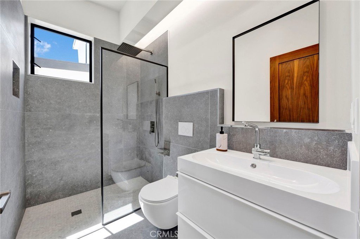
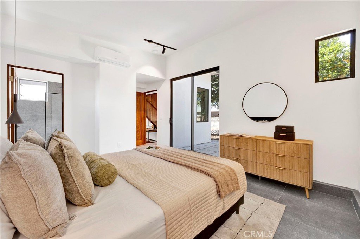
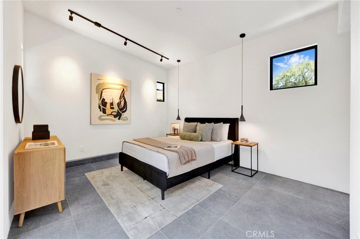
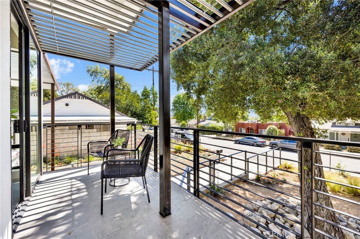
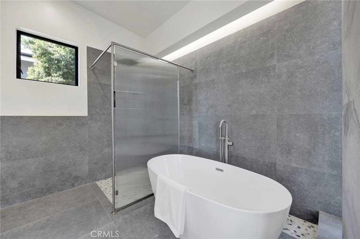
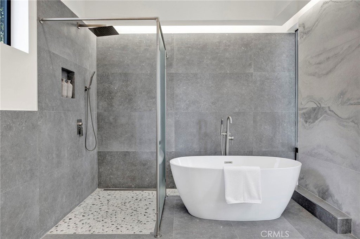
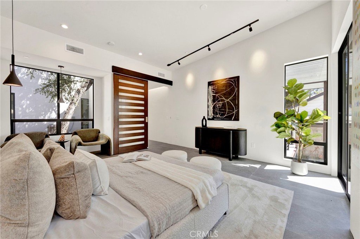
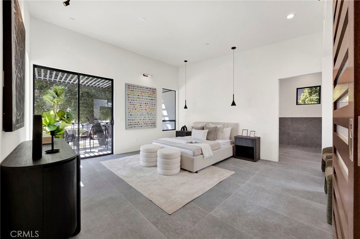
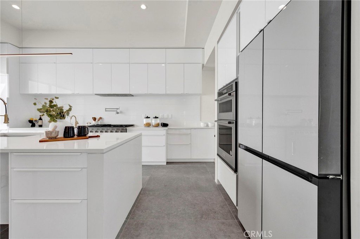
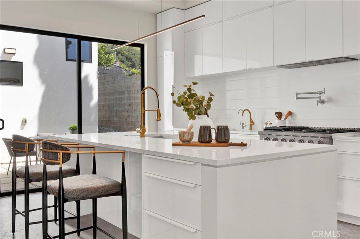
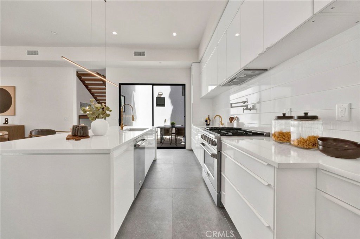
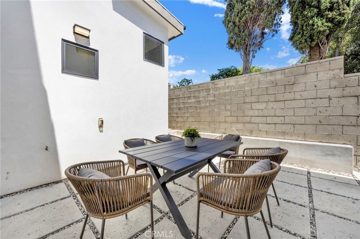
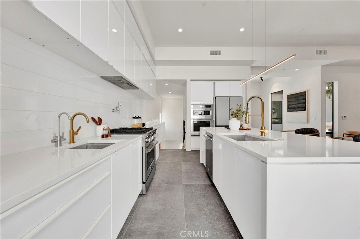
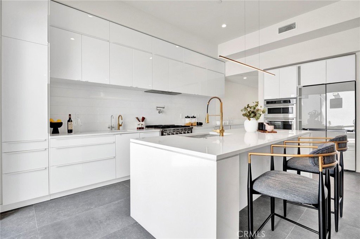
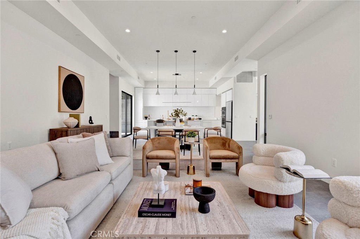
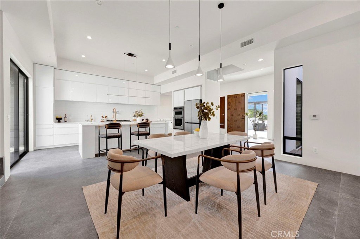
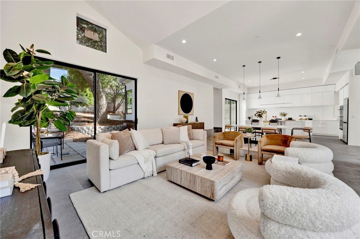
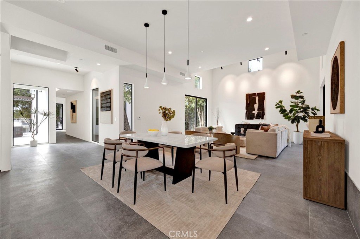
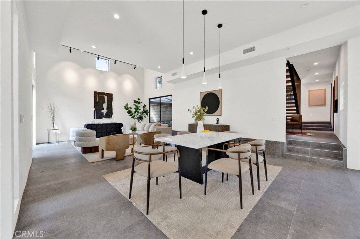
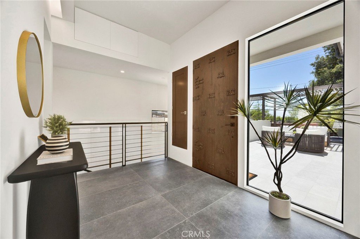
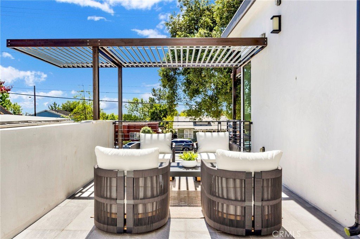
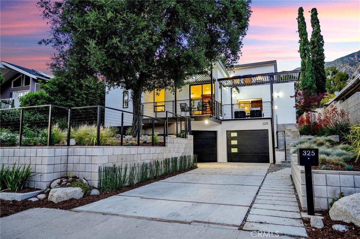
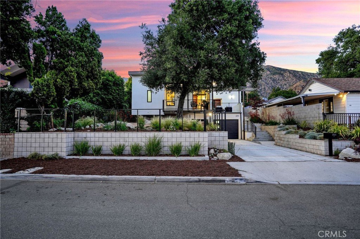
Major Price Improvement! This brand-new contemporary residence is a masterclass in modern design, offering a seamless blend of architectural sophistication, thoughtful layout, and exceptional indoor-outdoor living, complemented by awesome city views. From the moment you arrive, a welcoming front patio near the entry sets the tone, creating a private and inviting space that introduces the home’s connection to the outdoors. Inside, clean lines, soaring ceilings, and expansive windows fill the interiors with natural light, while porcelain tile flooring and curated finishes elevate every space. The home is equipped with central air conditioning and mini-split systems for enhanced comfort and efficiency. At the heart of the home, the chef’s kitchen is a true showpiece, designed with both style and functionality in mind. It features sleek custom cabinetry, expansive quartz countertops, and a striking waterfall-edge island. A full suite of premium stainless steel appliances includes a professional-style range, built-in oven and microwave, and dishwasher, complemented by a 4-door flex French door refrigerator in a white glass finish. The kitchen flows seamlessly into the living and dining areas and offers direct access to a private balcony, enhancing indoor-outdoor living. The main level is further enhanced by three additional balconies—one off the kitchen and two on opposite sides of the living room—providing versatility, privacy, and abundant natural light throughout. The primary suite serves as a private retreat, complete with its own balcony, a spacious walk-in closet, and a spa-inspired ensuite bathroom. A secondary bedroom on the main level also features its own ensuite bath, along with a conveniently located hallway powder room. Upstairs, two additional bedrooms offer comfort and privacy, each with direct access to a shared balcony, with a full bathroom serving this level. Outdoor living is equally impressive, featuring multiple patios and decks, including a custom wraparound composite deck built around a mature tree. The landscaped yard includes mature greenery and a citrus tree. Additional highlights include an oversized two-car garage and a thoughtfully integrated laundry room just off the garage, offering generous space for added functionality and storage. Designed for modern luxury living, this exceptional home offers refined finishes, natural light, and seamless indoor-outdoor integration.
Show all description
Location
- Directions: N/Grand View Ave, E/Lima St
- Lot Size Acres: 0.1903 acres
Building Details
- Structure Type: House
- Water Source: SeeRemarks
- Architectural Style: Modern
- Lot Features: BackYard,Paved
- Open Parking Spaces: 2
- Sewer: Unknown
- Common Walls: NoCommonWalls
- Garage Spaces: 2
- Levels: ThreeOrMore
Amenities & Features
- Pool Features: None
- Parking Features: DoorMulti, DirectAccess, Driveway, GarageFacesFront, Garage
- Patio & Porch Features: Deck,Patio,WrapAround
- Spa Features: None
- Parking Total: 4
- Cooling: CentralAir,WallWindowUnits
- Fireplace Features: None
- Heating: Central
- Interior Features: BreakfastBar, Balcony, HighCeilings, MultipleStaircases, OpenFloorplan, RecessedLighting, TwoStoryCeilings, MainLevelPrimary, WalkInClosets
- Laundry Features: Inside,LaundryRoom
- Appliances: Dishwasher,ElectricRange,FreeStandingRange,Microwave,Refrigerator,RangeHood
Nearby Schools
- Elementary School: Sierra Madre
- High School: Pasadena
- High School District: Pasadena Unified
Agent info
- Agent name: THE MARK AND AL TEAM
- Agent MLS: C10605
- Agent email: offers@markandal.com
- Agent officephone: 800-463-0977
- Agent direct phone: 626-963-9337
Miscellaneous
- List Office Name: CENTURY 21 MASTERS
- Listing Terms: Submit
- Common Interest: None
- Community Features: Sidewalks
- Attribution Contact: offers@markandal.com
