













3253 Cricklewood Street, Torrance, CA, US, 90505
3253 Cricklewood Street, Torrance, CA, US, 90505Basics
- Date added: Added 4 months ago
- Category: Residential
- Type: SingleFamilyResidence
- Status: Active
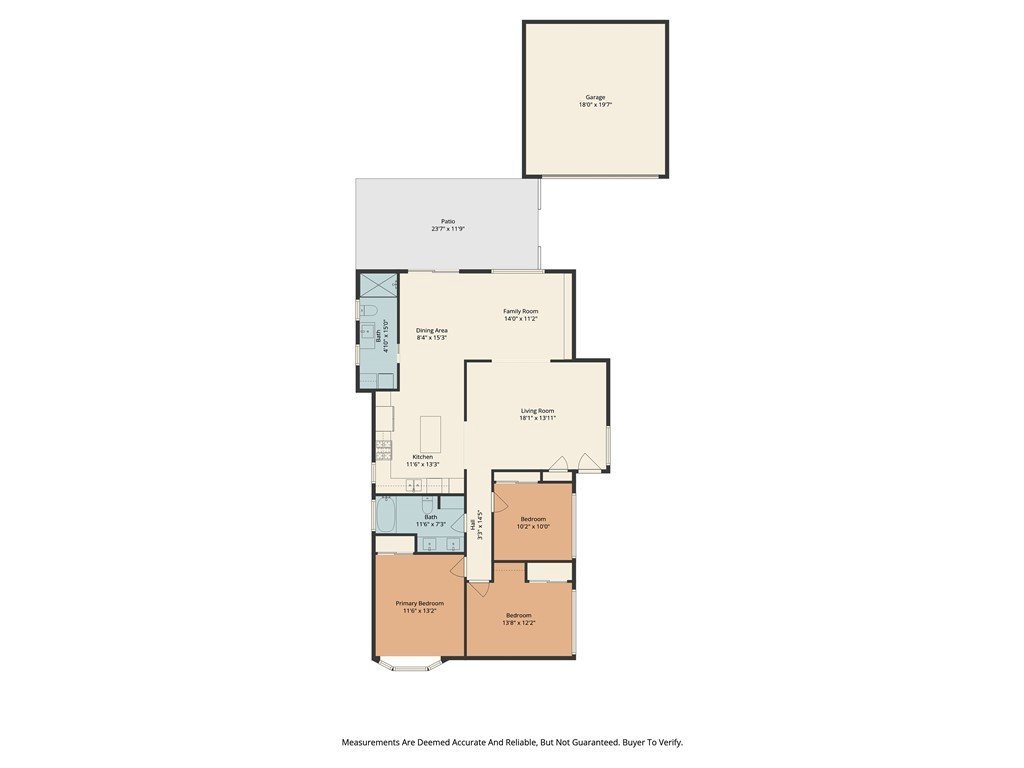
- Bedrooms: 3
- Bathrooms: 2
- Area: 1471 sq ft
- Lot size: 5401, 5401 sq ft
- Year built: 1950
- Property Condition: UpdatedRemodeled,Turnkey
- View: None
- County: Los Angeles
- MLS ID: SB26105130
Description
-
Description:
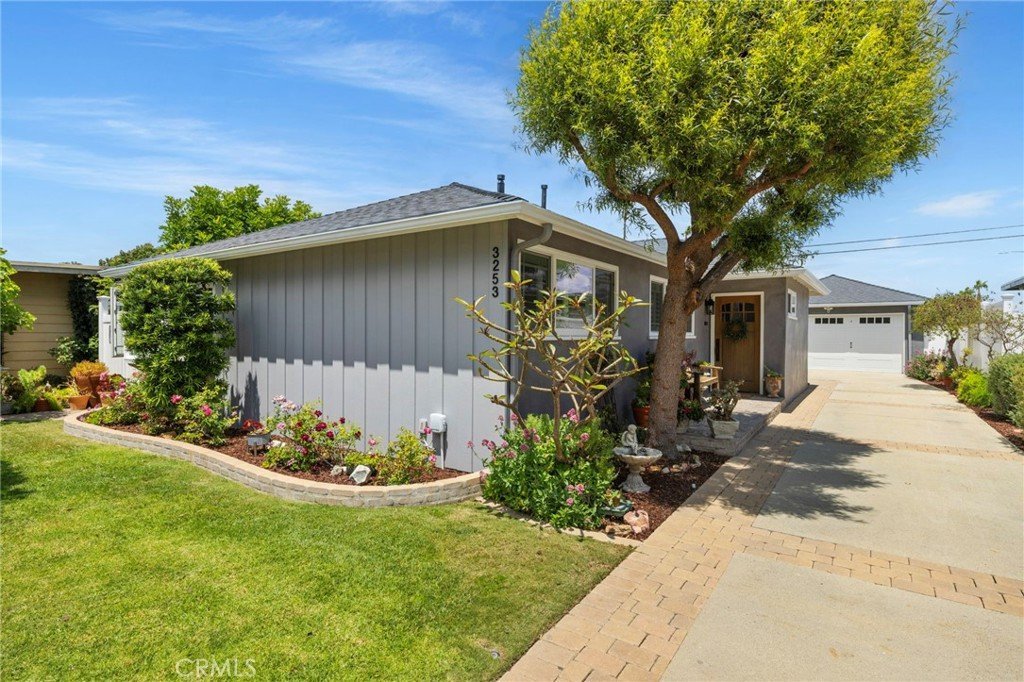
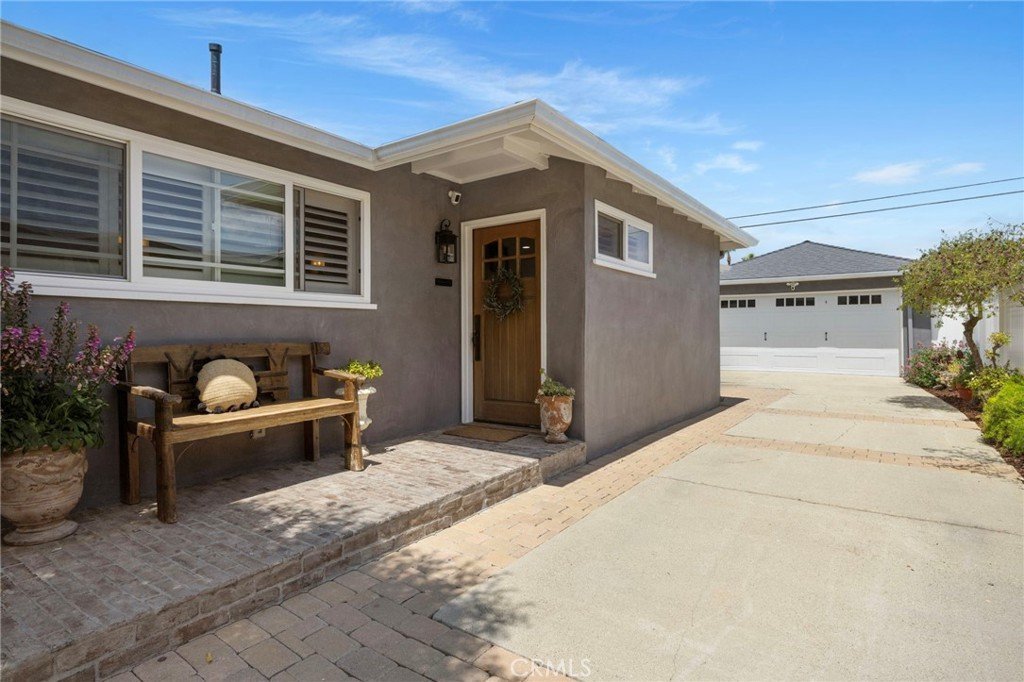
In the desirable Walteria neighborhood of South Torrance, this thoughtfully remodeled home showcases premium quality upgrades and design throughout. Originally renovated for the owners to enjoy long-term, the improvements were completed with care and attention to detail rather than for resale. An extra-long driveway leads past the large grassy front lawn, new smooth stucco and siding exterior, and upgraded brick porch, creating excellent curb appeal.
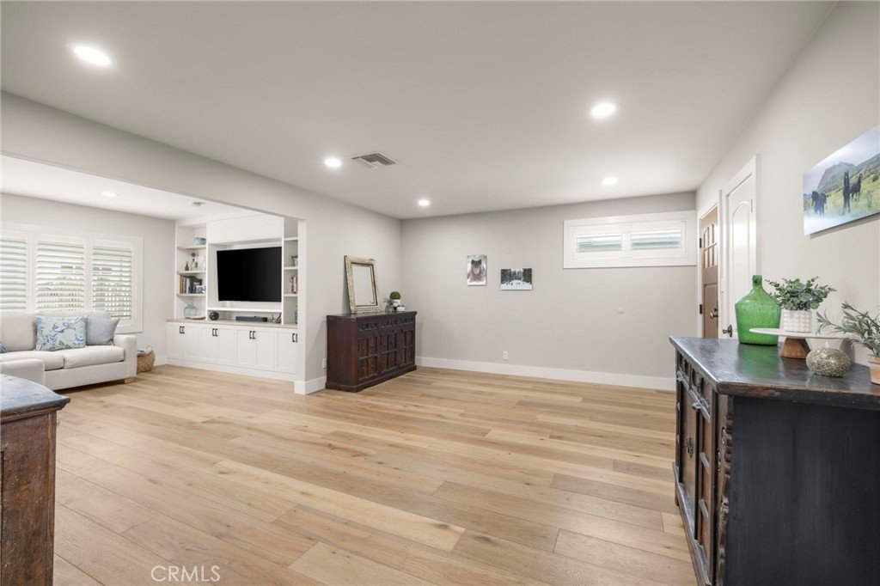
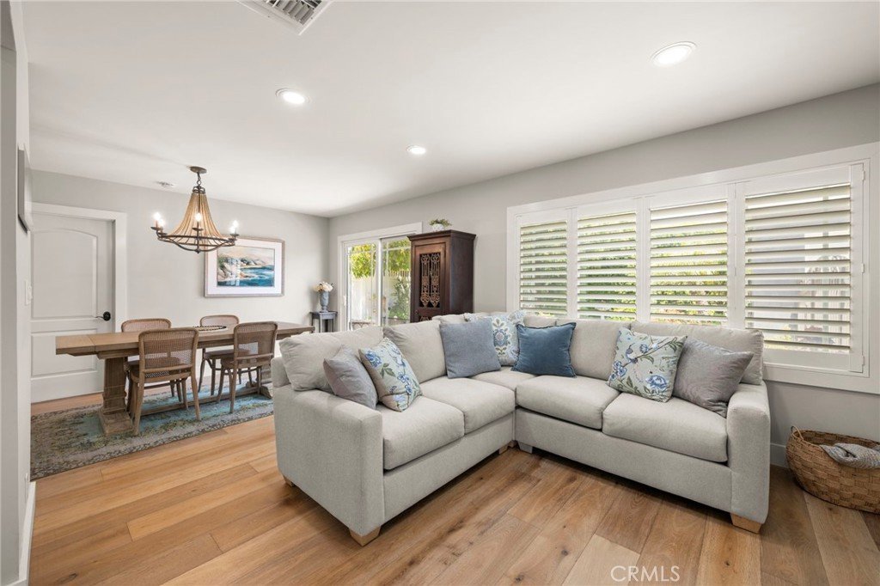
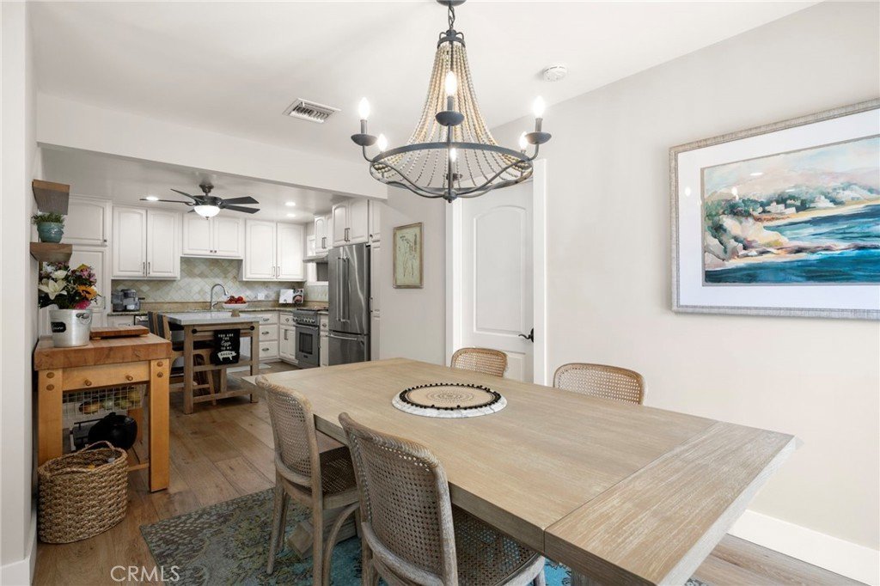
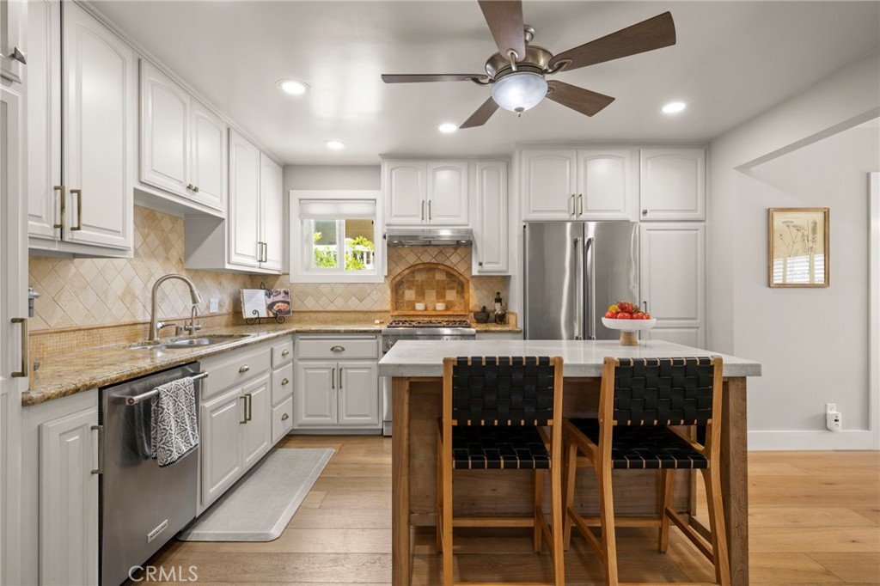
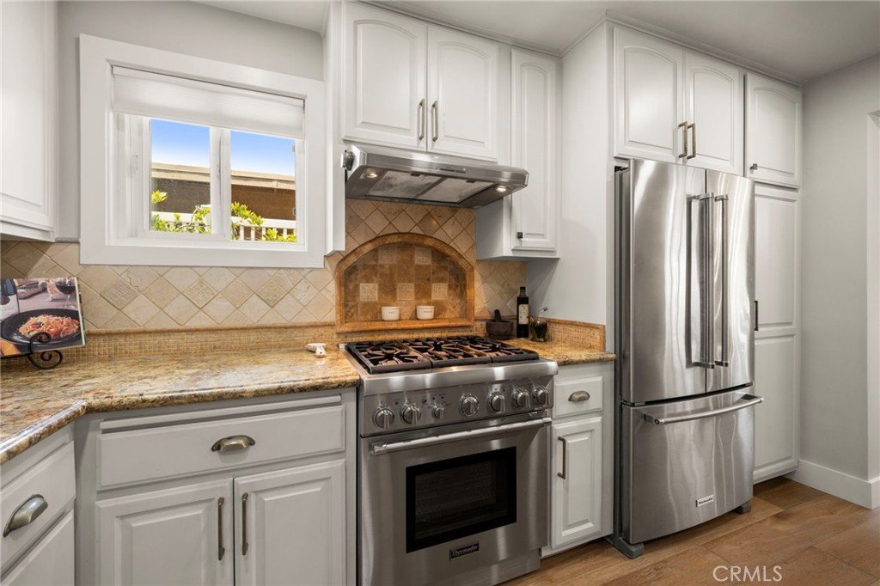
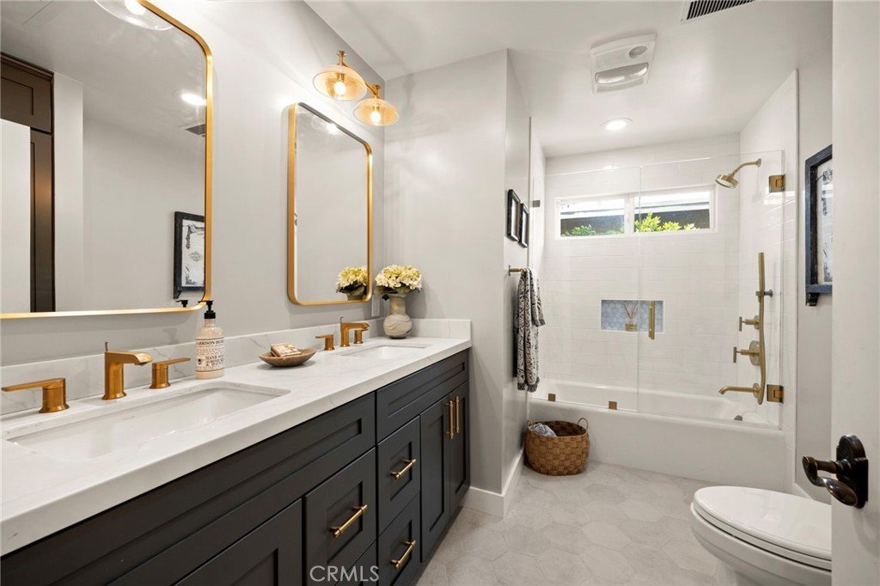
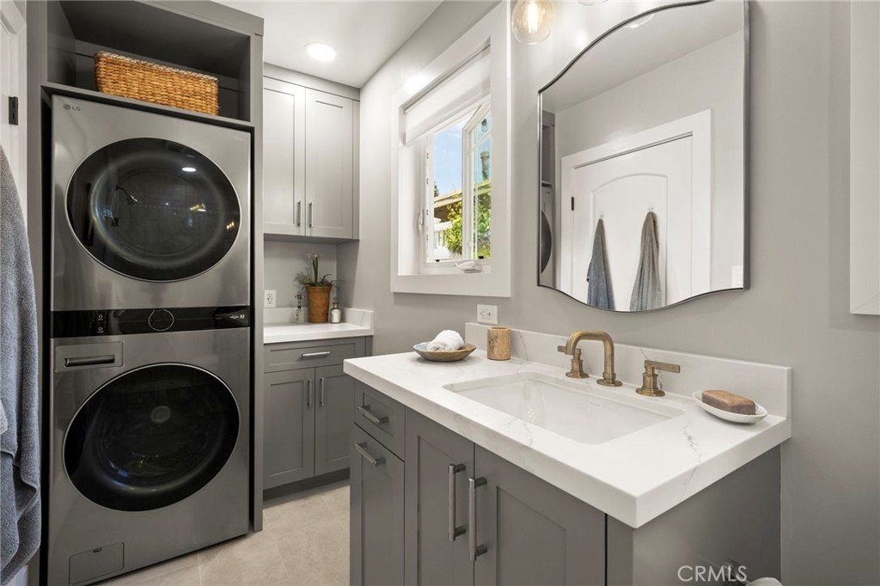
Inside, you are welcomed by new engineered hardwood floors and an expanded floor plan that adds open living space to the living area and den. The fully remodeled kitchen features high-end finishes including a Thermador range and range hood, instant hot water, water purification system, shaker cabinetry, and stainless steel appliances. Both bathrooms have also been fully remodeled, and the home includes new copper plumbing throughout.
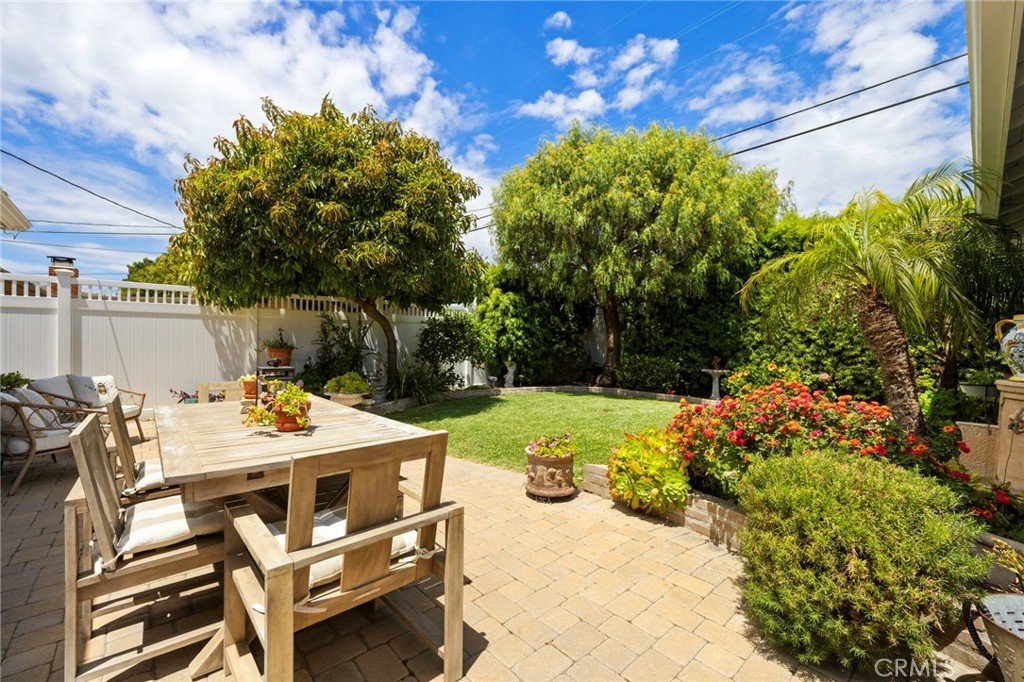
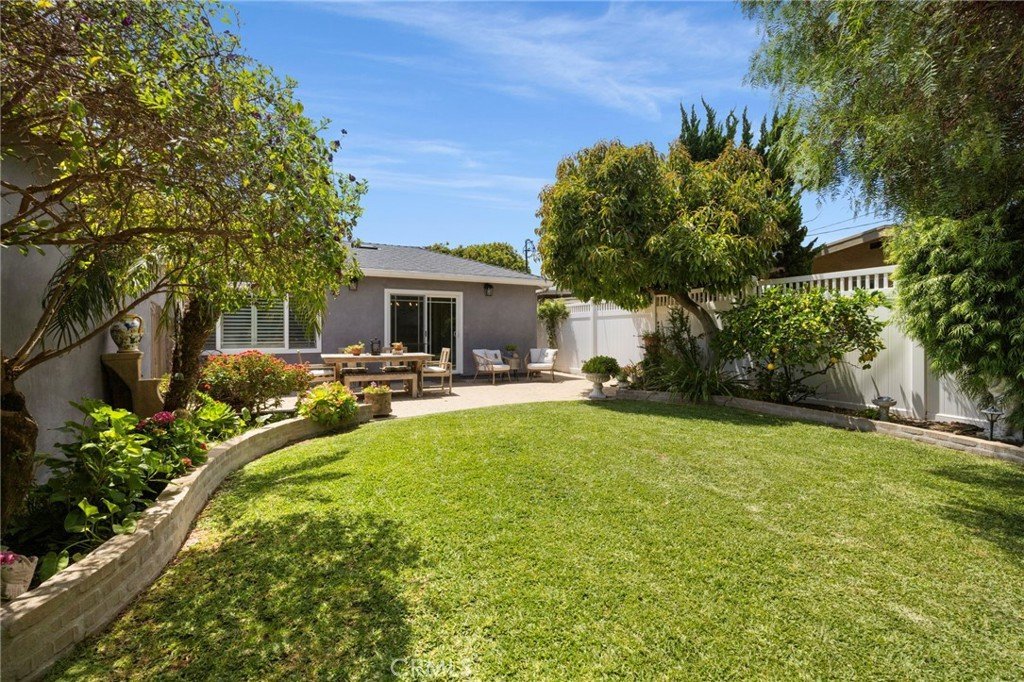
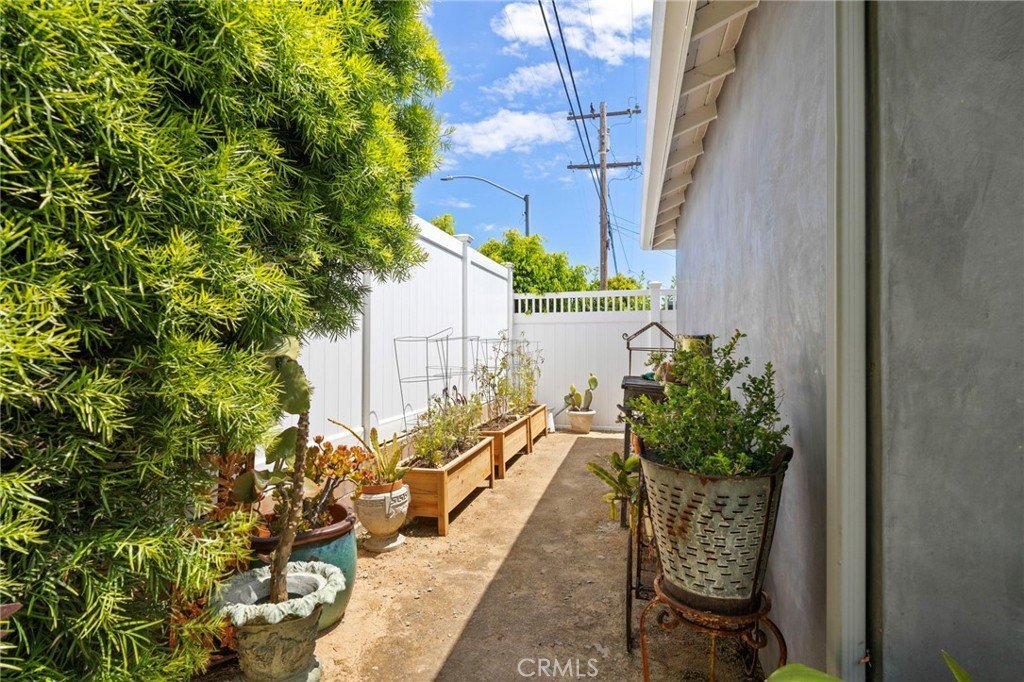
The backyard offers a grassy lawn, wrought iron gate separating the driveway, new vinyl perimeter fencing, and paver hardscaping adjacent to the home — perfect for a grill, outdoor dining, and seating area. Additional upgrades include a new roof (2025), tankless water heater (2024), epoxy garage flooring (2026), upgraded 200 amp electrical panel (2025), recessed lighting (2023), and more.
Located within the award-winning Torrance Unified School District and close to excellent dining, shopping, and everyday conveniences, this move-in ready home offers quality, comfort, and thoughtful upgrades throughout.
Show all description
Location
- Directions: S of PCH - east of Madison
- Lot Size Acres: 0.124 acres
Building Details
Amenities & Features
- Pool Features: None
- Parking Features: DoorMulti, Garage
- Patio & Porch Features: Brick,Open,Patio
- Spa Features: None
- Parking Total: 6
- Roof: Shingle
- Window Features: DoublePaneWindows
- Cooling: CentralAir
- Fireplace Features: None
- Heating: Central
- Interior Features: BuiltInFeatures, RecessedLighting, AllBedroomsDown, InstantHotWater
- Laundry Features: Inside
- Appliances: Dishwasher,GasRange,Refrigerator,RangeHood,TanklessWaterHeater,WaterPurifier,Dryer,Washer
Nearby Schools
- Middle Or Junior School: Richardson
- Elementary School: Walteria
- High School: South
- High School District: Torrance Unified
Expenses, Fees & Taxes
- Association Fee: 0
Agent info
- Agent name: Jenny Yamada-Clayton
- Agent MLS: SYAMAJEN
- Agent email: jenny@yamadaclayton.com
- Agent officephone: 310-378-9889
- Agent direct phone: 310 251-3445
Miscellaneous
- List Office Name: Estate Properties
- Listing Terms: Cash,CashToNewLoan,Conventional
- Common Interest: None
- Community Features: Curbs,StormDrains,StreetLights,Suburban,Sidewalks
- Attribution Contact: 310 251-3445
