ResidentialSingleFamilyResidenceCAMalibu9026532554 Pacific Coast Highway, Malibu, CA, US, 90265

32554 Pacific Coast Highway, Malibu, CA, US, 90265

32554 Pacific Coast Highway, Malibu, CA, US, 90265
4 beds
5 baths
5232 sq ft
$23,500,000
Request info

Basics

  • Date added: Added 5 months ago
  • Category:
  • Type:
  • Status:
  • Bedrooms: 4
  • Bathrooms: 5
  • Area: 5232 sq ft
  • Lot size: 82382, 82382 sq ft
  • Year built: 1962
  • View: CityLights,Coastline,Ocean,Pool,Water
  • Zoning: LCRA1*
  • County: Los Angeles
  • MLS ID: 25580069

Description

  • Description:

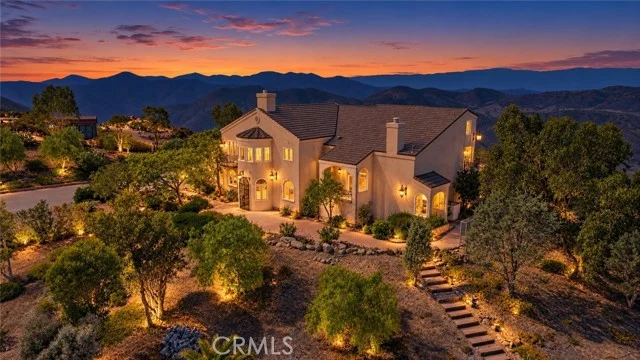
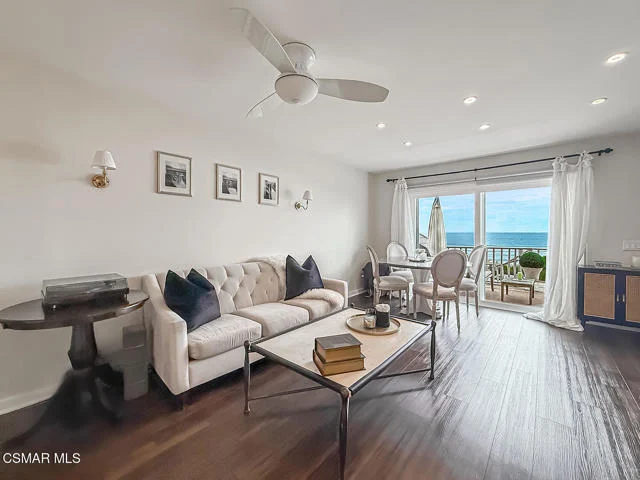
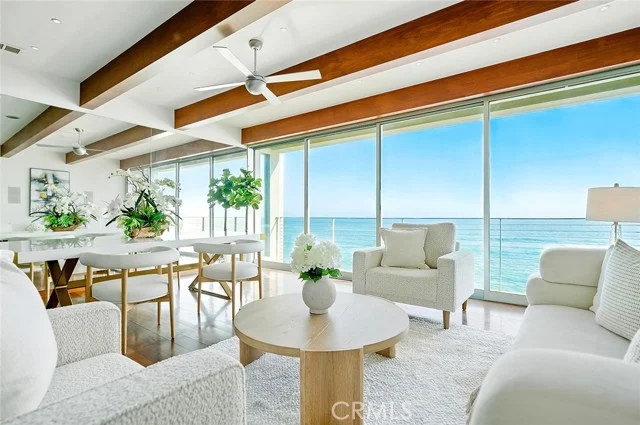
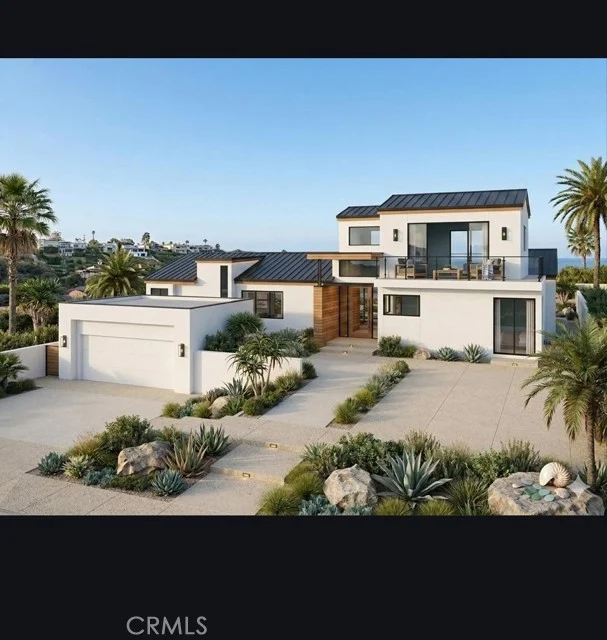
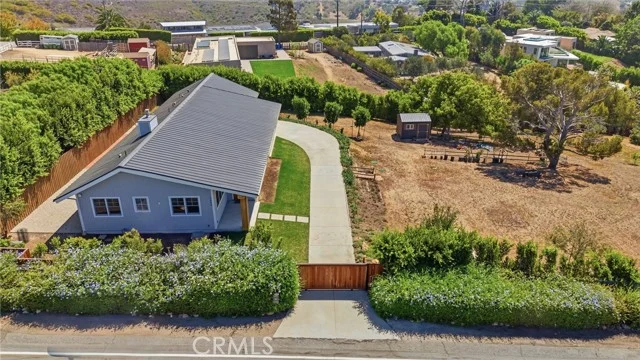
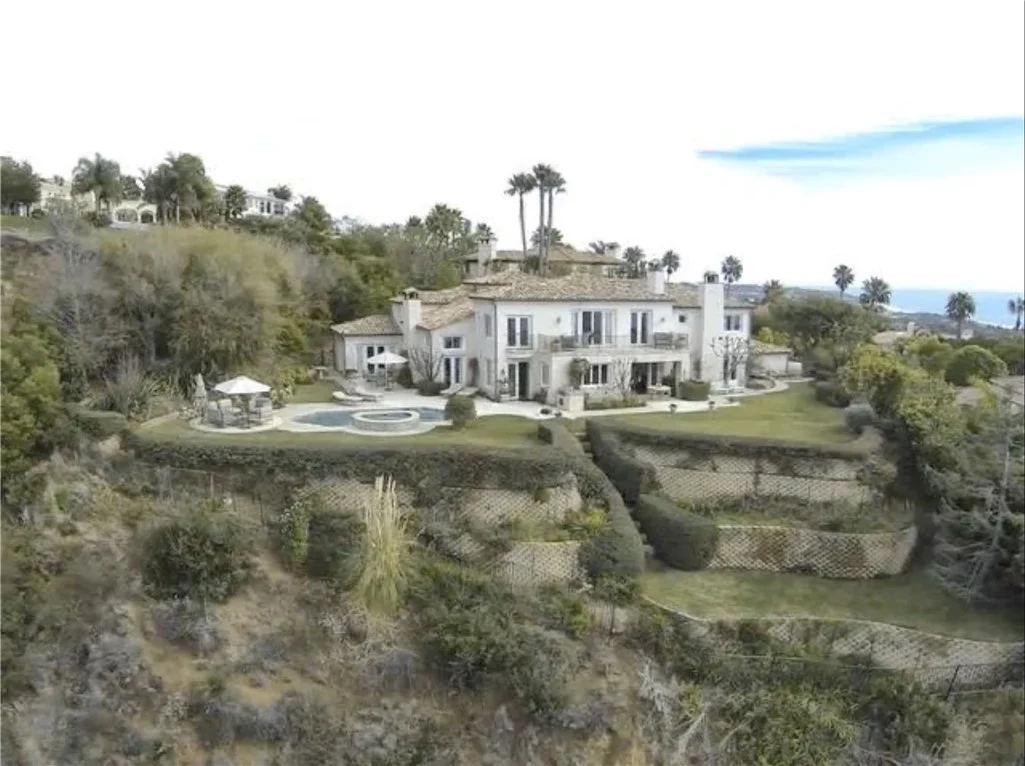
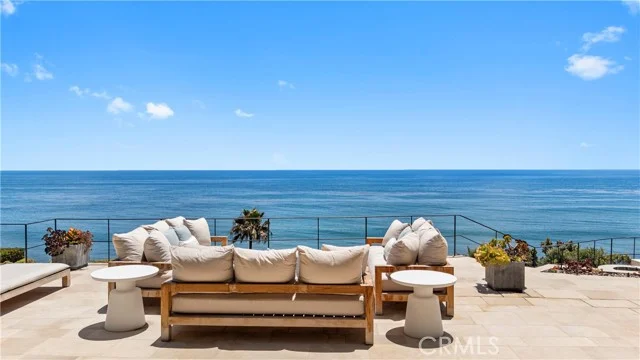
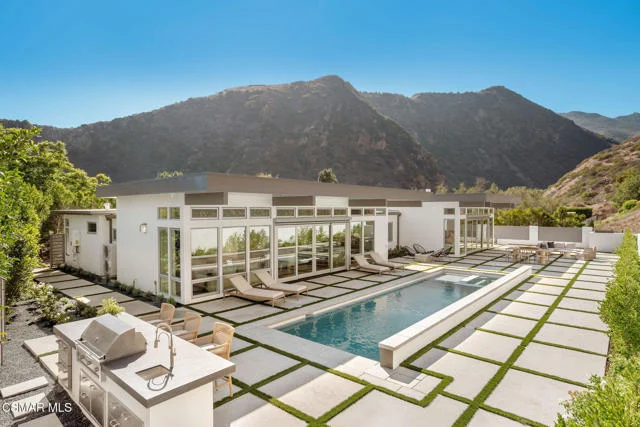
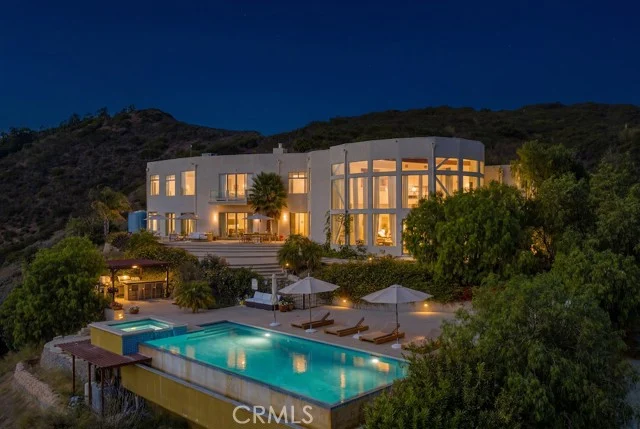
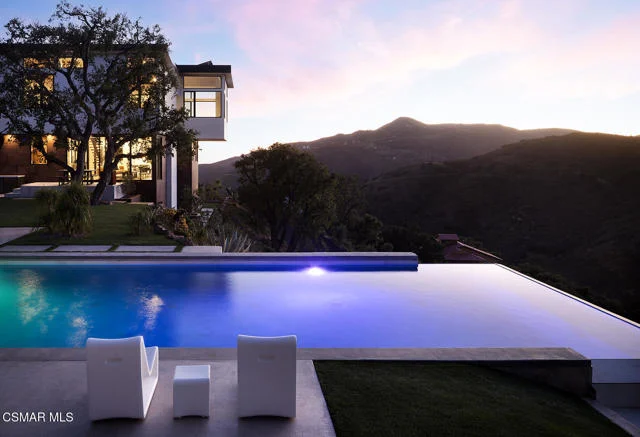
    Mid-century modern elegance blends perfectly with 21st-century energy efficiency in this sleek, open, garden estate atop Encinal Bluffs. Exceptionally private, the approximately 1.89-acre blufftop property features majestic views of ocean and islands with resort-style amenities, including a detached guest house, sports court, solar-heated pool/spa, direct beach access, and guest parking for 20 cars. In 2009, W3 Architects stripped the original house to the foundation, reimagining and expanding the estate for sustainability and far-reaching vistas. Vanishing walls of glass open the spacious interior to gorgeous sight lines and beautiful decks, terraces, patios, pool, and gardens for refined indoor-outdoor relaxation and entertaining. Abundant natural light emphasizes the beauty of interior finishes, including stunning woodwork and cabinetry throughout. Pavilion-style living, dining, and kitchen spaces provide a harmonious setting for intimate gatherings and grand-scale entertaining. At the top of the beautiful wood staircase is a jewel-box surprise: a glass-walled loft for naps, yoga, and dreaming. The home's four en-suite bedrooms include a sublime primary retreat complete with a sitting area, an office with built-in desk and cabinets, a spa-style skylight bath, and pocket doors that open onto a large ocean-view deck. At the front of the house is a large garden, a sport court set among statuesque trees and plantings, the pool, Jacuzzi, and spacious pool deck with a covered dining area, and the one-bedroom, one-bath guest house with a full kitchen. There is also an outdoor kitchen with a stone pizza oven and built-in dining area. In addition to an array of smart-home features, the estate is equipped with a photovoltaic array that supplies all the home's power needs, an active solar thermal water heating system for hot water and in-floor heating, plus an energy-conserving 3,000-square-foot planted living roof. A truly exceptional blufftop compound for a lifestyle of gracious contemporary comfort. Also available for lease at $50,000 per month.

    Show all description

Location

  • Directions: PCH to Address
  • Lot Size Acres: 1.8912 acres

Building Details

  • Water Source: Public
  • Architectural Style: Modern
  • Lot Features: Bluff,BackYard,FrontYard,Landscaped
  • Open Parking Spaces: 8
  • Sewer: SepticTypeUnknown
  • Common Walls: NoCommonWalls
  • Levels: Two
  • Other Structures: GuestHouse
  • Floor covering:

Amenities & Features

  • Pool Features: Heated, InGround, PoolCover, Private
  • Parking Features: Driveway, Guest, Gated, Private, OneSpace, OnStreet, Unassigned, Uncovered
  • Security Features: SecurityGate, GatedCommunity, TwentyFourHourSecurity
  • Patio & Porch Features: Deck,Open,Patio,Stone,Wood
  • Spa Features: Heated,InGround,Private
  • Accessibility Features: None
  • Parking Total: 10
  • Window Features: Skylights
  • Cooling: None
  • Door Features: FrenchDoors,SlidingDoors
  • Fireplace Features: Gas, LivingRoom
  • Furnished: FurnishedOrUnfurnished
  • Heating: Central
  • Interior Features: BreakfastBar, SeparateFormalDiningRoom, EatInKitchen, HighCeilings, LivingRoomDeckAttached, OpenFloorplan, RecessedLighting, TwoStoryCeilings, Loft, WalkInClosets
  • Laundry Features: Inside,LaundryRoom
  • Appliances: BuiltIn,Dishwasher,Disposal,Microwave,Oven,Range,Refrigerator,RangeHood,Dryer,Washer

Agent info

  • Agent name: Christopher Cortazzo
  • Agent MLS: CLW-X10490
  • Agent email: chris@chriscortazzo.com
  • Agent officephone: 310-230-5744
  • Agent direct phone: 310-457-3995

Miscellaneous

  • List Office Name: Compass
  • Listing Terms: Cash
  • Community Features: Gated

Ask an Agent About This Home

Phone
By clicking the «REQUEST INFO» button you agree to the Terms of Use and Privacy Policy

Share this property

Copy

Or share with

Powered by Estatik

Mortgage Calculator

Estimate your monthly mortgage payment using the home price, down payment, loan term, and interest rate.

$

Estimated Monthly Payment

$0

Principal and interest only.

Property Price $0
Down Payment $0
Loan Amount $0
Loan amount Down payment

Taxes, insurance, HOA fees, and mortgage insurance are not included in this estimate.

Schedule a Tour

Scheduling is free, and you can cancel anytime.

Agent
Jesse Dougherty
(310) 995-4475

ASAP
 
Fri
13
Mar
Sat
14
Mar

Scheduling is free, and you can cancel anytime.

Request Tour
Jesse Dougherty
Jesse Dougherty (310) 995 4475
Contact Agent

Reset password

Enter your email address and we will send you a link to change your password.

Get started with your account

to save your favourite homes and more

Sign up with email

Get started with your account

to save your favourite homes and more

By clicking the «SIGN UP» button you agree to the Terms of Use and Privacy Policy

Create an agent account

Manage your listings, profile and more

Phone

Buyers will use it to contact you.

By clicking the «SIGN UP» button you agree to the Terms of Use and Privacy Policy

Create an agent account

Manage your listings, profile and more

Sign up with email
Powered by Estatik
Scroll to Top