







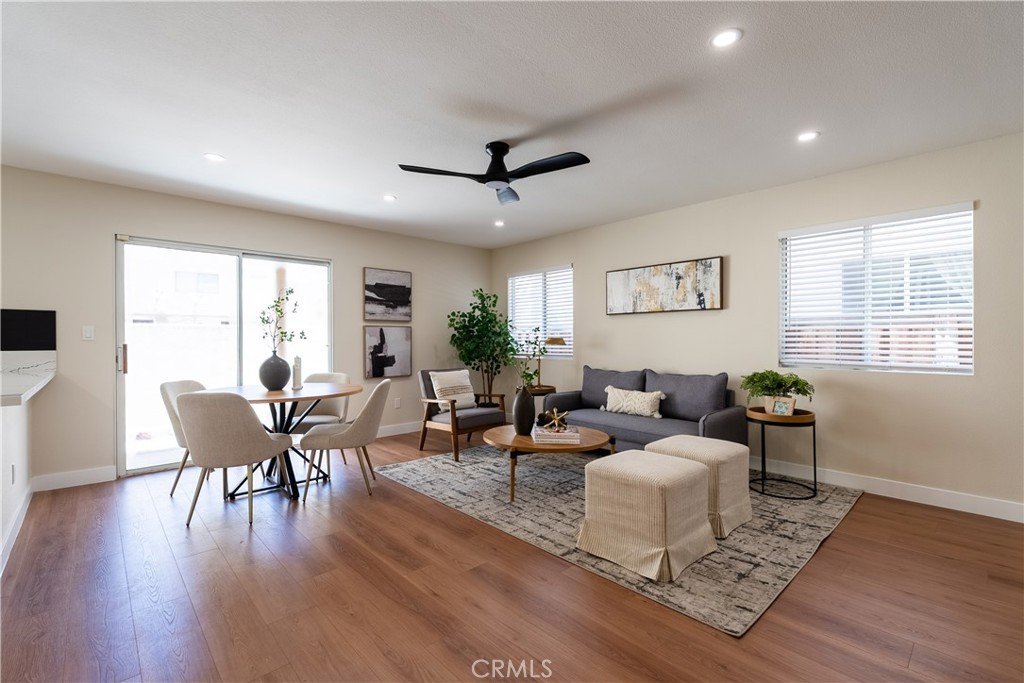


3259 Garden Lane, Hawthorne, CA, US, 90250
3259 Garden Lane, Hawthorne, CA, US, 90250Basics
- Date added: Added 2 months ago
- Category: Residential
- Type: SingleFamilyResidence
- Status: Active
- Bedrooms: 3
- Bathrooms: 3
- Area: 1376 sq ft
- Lot size: 62527, 62527 sq ft
- Year built: 2001
- View: Neighborhood
- County: Los Angeles
- MLS ID: SR26129790
Description
-
Description:
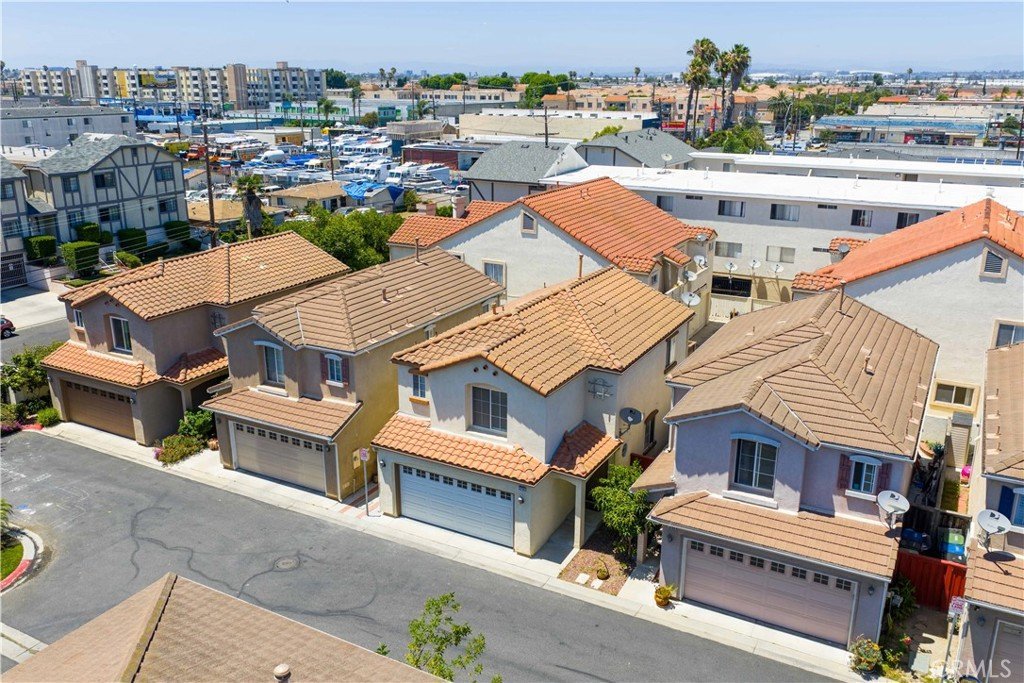
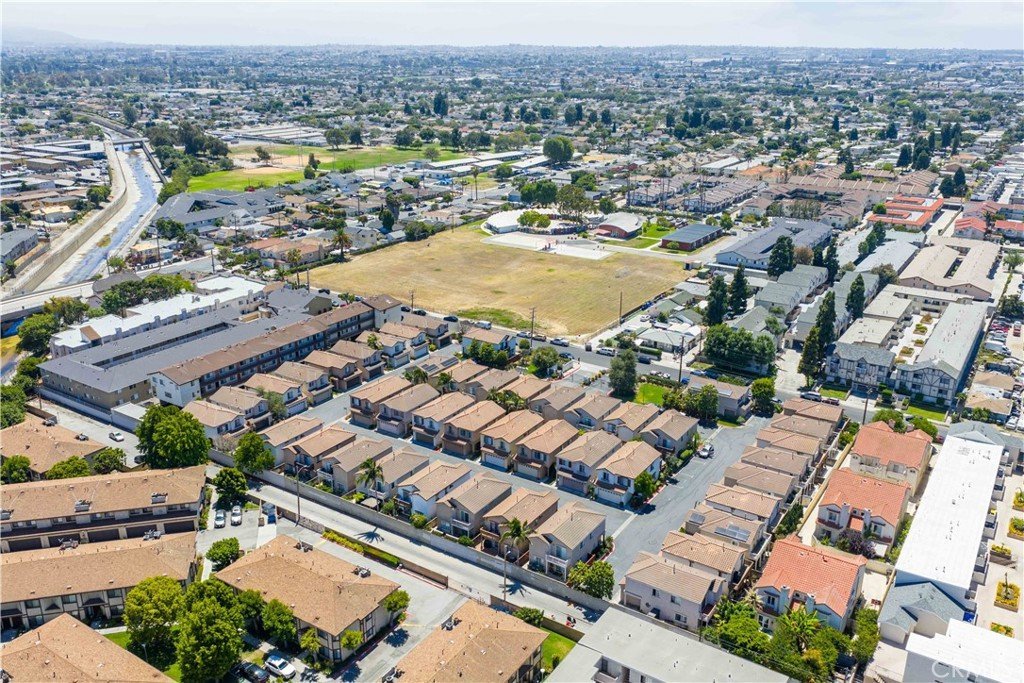
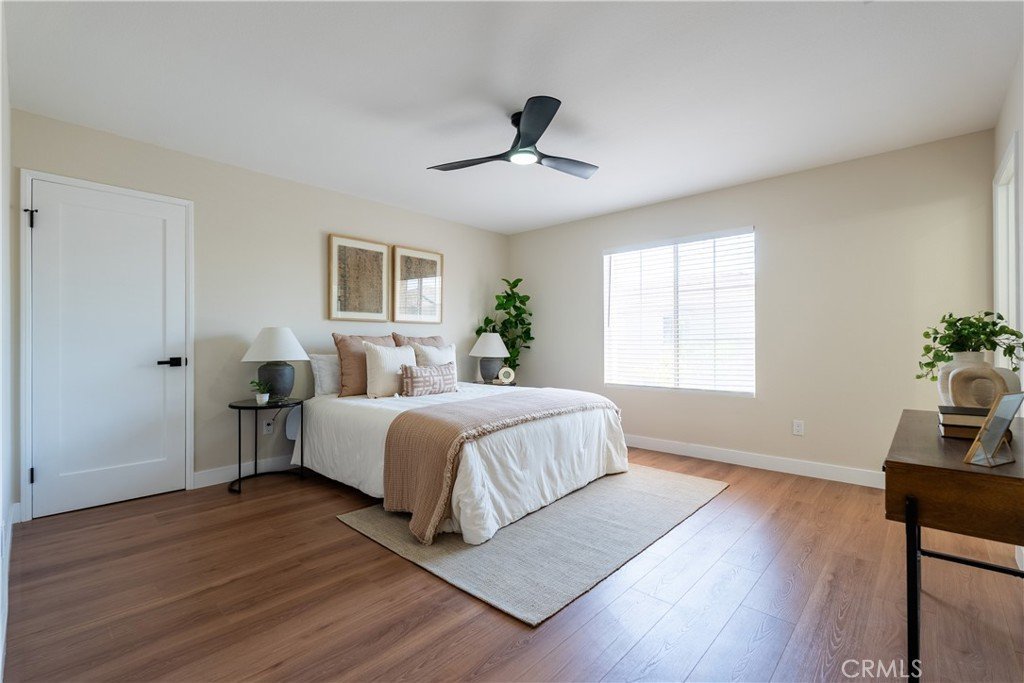
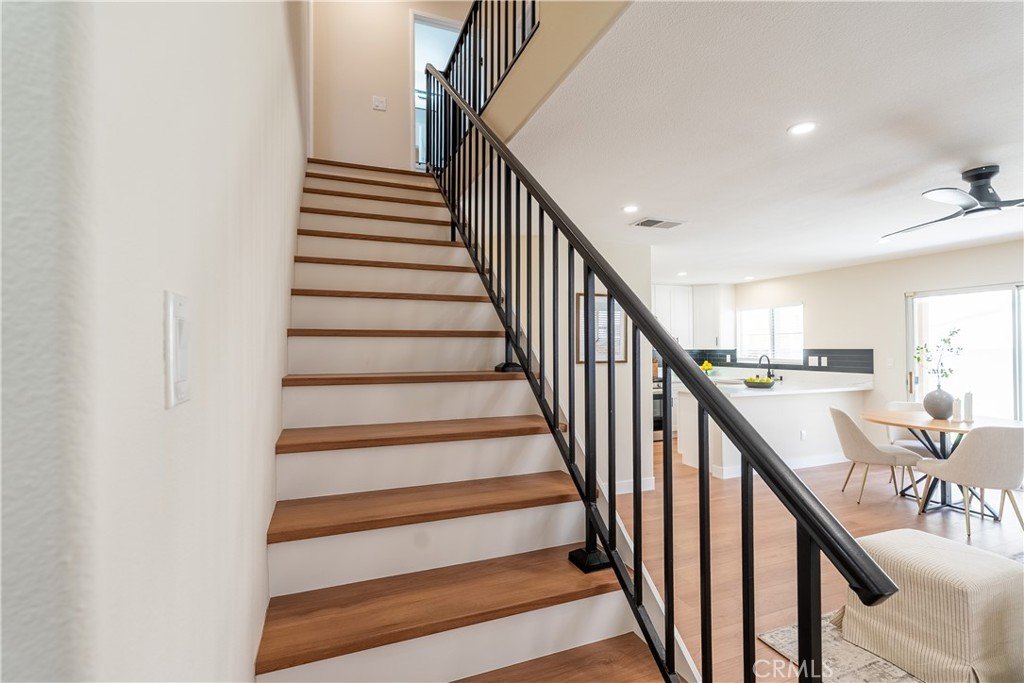
Located in a desirable gated community with convenient access to major freeways, shopping, dining, and the beautiful South Bay beaches, this beautifully updated two-story detached home is truly move-in ready. Recently remodeled from top to bottom, it showcases stylish finishes and thoughtful upgrades throughout.
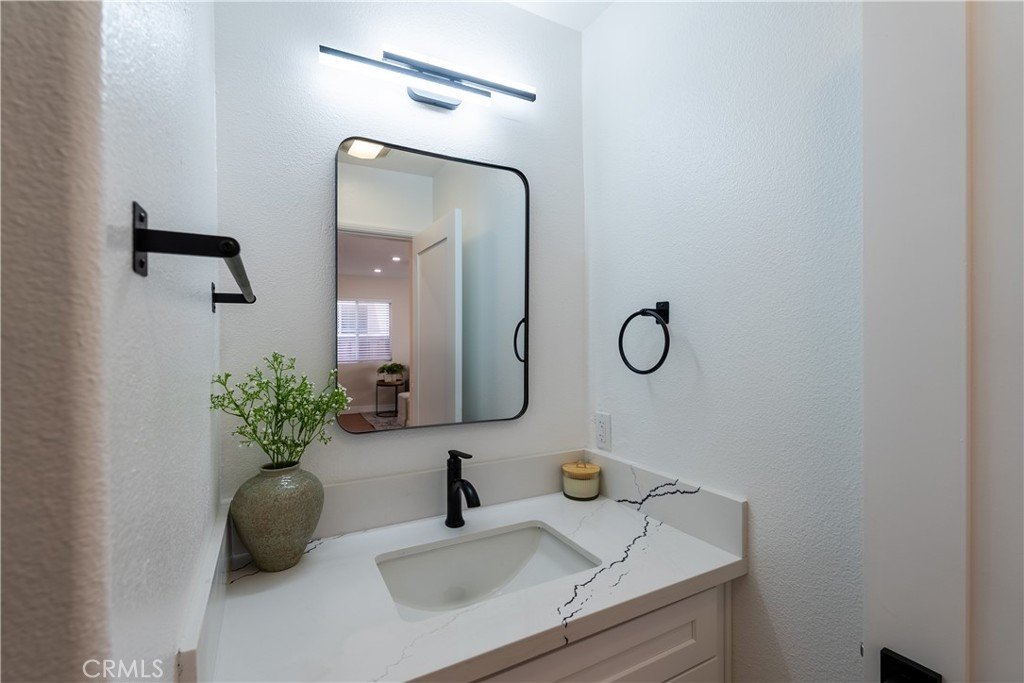
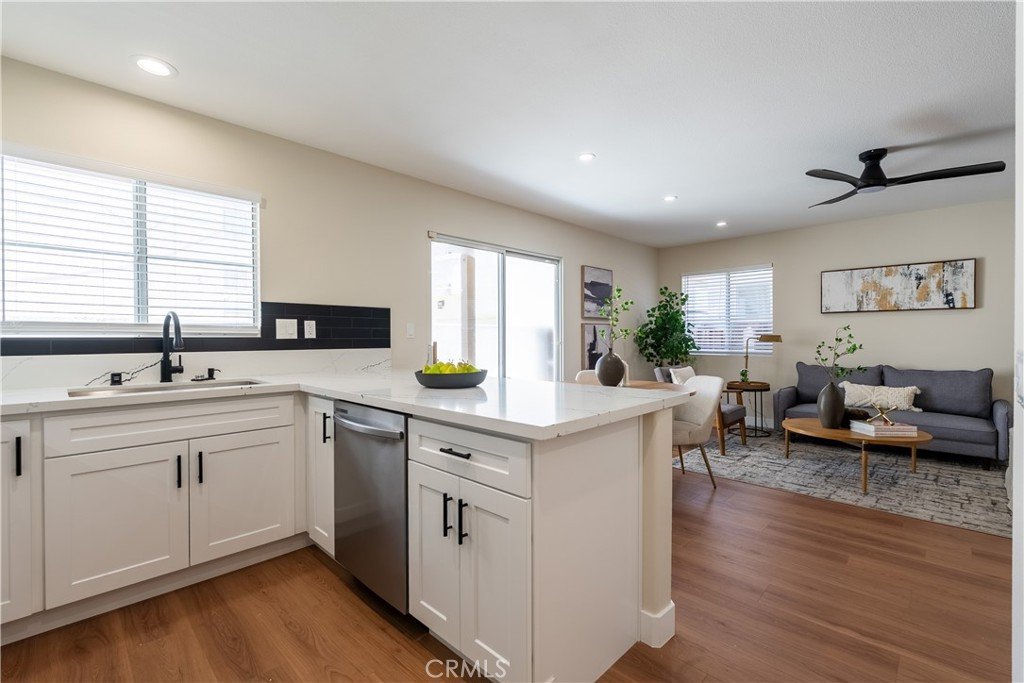
The stunning open-concept kitchen serves as the heart of the home, featuring a large peninsula, modern finishes, and seamless flow into the adjoining living spaces—perfect for everyday living and entertaining. A convenient powder room and an attached two-car garage with direct access complete the main level.
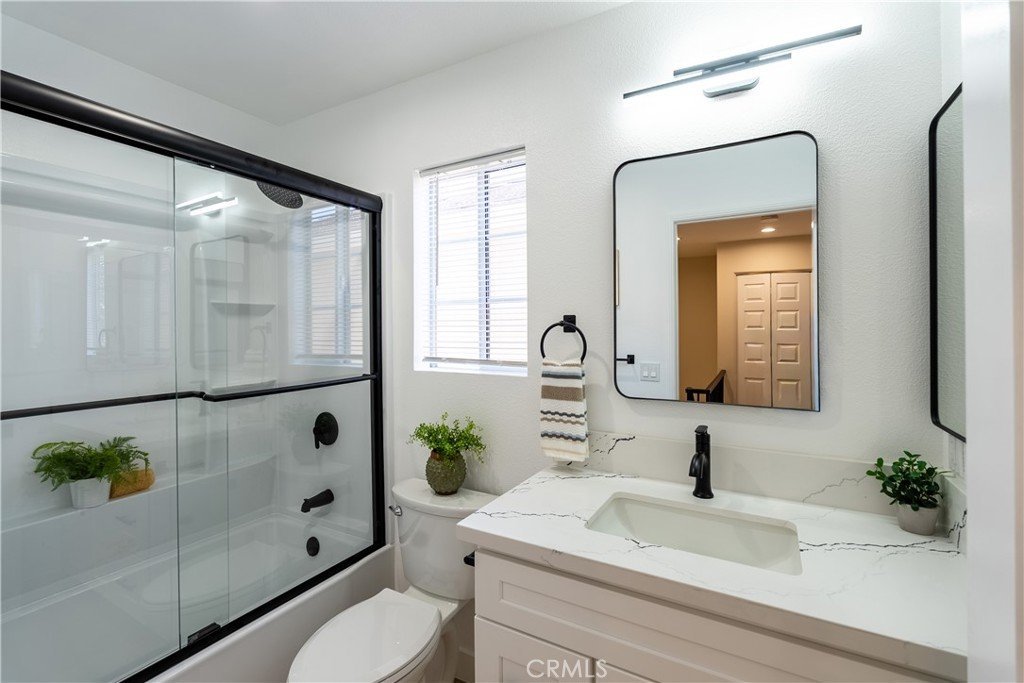
Upstairs, the spacious primary suite offers a walk-in closet and a tastefully remodeled en-suite bathroom with dual sinks and a walk-in shower. Two secondary bedrooms share access to a generous balcony overlooking the neighborhood, while the secondary bathroom features a tub. The upstairs laundry area adds everyday convenience.
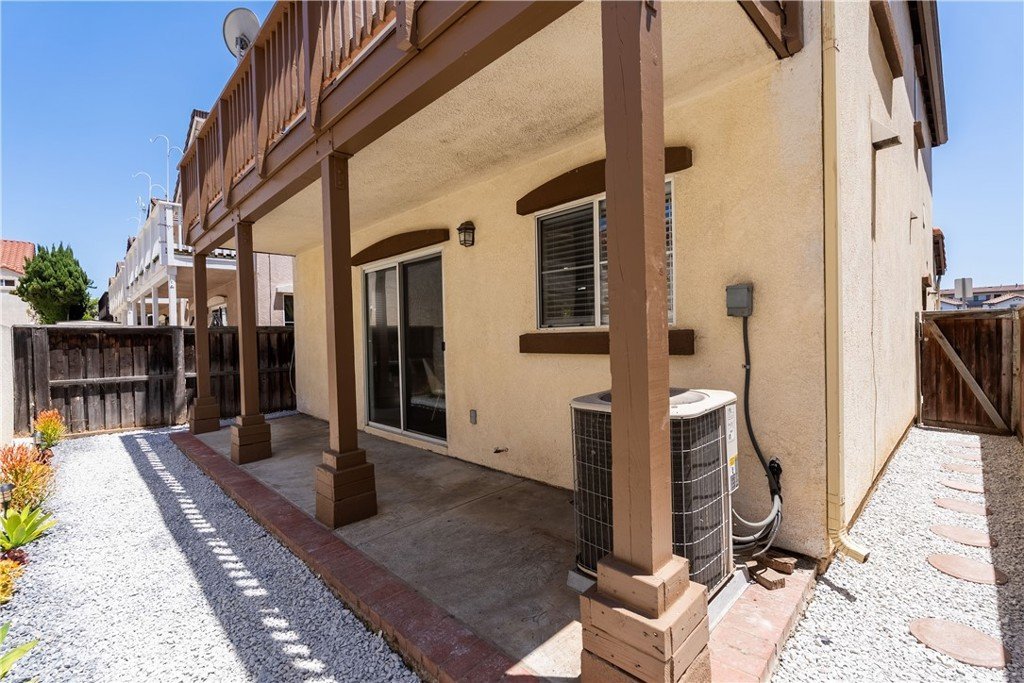
A private wraparound outdoor space provides the perfect setting for morning coffee, outdoor dining, or intimate gatherings. With its exceptional updates, functional floor plan, and sought-after location near the best of the South Bay, this is a home you won't want to miss.
Show all description
Location
- Directions: South on Crenshaw, West on Rosecrans, Left on Lemoli
- Lot Size Acres: 1.4354 acres
Building Details
- Structure Type: House
- Water Source: Public
- Lot Features: Yard
- Sewer: PublicSewer
- Common Walls: NoCommonWalls
- Garage Spaces: 2
- Levels: Two
Amenities & Features
- Pool Features: None
- Parking Features: Garage
- Parking Total: 2
- Association Amenities: ControlledAccess
- Cooling: CentralAir
- Electric: Standard
- Fireplace Features: None
- Heating: Central
- Interior Features: Balcony, AllBedroomsUp
- Laundry Features: Inside,UpperLevel
- Appliances: Dishwasher
Nearby Schools
- High School: Leuzinge
- High School District: Centeniela Valley Union High
Expenses, Fees & Taxes
- Association Fee: $110
Agent info
- Agent name: Sanaz Aminian
- Agent MLS: SR207060432
- Agent email: sanaz4re@gmail.com
- Agent officephone: 818-835-4414
Miscellaneous
- Association Fee Frequency: Monthly
- List Office Name: Beverly and Company
- Listing Terms: CashToExistingLoan,Conventional
- Common Interest: PlannedDevelopment
- Community Features: StreetLights
- Attribution Contact: 818-266-3214
