
3263 New York Drive, Pasadena, CA, US, 91107
3263 New York Drive, Pasadena, CA, US, 91107Basics
- Date added: Added 2 months ago
- Category: Residential
- Type: SingleFamilyResidence
- Status: Active
- Bedrooms: 7
- Bathrooms: 6
- Area: 6160 sq ft
- Lot size: 43124, 43124 sq ft
- Year built: 2005
- Property Condition: Turnkey
- View: None
- Subdivision Name: Not Applicable
- County: Los Angeles
- MLS ID: P1-27829
Description
-
Description:
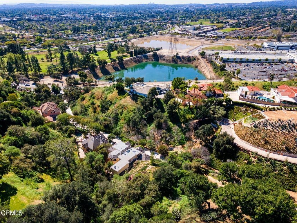
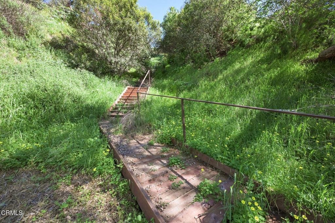
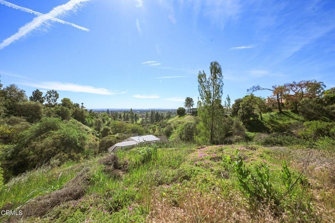
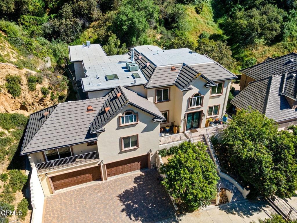
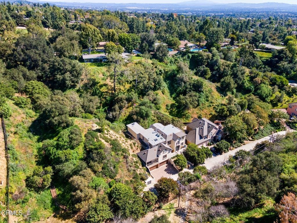
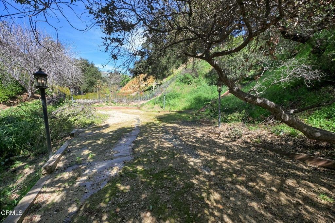
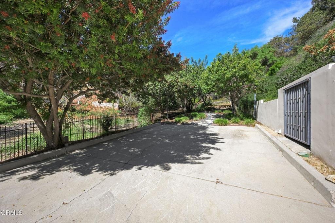
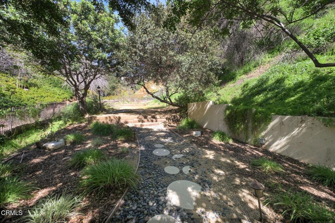
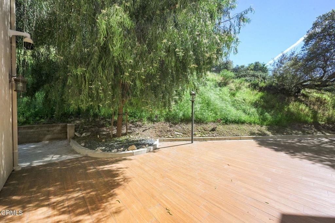
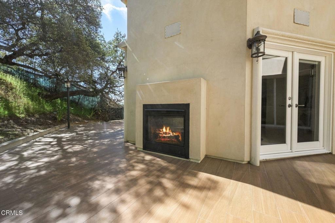
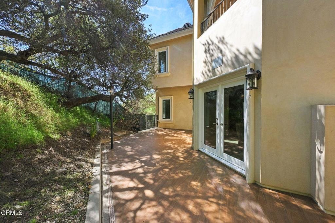
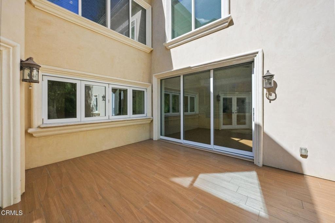
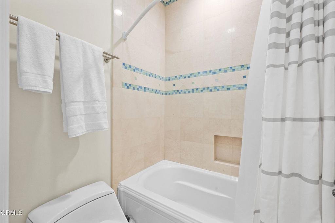
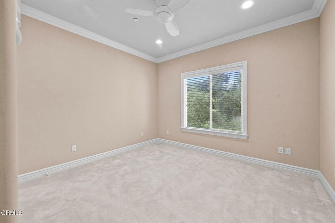
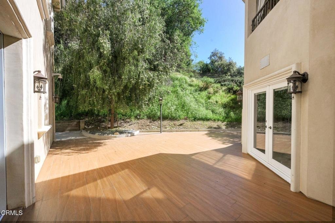
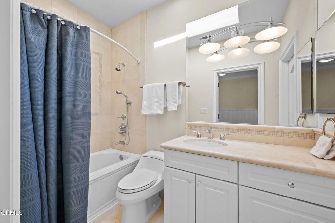
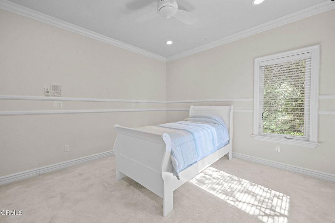
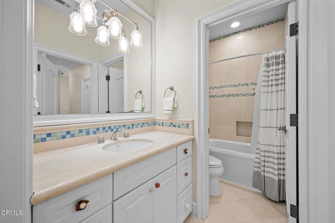
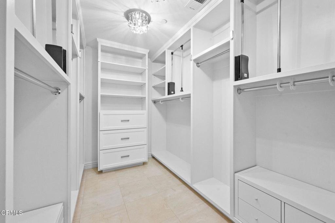
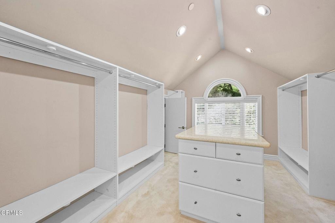
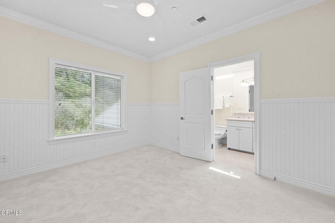
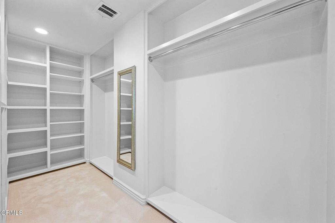
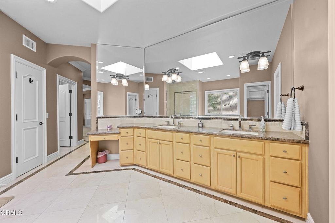
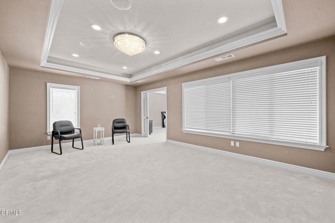
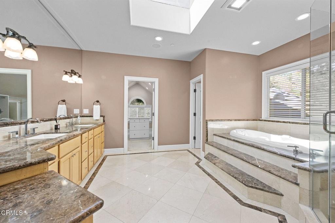
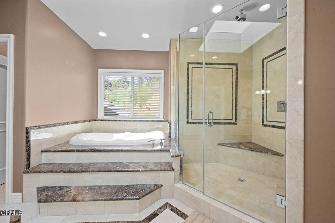
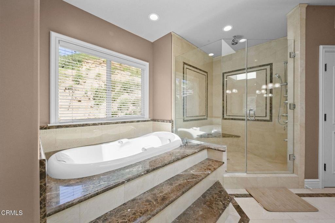
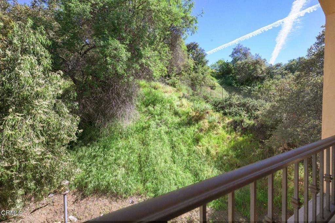
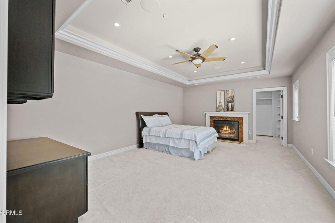
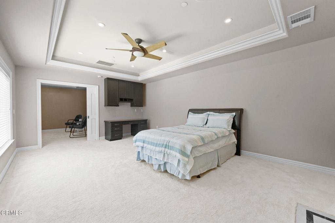
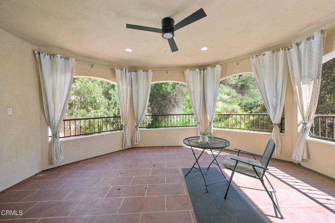
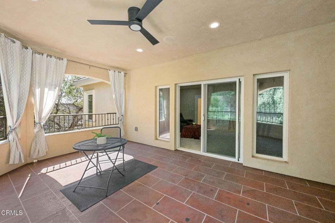
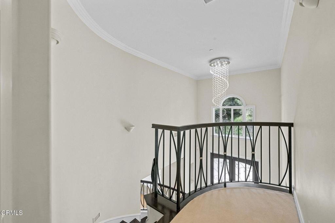
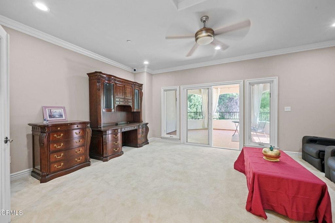
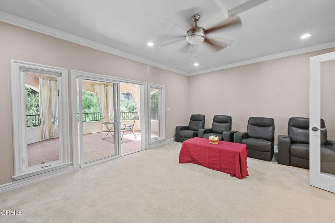
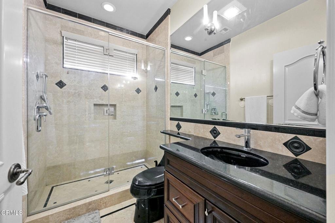
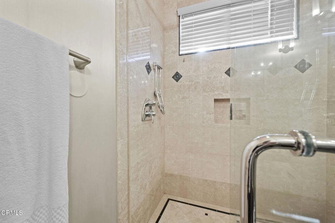
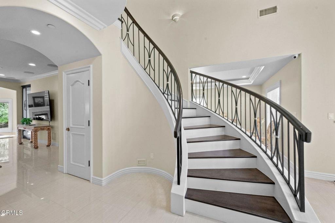
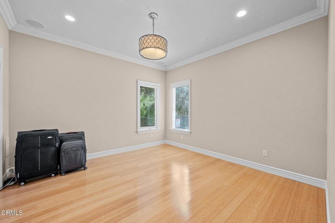
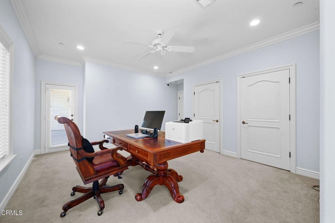
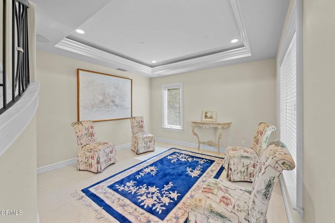
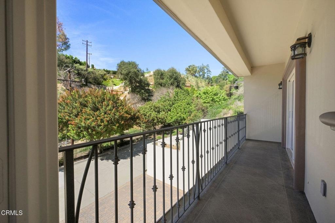
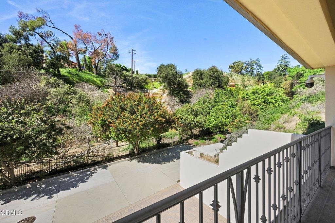
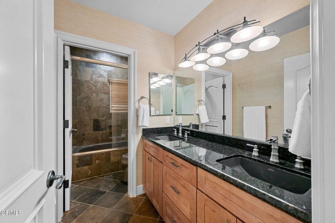
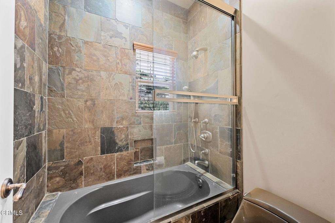
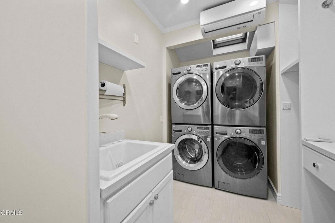
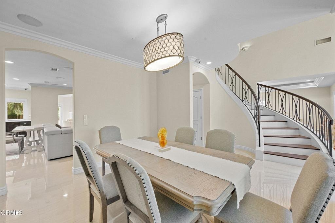
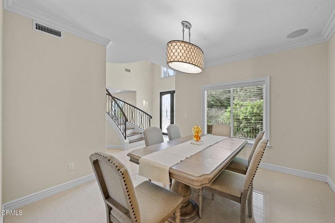
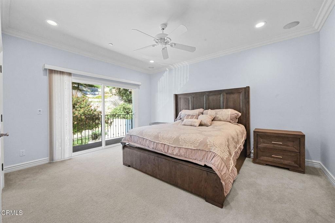
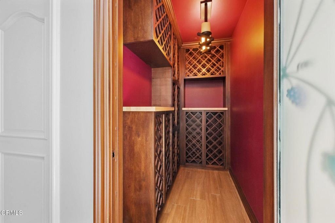
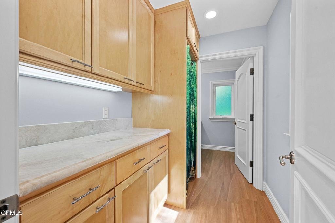
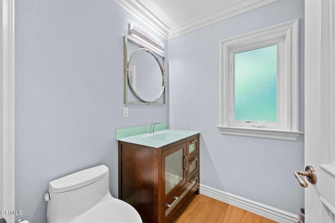
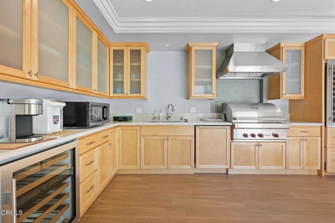
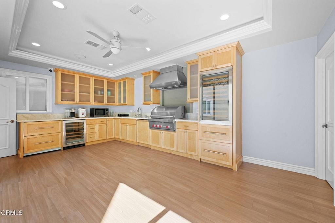
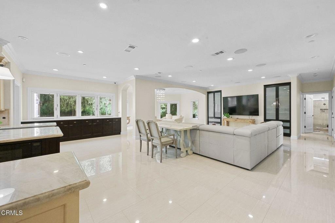
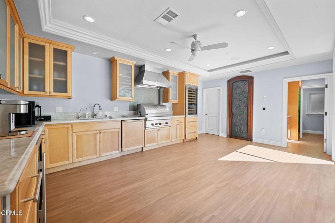
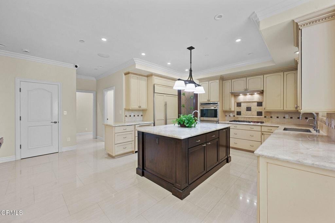
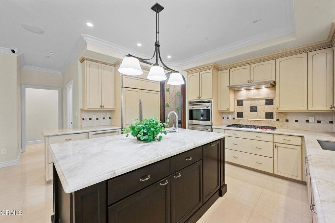
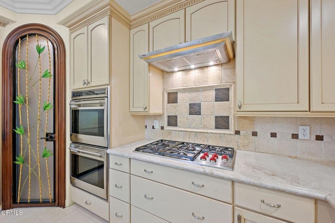
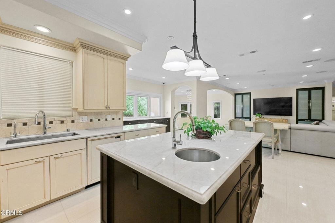
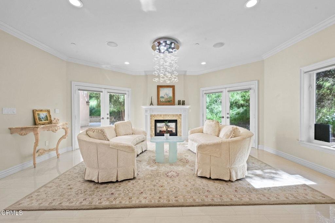
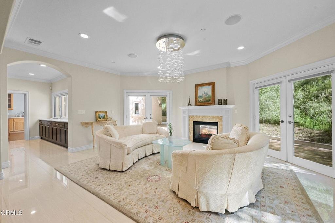
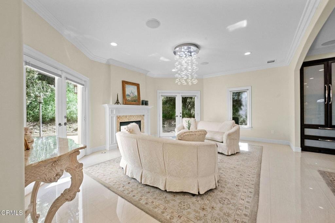
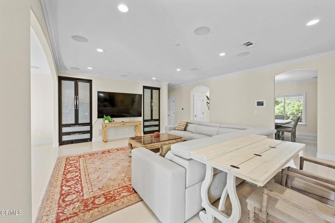
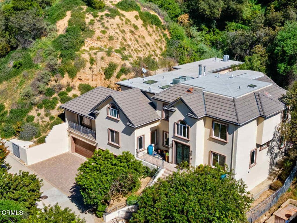
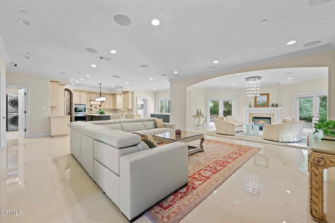
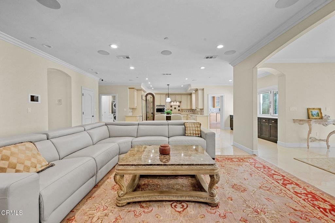
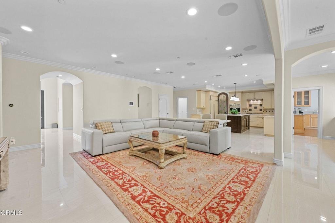
Hidden behind private gates at the end of an exclusive drive, this exceptional 7-bedroom, 6-bath estate offers remarkable privacy on nearly an acre in one of Pasadena's most peaceful settings. With approximately 6,160 square feet of living space, the home combines the feeling of a private retreat with the convenience of being just minutes from Pasadena's premier dining, shopping, recreation, and major transportation corridors.A dramatic arrival begins with a sweeping staircase and custom wrought-iron entry doors. Inside, soaring ceilings, expansive windows, and French doors fill the home with natural light, creating elegant yet comfortable living spaces.Designed for seamless indoor-outdoor living, disappearing glass doors open the great room to an expansive entertaining patio. The fully enclosed outdoor pavilion is appointed with a built-in Wolf grill, wine room, refrigerator, and powder room, creating the perfect setting for intimate gatherings or large-scale entertaining.The chef's kitchen is equipped with premium Wolf and Sub-Zero appliances, generous prep space, and an open layout that connects effortlessly to the main living areas.The main level features three bedrooms, two and one-half baths, and an oversized laundry room with dual washers and dryers. Upstairs, a spacious family room opens to a private veranda. The luxurious primary suite offers a separate retreat with fireplace, ideal for a sitting room, office, or fitness space, along with three walk-in closets and a spa-inspired bath featuring a soaking tub, oversized frameless shower, and built-in bench. Four additional bedrooms complete the upper level.The expansive grounds include a large, level lawn with room for a future pool, ascending to an upper garden terrace with sweeping city-light views. A four-car garage and abundant guest parking enhance both convenience and privacy.Modern smart home technology provides integrated control of lighting, security, cameras, and audio systems. Ideally located near the Gerrish Swim & Tennis Club, Eaton Canyon Golf Course, parks, hiking trails, and everyday conveniences, this exceptional estate offers a rare combination of luxury, privacy, and accessibility.
Show all description
Location
- Directions: sierra madre Villa north to New York. Left on New York and second right is a private drive
- Lot Size Acres: 0.99 acres
Building Details
- Structure Type: House
- Water Source: Public
- Architectural Style: Mediterranean
- Lot Features: ZeroToOneUnitAcre
- Sewer: SewerTapPaid
- Common Walls: NoCommonWalls
- Construction Materials: Concrete,Stucco,CopperPlumbing
- Foundation Details: ConcretePerimeter
- Garage Spaces: 4
- Levels: ThreeOrMore
- Floor covering: Carpet, Tile
Amenities & Features
- Pool Features: None
- Security Features: Prewired, SecuritySystem, SecurityGate, SmokeDetectors
- Spa Features: None
- Parking Total: 4
- Roof: Concrete,RolledHotMop
- Utilities: CableAvailable,SewerAvailable,WaterConnected
- Window Features: DoublePaneWindows,InsulatedWindows
- Cooling: CentralAir
- Door Features: FrenchDoors,InsulatedDoors
- Fireplace Features: FamilyRoom, PrimaryBedroom
- Heating: Central
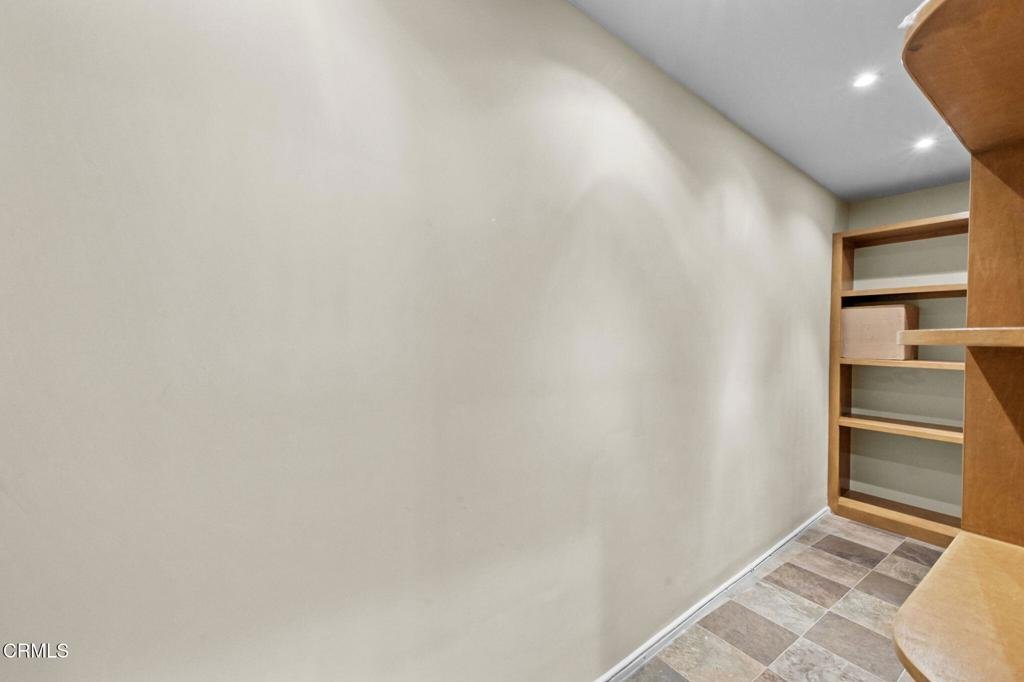
- Interior Features: Balcony, CeilingFans, CrownMolding, CathedralCeilings, SeparateFormalDiningRoom, EatInKitchen, GraniteCounters, MultipleStaircases, OpenFloorplan, Pantry, StoneCounters, RecessedLighting, WiredForSound, BedroomOnMainLevel, DressingArea, JackAndJillBath, UtilityRoom, WalkInPantry
- Laundry Features: ElectricDryerHookup,GasDryerHookup,LaundryRoom
- Appliances: SixBurnerStove,Barbecue,Dishwasher,GasCooktop,GasWaterHeater,Microwave
Agent info
- Agent name: Deena Willis
- Agent MLS: P14753
- Agent email: deenawillis@msn.com
- Agent officephone: (909) 590-8853
- Agent direct phone: (626) 483-8840
Miscellaneous
- List Office Name: RE/MAX Top Producers
- Listing Terms: Cash,CashToNewLoan,Conventional
- Common Interest: None
- Community Features: Gutters,Ravine,Valley
- Direction Faces: West
- Virtual Tour URL Branded: https://www.zillow.com/view-imx/03175ad6-65e7-4e94-9985-d0ac258fec30?wl=true&setAttribution=mls&initialViewType=pano
