












32752 Pacific Coast Highway, Malibu, CA, US, 90265
32752 Pacific Coast Highway, Malibu, CA, US, 90265Basics
- Date added: Added 4 days ago
- Category: Residential
- Type: SingleFamilyResidence
- Status: Active
- Bedrooms: 8
- Bathrooms: 7
- Lot size: 114725, 114725 sq ft
- Year built: 1955
- View: Catalina,CityLights,Coastline,Mountains,Ocean,Panoramic
- Zoning: LCRA1*
- County: Los Angeles
- MLS ID: 26990117
Description
-
Description:
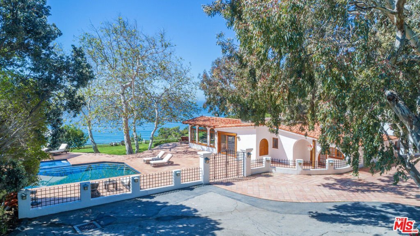
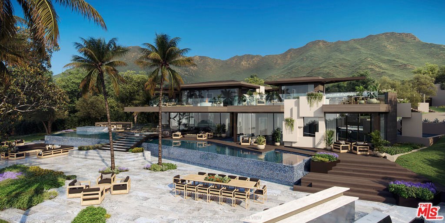
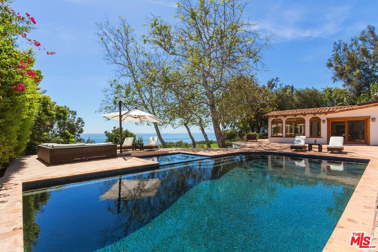
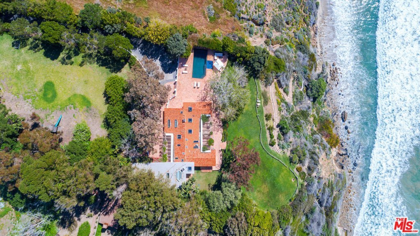
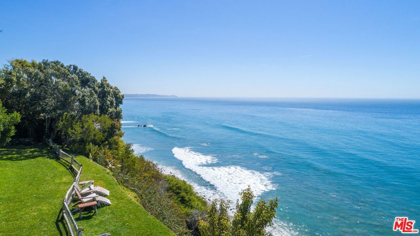
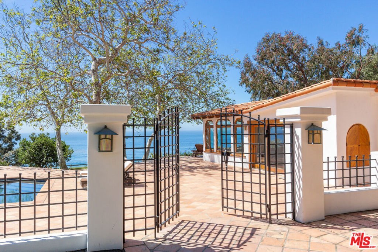
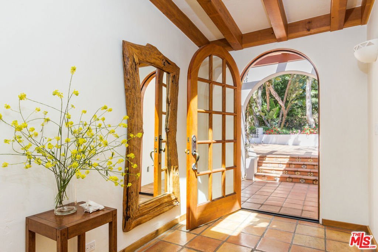
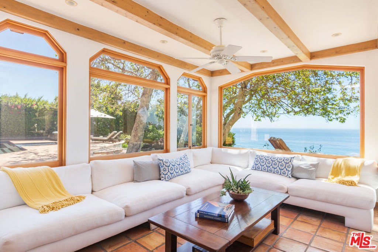
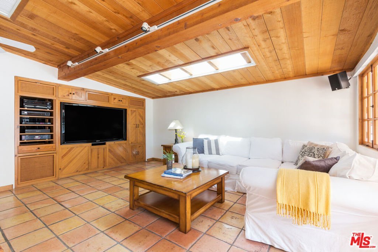
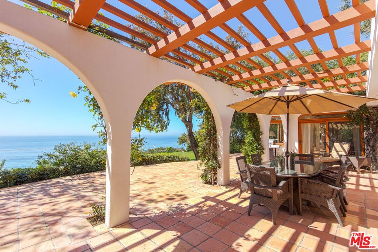
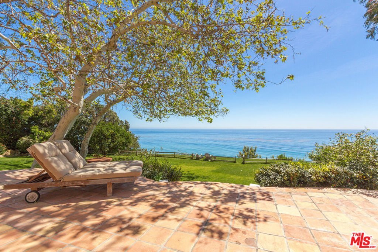
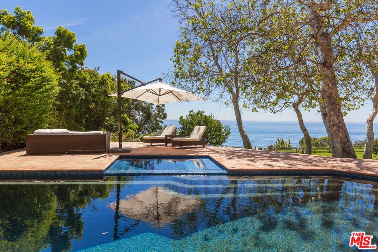
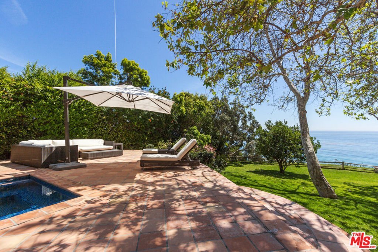
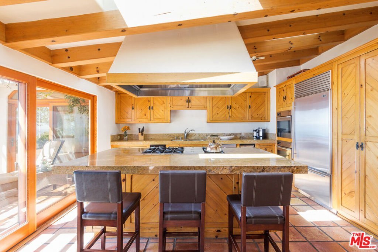
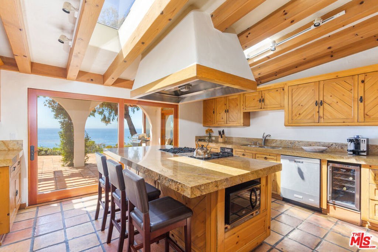
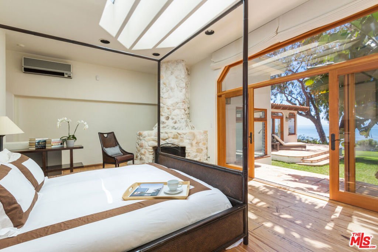
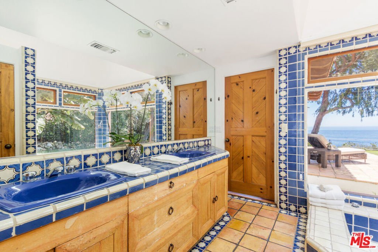
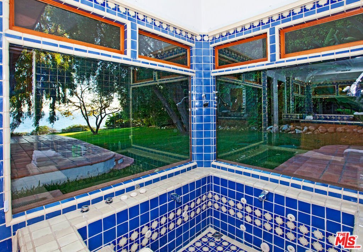
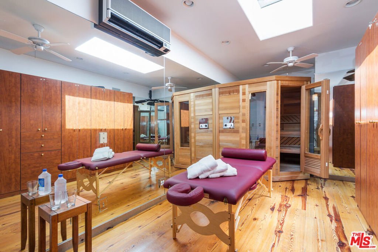
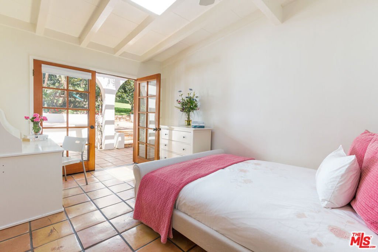
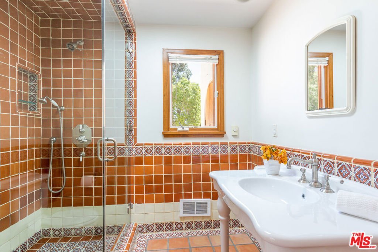
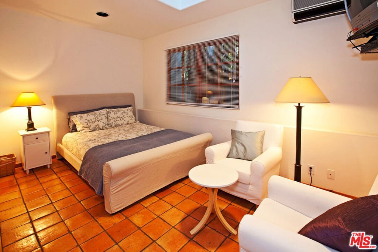
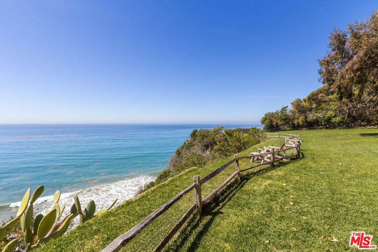
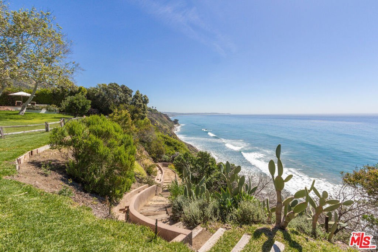
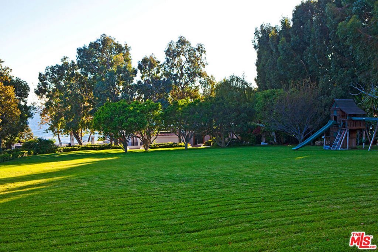
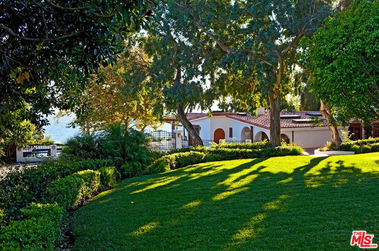
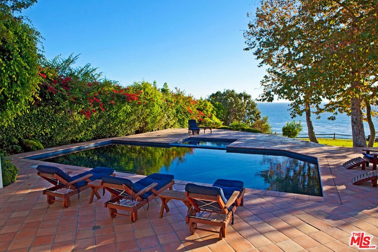
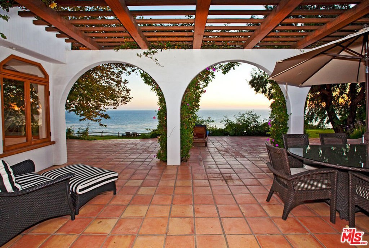
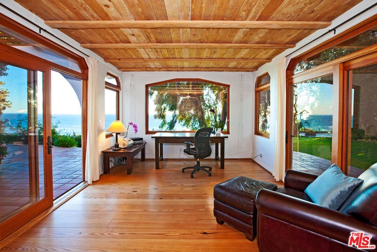
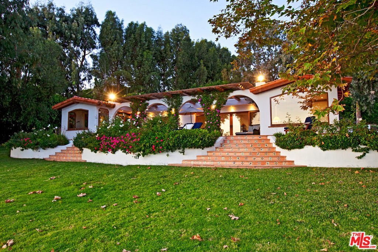
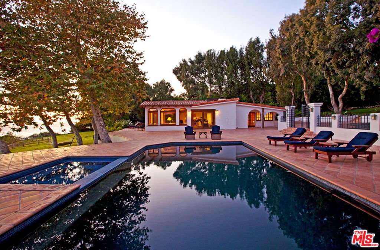
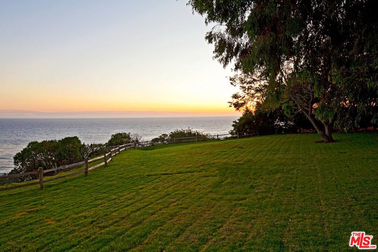
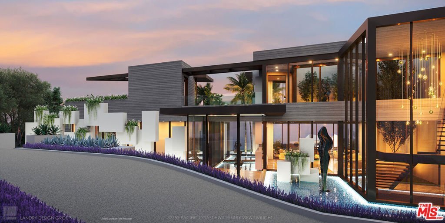
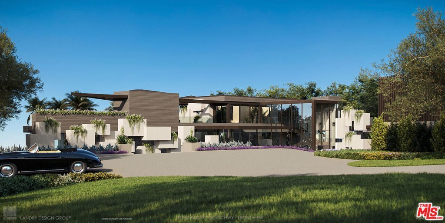
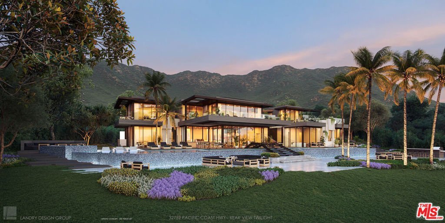
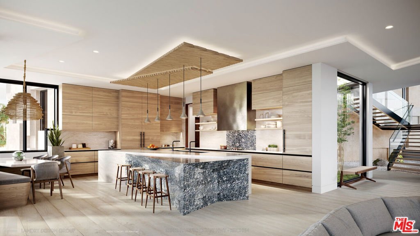
A picture-perfect California hacienda on Encinal Bluff, this stunning estate sits at the end of a long tree-lined drive, where it commands majestic views and undisturbed privacy, complete with Richard Landry plans for a new 7,200 SQ Ft. 5-bedroom, 7-bath estate with City of Malibu permits. More than 2.6 acres of mature trees and manicured lawns frame vistas that take in Point Dume, Palos Verdes, islands, ocean, shoreline, and sunsets galore. Designed and updated for luxurious living and expansive indoor-outdoor entertaining, the home combines materials and construction of unique quality and character: high ceilings with exposed beams and skylights, large wood-framed windows, Saltillo tile and hardwood floors, fine cabinetry, and exquisite Malibu tile. Natural light enlivens every room for an ambiance of harmonious elegance. Built on a single level with seamless flow provided by an open layout and wide doorways onto ocean-view patios, this is a residence of great sophistication and style. A huge ocean-view great room has an attached sunroom and generous space for fireside entertaining and dining. This opens onto a sheltered porch for outdoor dining and onto a large patio with another pergola-shaded dining area. The kitchen, with an extra-wide sliding door onto the patio, barbecue area, and gorgeous views, is both a culinary masterpiece and a congenial gathering place. It has dual skylights, a large island with bar seating, top-quality appliances, granite countertops, wine storage, and handsome custom cabinets. The main house has four bedrooms, including a serene primary retreat, plus a guest suite. The ocean-view primary suite has a rustic stone fireplace, a sitting area, an impressive walk-in closet, a beautiful tiled bath, and doors to the backyard. Additionally, toward the front of the property is a three-bedroom, two-and-a-half-bath guest house with a living room, dining area, full kitchen, and laundry. The blufftop backyard features a wide lawn with breathtaking views and a private stairway to the beach below. In addition to open and covered patio areas, there is a lovely and private pool, Jacuzzi, and sauna. Meticulously updated, with a celebrity pedigree, this is one of Western Malibu's most treasured addresses.
Show all description
Location
- Directions: Pacific Coast Highway to destination.
- Lot Size Acres: 2.6337 acres
Building Details
- Water Source: Public
- Lot Features: Bluff,BackYard,FrontYard,Lawn,Landscaped
- Open Parking Spaces: 10
- Sewer: SepticTypeUnknown
- Common Walls: NoCommonWalls
- Levels: One
- Other Structures: GuestHouse
- Floor covering: Tile
Amenities & Features
- Pool Features: Heated, InGround, Private
- Parking Features: Driveway, Garage, GarageDoorOpener, Guest, Private, OneSpace, Unassigned, Uncovered
- Security Features: SecurityGate, GatedCommunity, TwentyFourHourSecurity
- Patio & Porch Features: Covered,Open,Patio,Tile
- Spa Features: Heated,InGround,Private
- Accessibility Features: None
- Parking Total: 15
- Window Features: Skylights
- Cooling: CentralAir
- Door Features: FrenchDoors,SlidingDoors
- Fireplace Features: LivingRoom
- Furnished: Unfurnished
- Heating: Central
- Interior Features: EatInKitchen, HighCeilings, RecessedLighting, WalkInClosets
- Laundry Features: Inside,LaundryRoom
- Appliances: Barbecue,BuiltIn,DoubleOven,Dishwasher,Disposal,Microwave,Range,Refrigerator,RangeHood
Nearby Schools
- High School District: Santa Monica-Malibu Unified
Agent info
- Agent name: Christopher Cortazzo
- Agent MLS: CLW-X10490
- Agent email: chris@chriscortazzo.com
- Agent officephone: 310-230-5744
- Agent direct phone: 310-457-3995
Miscellaneous
- List Office Name: Compass
- Community Features: Gated
