















32759 Seagate Drive 108, Rancho Palos Verdes, CA, US, 90275
32759 Seagate Drive 108, Rancho Palos Verdes, CA, US, 90275Basics
- Date added: Added 5 months ago
- Category: Residential
- Type: Condominium
- Status: Active
- Bedrooms: 2
- Bathrooms: 2
- Area: 1565 sq ft
- Lot size: 753152.4, 17.29 sq ft
- Year built: 1964
- Property Condition: UpdatedRemodeled,Turnkey
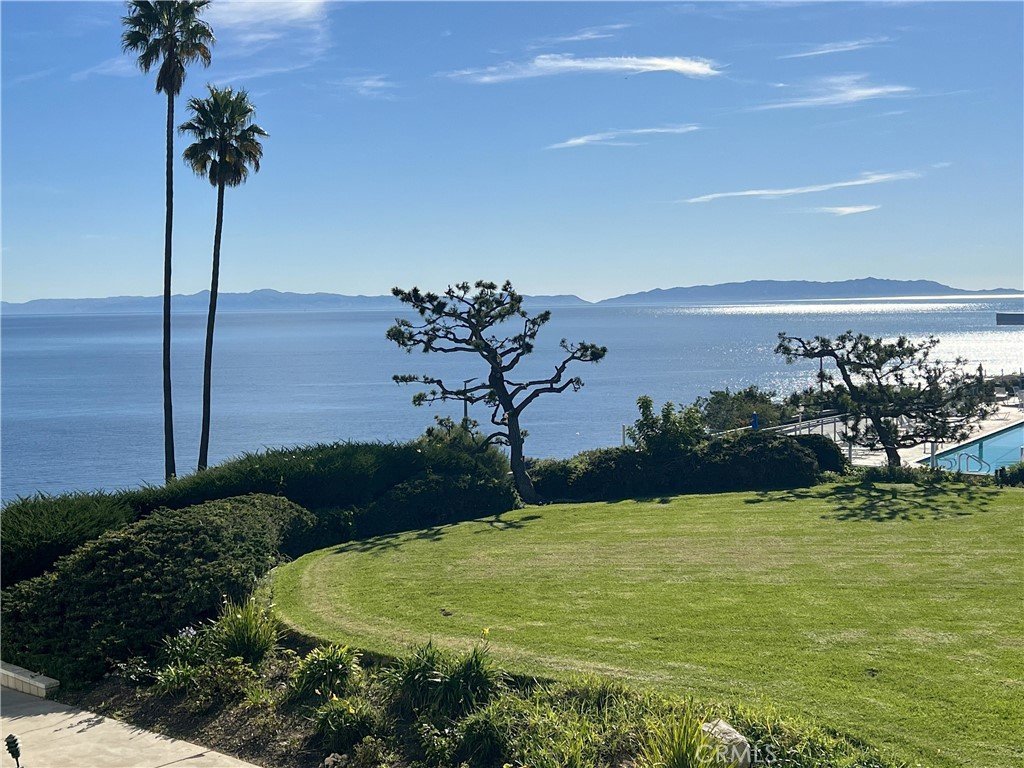
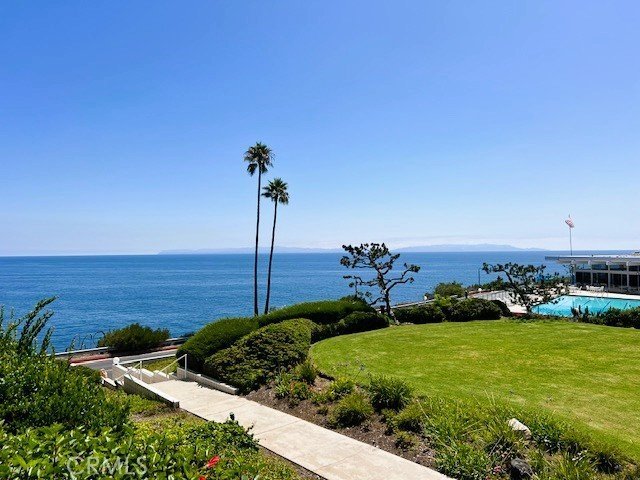
- View: Coastline,Ocean,Pool
- County: Los Angeles
- MLS ID: PV25177388
Description
-
Description:
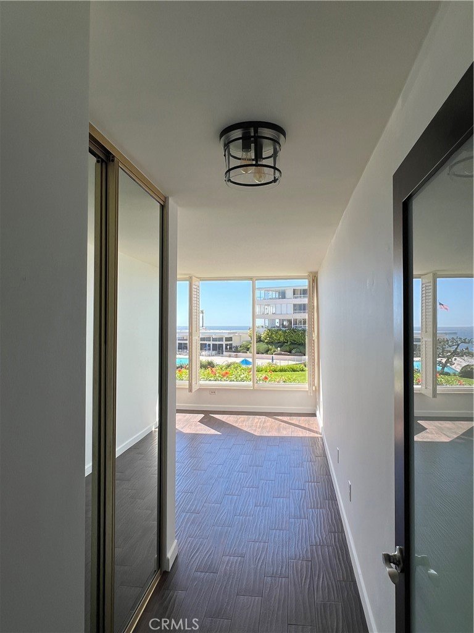
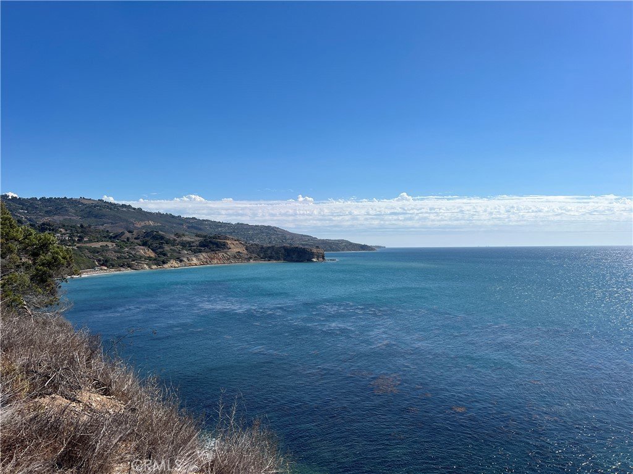
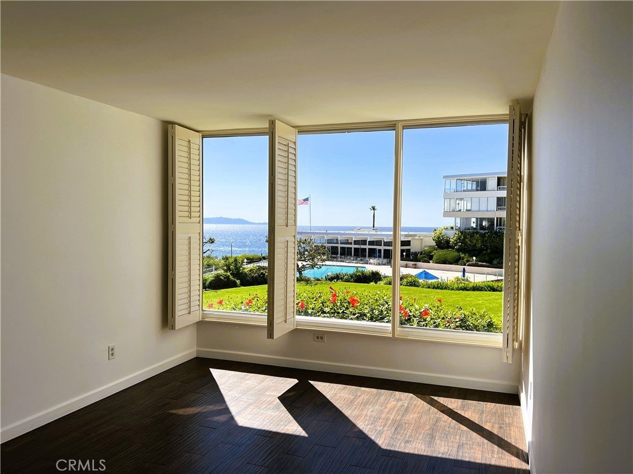
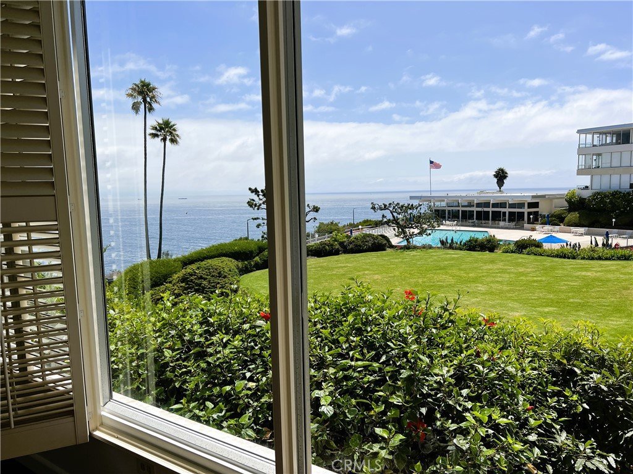
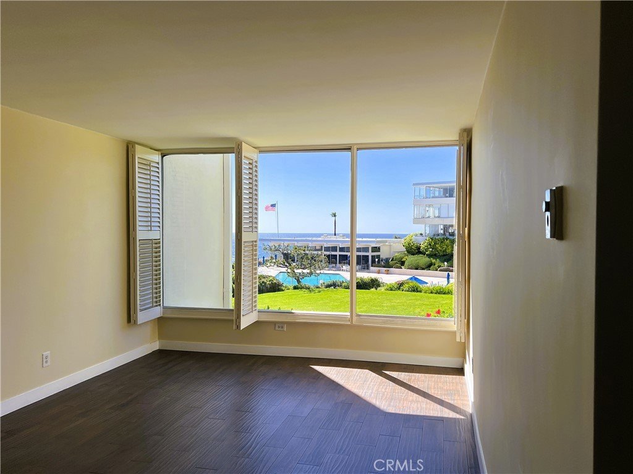
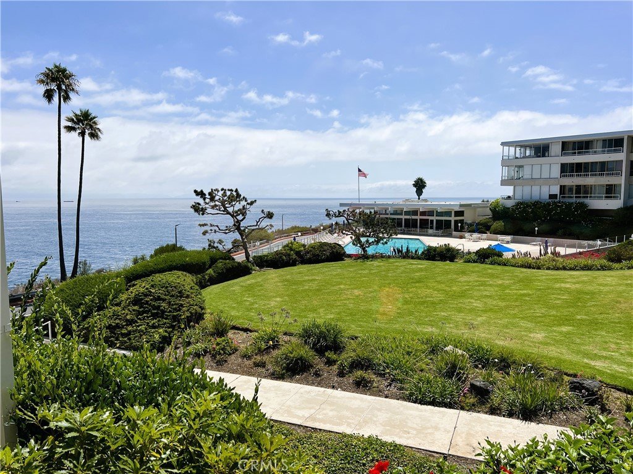
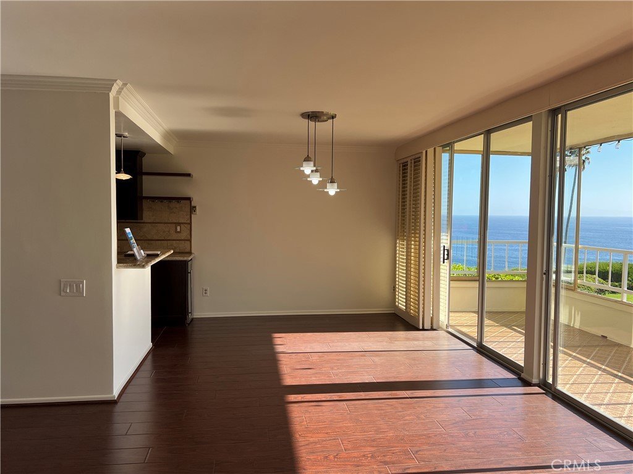
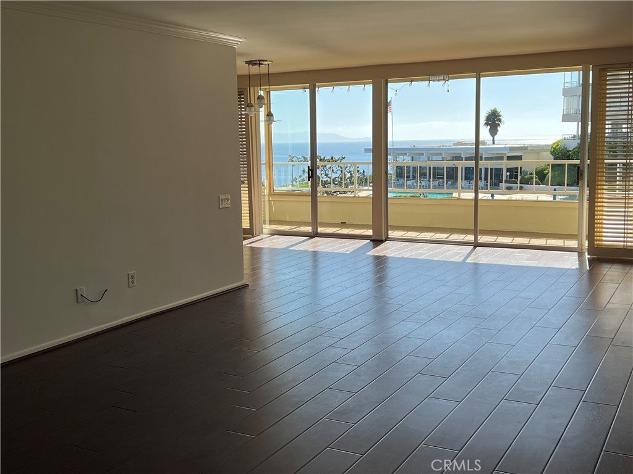
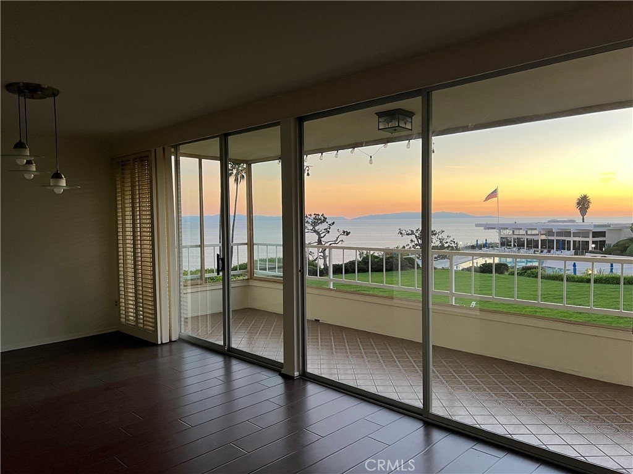
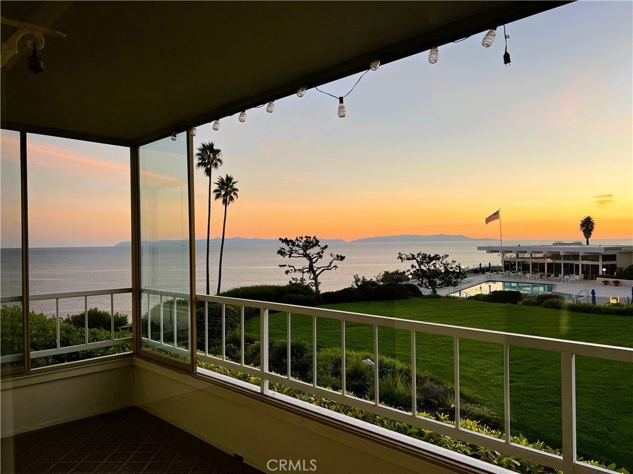
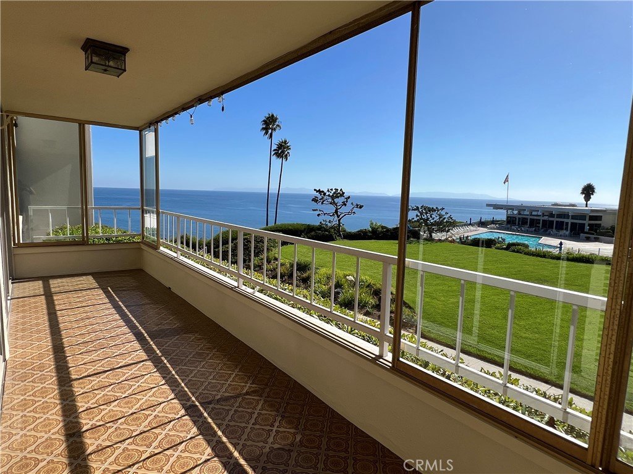
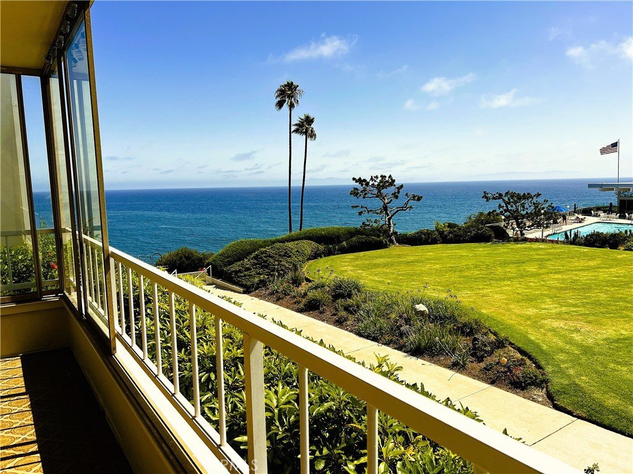
RARE UNOBSTRUCTED OCEAN VIEWS FROM EVERY MAJOR ROOM.
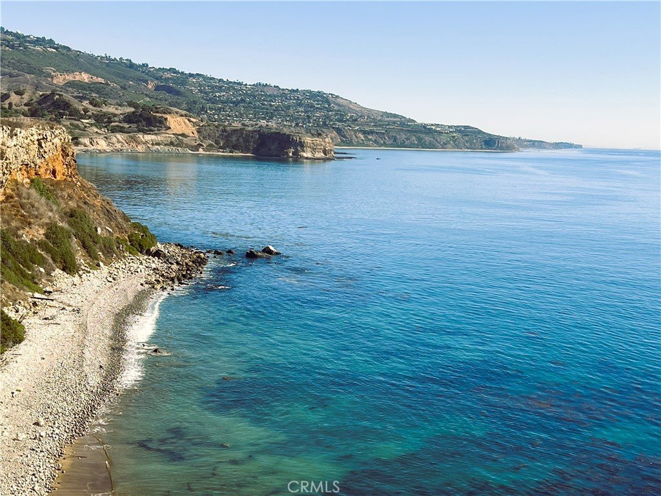
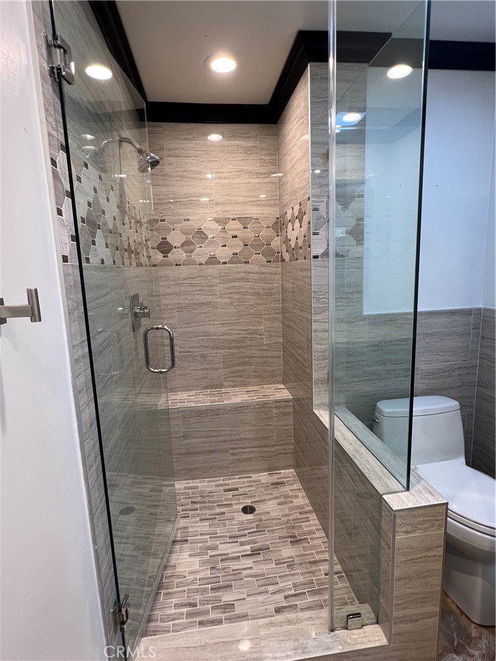
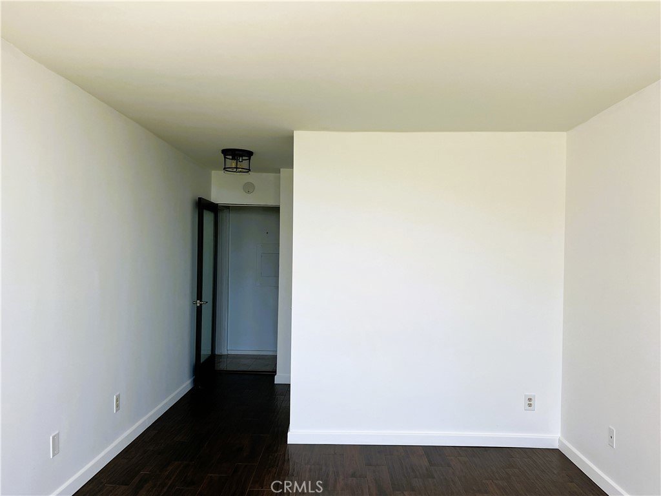
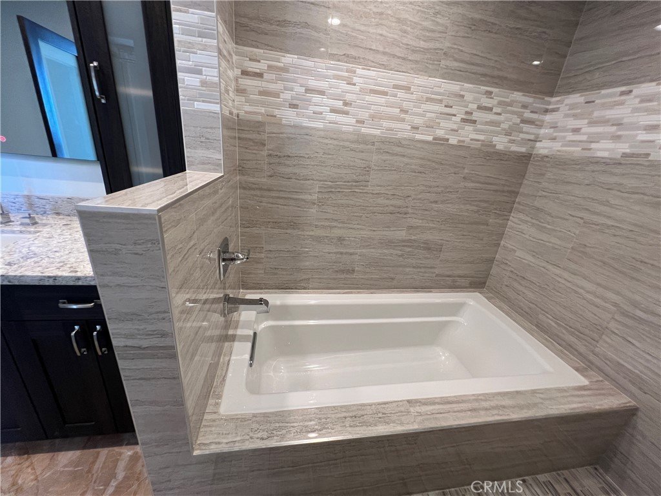
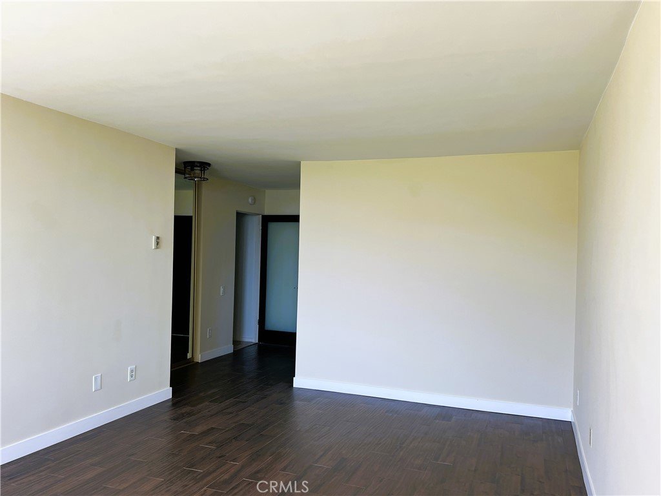
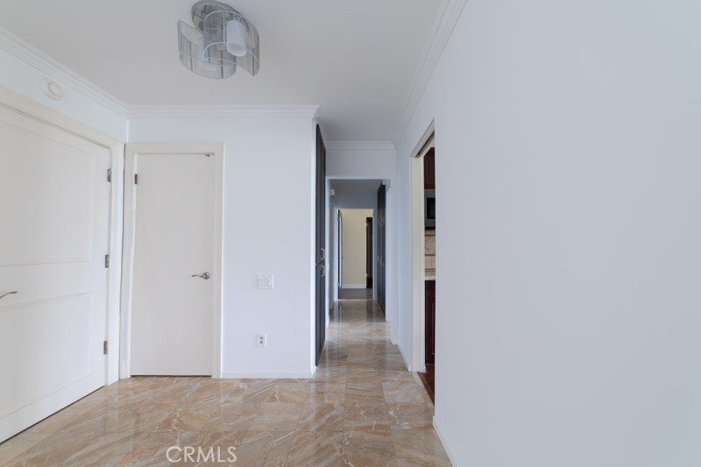
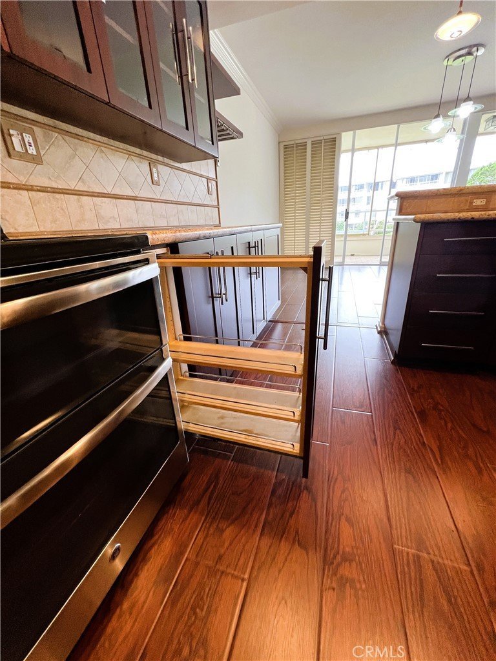
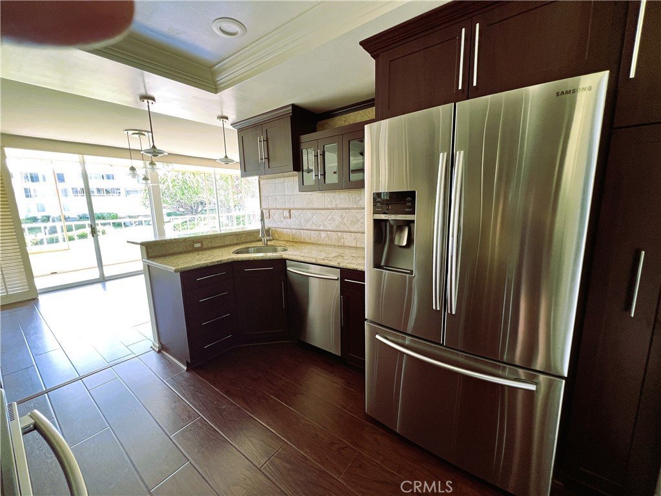
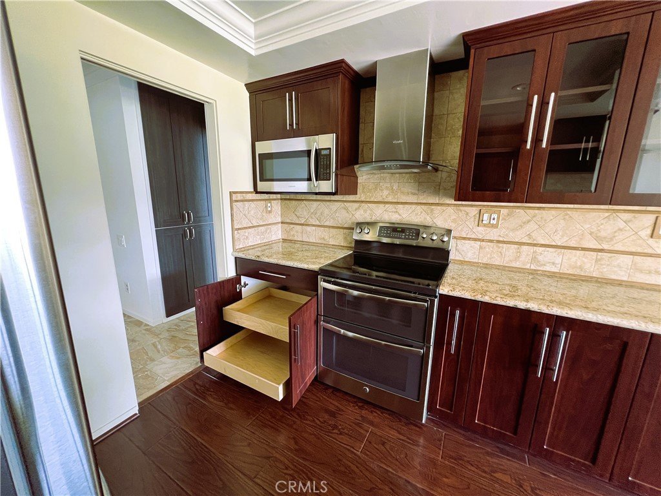
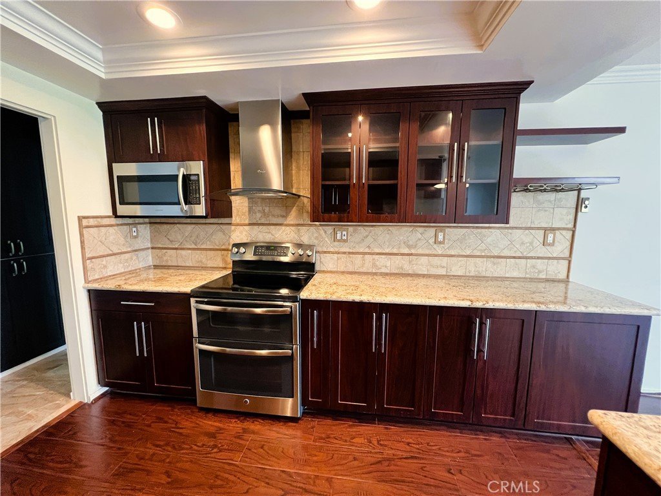
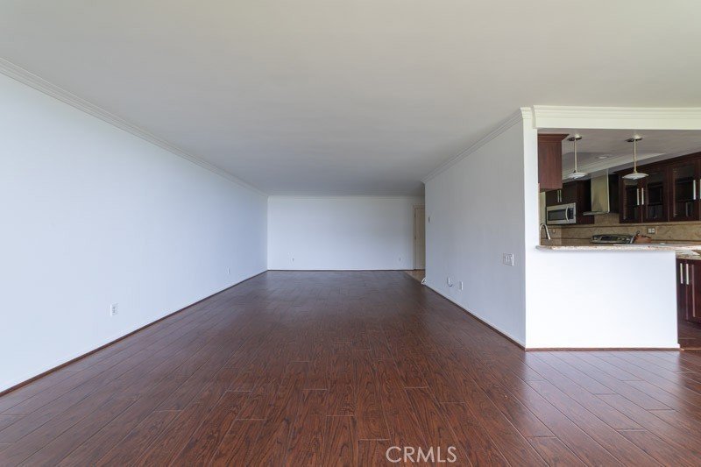
One of the most desirable view locations in Palos Verdes Bay Club, this beautifully remodeled residence is currently the only full ocean-view condominium available in the community. Enjoy breathtaking panoramic ocean views from the living room, dining area, balcony, and both bedrooms, a rare feature not found in most Bay Club residences. Spanning approximately 1,565 square feet, this spacious 2-bedroom, 1¾-bath home offers floor-to-ceiling sliding glass doors that bring the Pacific Ocean into everyday living. The remodeled kitchen, elegant baths, generous room sizes, and seamless indoor-outdoor flow create an exceptional coastal retreat.
The primary suite features stunning ocean views, a walk-in closet, additional wall closet, and a spacious, beautifully updated bath. Additional amenities include two assigned parking spaces, a large private storage unit, and abundant interior storage.
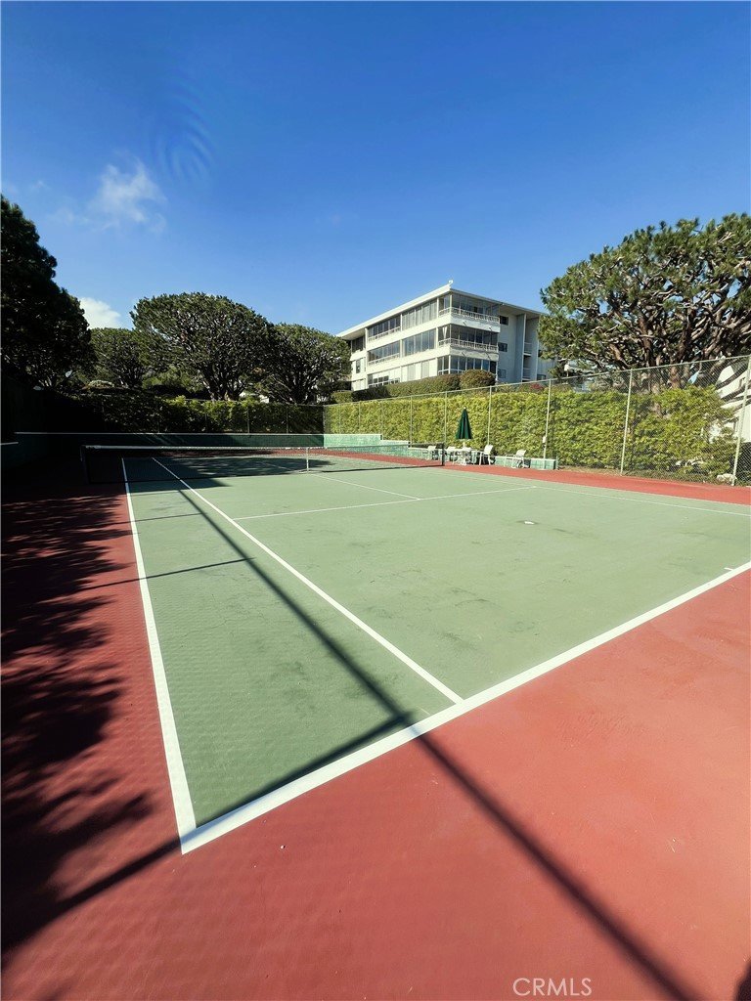
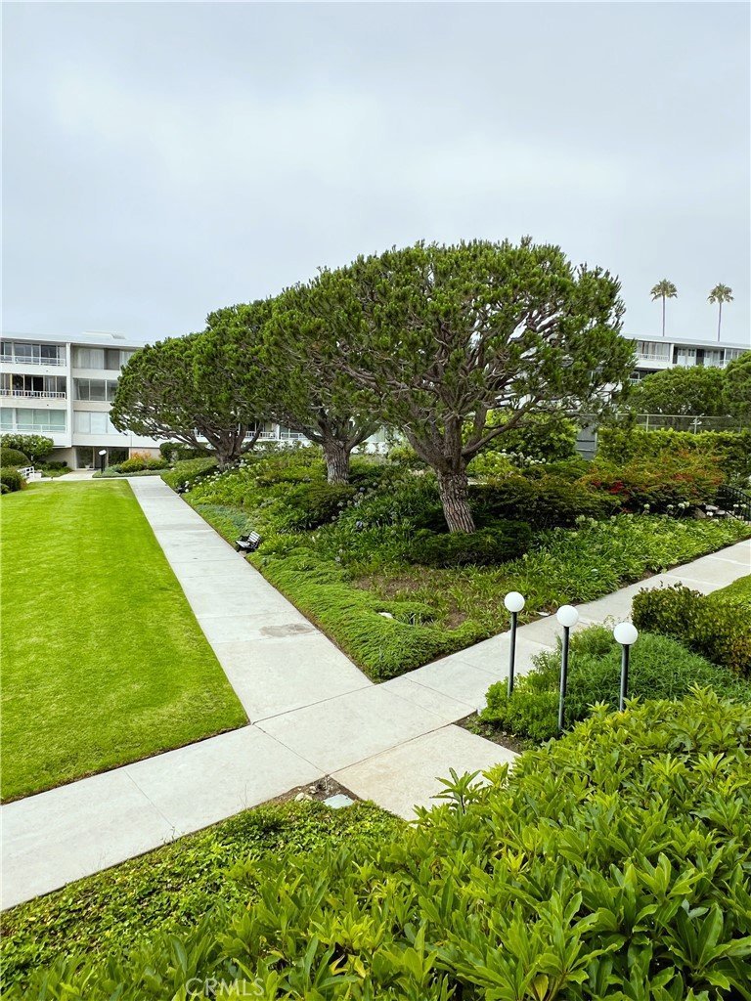
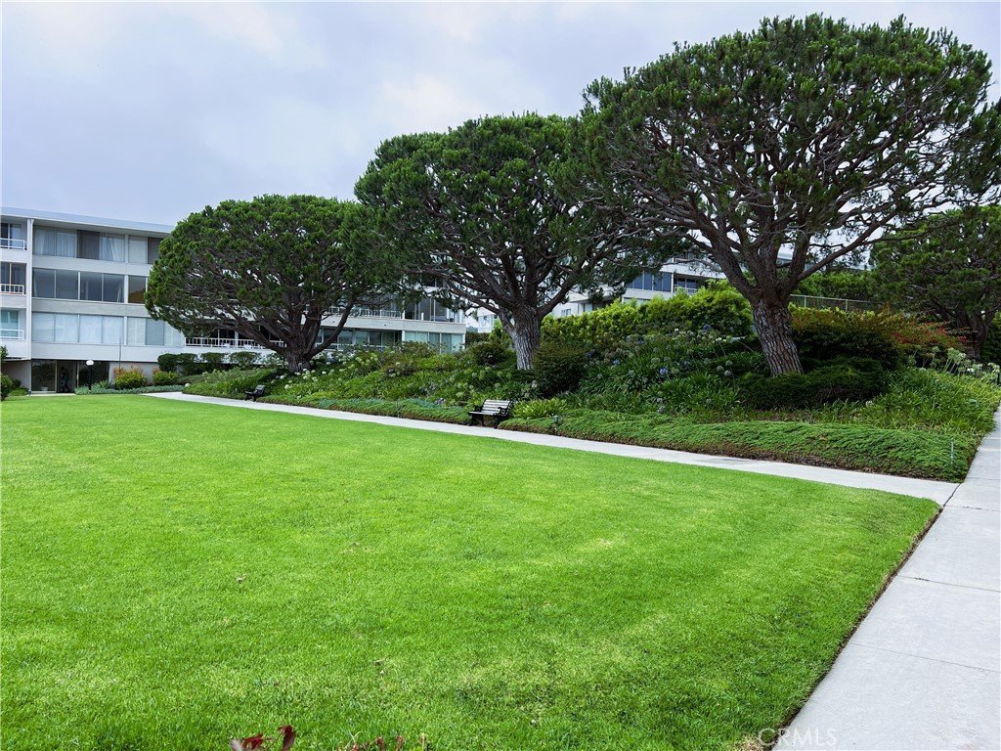
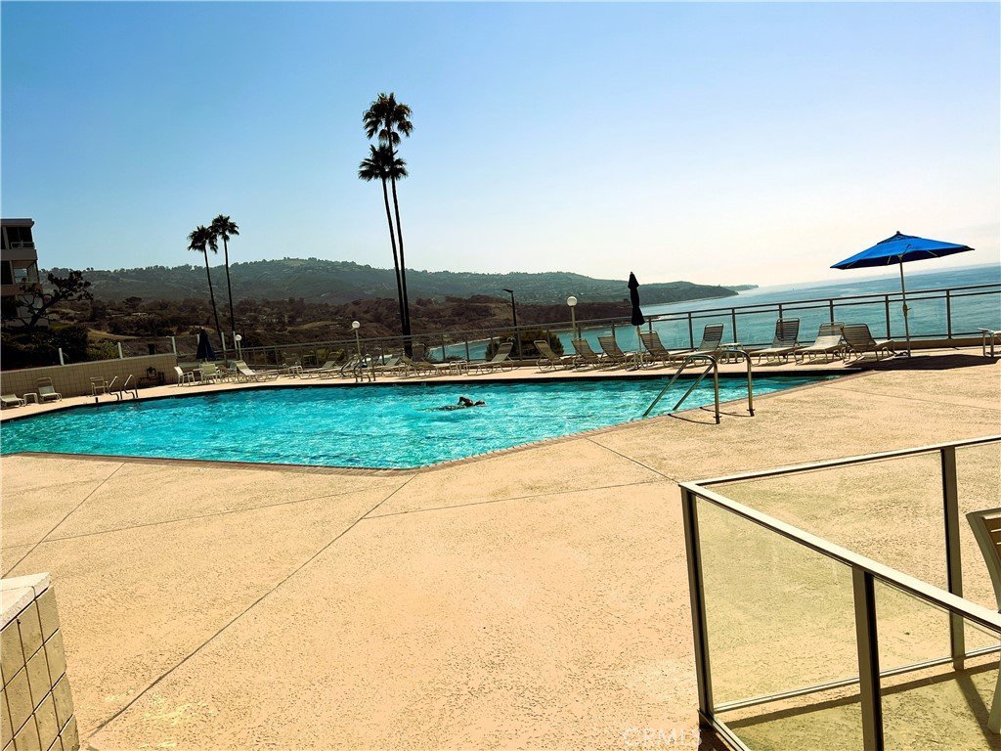
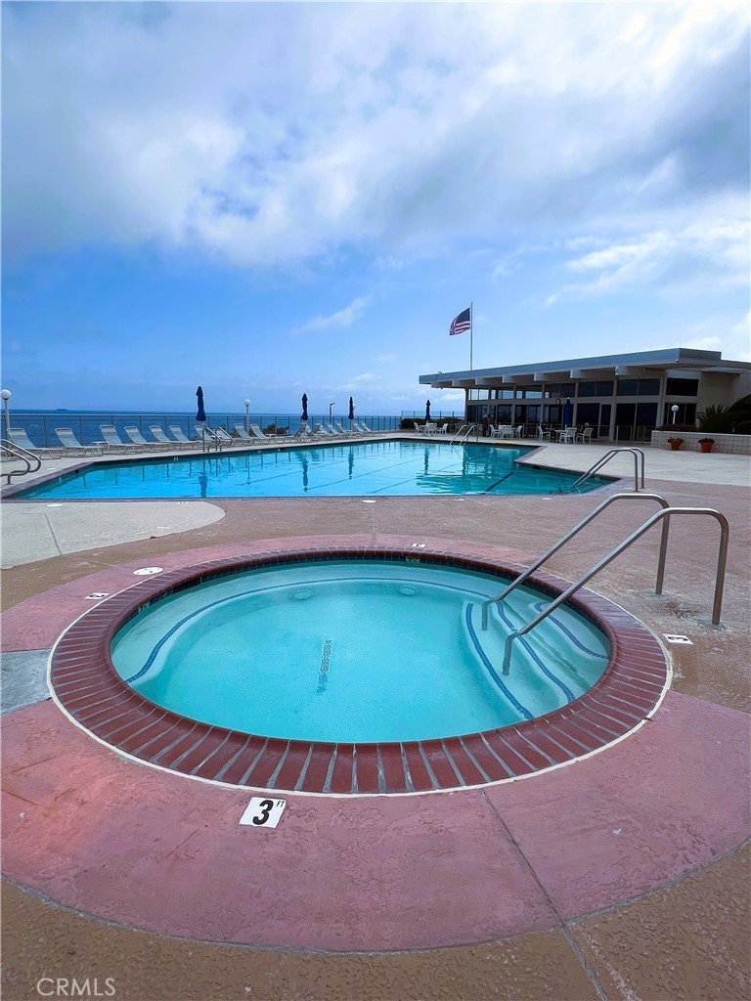
Residents enjoy the resort-style lifestyle of Palos Verdes Bay Club, including two pools (one oceanfront), tennis courts, fitness center, clubhouse, private beach access trail, and beautifully maintained grounds.
Located just moments from the coastal bluffs, hiking trails, beaches, shopping, and dining, this exceptional residence offers a rare combination of remodeled interiors, generous living space, and unobstructed ocean views from virtually every room.
Experience the view that sets this home apart.
Show all description
Location
- Directions: From PV Drive South turn onto Sea Wolf, left on Beechview, right on Coastsite drive down the hill and around the Clubhouse/Office
- Lot Size Acres: 17.29 acres
Building Details
Amenities & Features
- Pool Features: Heated, InGround, Association
- Parking Features: Assigned, Garage, OffStreet
- Security Features: ClosedCircuitCameras, FireDetectionSystem, FireSprinklerSystem, ResidentManager, SmokeDetectors, SecurityLights
- Patio & Porch Features: Deck
- Spa Features: Association,InGround
- Parking Total: 1
- Association Amenities: Clubhouse,DogPark,FitnessCenter,MaintenanceGrounds,Insurance,Management,OtherCourts,PicnicArea,Pool,PetRestrictions,SpaHotTub,Security,Storage,TennisCourts,Trails,Trash,CableTv,Water
- Waterfront Features: AcrossTheRoadFromLakeOcean,BeachAccess,OceanFront
- Utilities: CableAvailable,ElectricityConnected,NaturalGasNotAvailable,PhoneAvailable,SewerConnected,WaterConnected
- Window Features: Blinds
- Cooling: None
- Exterior Features: Lighting
- Fireplace Features: None
- Heating: Radiant
- Interior Features: BuiltInFeatures, Balcony, CrownMolding, GraniteCounters, OpenFloorplan, Pantry, RecessedLighting, Storage, WalkInClosets
- Laundry Features: CommonArea
- Appliances: DoubleOven,Dishwasher,ElectricCooktop,ElectricOven,ElectricWaterHeater,Disposal,Microwave,Refrigerator,VentedExhaustFan,WaterToRefrigerator,WaterHeater
Nearby Schools
- Middle Or Junior School: Palos Verdes
- Elementary School: Point Vicente
- High School: Palos Verdes
- High School District: Palos Verdes / LAUSD – inquire
Expenses, Fees & Taxes
- Association Fee: $1,031.15
Agent info
- Agent name: Jacqueline Collins
- Agent MLS: VCOLLJAC
- Agent email: jackie.collins@cox.net
- Agent officephone: 310-378-5059
- Agent direct phone: 310-378-5059
Miscellaneous
- Association Fee Frequency: Monthly
- List Office Name: Millennium Real Estate Service
- Listing Terms: Cash,CashToNewLoan,Conventional,FannieMae,FreddieMac,LeaseOption
- Common Interest: Condominium
- Community Features: Biking,Curbs,DogPark,Hiking,StormDrains,StreetLights,Suburban,Sidewalks
- Inclusions: Refrigerator, Oven, Microwave
- Attribution Contact: 310-809-3869
