



















32924 Acklins, Acton, CA, US, 93510
32924 Acklins, Acton, CA, US, 93510Basics
- Date added: Added 2 months ago
- Category: Residential
- Type: SingleFamilyResidence
- Status: Active
- Bedrooms: 4
- Bathrooms: 3
- Area: 1916 sq ft
- Lot size: 55345, 55345 sq ft
- Year built: 1978
- View: Desert,Hills,Mountains
- Subdivision Name: Custom Acton (CACTO)
- County: Los Angeles
- MLS ID: SR26130736
Description
-
Description:
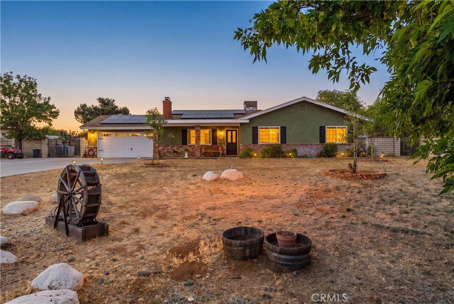
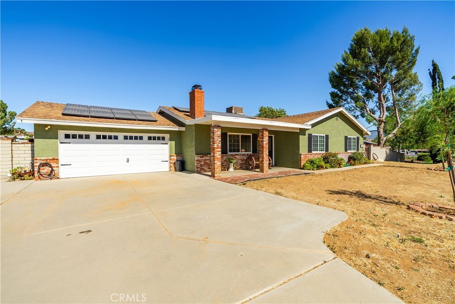
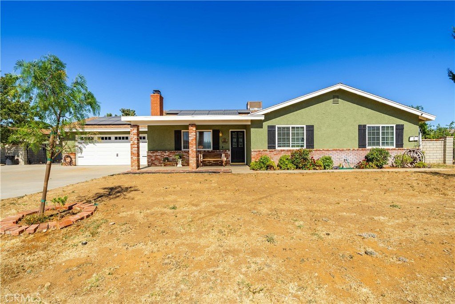
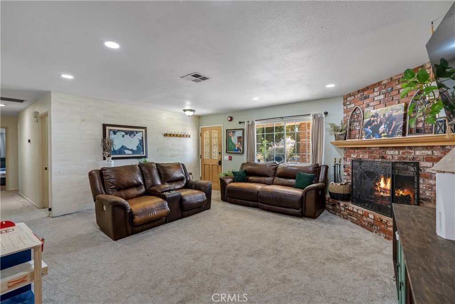
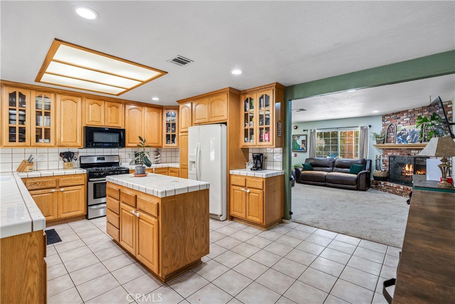
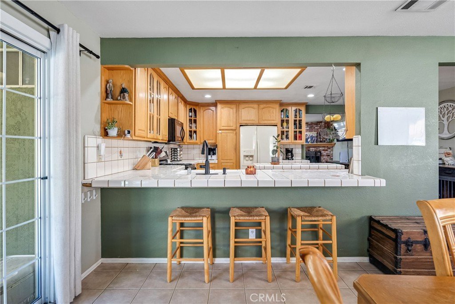
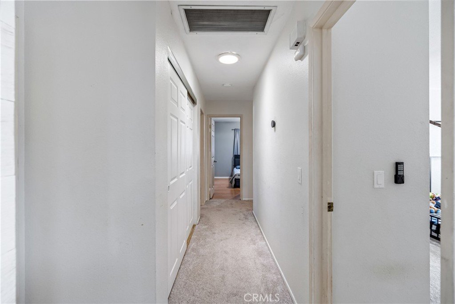
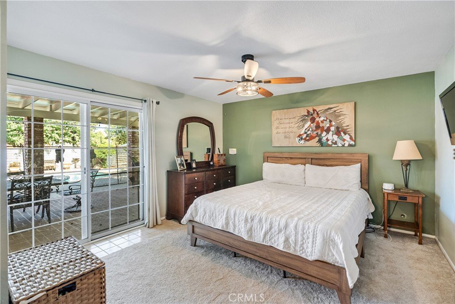
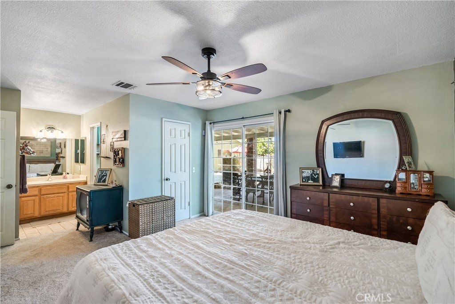
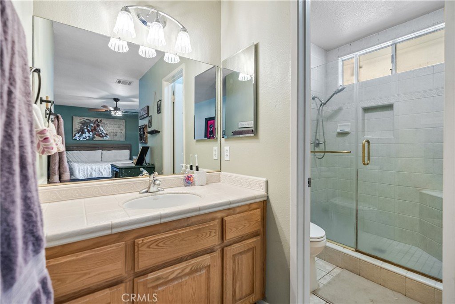
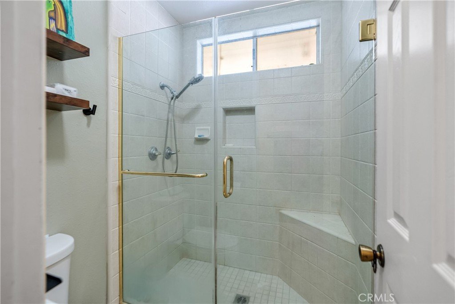
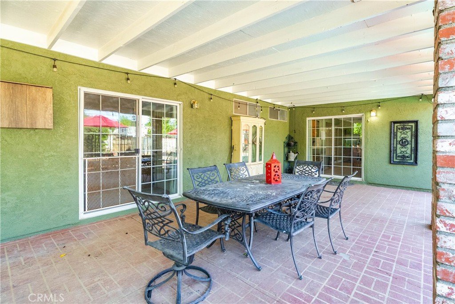
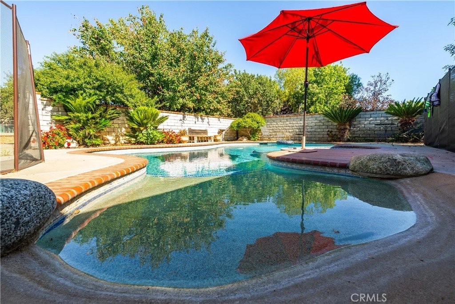
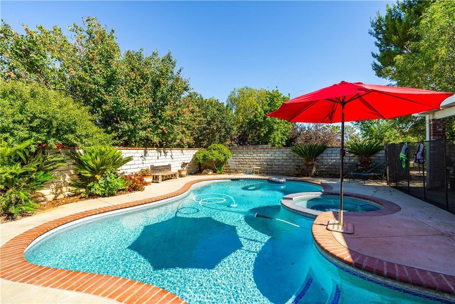
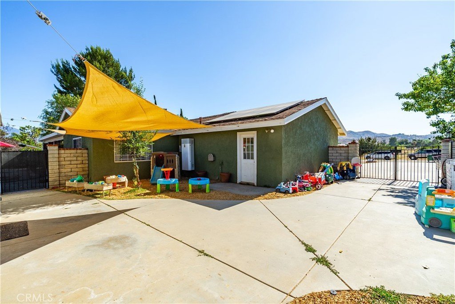
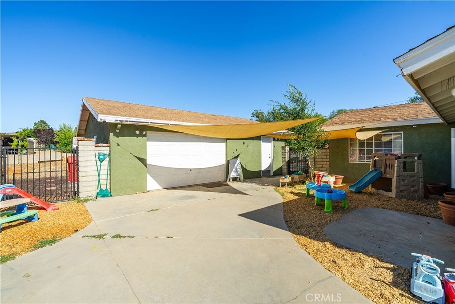
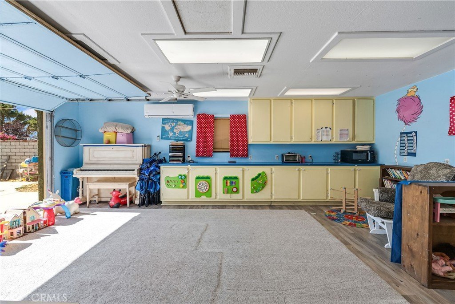
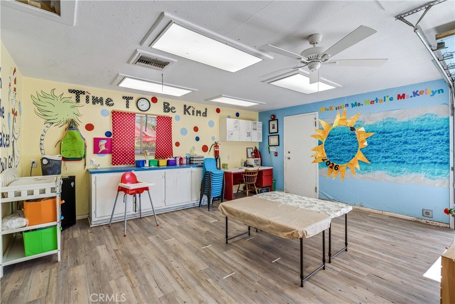
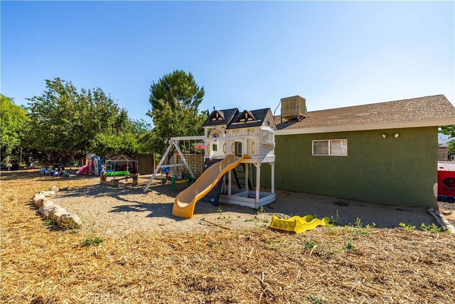
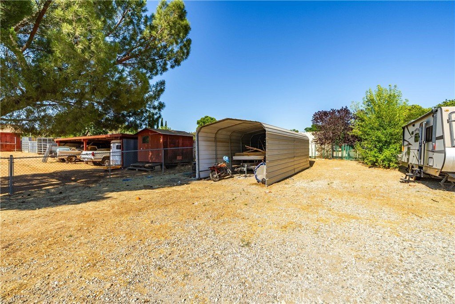
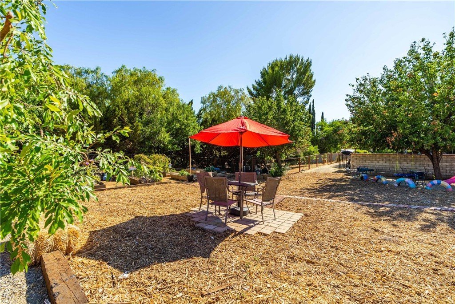
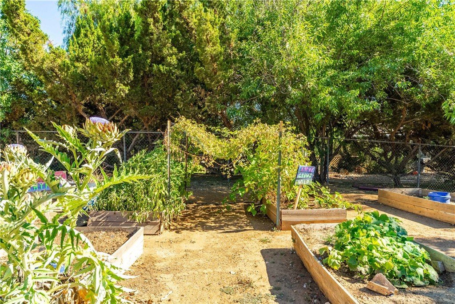
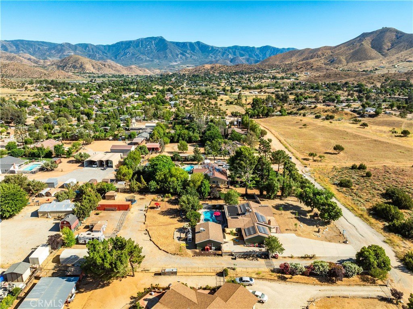
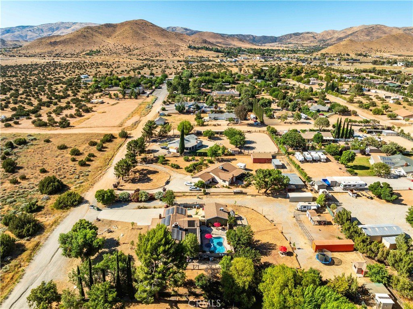
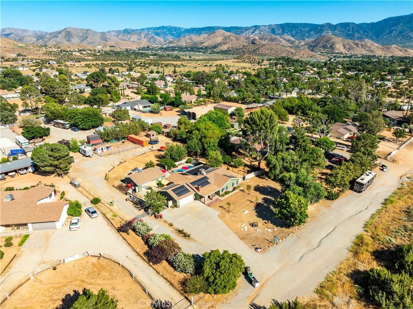
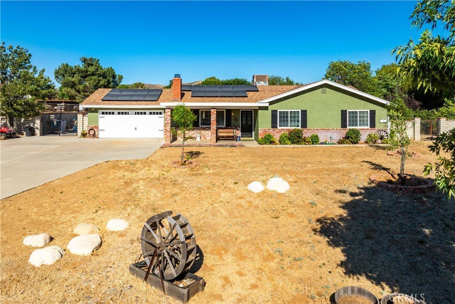
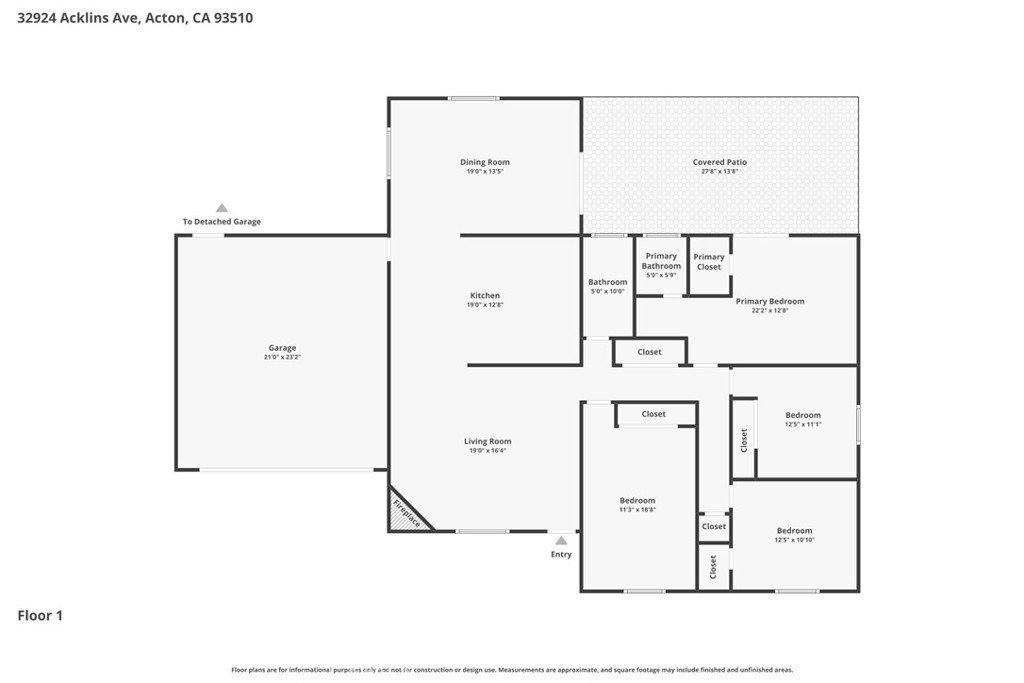
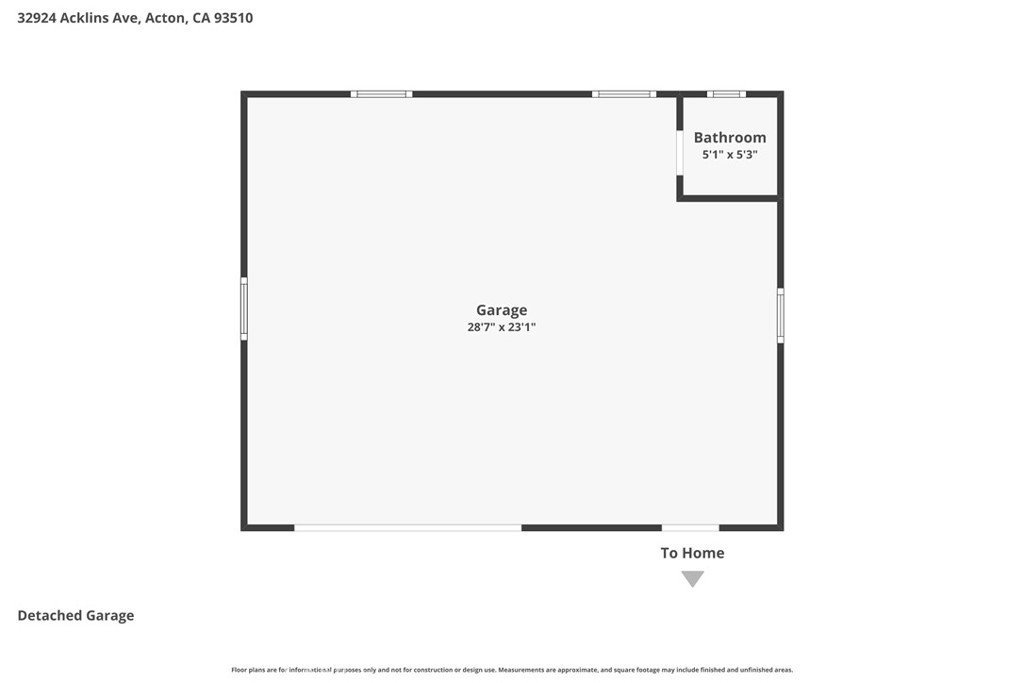
4 Bed 3 Bath,1,916sqft, Country Escape with Pool, In Acton! Looking for the perfect place to raise a family in the beautiful Acton community? Your search may just end with this spacious home sitting on 1.27 acres, boasting space for animals, recreational vehicles, gardens & room to play! The serenity starts as you approach the home with its inviting brick accent and the one of a kind view of unobstructed sunsets. Entering the home, you are welcomed with the large family room replete with abundant natural light & beautiful brick fireplace, instantly conjuring images of cozy winter evenings & holiday gatherings. Moving on to the kitchen, you will find an abundance of space with a ton of storage, center island, and great sightlines to not only the family room but the adjacent dining area. In the dining area you will enjoy the breakfast bar, room for a large dining table and lovely country aesthetic, complete w/wood burning stove & beautiful brick surround. This is truly the heart of the home and ideal for gatherings & cooking extravaganzas! Moving back through to the family room, you find access to the hall leading to three nicely sized bedrooms and shared bath, storage & finally the primary suite. In the primary suite, you will appreciate the walk-in closet, ensuite bath w/walk-in shower and direct access to your beautiful covered patio. Outside, the patio offers an idyllic atmosphere to escape the heat of summer days and a place to sit back and take in the serene desert evenings. Need a little more cooling off or a different sunset perspective? Take a dip in the pool w/walk in beach entrance, or soak in the jacuzzi to melt the stress away at the end of your day. If you aren't sold yet, this home still has more to offer, with two garages that are nicely finished (700sq ft detached garage finished with mini split), purchased solar and room beyond that to raise a menagerie of animals and space for kids to play! Come see this home and imagine living the Acton good life!
Show all description
Location
- Directions: 14fwy to Crown Valley Rd to Banson St to Acklins Ave
- Lot Size Acres: 1.2705 acres
Building Details
- Structure Type: House
- Water Source: Public
- Architectural Style: Traditional
- Lot Features: ZeroToOneUnitAcre,DesertBack,DesertFront
- Sewer: SepticTank
- Common Walls: NoCommonWalls
- Construction Materials: Brick,Stucco
- Foundation Details: Slab
- Garage Spaces: 3
- Levels: One
- Other Structures: Outbuilding,Sheds
- Floor covering: Carpet, Laminate, Tile
Amenities & Features
- Pool Features: Gunite, InGround, Private
- Parking Features: Driveway
- Patio & Porch Features: Brick,Covered
- Spa Features: InGround
- Parking Total: 3
- Roof: Composition,Shingle
- Utilities: CableConnected,ElectricityConnected,NaturalGasConnected,PhoneConnected,SewerNotAvailable,WaterConnected
- Cooling: CentralAir
- Electric: PhotovoltaicsSellerOwned,Volts220
- Fireplace Features: FreeStanding, LivingRoom, WoodBurning
- Heating: Solar
- Interior Features: BreakfastBar, PrimarySuite, WalkInClosets
- Laundry Features: InGarage
- Appliances: Dishwasher,GasRange,Microwave
Nearby Schools
- High School District: Acton-Agua Dulce Unified
Expenses, Fees & Taxes
- Association Fee: 0
Agent info
- Agent name: Tammy Crawford
- Agent MLS: F207099766
- Agent email: tammy@alwaysyourrealtor.com
- Agent officephone: 661-478-9526
- Agent direct phone: 661-338-6628
Miscellaneous
- List Office Name: Exp Realty of California
- Listing Terms: Cash,Conventional,FHA,VaLoan
- Common Interest: None
- Community Features: Foothills,Rural
- Exclusions: REFRIGERATOR,WASHER&DRYER,STORAGE CONTAINER
- Inclusions: STOVE, DISHWASHER,HISTORICAL WAGON
- Virtual Tour URL Branded: https://youtu.be/hTSpZSkeK8E
