









32924 Acklins, Acton, CA, US, 93510
32924 Acklins, Acton, CA, US, 93510Basics
- Date added: Added 4 months ago
- Category: Residential
- Type: SingleFamilyResidence
- Status: Active
- Bedrooms: 4
- Bathrooms: 2
- Area: 1916 sq ft
- Lot size: 55345, 55345 sq ft
- Year built: 1978
- Property Condition: Turnkey
- View: Mountains,Neighborhood
- Subdivision Name: Crown Meadow (CRMD)
- County: Los Angeles
- MLS ID: SR26049688
Description
-
Description:
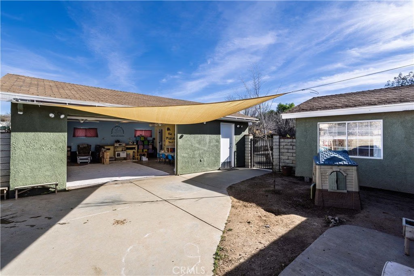
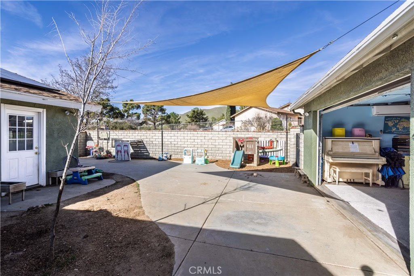
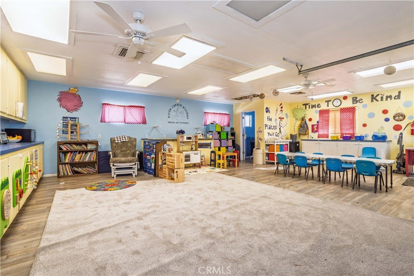
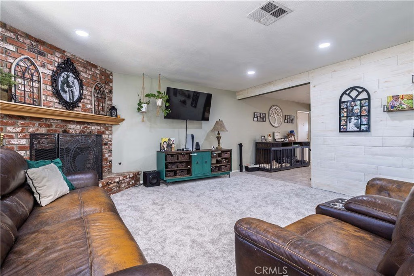
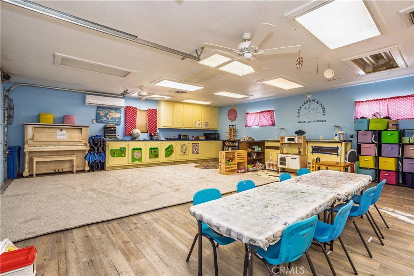
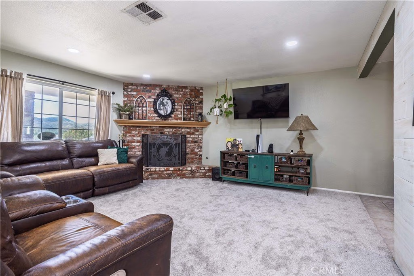
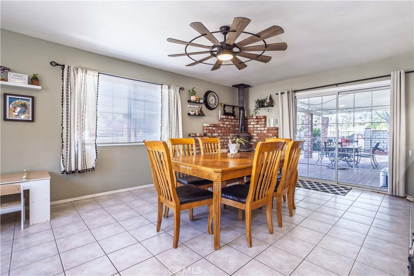
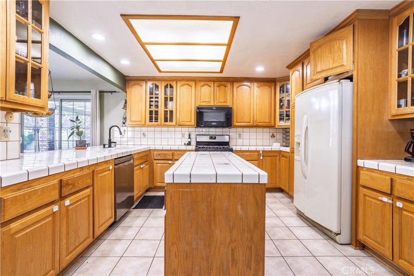
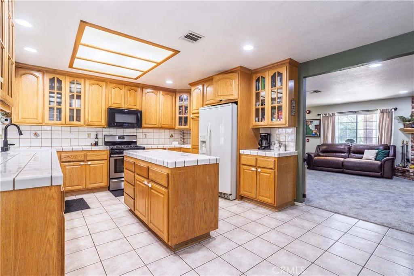
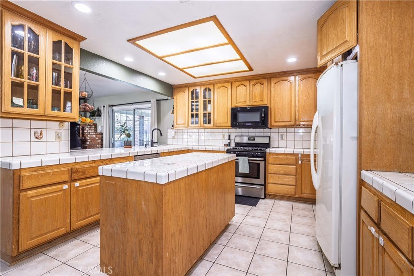
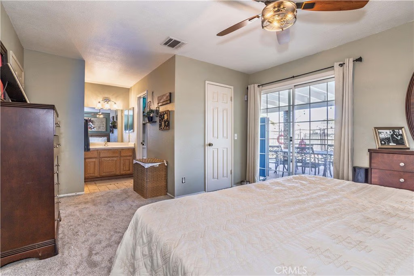
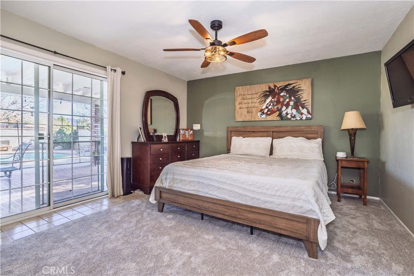
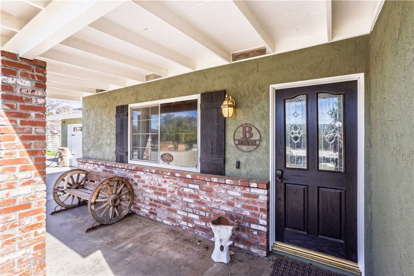
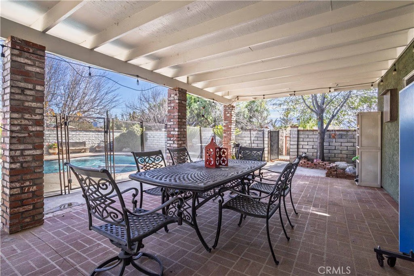
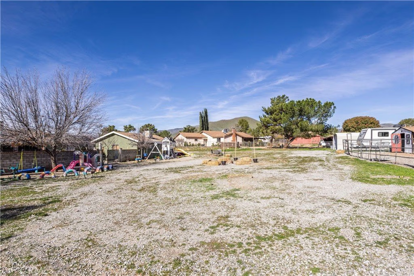
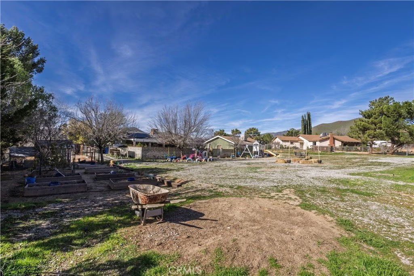
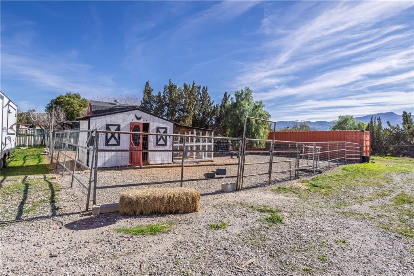
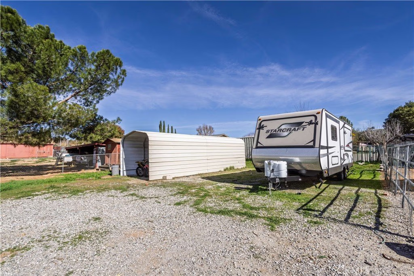
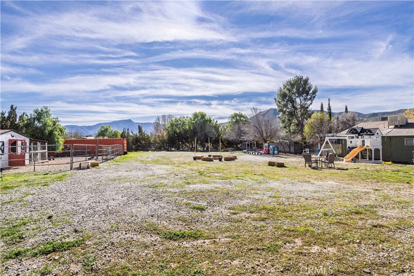
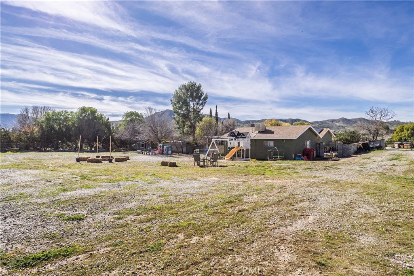
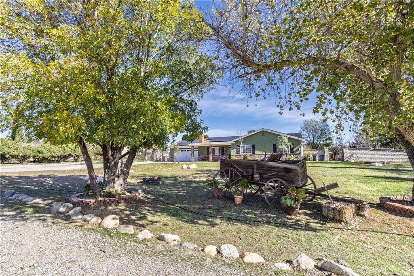
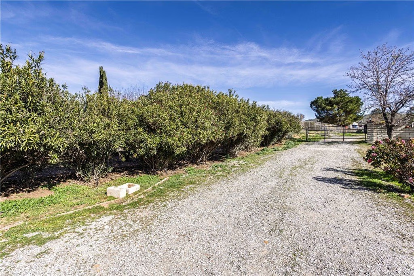
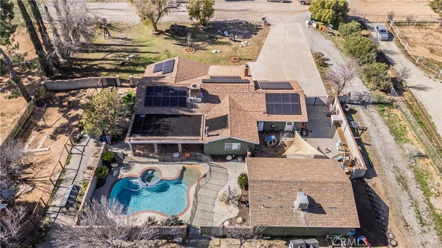
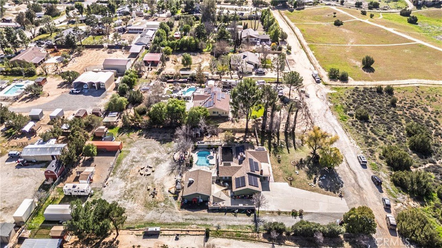
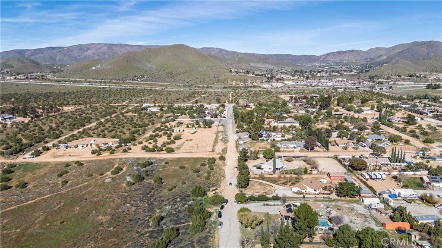
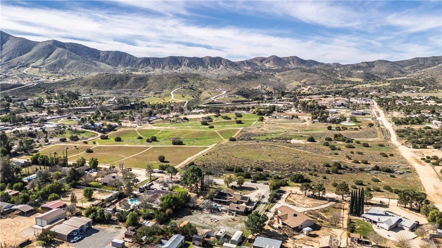
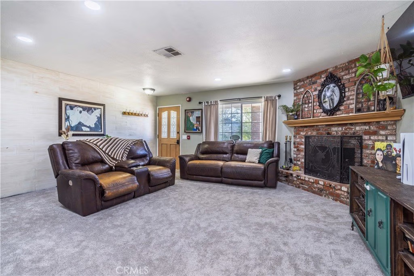
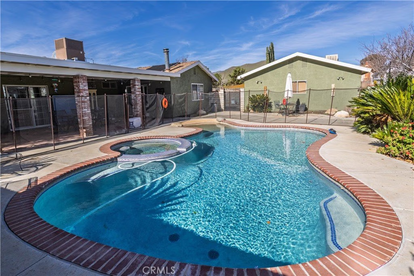
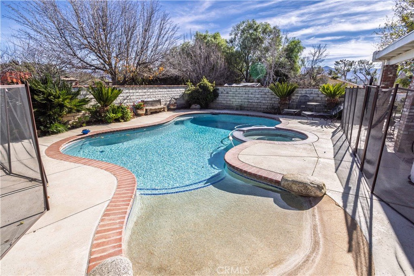
Welcome to your private Acton retreat! This charming single-story ranch-style pool home sits on approximately 1.27 acres and offers the perfect blend of peaceful country living. A long private driveway welcomes you into a beautifully open property surrounded by mature trees, scenic mountain views, and the quiet charm that makes Acton so special. Inside the home, you'll find a comfortable, inviting single-story floor plan with approximately 1,916 square feet of living space. The spacious living room is warm and welcoming, highlighted by a classic brick fireplace and wood-burning stove that creates a cozy gathering space. Large windows bring in natural light and frame views of the surrounding property. The heart of the home is the generously sized kitchen, offering abundant cabinetry, tile countertops, recessed lighting, and a large center island ideal for cooking, gathering, or entertaining. A convenient breakfast bar connects the kitchen to the dining area, creating an open and functional layout perfect for everyday living. The adjacent dining space overlooks the backyard and offers easy access to the covered patio via sliding doors. The covered patio provides a beautiful shaded space for outdoor dining and gatherings, overlooking the sparkling pool and spa. The pool features a rare beach-style entry, creating a resort-like atmosphere perfect for summer days and evening relaxation. Beyond the pool area, the property opens into a large flat rear yard with incredible flexibility. Whether you envision horses, an arena, RV parking, a workshop, gardens, or agricultural uses, the possibilities are endless. The property also includes a detached two-car shop with its own bathroom, providing ample space for hobbies, equipment, vehicles, or a home-based business. Adding even more versatility, buyers can purchase the established childcare business separately, offering immediate income potential. Alternatively, the space could serve as a homeschool hub, learning center, studio, or creative workspace. With its acreage and rural charm, it may also be ideal for a hobby farm lifestyle, where animals, gardens, and outdoor learning environments can thrive. Solar panels for improved energy efficiency and excellent commuter access to Santa Clarita, the Antelope Valley, and the greater Los Angeles area. Come for a visit. Stay for a lifetime.
Show all description
Location
- Directions: Nearest cross streets; Crown Valley Rd & Banson St
- Lot Size Acres: 1.2705 acres
Building Details
- Structure Type: House
- Water Source: Public
- Lot Features: ZeroToOneUnitAcre,BackYard,FrontYard,HorseProperty,Lawn,Secluded,StreetLevel,Yard
- Sewer: SepticTank
- Common Walls: NoCommonWalls
- Foundation Details: Slab
- Garage Spaces: 2
- Levels: One
- Other Structures: Outbuilding
Amenities & Features
- Pool Features: Fenced, InGround, Private
- Parking Features: Concrete, Driveway, Gravel, RvPotential, RvAccessParking
- Patio & Porch Features: Patio
- Spa Features: InGround,Private
- Accessibility Features: NoStairs,Parking
- Parking Total: 2
- Cooling: CentralAir
- Fireplace Features: LivingRoom
- Heating: Central,Solar
- Horse Amenities: RidingTrail
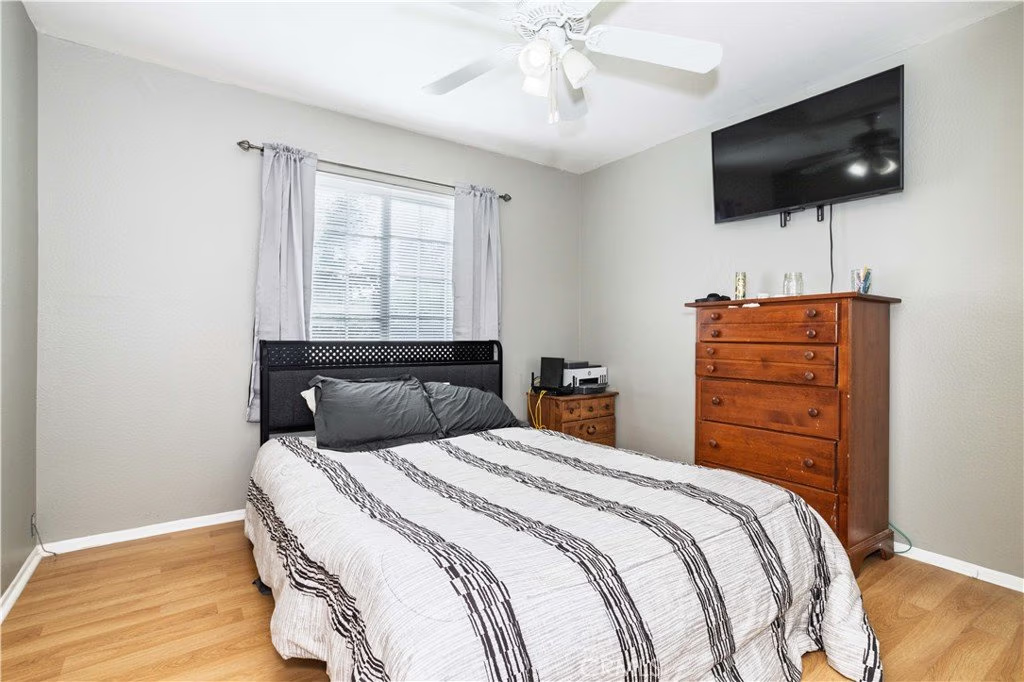
- Interior Features: CeilingFans, SeparateFormalDiningRoom, AllBedroomsDown, BedroomOnMainLevel, MainLevelPrimary
- Laundry Features: Inside
- Appliances: Dishwasher,GasRange,Microwave
Nearby Schools
- High School District: Acton-Agua Dulce Unified
Expenses, Fees & Taxes
- Association Fee: 0
Agent info
- Agent name: Esvin Meneses
- Agent MLS: F207019520
- Agent email: signwithmanny@gmail.com
- Agent officephone: 818-363-6116
Miscellaneous
- List Office Name: Park Regency Realty
- Listing Terms: Cash,Conventional,Exchange1031,FHA,FannieMae,UsdaLoan
- Common Interest: None
- Community Features: HorseTrails,Rural
- Attribution Contact: 818-472-6896
