



















32935 Canyon Quail Trail, Agua Dulce, CA, US, 91390
32935 Canyon Quail Trail, Agua Dulce, CA, US, 91390Basics
- Date added: Added 3 weeks ago
- Category: Residential
- Type: SingleFamilyResidence
- Status: Active
- Bedrooms: 3
- Bathrooms: 3
- Area: 3130 sq ft
- Lot size: 109771.2, 2.52 sq ft
- Year built: 1961
- View: Desert,Valley
- Subdivision Name: Custom Agua Dulce (CADUL)
- Zoning: LCA21*
- County: Los Angeles
- MLS ID: SR26151469
Description
-
Description:
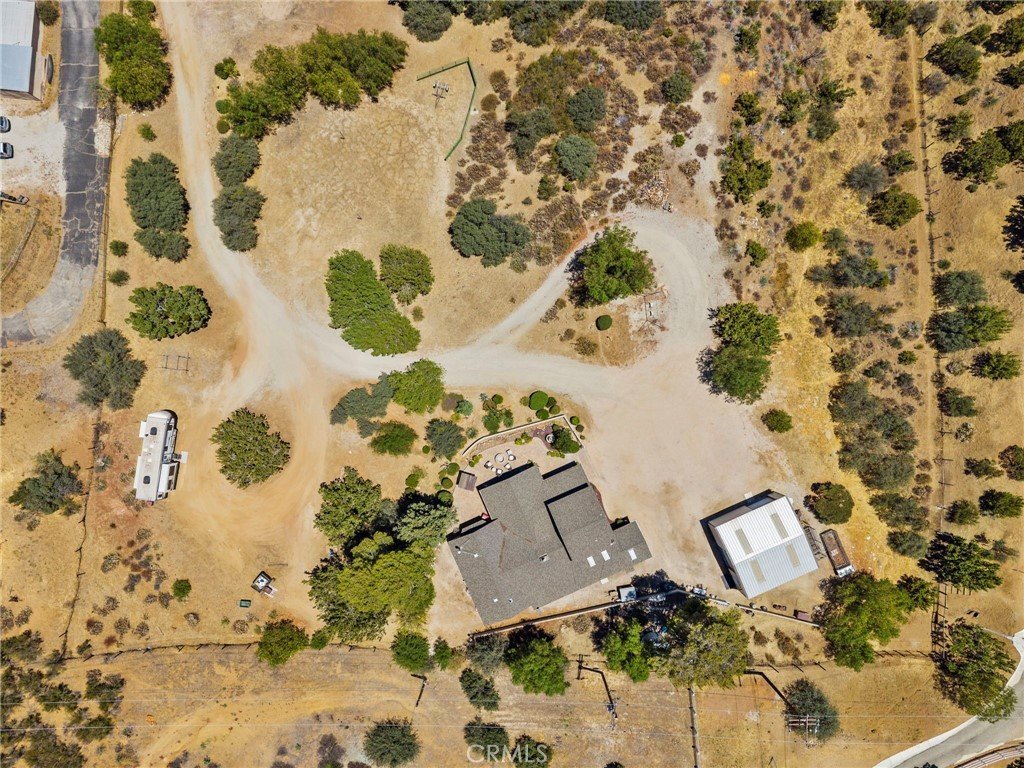
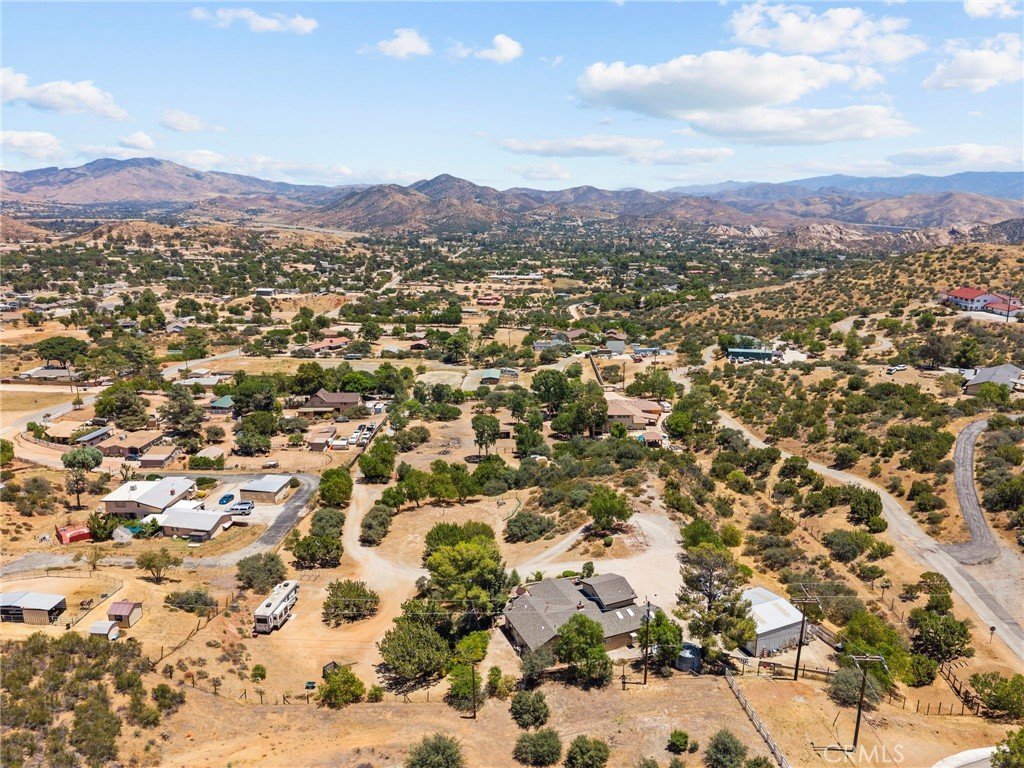
Perched atop approximately 2.5 private acres, this exceptional 3,130-square-foot custom estate offers an extraordinary blend of privacy, comfort, functionality, and breathtaking scenery. Behind a private gated entrance, you'll discover a peaceful hilltop retreat where spectacular east-facing views stretch for miles, delivering unforgettable sunrises and a level of tranquility that's increasingly hard to find.
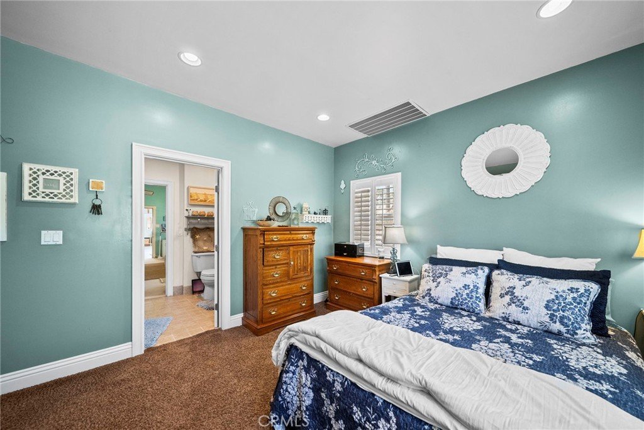
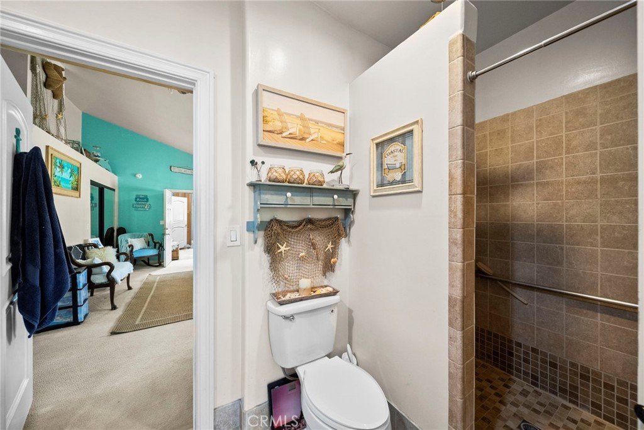
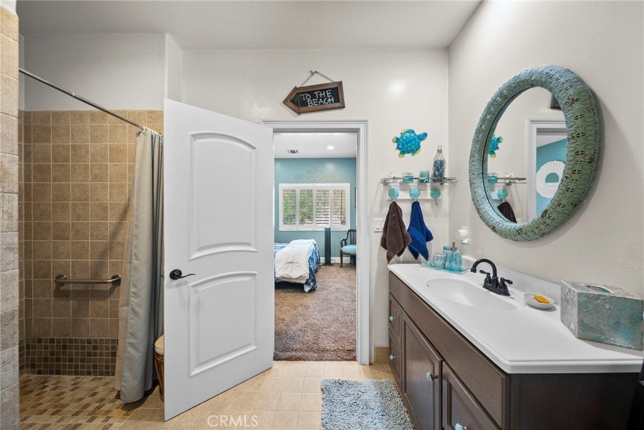
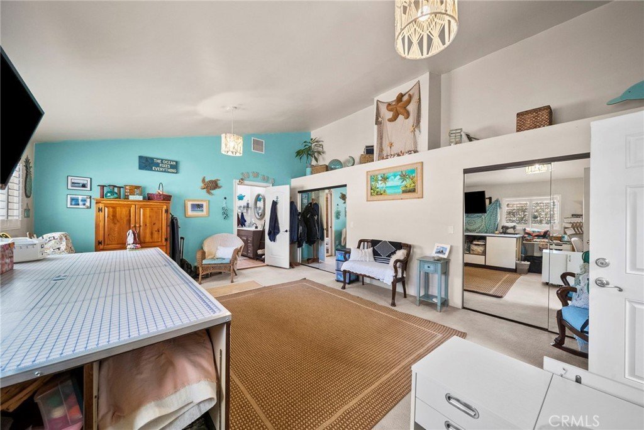
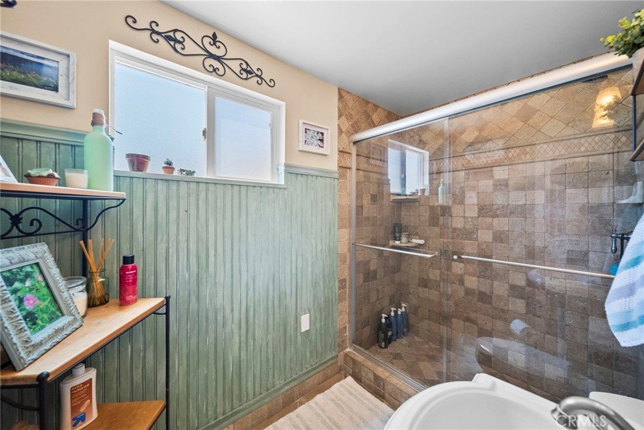
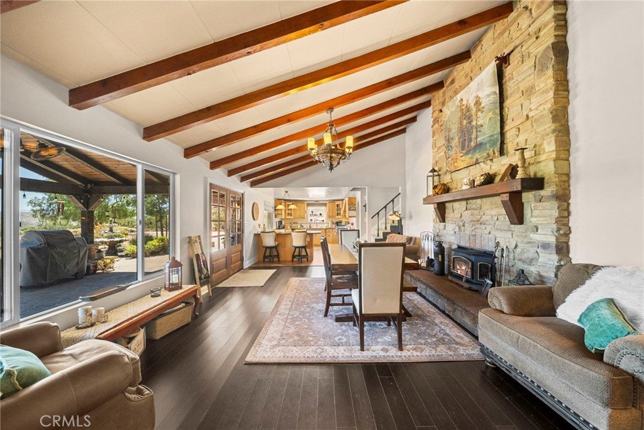
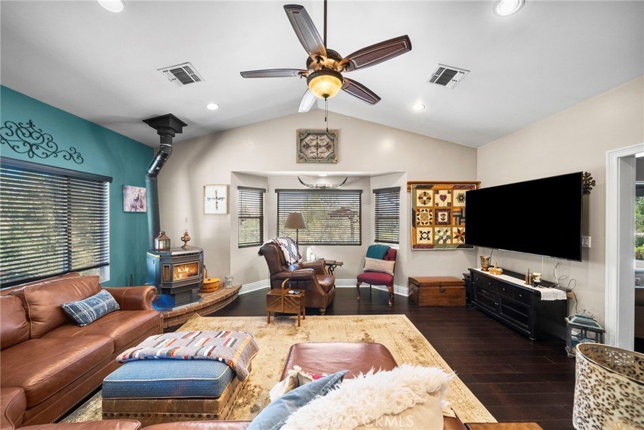
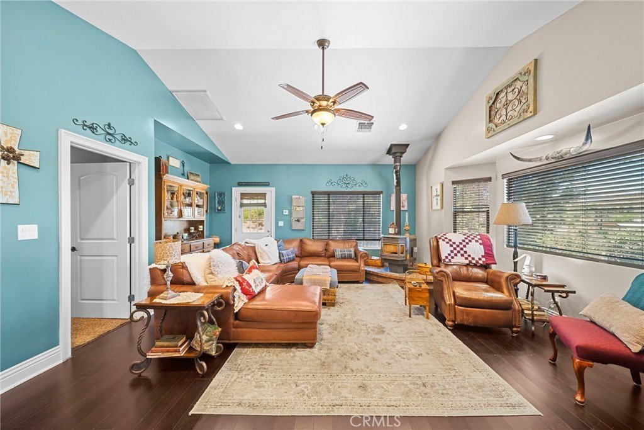
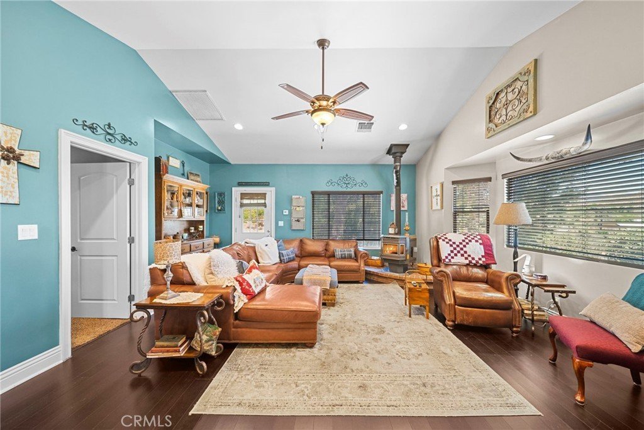
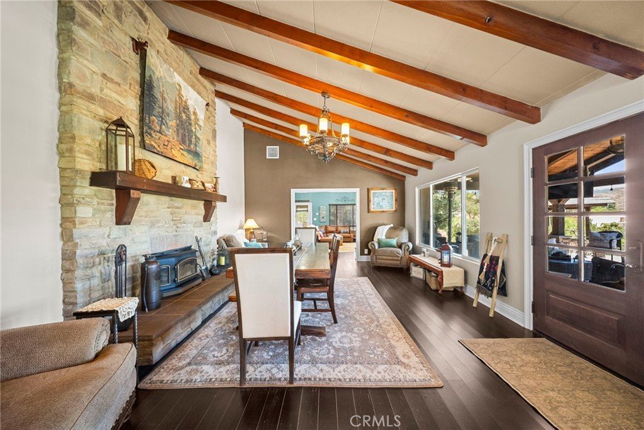
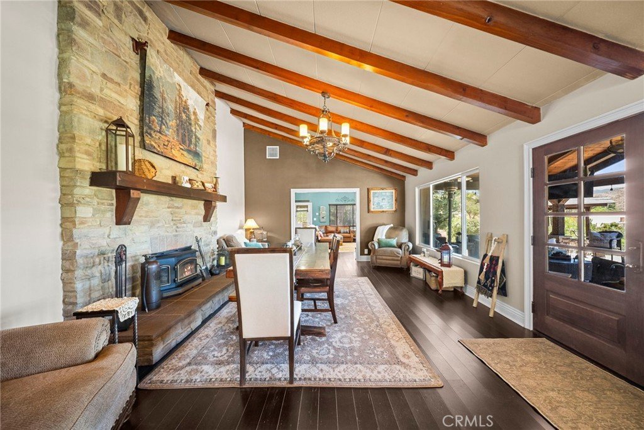
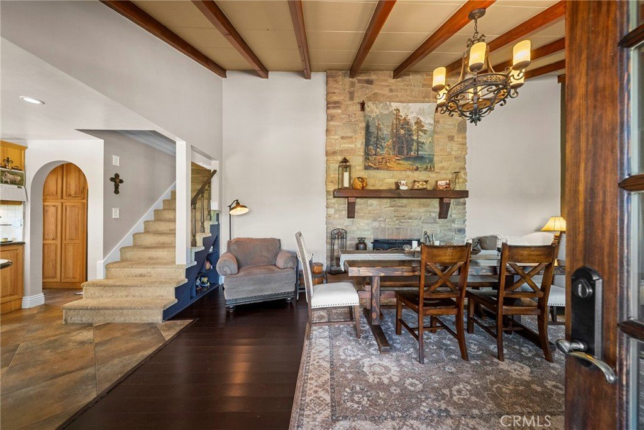
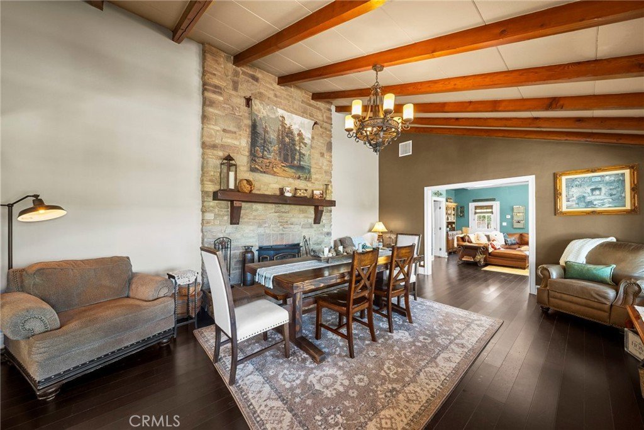
Designed for both everyday living and entertaining, this spacious home features three oversized bedrooms, three bathrooms, and an expansive family room highlighted by soaring open-beam ceilings and a dramatic floor-to-ceiling rock fireplace. Large windows fill the home with natural light while showcasing the surrounding mountain and valley views.
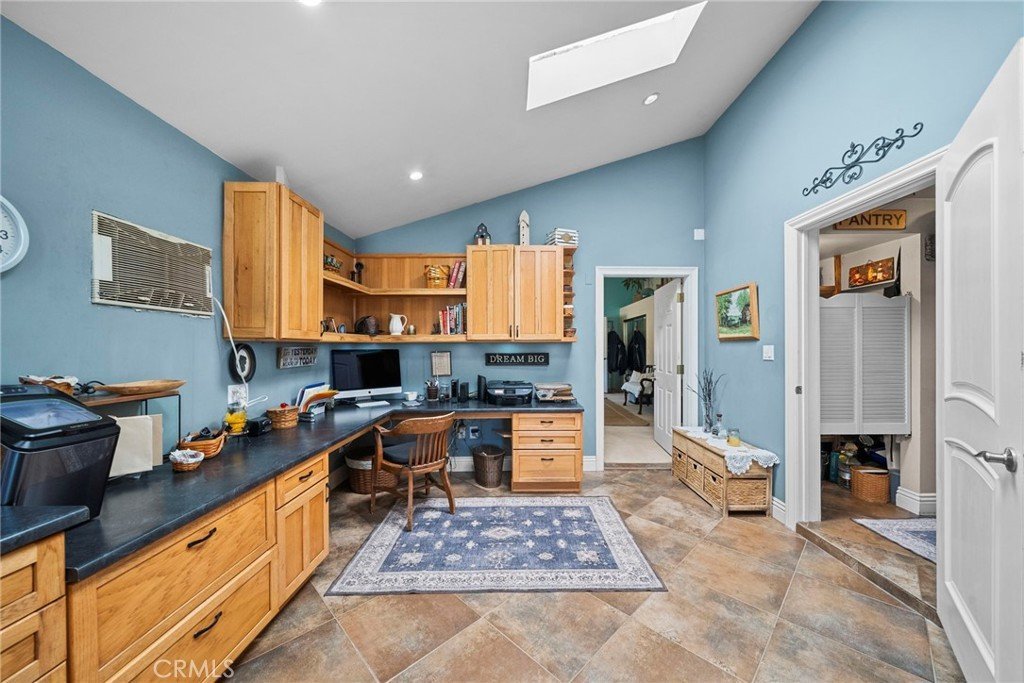
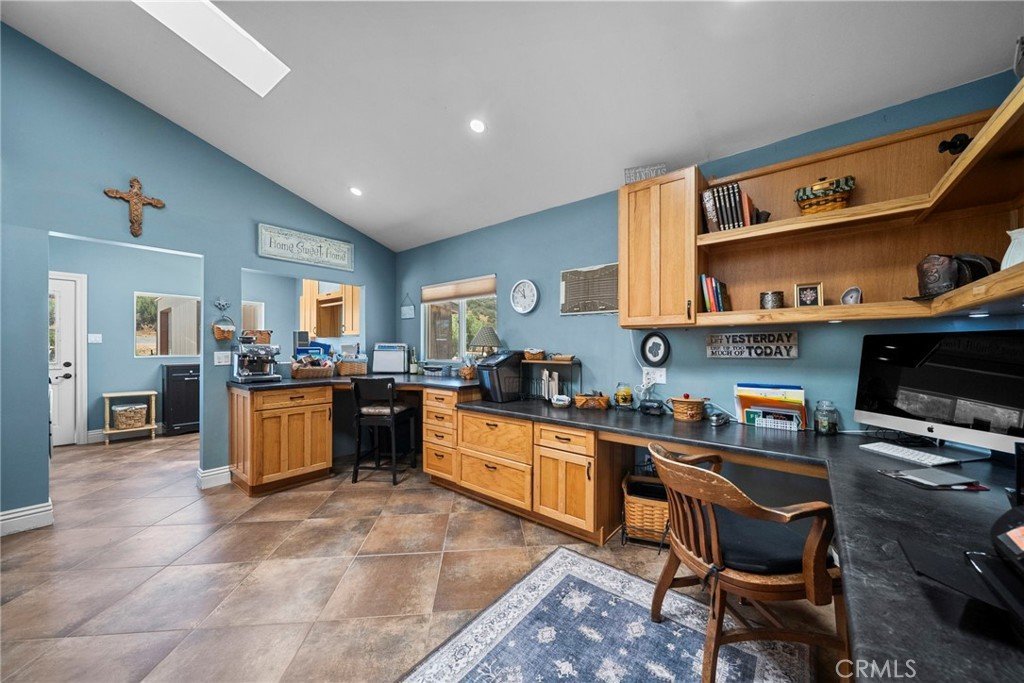
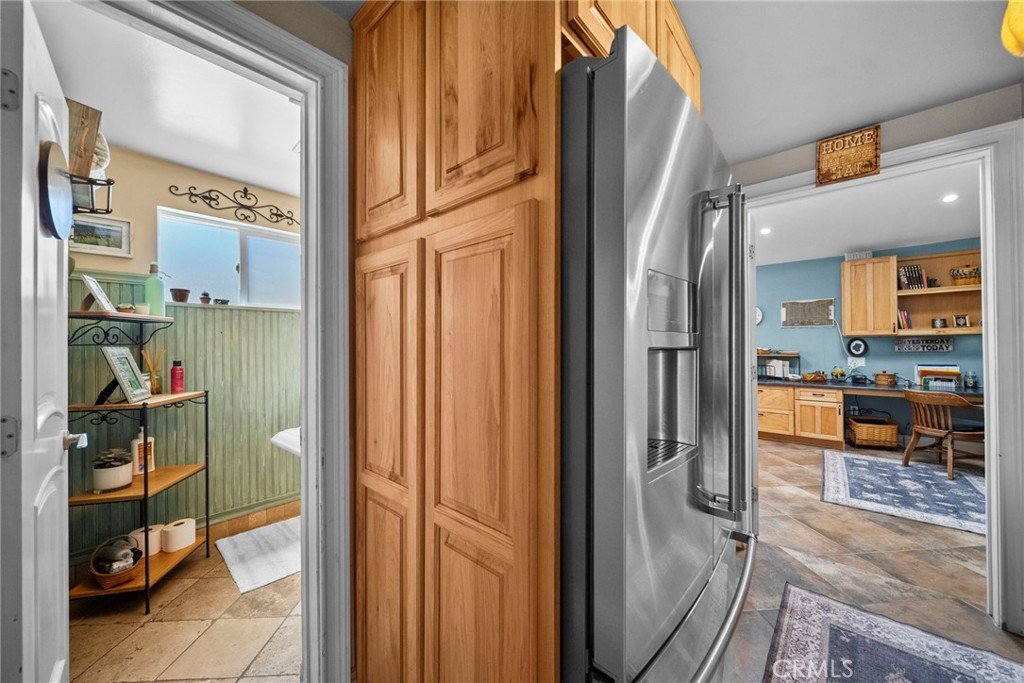
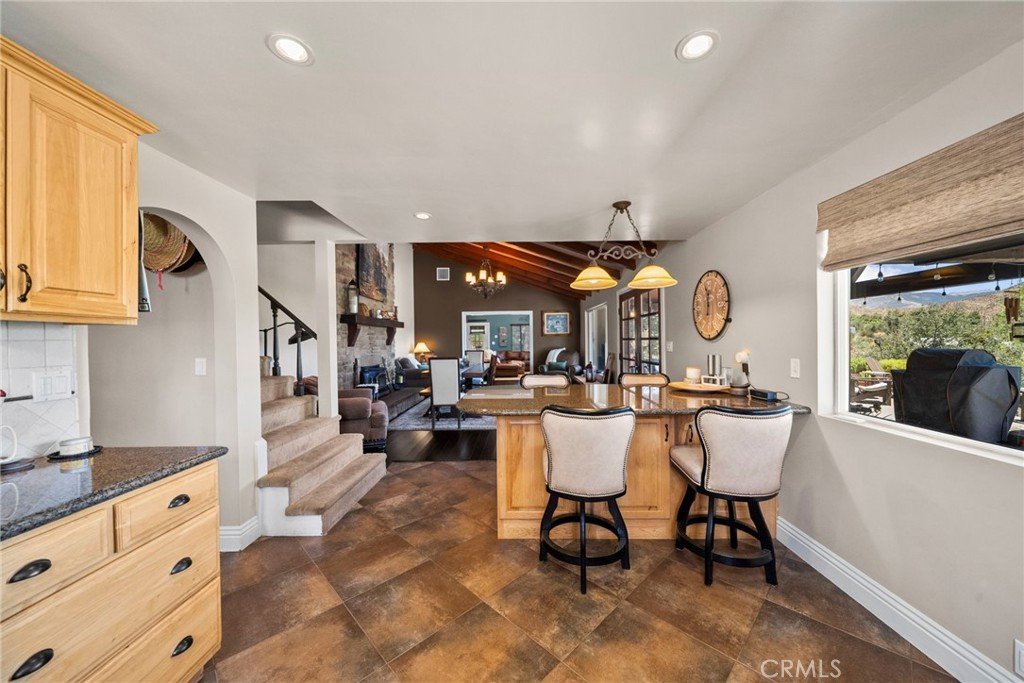
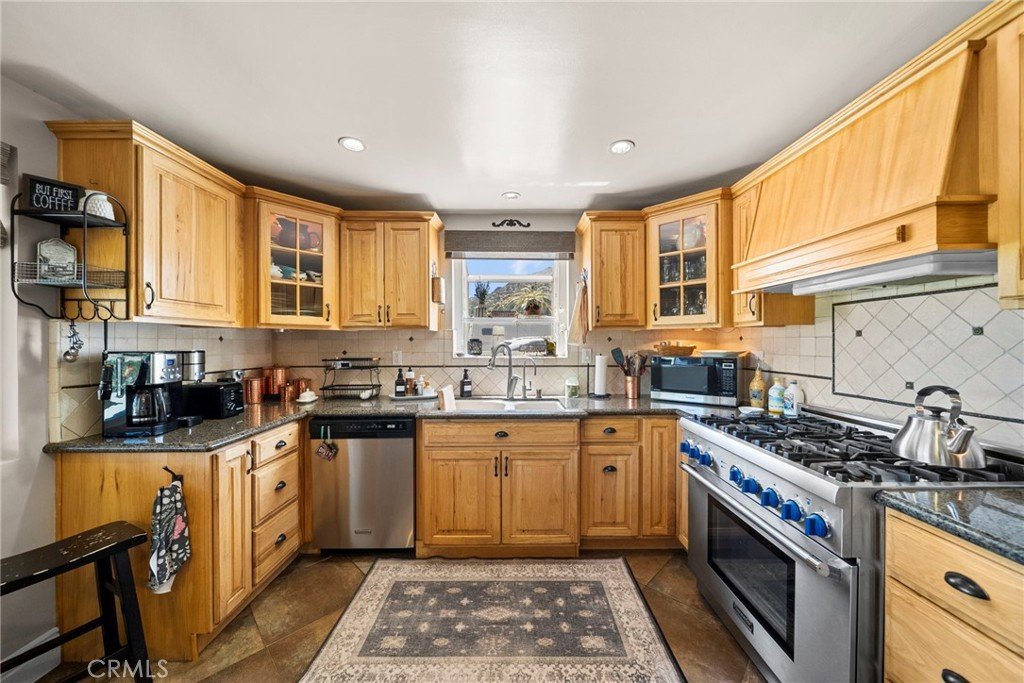
The chef's kitchen offers abundant cabinetry, generous counter space, and a professional-grade Thermador gas range. A private office provides the ideal work-from-home space, while the oversized laundry room offers exceptional storage and convenience.
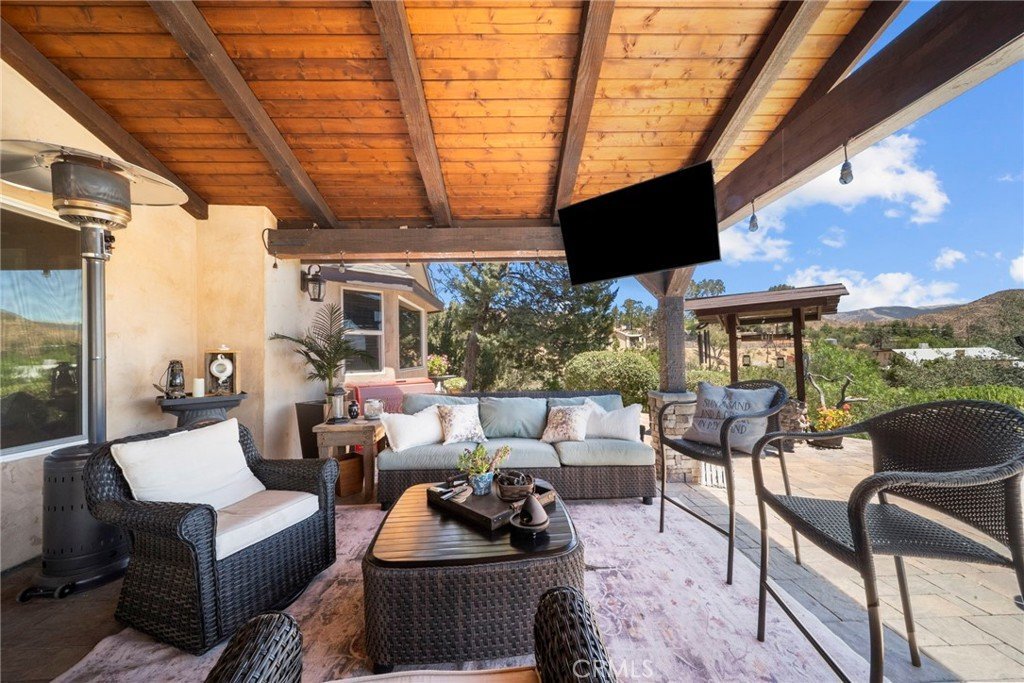
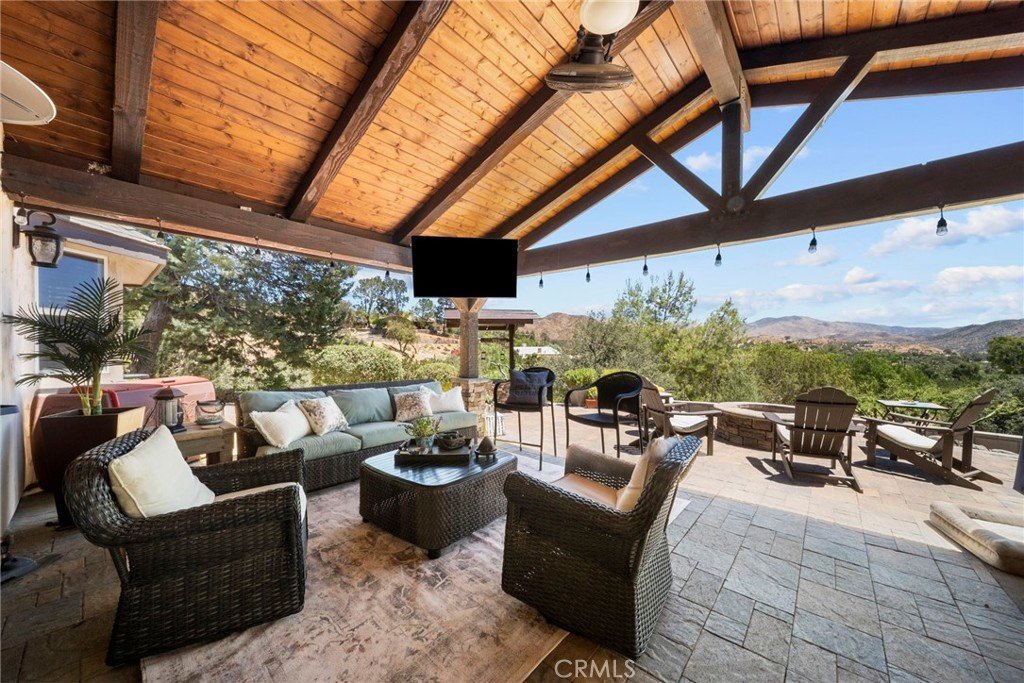
One of the home's standout features is the expansive covered front porch. Facing east, this incredible outdoor living area captures panoramic sunrise views and includes an outdoor television and plenty of room for entertaining or relaxing with your morning coffee.
The impressive steel five-car garage with two roll-up doors is perfect for collectors, hobbyists, contractors, or business owners. It easily accommodates vehicles, equipment, pallet racks, inventory, and workshop space.
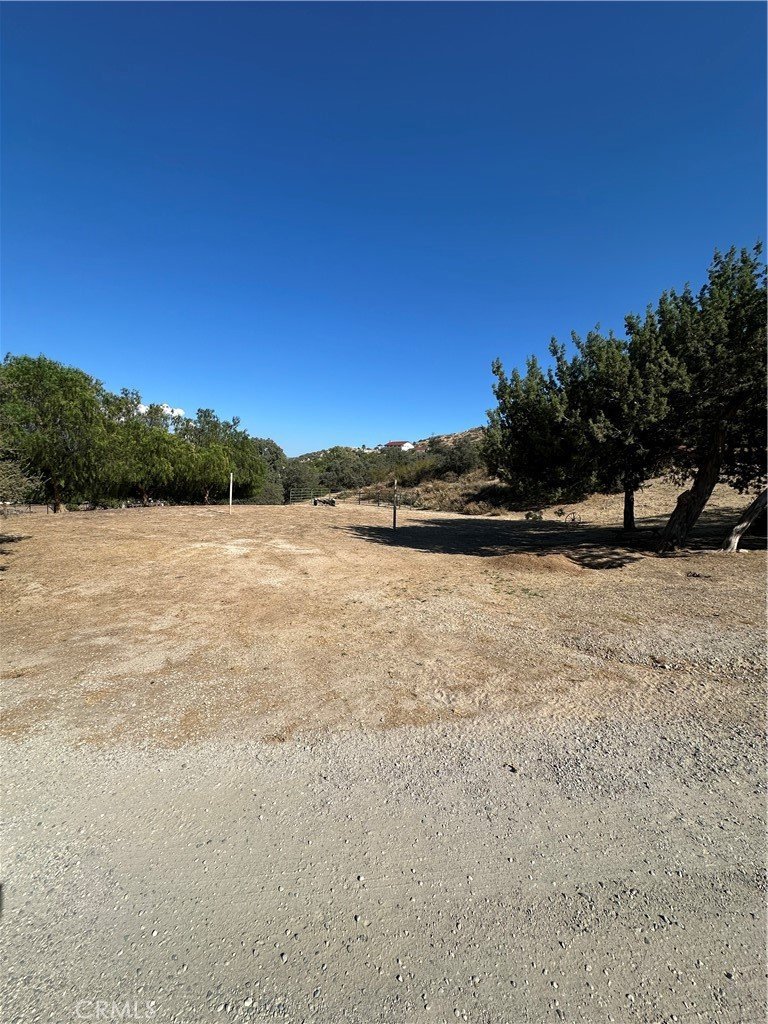
The elevated homesite provides outstanding privacy while the large usable flat area below offers endless possibilities for a barn, corrals, riding arena, RV parking, additional outbuildings (where permitted), or your own custom ranch setup.
Additional highlights include a brand-new septic system, a reliable private well with a long history of abundant water, room for horses, animals, RVs, trailers, and future expansion. Enjoy peaceful country living just minutes from Santa Clarita.
32935 Canyon Quail Trail offers the rare combination of privacy, spectacular views, functional amenities, and limitless potential—an exceptional opportunity to experience Agua Dulce living at its finest. Whether you're seeking a private family retreat, an equestrian estate, or a property that supports your home-based business, this hilltop setting delivers unmatched versatility. Every sunrise becomes part of your daily routine, with peaceful views that remind you why you chose country living every day.
Show all description
Location
- Directions: From 14 fwy Agua Dulce Canyon, Left Darling Road, Left Canyon Quail Trail
- Lot Size Acres: 2.52 acres
Building Details
Amenities & Features
- Pool Features: None
- Parking Features: DoorMulti, Driveway, GarageFacesFront, Garage, Gravel
- Patio & Porch Features: Concrete,FrontPorch
- Spa Features: None
- Accessibility Features: None
- Parking Total: 13
- Roof: Asphalt
- Utilities: CableAvailable,ElectricityConnected,Propane,PhoneAvailable
- Window Features: DoublePaneWindows
- Cooling: CentralAir
- Electric: Volts220InGarage,Volts220InLaundry
- Fireplace Features: FamilyRoom
- Heating: Central
- Interior Features: BeamedCeilings, BreakfastBar, HighCeilings, BedroomOnMainLevel, JackAndJillBath, MainLevelPrimary, UtilityRoom
- Laundry Features: WasherHookup,ElectricDryerHookup,GasDryerHookup
- Appliances: SixBurnerStove
Nearby Schools
- High School District: Acton-Agua Dulce Unified
Expenses, Fees & Taxes
- Association Fee: 0
Agent info
- Agent name: Craig Martin
- Agent MLS: SR207097111
- Agent email: craigmartinhomes4u@gmail.com
- Agent officephone: 661-705-3200
Miscellaneous
- List Office Name: Pinnacle Estate Properties, Inc.
- Listing Terms: Cash,Conventional,FHA,VaLoan
- Common Interest: None
- Community Features: Foothills,Rural
- Direction Faces: East
- Virtual Tour URL Branded: https://kb-media-1.aryeo.com/sites/32935-canyon-quail-trail-santa-clarita-ca-91390-26614140/branded
- Attribution Contact: 661-361-6843
