












33 Northwoods Lane, La Crescenta, CA, US, 91214
33 Northwoods Lane, La Crescenta, CA, US, 91214Basics
- Date added: Added 2 weeks ago
- Category: Residential
- Type: Condominium
- Status: Active
- Bedrooms: 3
- Bathrooms: 3
- Area: 2021 sq ft
- Lot size: 184691, 184691 sq ft
- Year built: 1979
- Zoning: GLR3*
- County: Los Angeles
- MLS ID: 26867463
Description
-
Description:
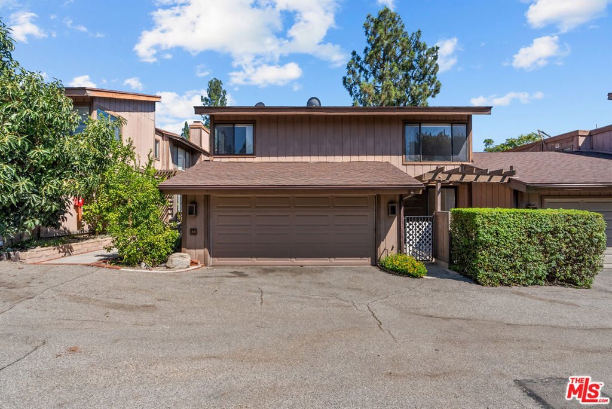
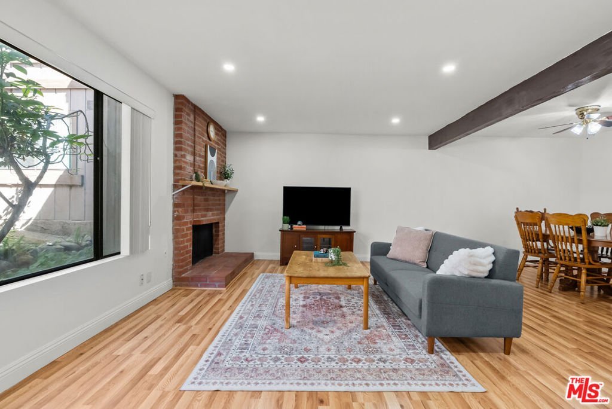
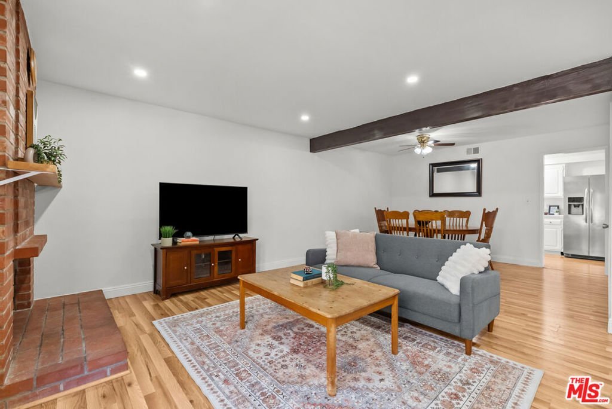
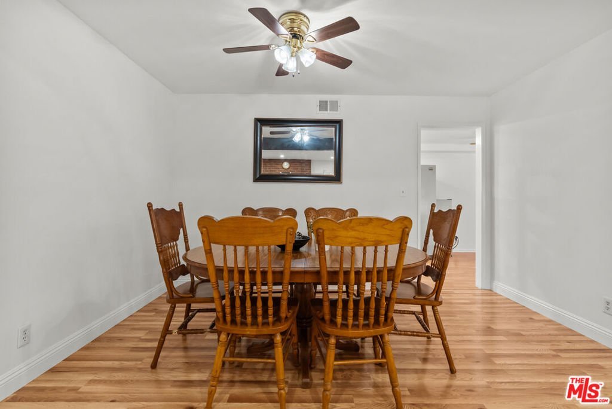
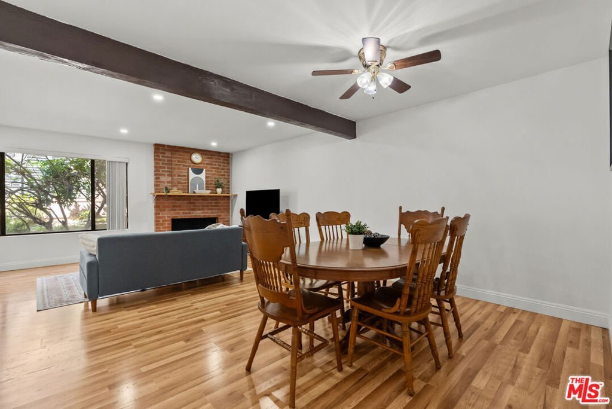
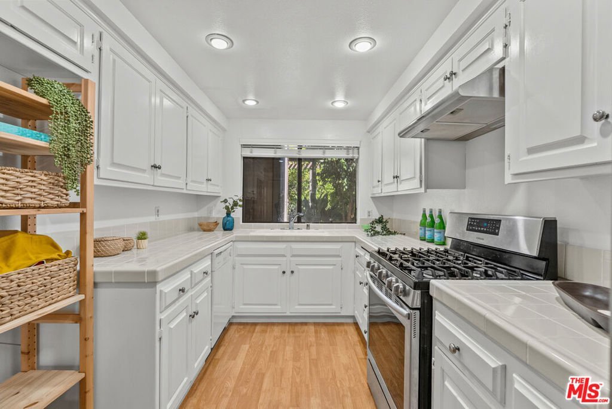
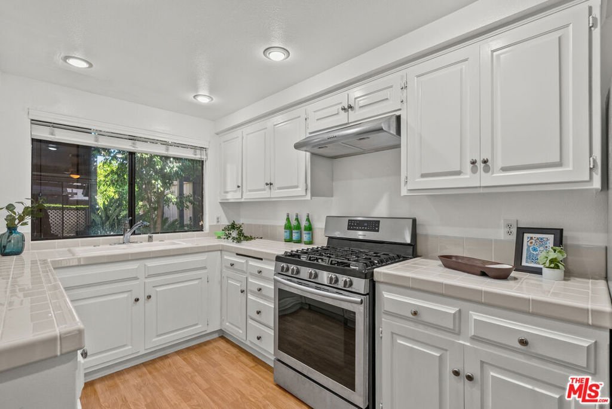
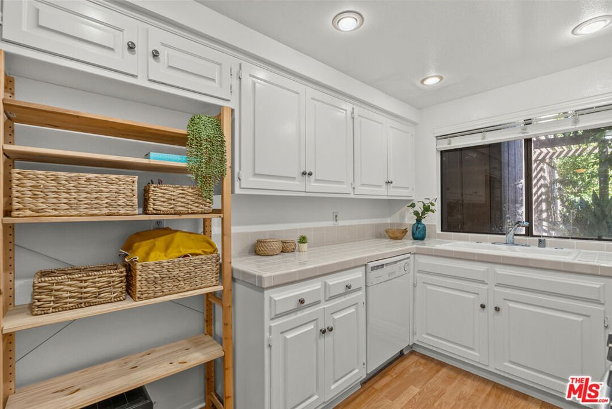
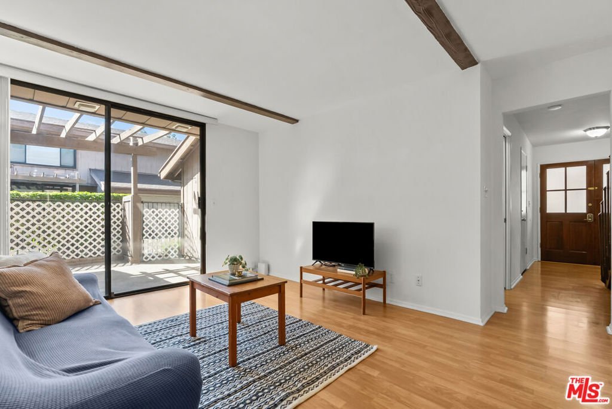
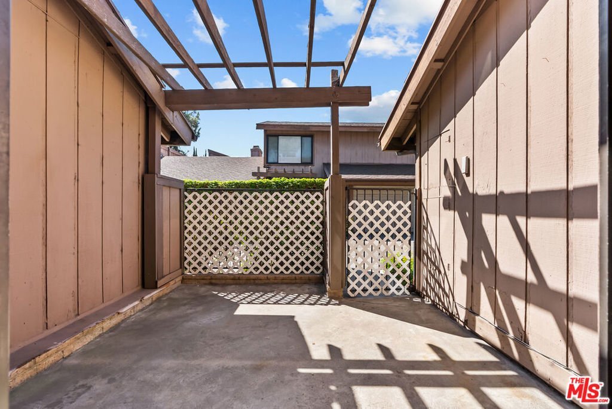
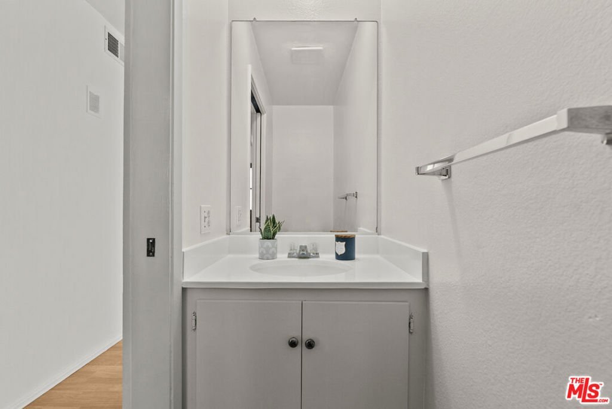
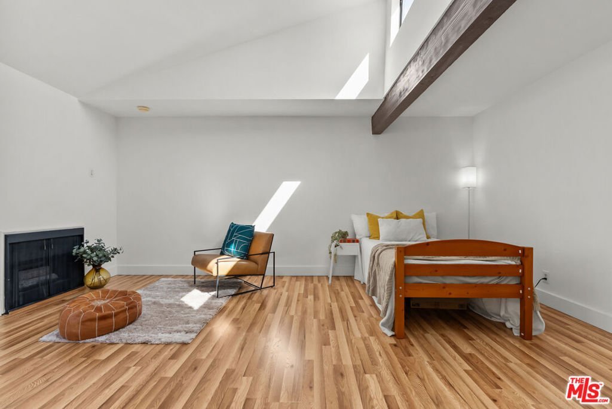
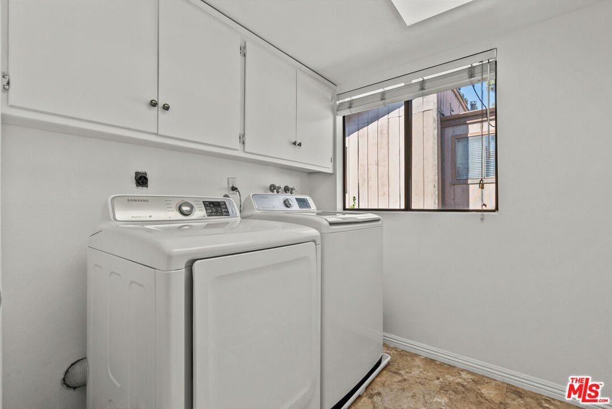
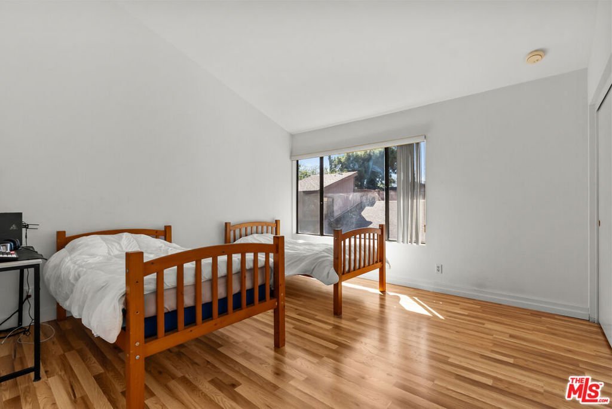
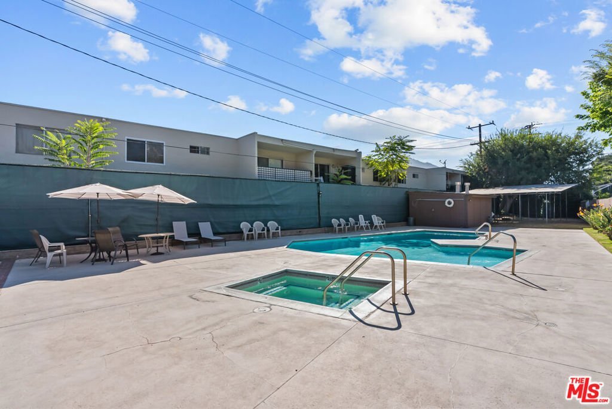
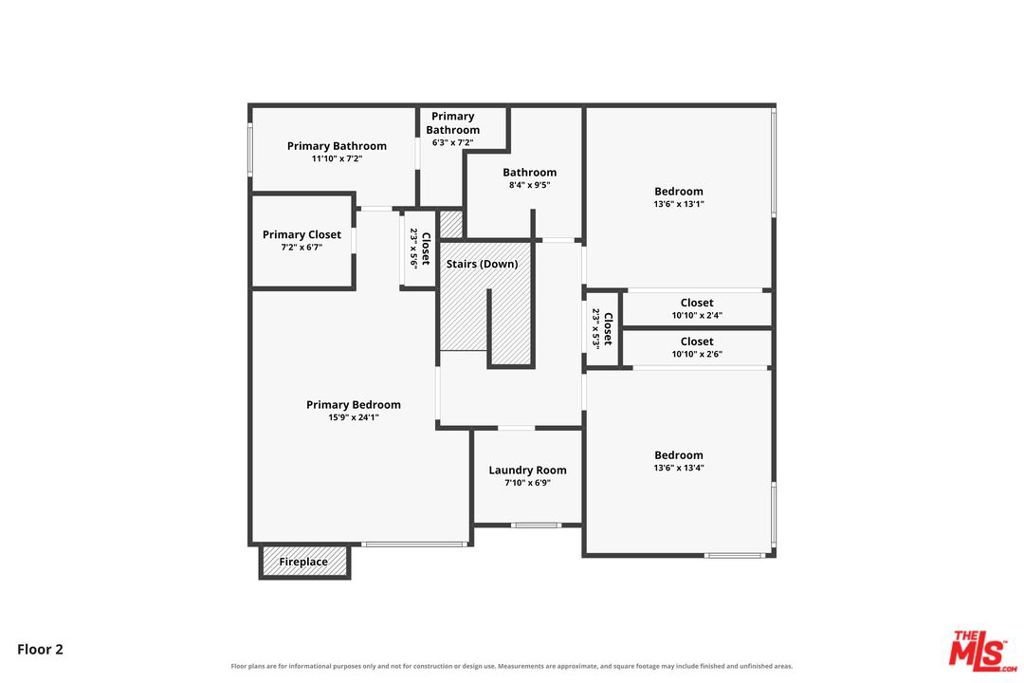
This two-story townhome is located in Northwoods Village in the desirable La Crescenta neighborhood. Set within a private gated community surrounded by mature trees and landscaping, this 3 bedroom, 2.5 bath home lives like a single family home, with no one above or below and only one shared wall. The main level features a spacious living room with a fireplace and recessed lighting, a dining area, and a kitchen with a pantry and breakfast nook. The adjacent family room opens through sliding doors to a private patio, creating a comfortable space for relaxing or entertaining. A half bath and direct access to the attached 2 car garage, complete with abundant storage and an EV charger, add everyday convenience. Upstairs, the primary suite features vaulted ceilings with skylights, a fireplace, a large walk-in closet, and a private bathroom with a soaking tub, separate shower, and dual sinks. 2 additional bedrooms, a full bathroom, and a separate laundry area. Central heating and air conditioning provide year-round comfort. Enjoy community amenities including a swimming pool, spa, tennis court, and basketball court. Conveniently located near Crescenta Valley High School, La Crescenta Elementary, Crescenta Valley Park, Montrose's shops and restaurants, and the 210 Freeway. This home offers an excellent combination of space, privacy, and convenience in one of La Crescenta's most desirable communities.
Show all description
Location
- Directions: North of Montrose Avenue and west of Ramsdell Avenue
- Lot Size Acres: 4.2399 acres
Building Details
- Structure Type: Townhouse
- Architectural Style: Contemporary
- Common Walls: OneCommonWall
- Garage Spaces: 2
- Levels: Two
- Floor covering: Laminate
Amenities & Features
- Pool Features: Community, Association
- Parking Features: DoorMulti, Garage
- Security Features: GatedCommunity
- Spa Features: Community
- Parking Total: 2
- Association Amenities: Pool,SpaHotTub,TennisCourts
- Cooling: CentralAir
- Fireplace Features: LivingRoom
- Furnished: Unfurnished
- Heating: Central
- Interior Features: WalkInClosets
- Appliances: Dishwasher,Refrigerator,Dryer,Washer
Expenses, Fees & Taxes
- Association Fee: $604
Agent info
- Agent name: Atsuko Kimoto
- Agent MLS: CLW-X88527
- Agent email: Atsu@SellsHomesLA.com
- Agent officephone: 323-665-1700
- Agent direct phone: 310-990-9951
Miscellaneous
- Association Fee Frequency: Monthly
- List Office Name: Sotheby's International Realty
- Community Features: Gated,Pool
