





















33 Nuvola Court, Rancho Palos Verdes, CA, US, 90275
33 Nuvola Court, Rancho Palos Verdes, CA, US, 90275Basics
- Date added: Added 4 months ago
- Category: Residential
- Type: SingleFamilyResidence
- Status: Active
- Bedrooms: 4
- Bathrooms: 4
- Area: 3470 sq ft
- Lot size: 17510, 17510 sq ft
- Year built: 1998
- View: Catalina,Ocean
- County: Los Angeles
- MLS ID: PV26062675
Description
-
Description:
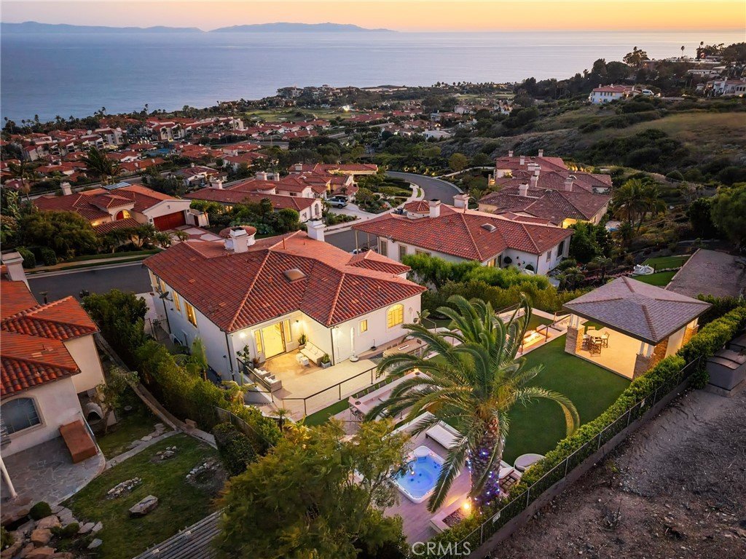
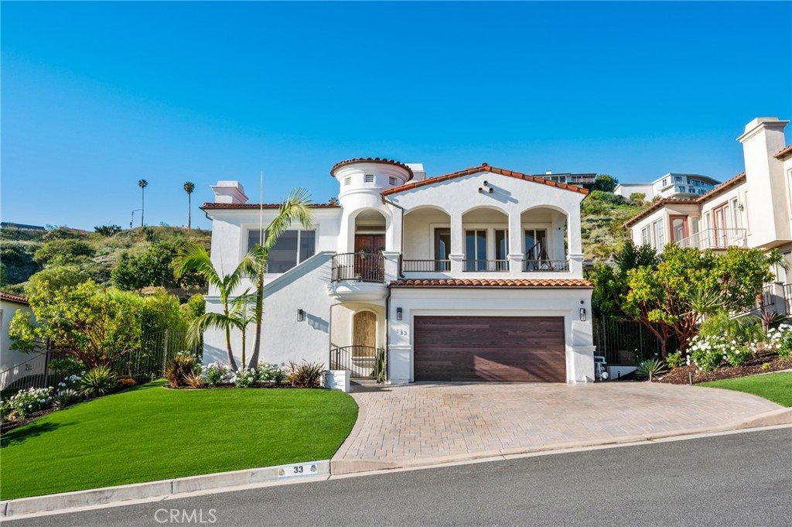
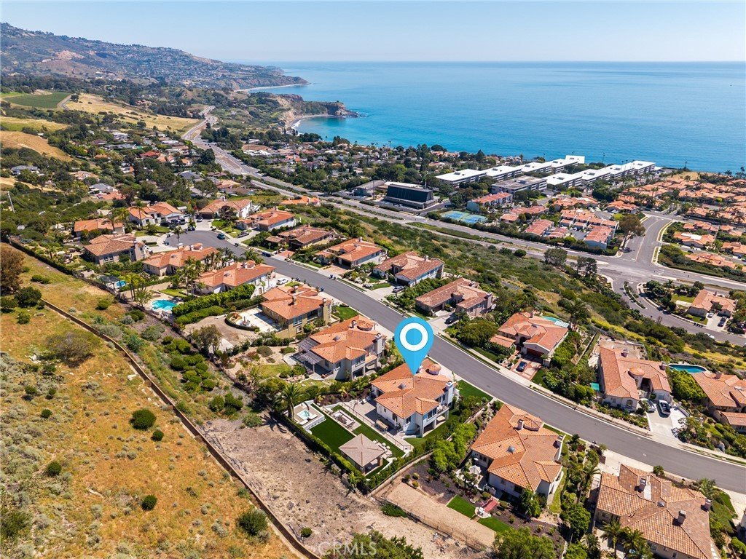
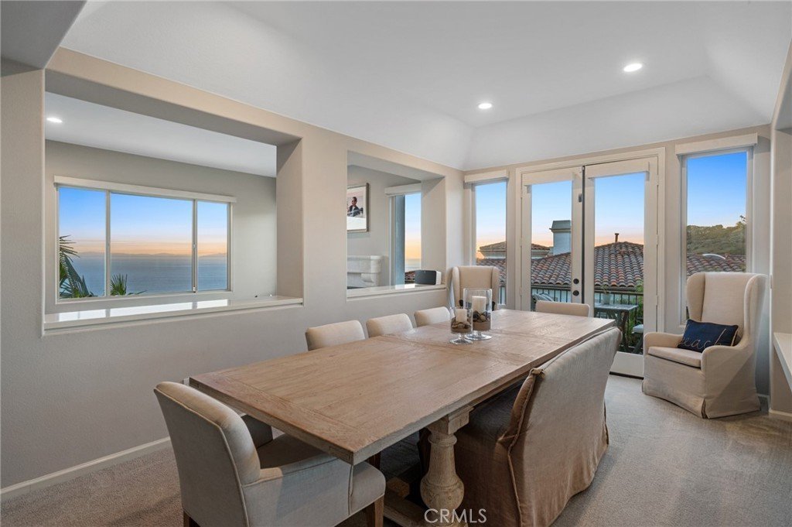
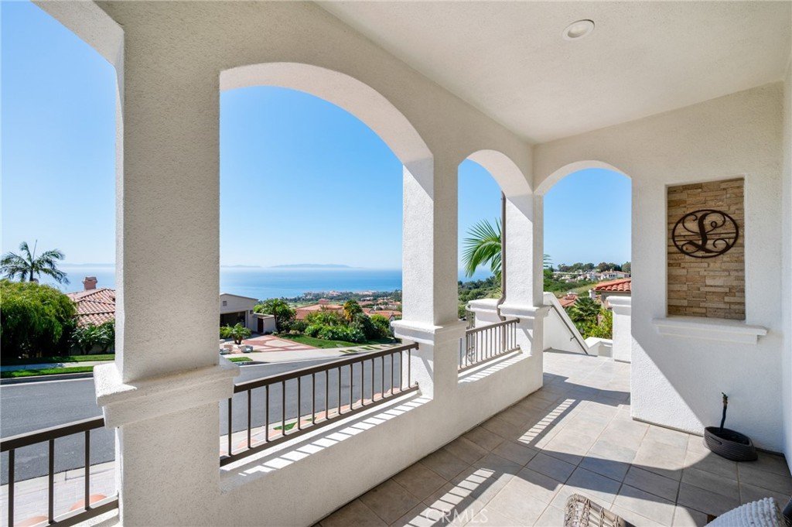
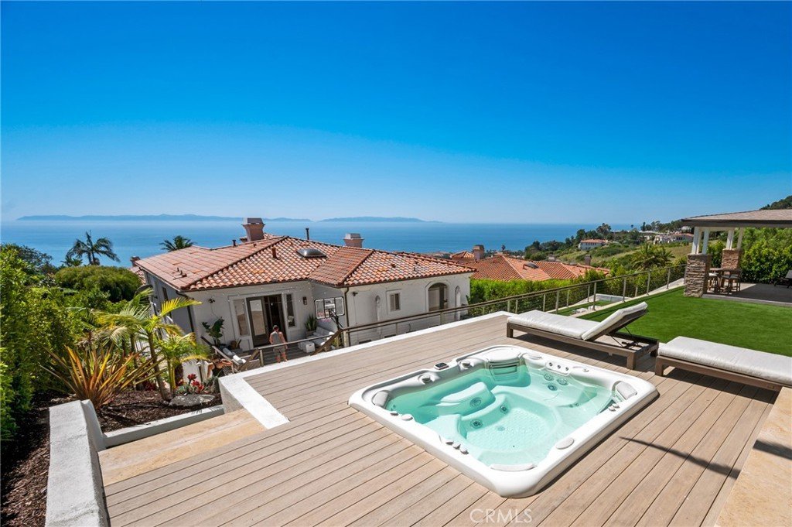
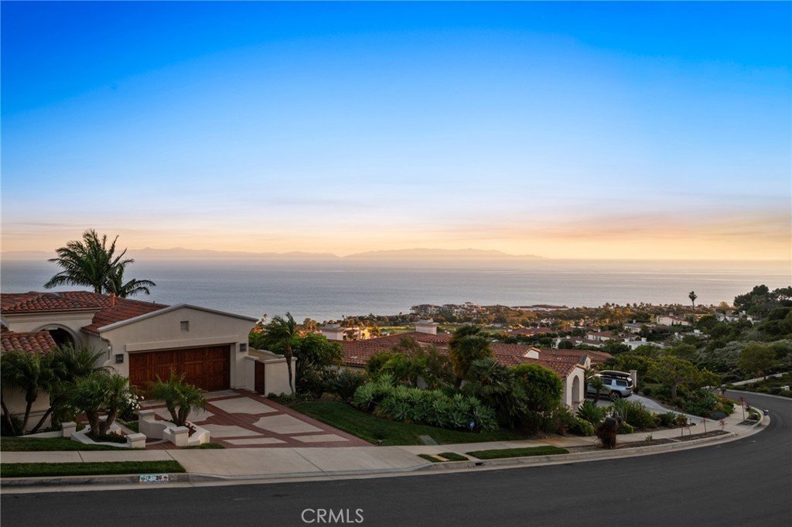
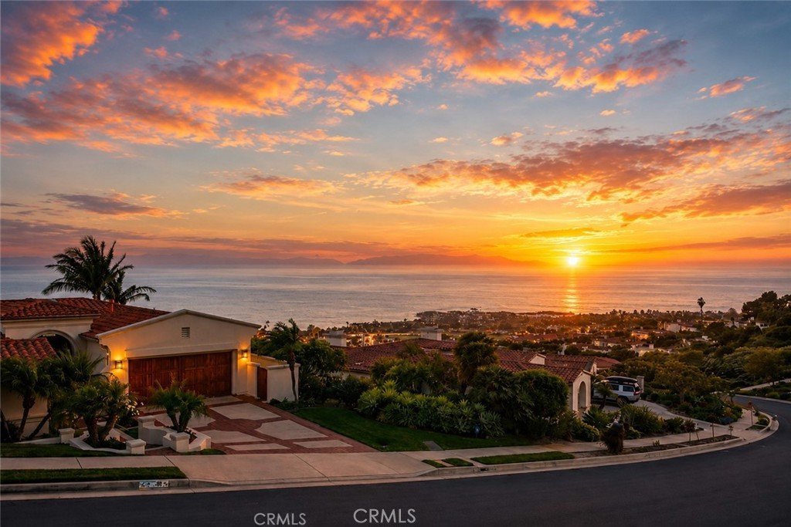
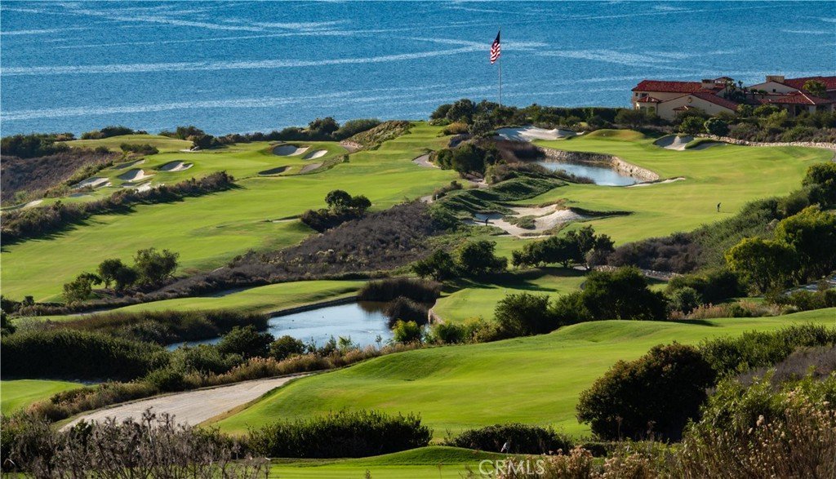
Perched in a prime coastal enclave of Rancho Palos Verdes, this Spanish-style residence captures sweeping ocean and Catalina Island views while offering an incredible indoor-outdoor lifestyle just moments from scenic trails, shopping, and all that Palos Verdes has to offer.
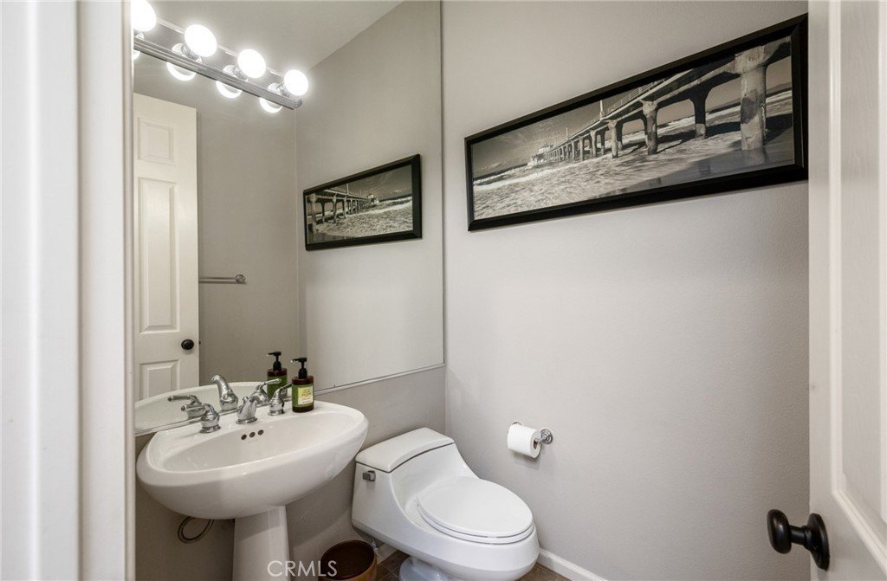
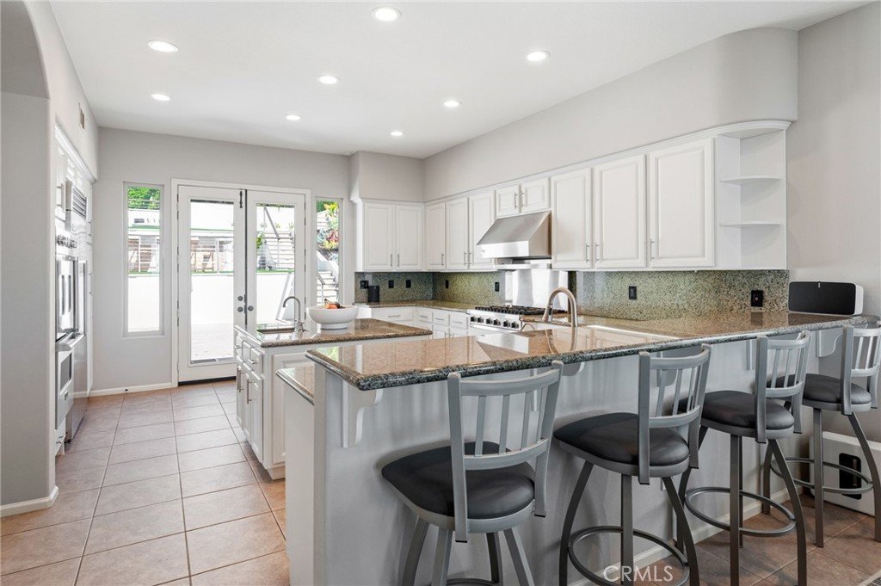
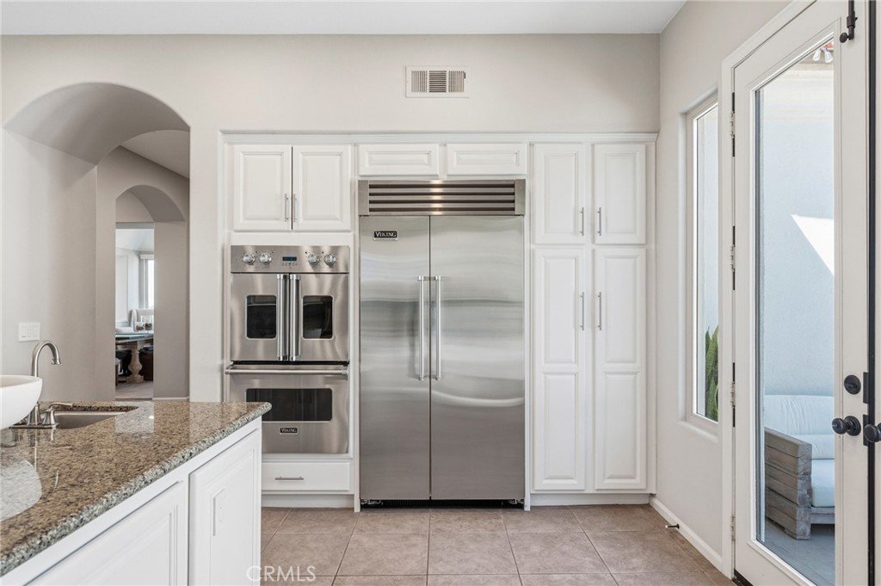
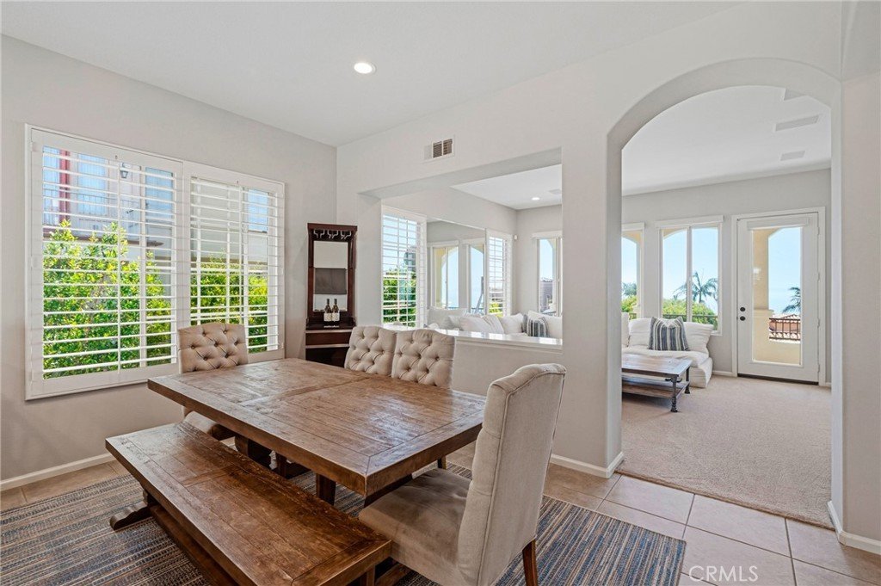
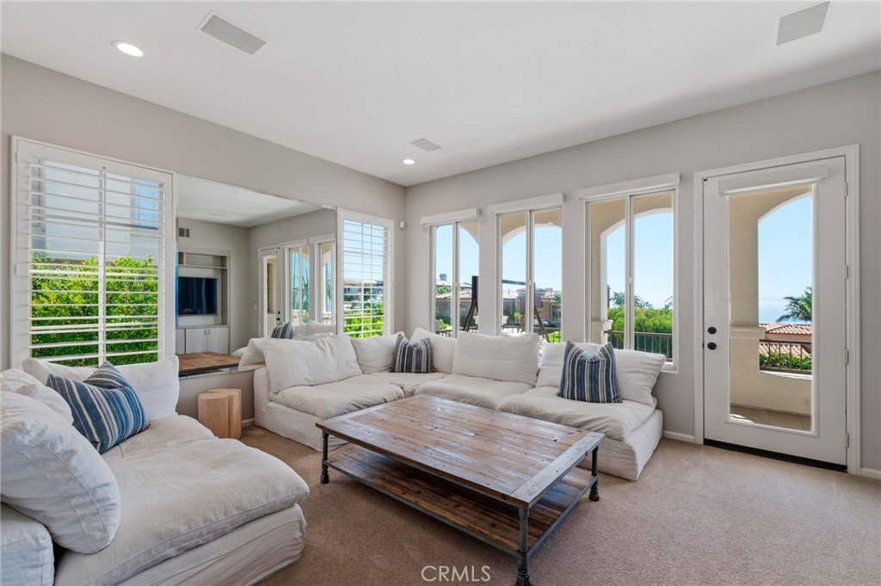
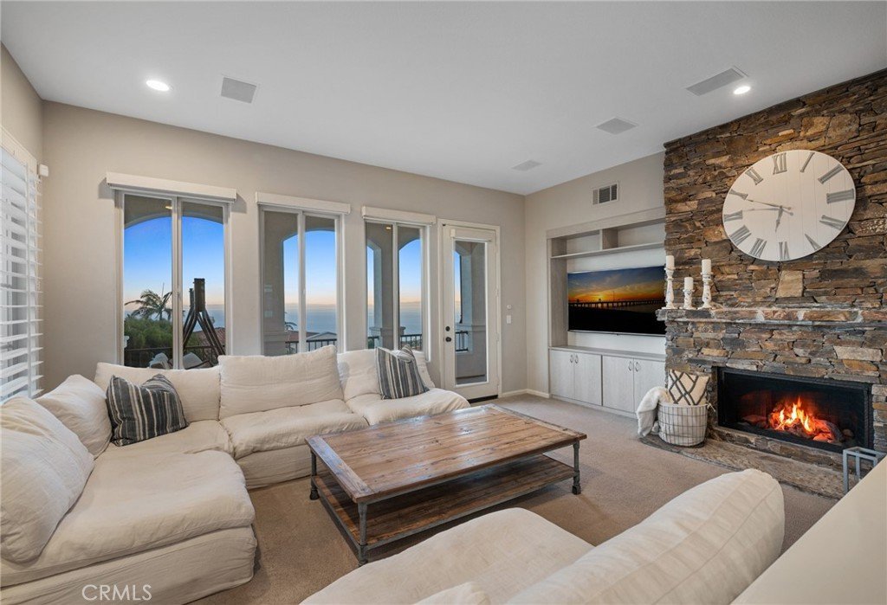
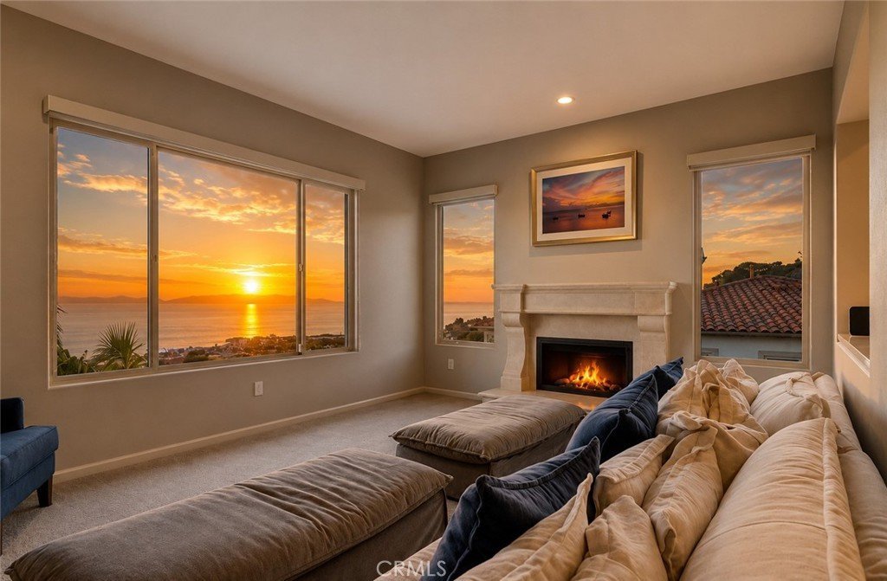
The main level is designed for both everyday living and entertaining, featuring a living room, family room, and formal dining room, along with a separate dining area off the kitchen, plus a powder room for convenience. The family room opens to a private balcony with stunning ocean views, creating the perfect spot to relax and take in the scenery. The kitchen is equipped with Viking appliances, granite countertops, plentiful storage, and flows easily into the surrounding living spaces.
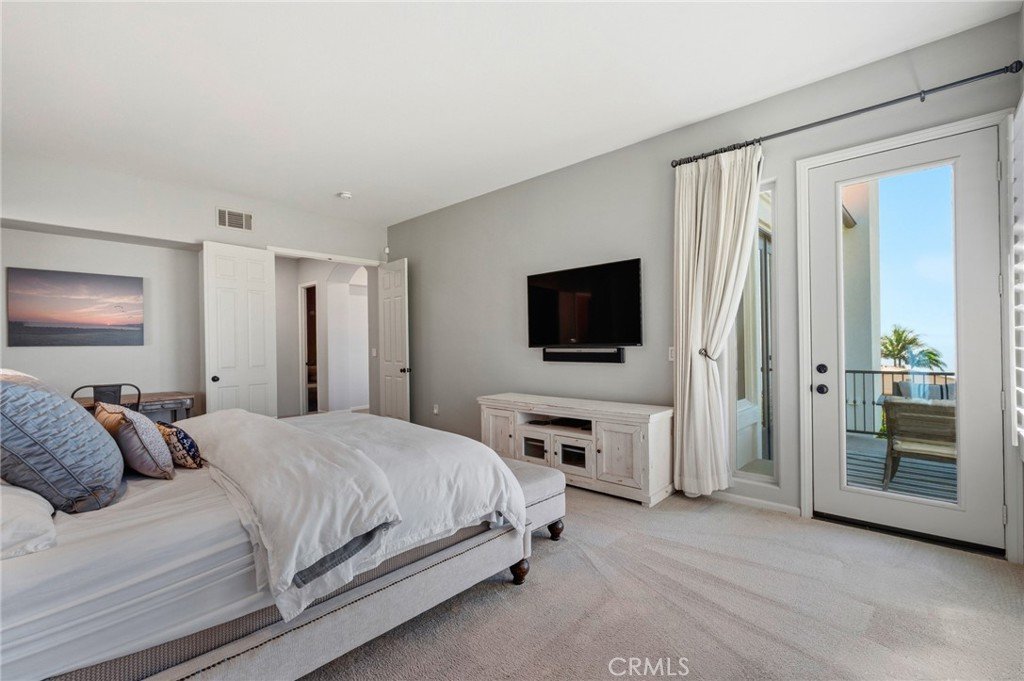
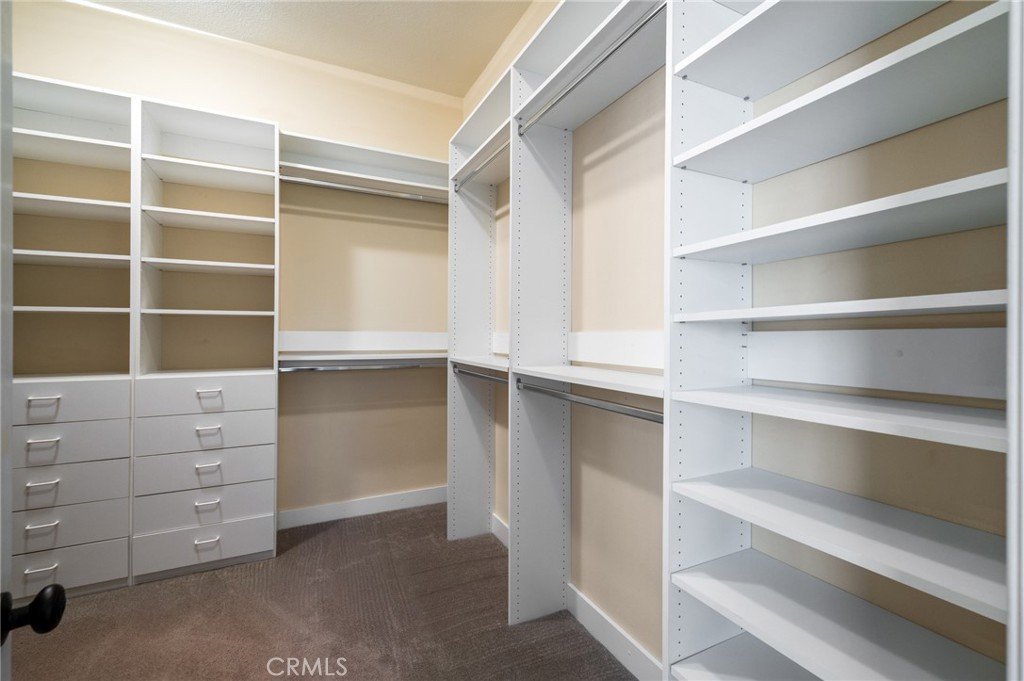
The primary suite offers its own ocean-view balcony, a spacious walk-in closet, and a well-appointed bathroom with dual vanity sinks, a dedicated makeup vanity, soaking tub, and walk-in shower.
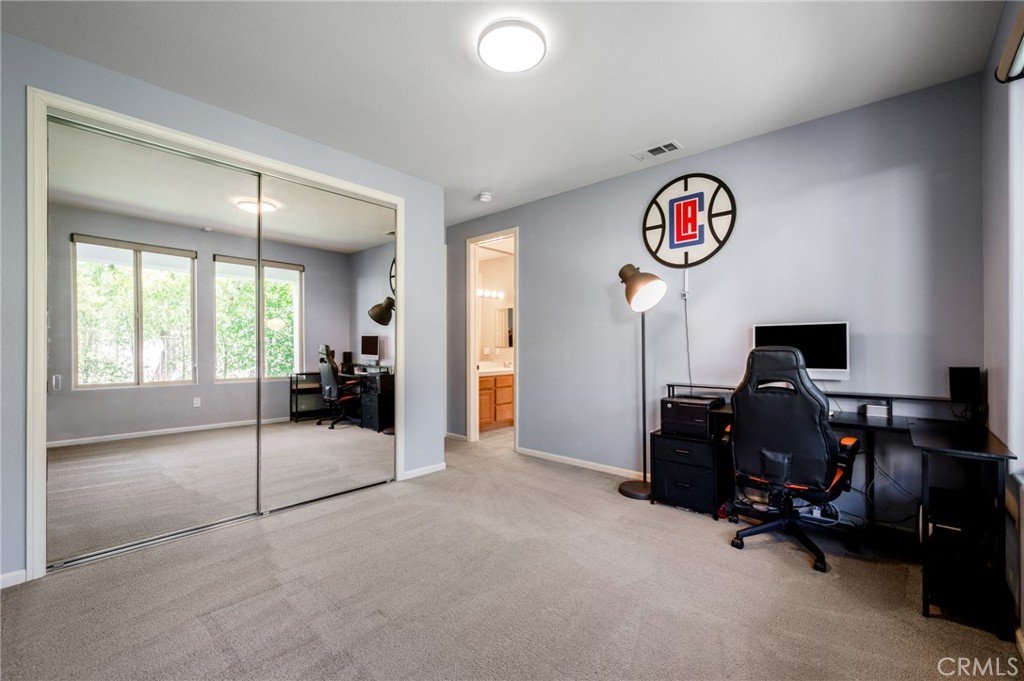
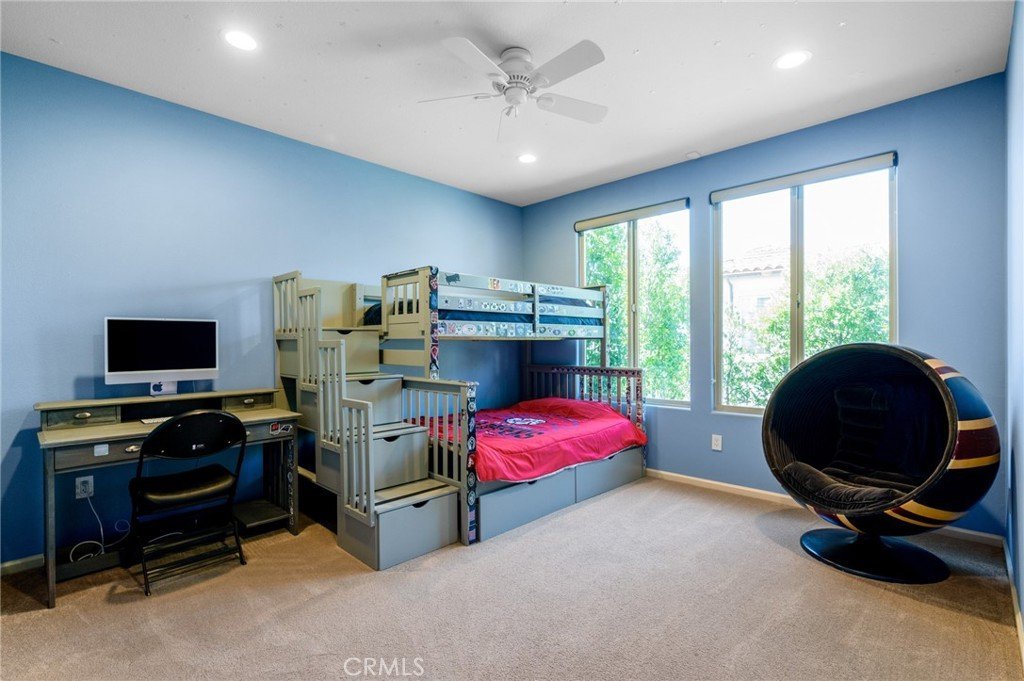
On the lower level, three additional bedrooms are complemented by two full bathrooms, including one with dual sinks, along with a dedicated laundry room.
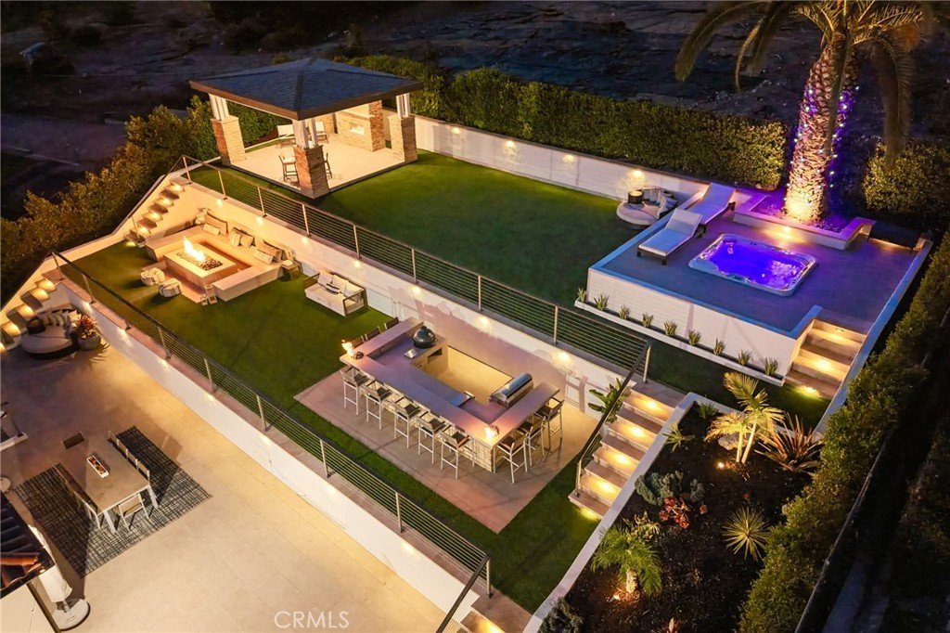
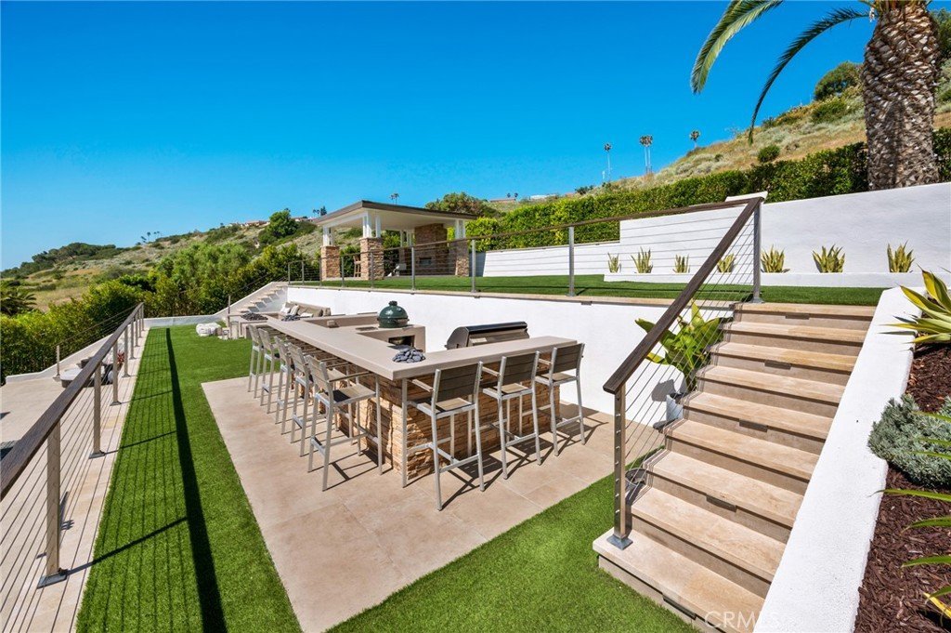
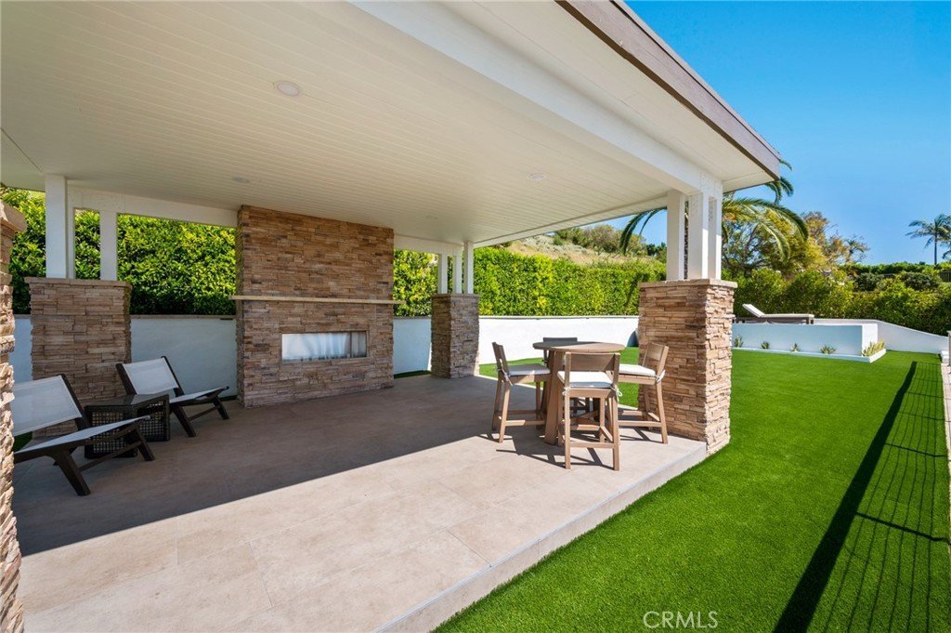
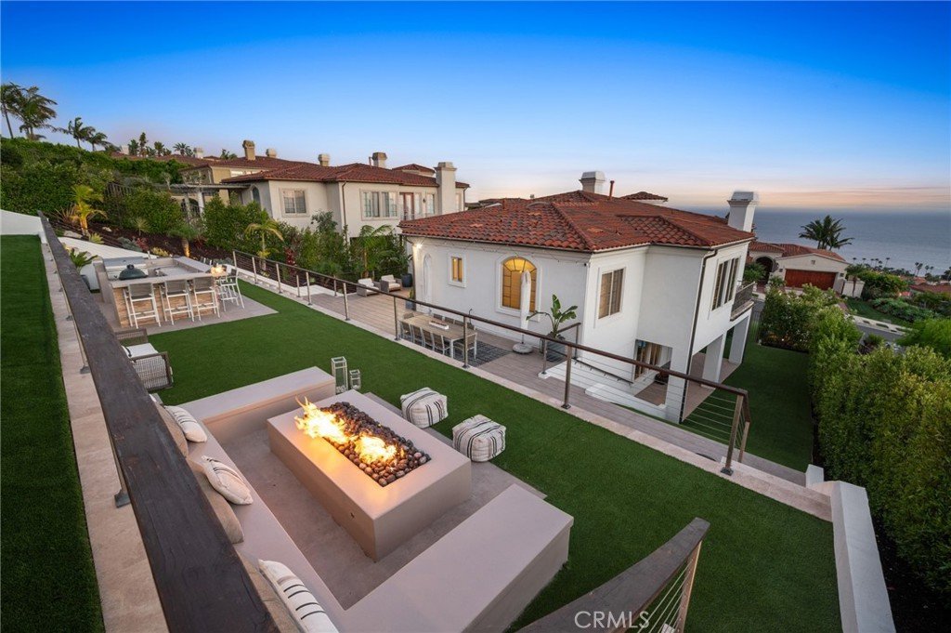
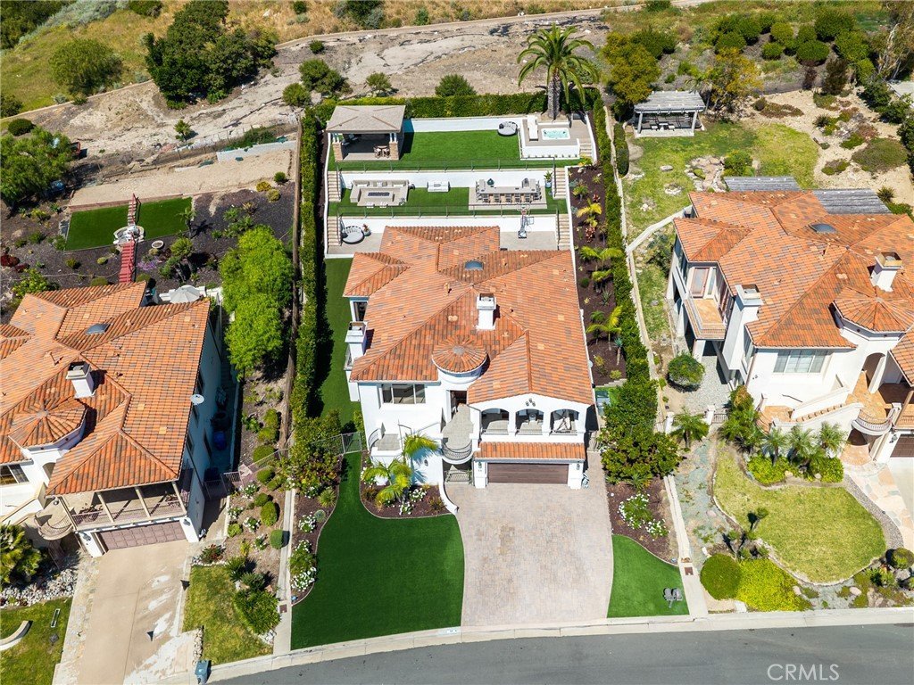
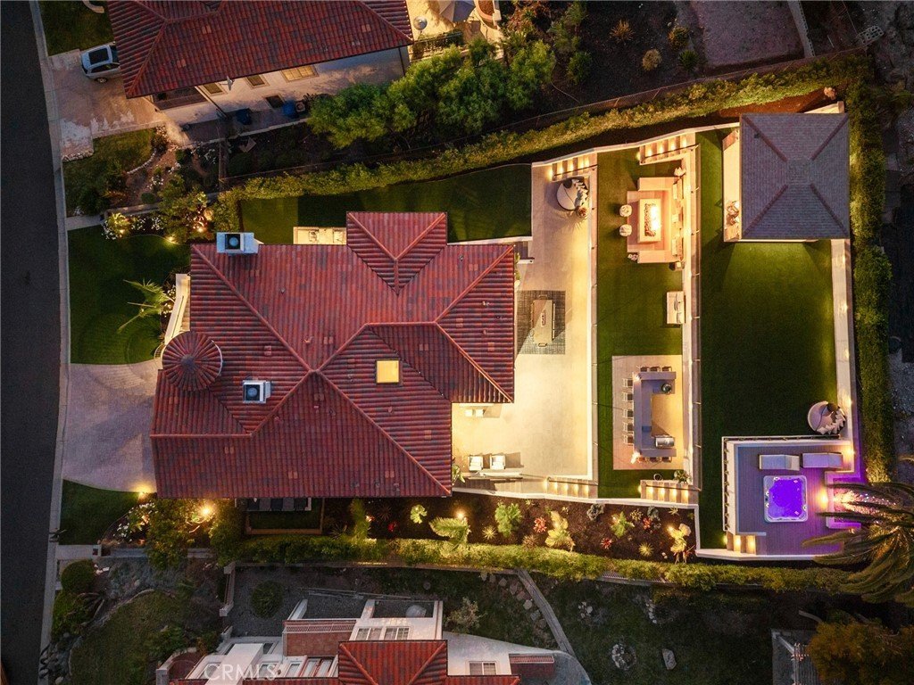
The backyard has been completely reimagined into a true entertainer’s dream. Remodeled in 2025 and spanning three tiers, this resort-style setting features a view-facing jacuzzi, fire pit, outdoor bar and kitchen with grill and smoker, and a covered pavilion with fireplace. The side yard includes a thoughtfully designed pet area, conveniently located next to the trash bins for easy cleanup. New pavers, fresh landscaping, and artificial turf throughout the front, back, and side yards provide a clean, low-maintenance finish, while additional undeveloped land offers future possibilities.
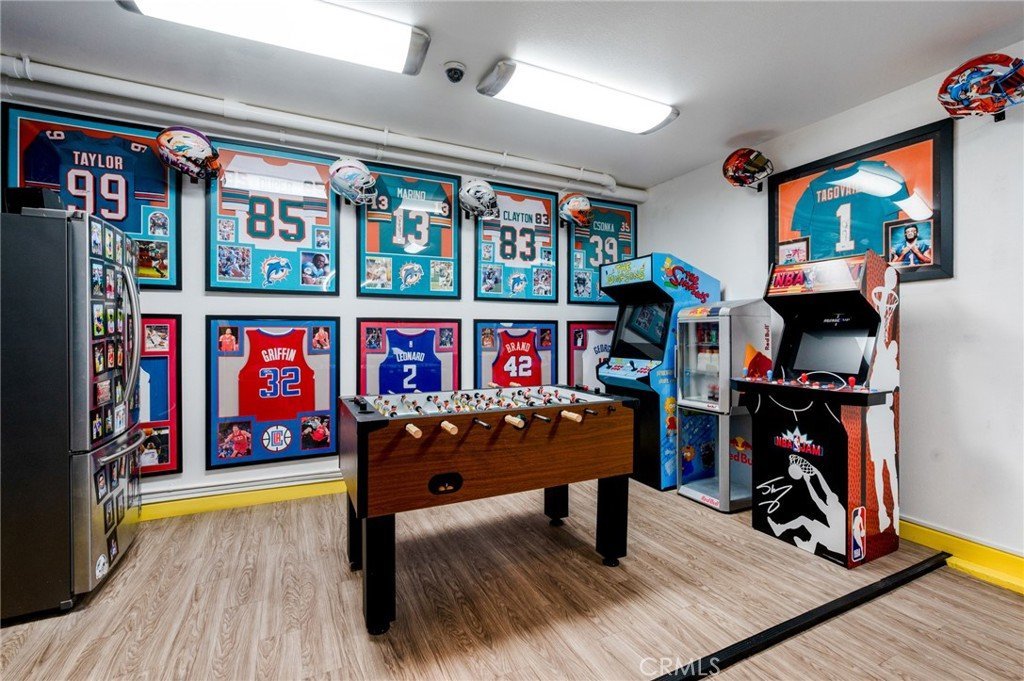
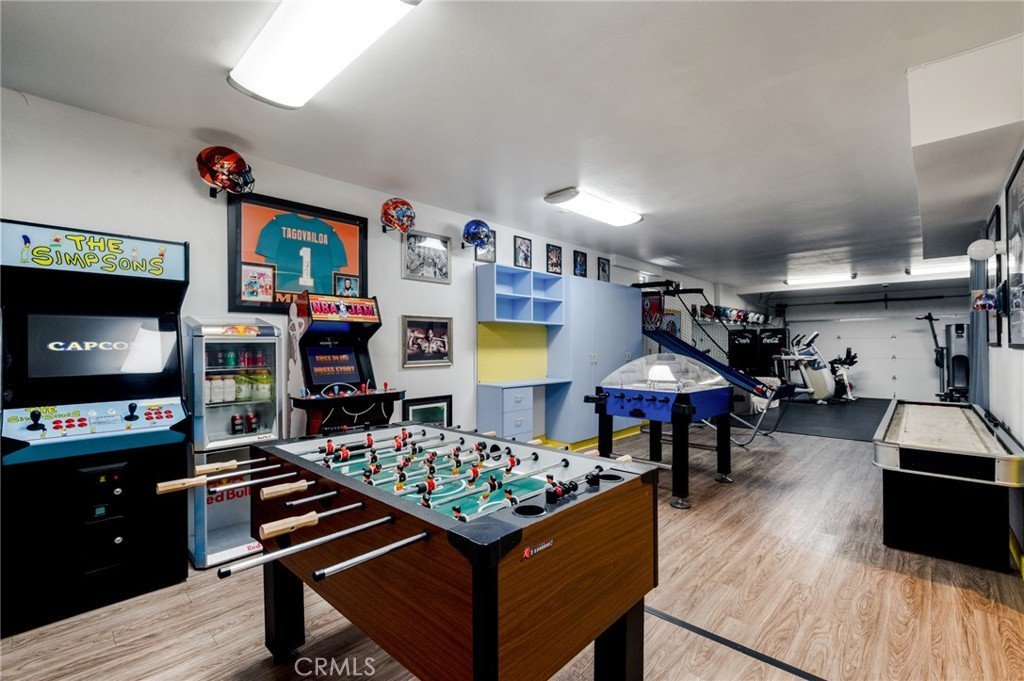
Additional improvements include updated plumbing, fresh exterior paint, new garage door, and a highly versatile garage/bonus space that can function as a large flex room—perfect for a gym, game room, workshop, or additional living area—or accommodate up to four vehicles.
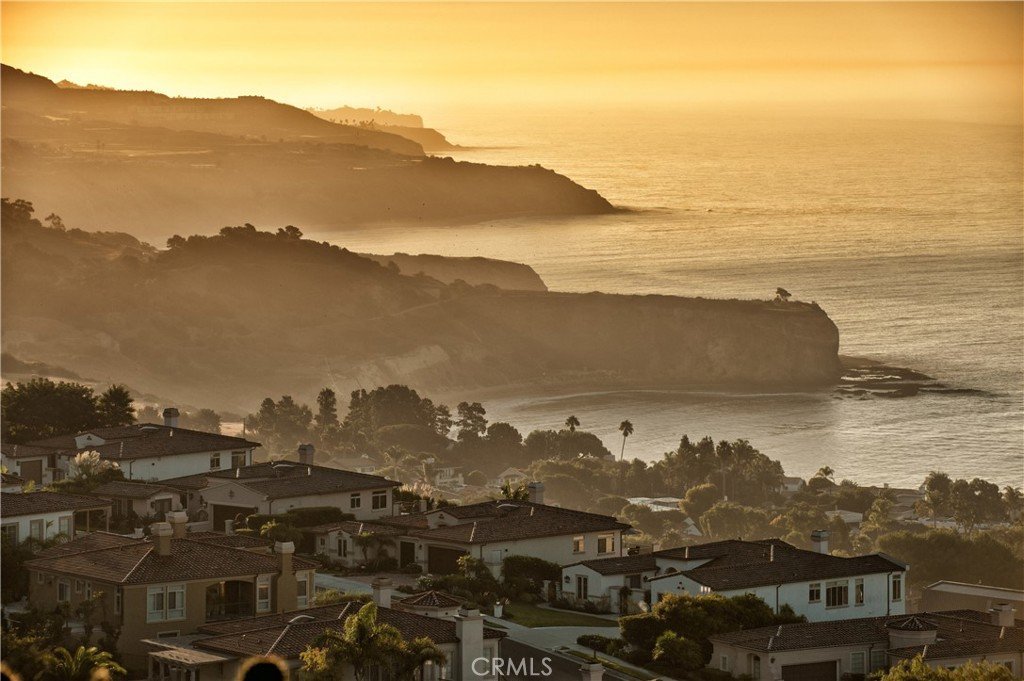
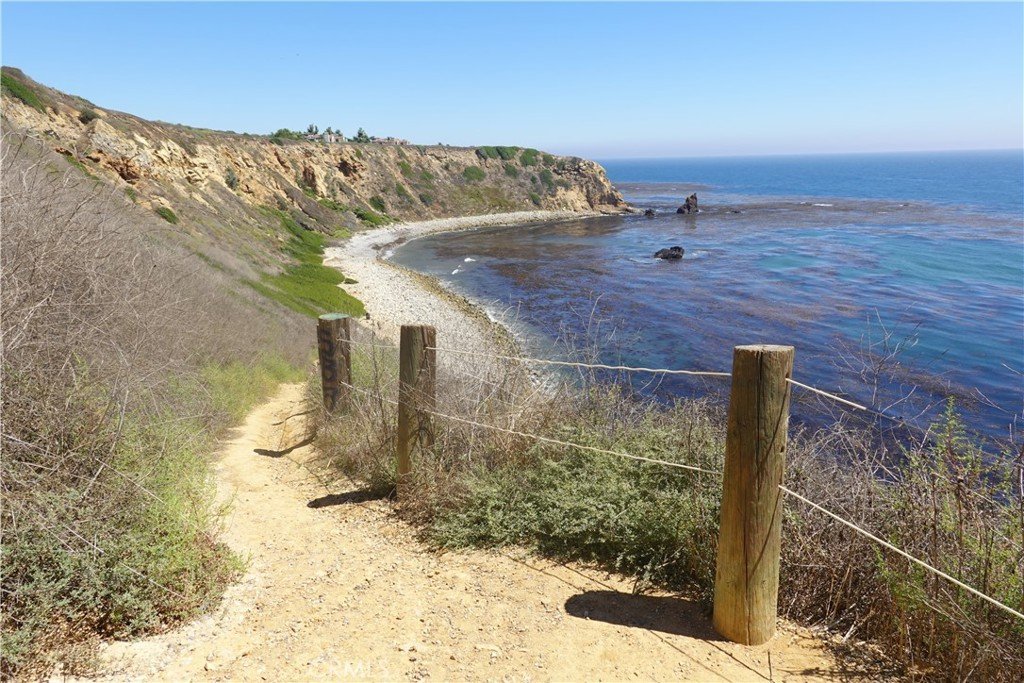
Located near scenic coastal trails, Point Vicente Lighthouse & Interpretive Center, Golden Cove Shopping Center, Terranea Resort, and situated in the Palos Verdes Peninsula Unified School District, this home offers the very best of Palos Verdes living.
Show all description
Location
- Directions: PV Dr South to Tramonto or Albero
- Lot Size Acres: 0.402 acres
Building Details
- Structure Type: House
- Water Source: Public
- Architectural Style: Mediterranean,Spanish
- Lot Features: ZeroToOneUnitAcre
- Sewer: PublicSewer
- Common Walls: NoCommonWalls
- Garage Spaces: 2
- Levels: Two
- Other Structures: Gazebo
Amenities & Features
- Pool Features: None
- Parking Features: DoorSingle, Garage
- Patio & Porch Features: Patio
- Spa Features: Private
- Parking Total: 2
- Association Amenities: MaintenanceGrounds
- Cooling: CentralAir
- Fireplace Features: FamilyRoom, LivingRoom
- Heating: Central
- Interior Features: Balcony, SeparateFormalDiningRoom, GraniteCounters, MainLevelPrimary
- Laundry Features: LaundryRoom
- Appliances: GasCooktop,Microwave,Refrigerator
Nearby Schools
- High School District: Palos Verdes Peninsula Unified
Expenses, Fees & Taxes
- Association Fee: $300
Agent info
- Agent name: John D'Amico
- Agent MLS: VDAMIJOH
- Agent email: johndamico@kw.com
- Agent officephone: 310-544-6100
Miscellaneous
- Association Fee Frequency: Monthly
- List Office Name: Keller Williams Palos Verdes
- Listing Terms: Cash,CashToNewLoan
- Common Interest: None
- Community Features: Curbs
- Attribution Contact: 310-293-9906
