




















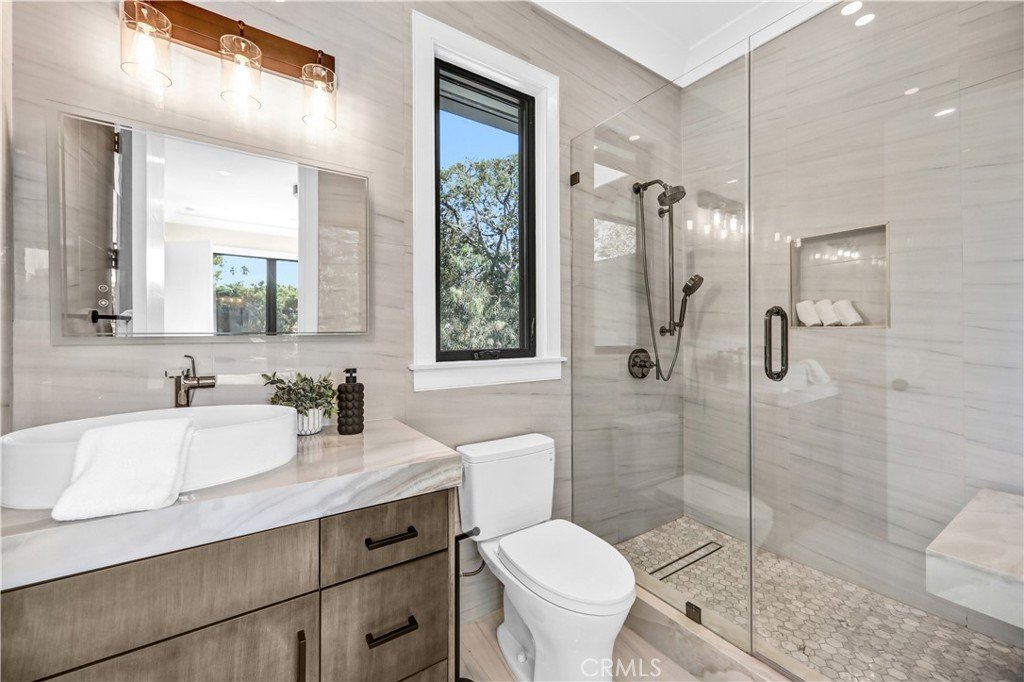
330 Arbolada, Arcadia, CA, US, 91006
330 Arbolada, Arcadia, CA, US, 91006Basics
- Date added: Added 5 days ago
- Category: Residential
- Type: SingleFamilyResidence
- Status: Active
- Bedrooms: 8
- Bathrooms: 10
- Area: 9900 sq ft
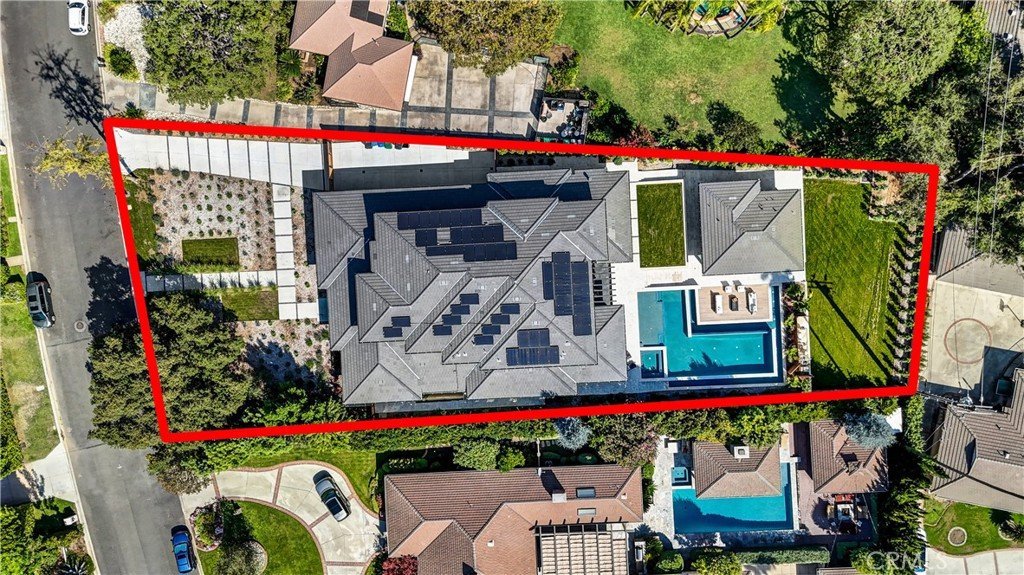
- Lot size: 24726, 24726 sq ft
- Year built: 2026
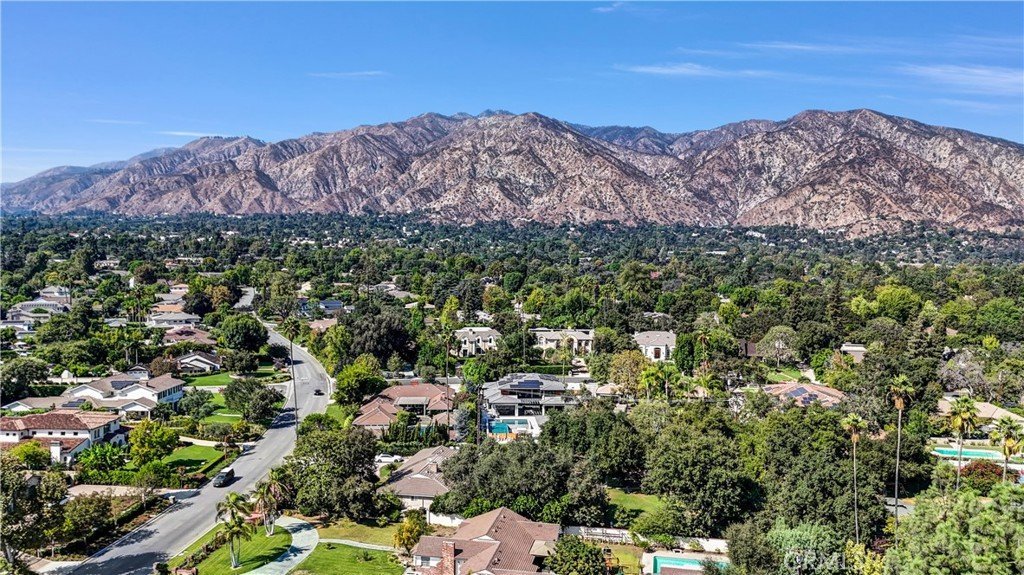
- View: Mountains
- County: Los Angeles
- MLS ID: AR26142563
Description
-
Description:
Half an Acre of Perfection in the San Gabriel Foothills
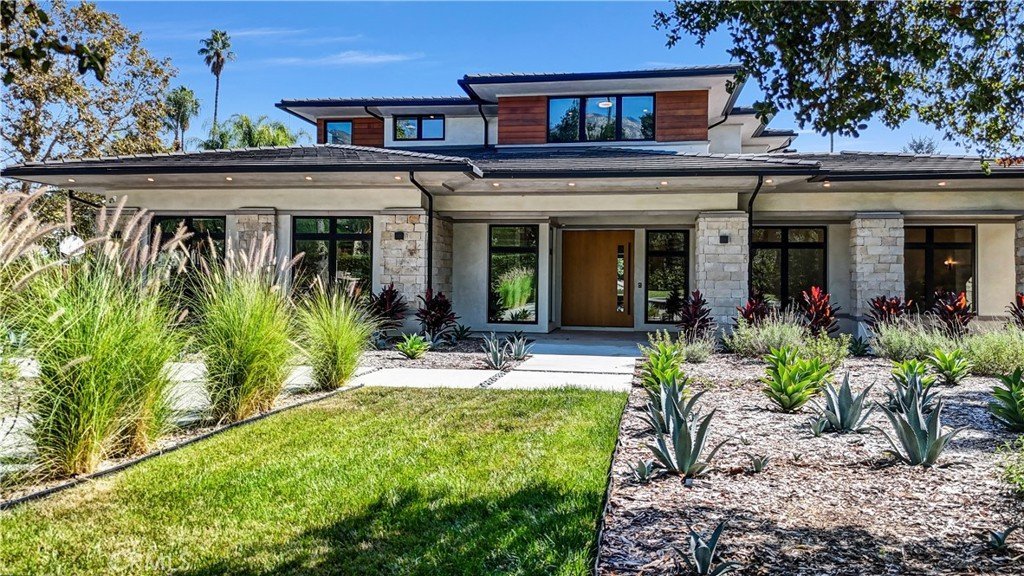
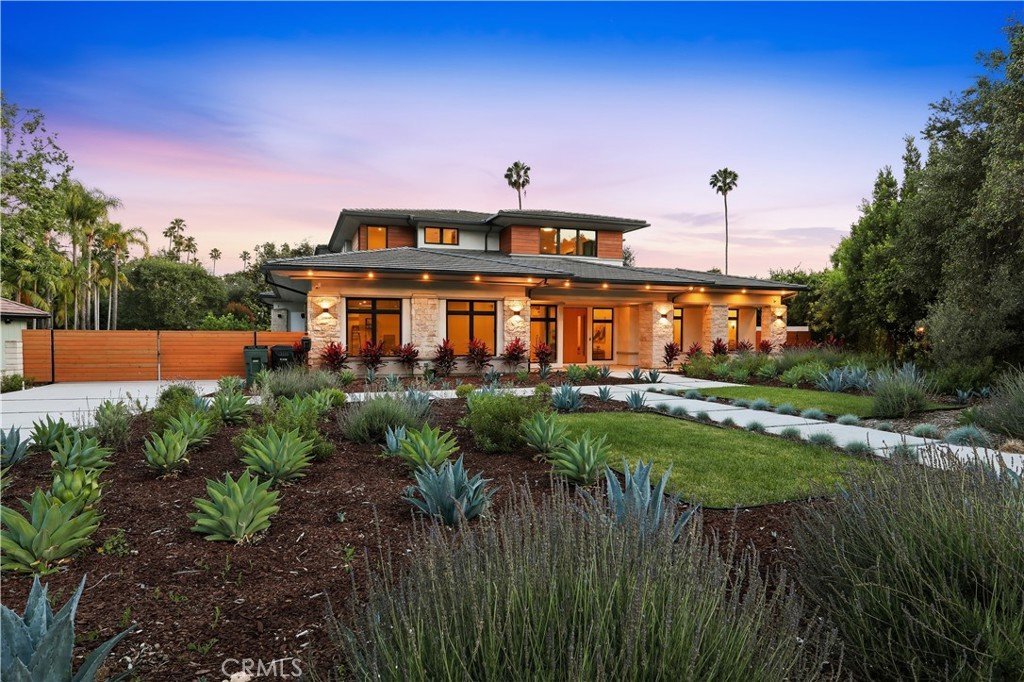
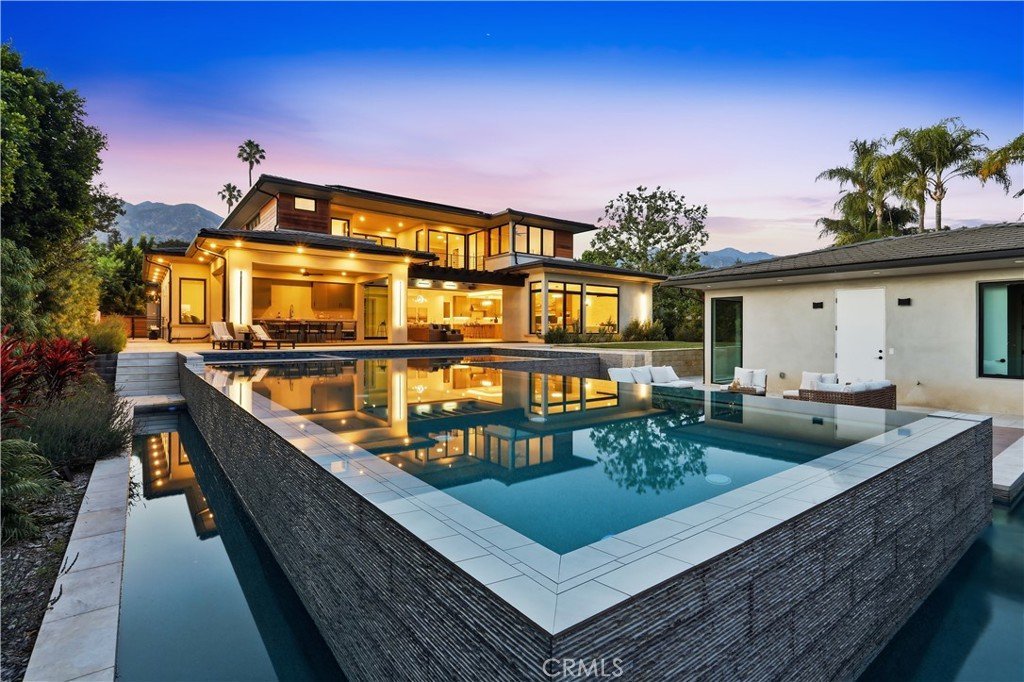
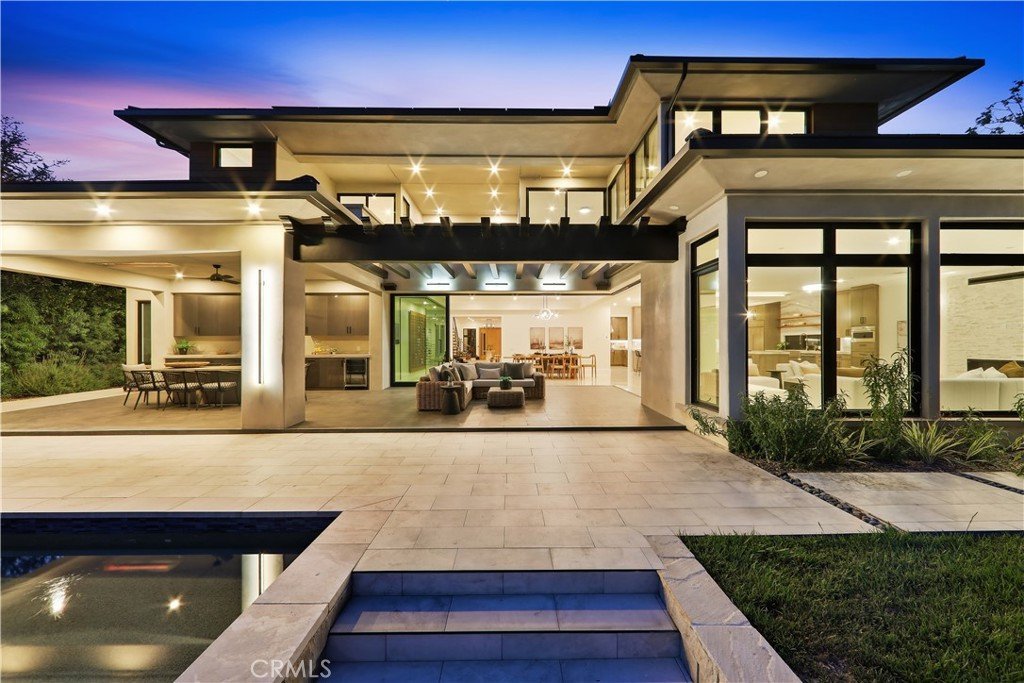
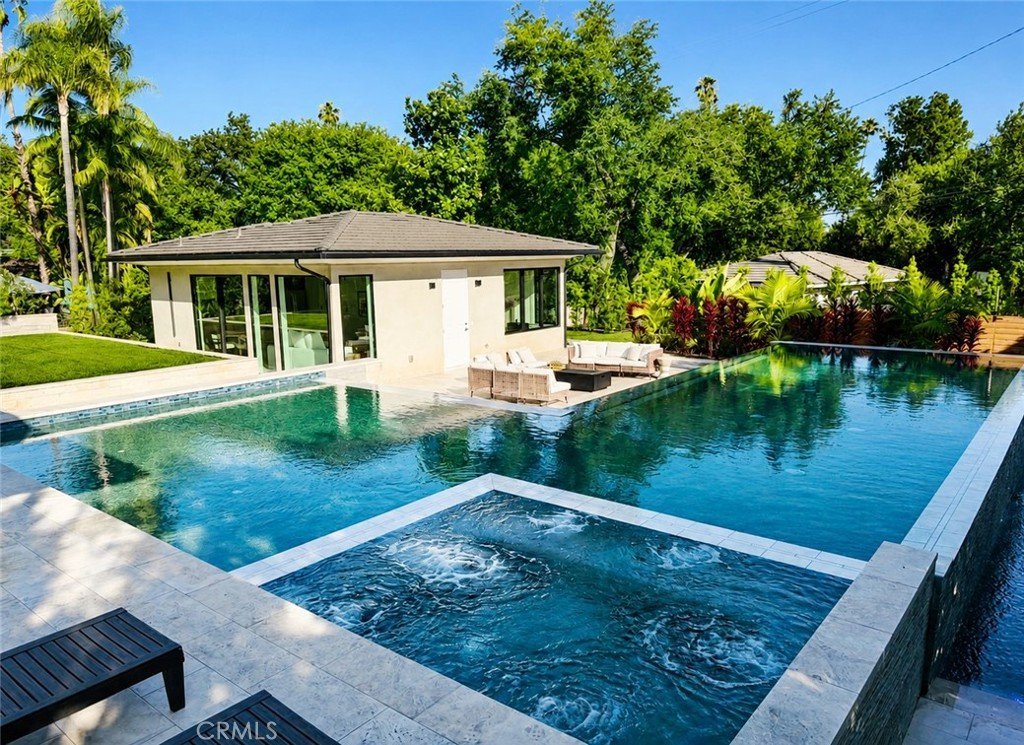
A completely reimagined NEW CONSTRUCTION contemporary masterpiece where no expense was spared. Set on half an acre with drought-friendly landscaping, PAID-OFF solar panels (nearly NET ZERO!), a backyard oasis, and a bonus ADU/pool house — all framed by stunning views of the San Gabriel Mountains.
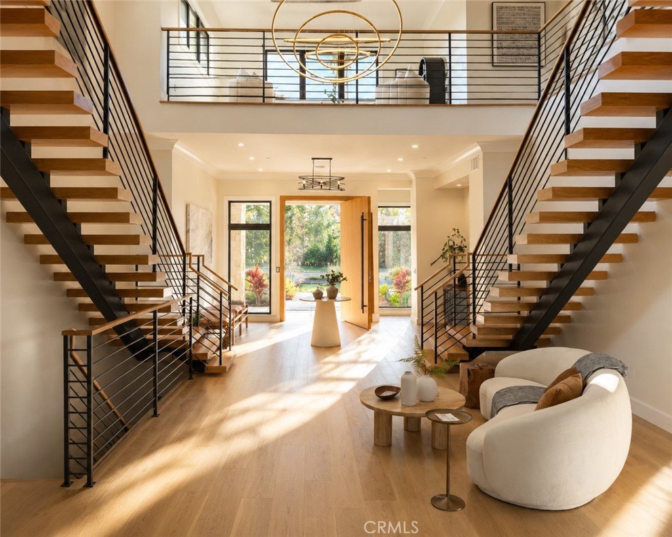
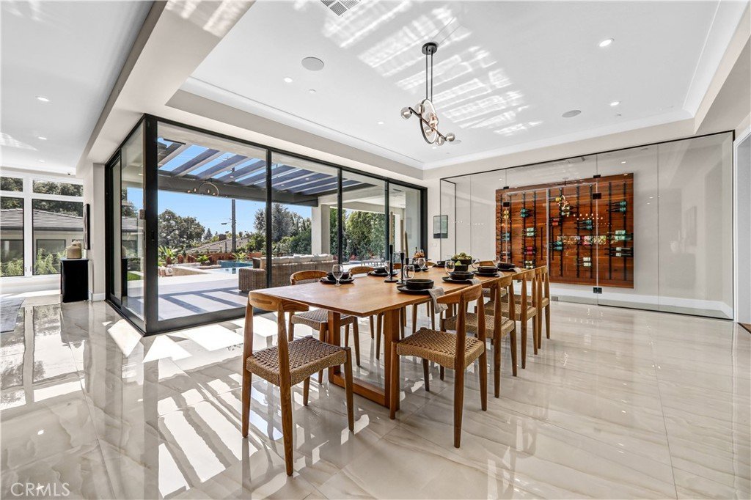
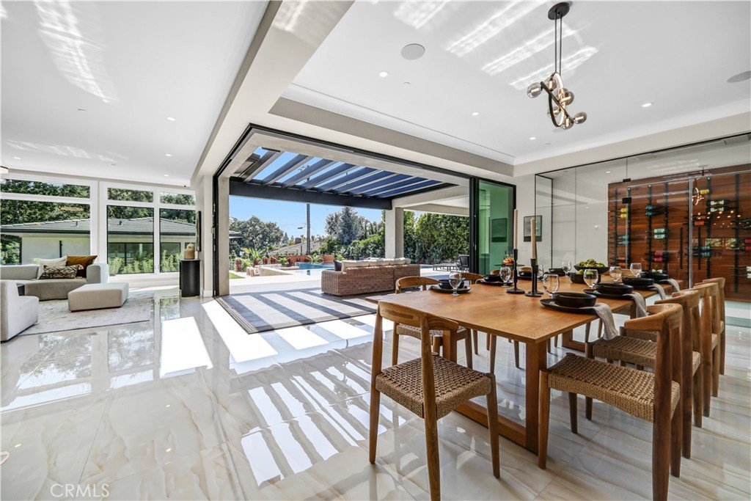
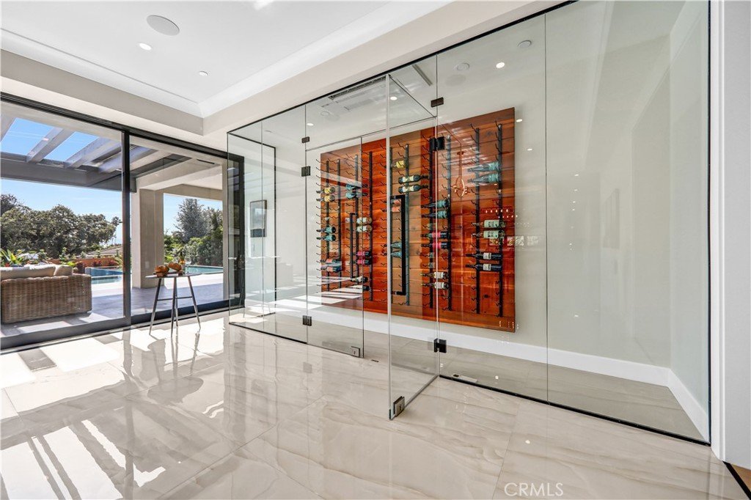
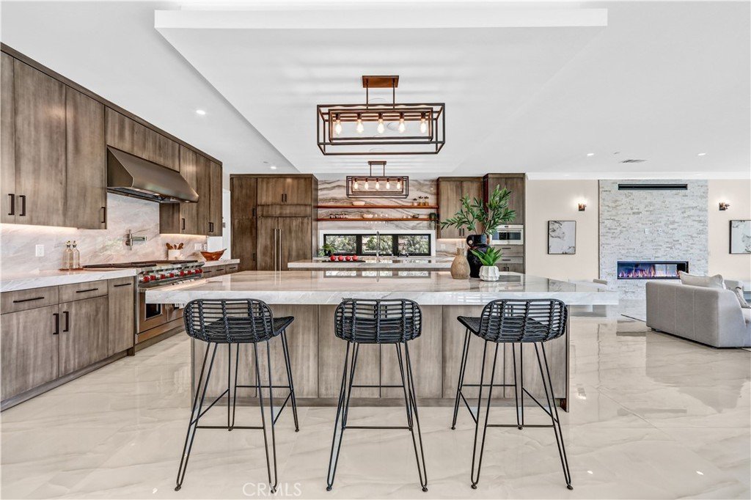
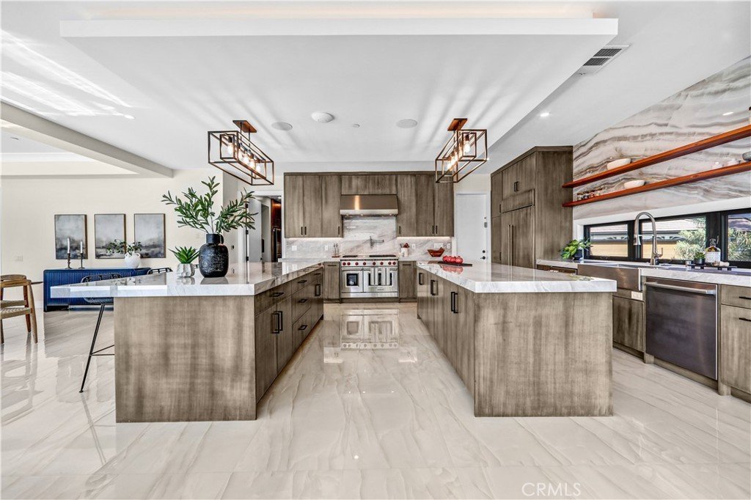
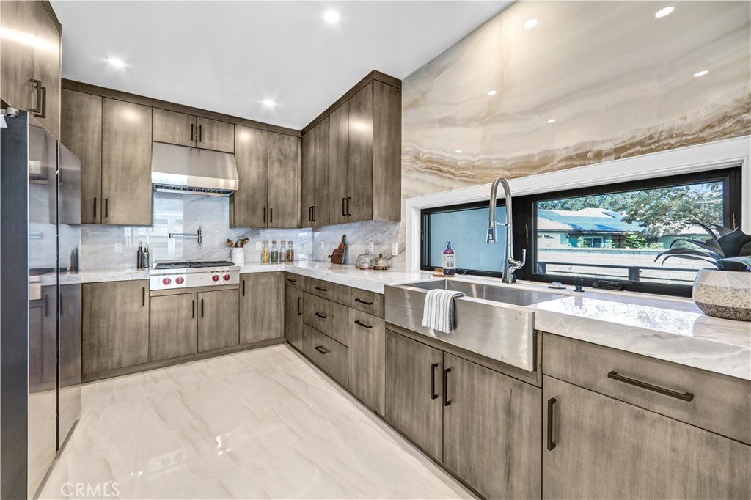
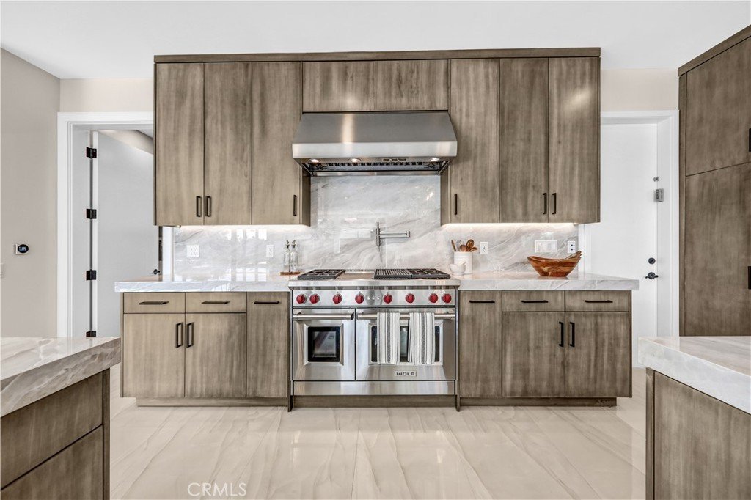
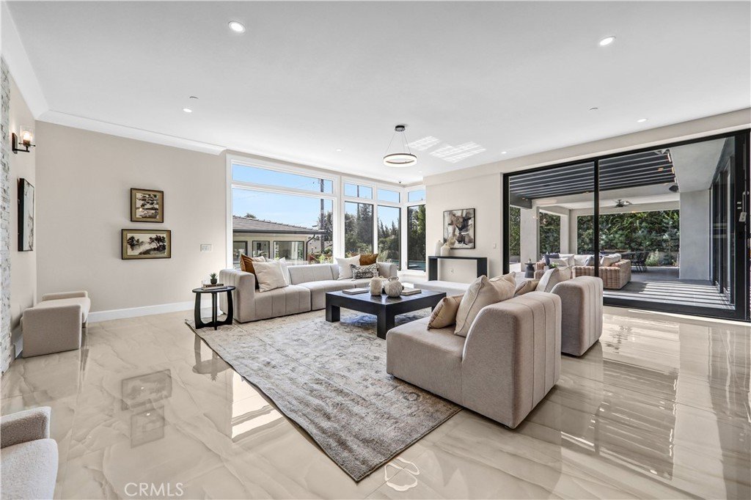
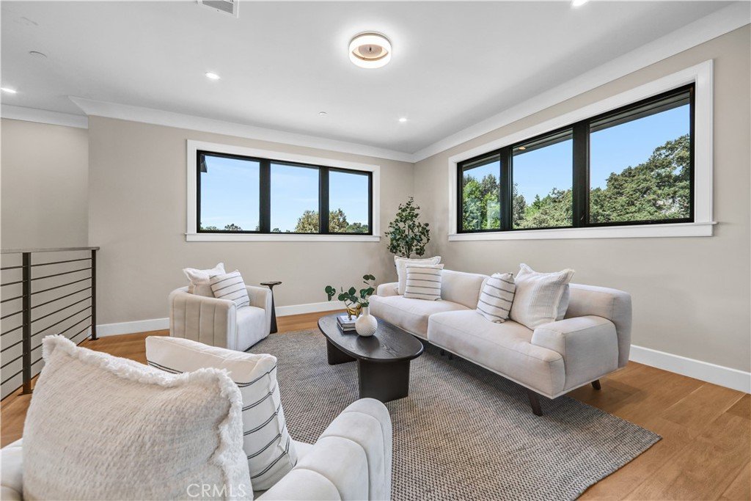
Enter through a dramatic pivot front door to wide-plank hardwood floors, double staircases, and soaring ceilings. Every room is finished with beautiful tilework, designer fixtures, and custom millwork. The open, light-filled main level centers on a chef's kitchen with sleek European cabinetry, top-of-the-line Wolf & Sub-Zero appliances, two porcelain-topped islands, and a scullery. It flows into the living and dining rooms, where a custom-built, climate-controlled wine cellar awaits.
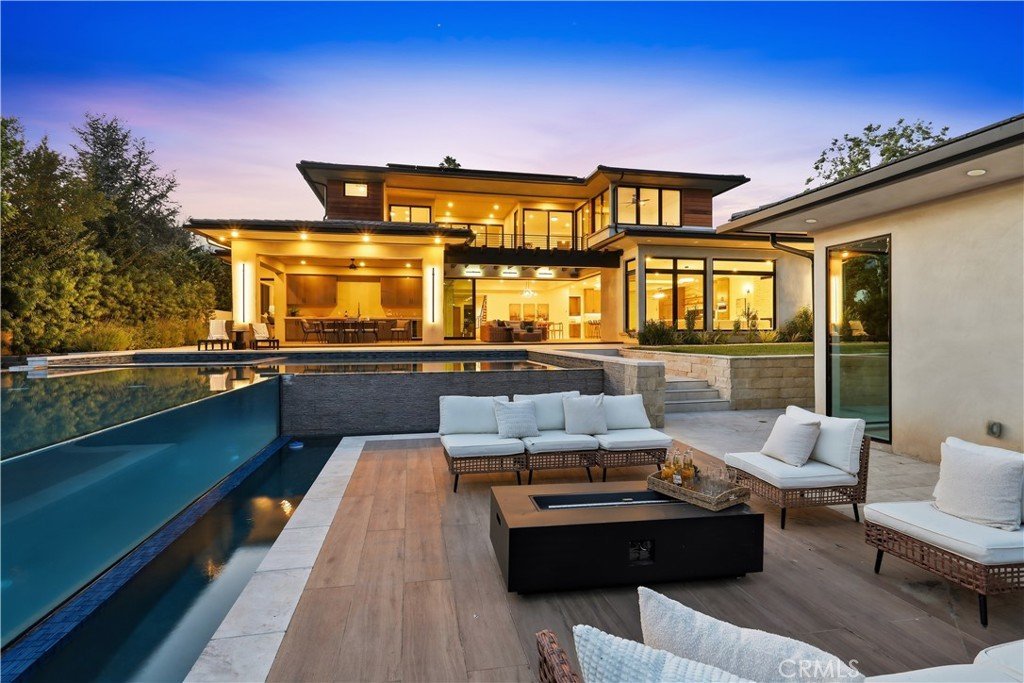
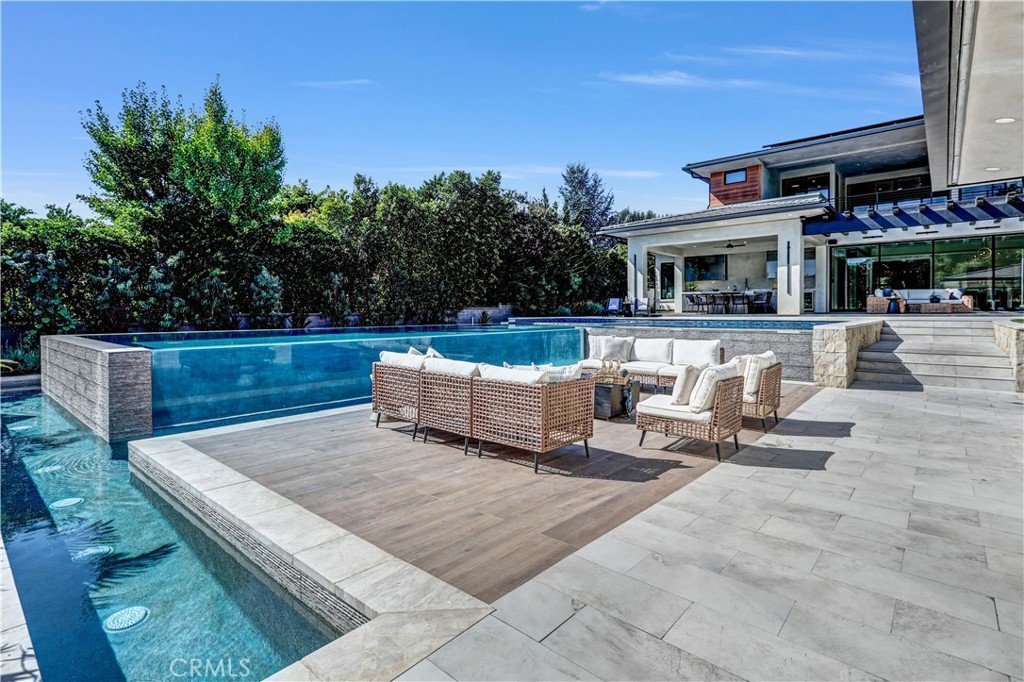
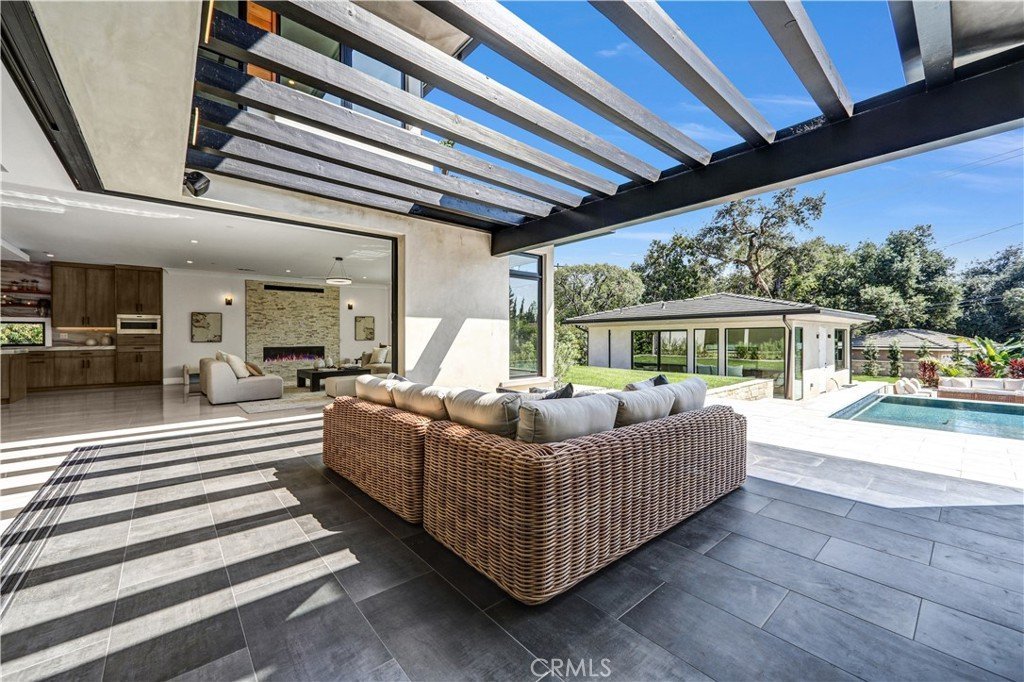
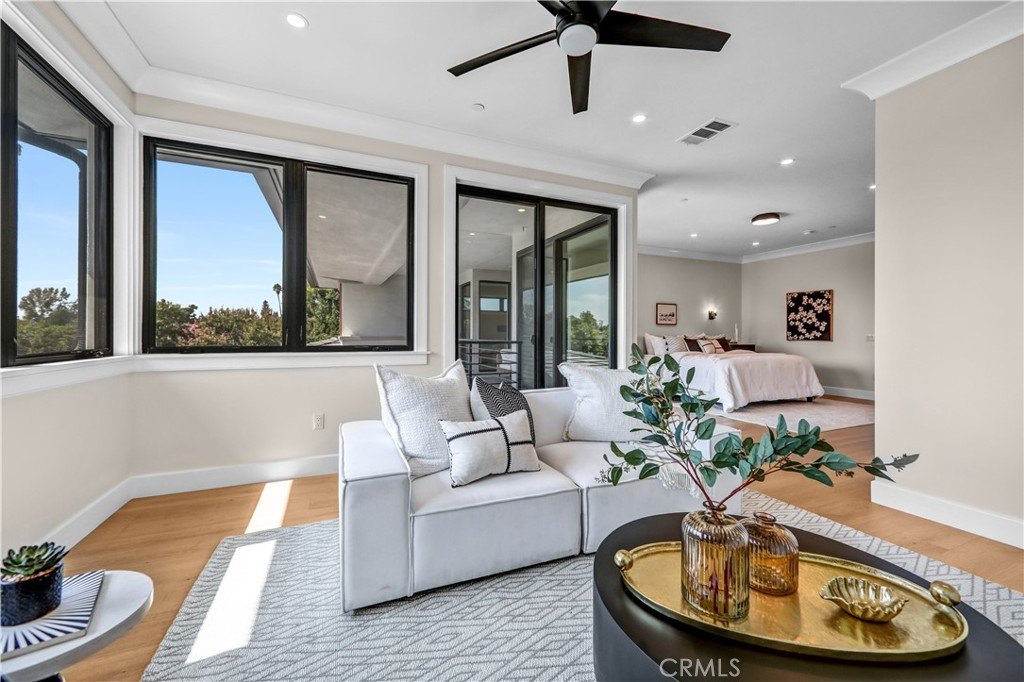
Slide open the massive glass pocket doors to seamless indoor/outdoor living. Multiple balconies overlook the lush backyard and pool. Outside, entertain under the pergola, dine in the lanai beneath built-in infrared heaters, or gather around the poolside firepit. The infinity-edge spa & pool has to be seen to be believed.
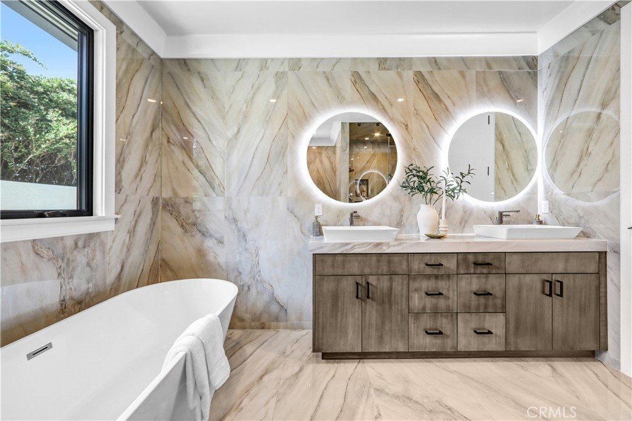
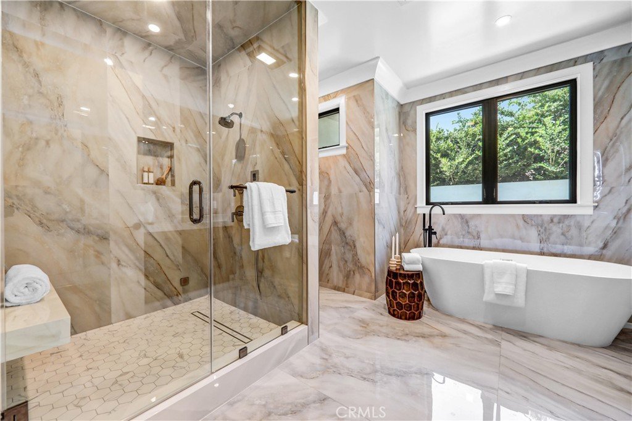
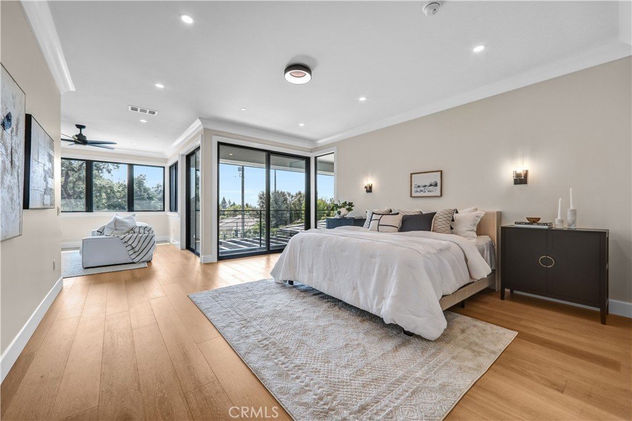
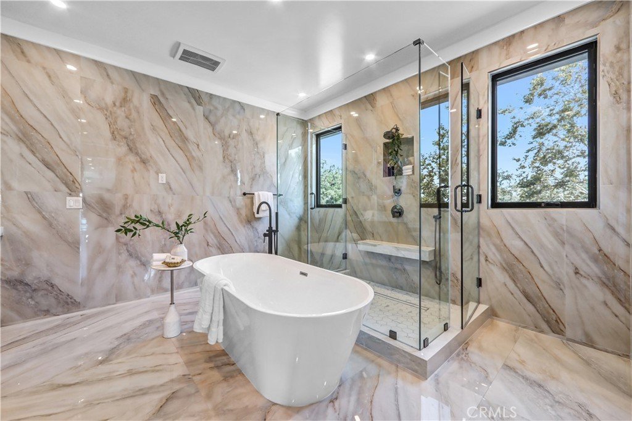
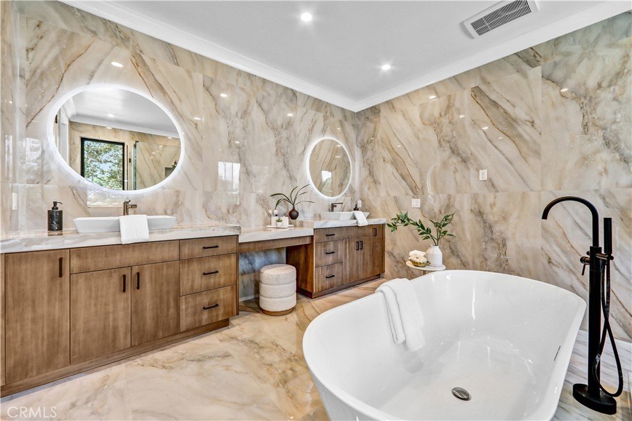
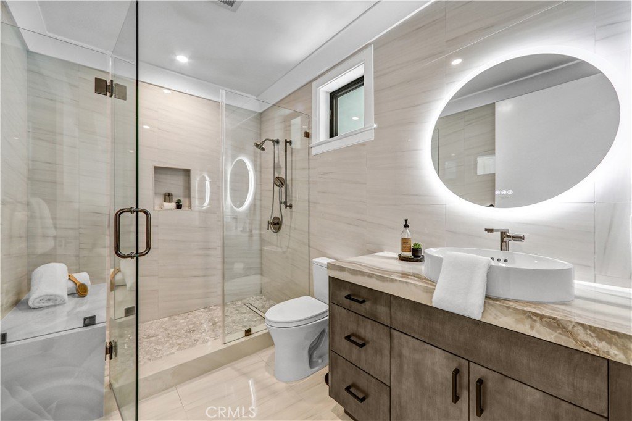
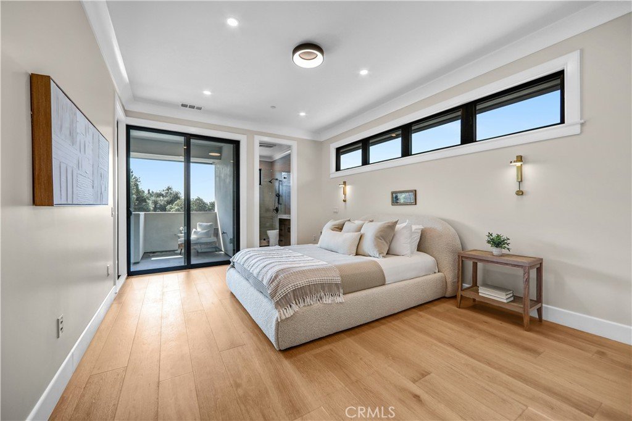
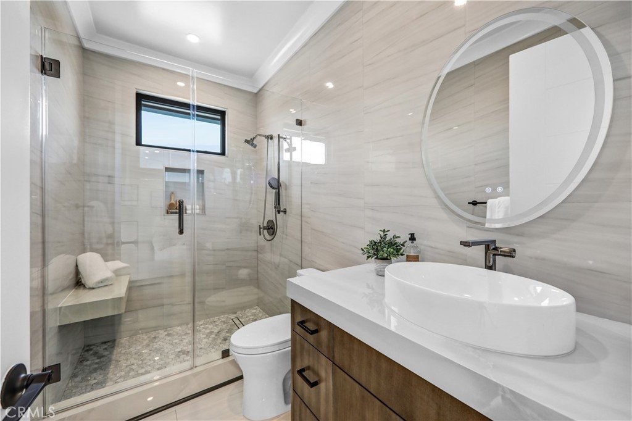
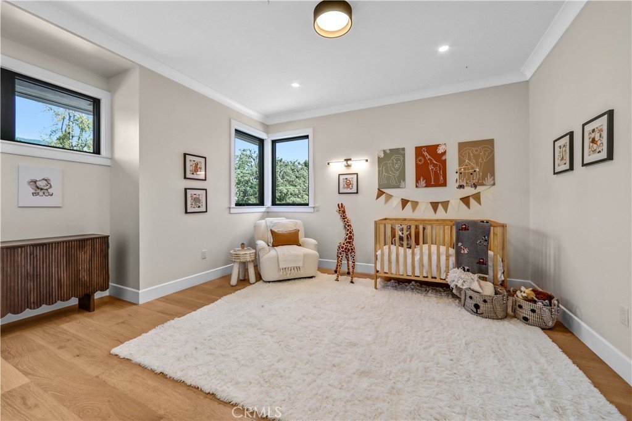
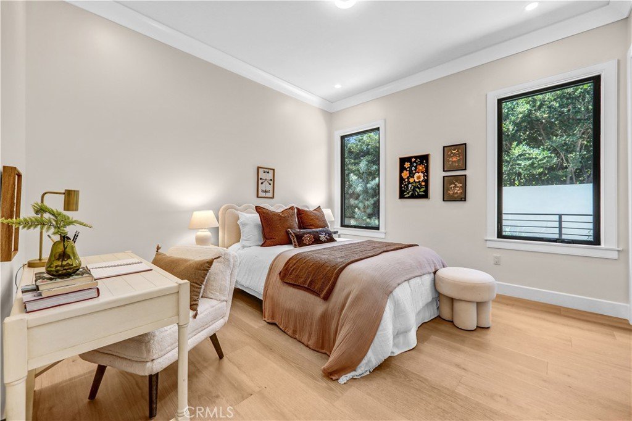
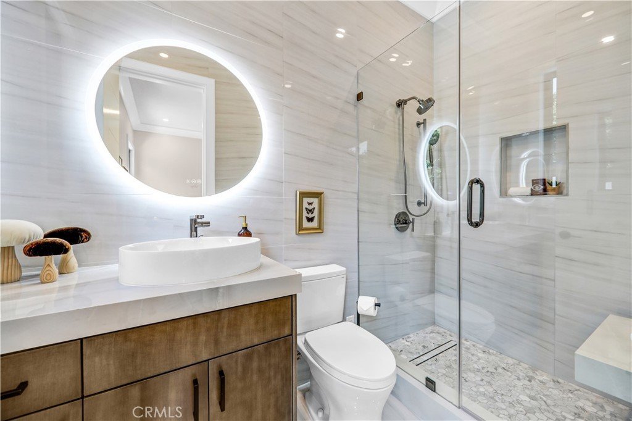
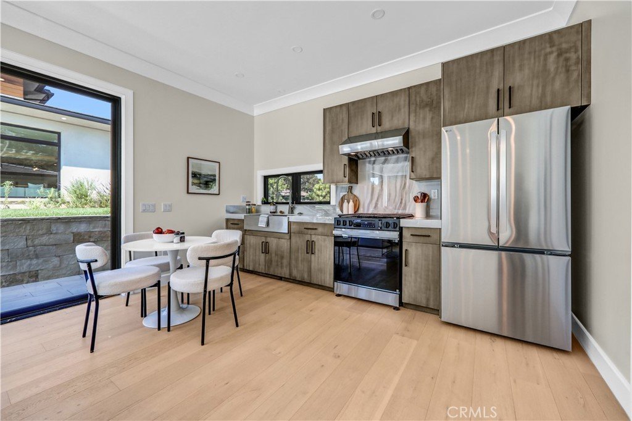
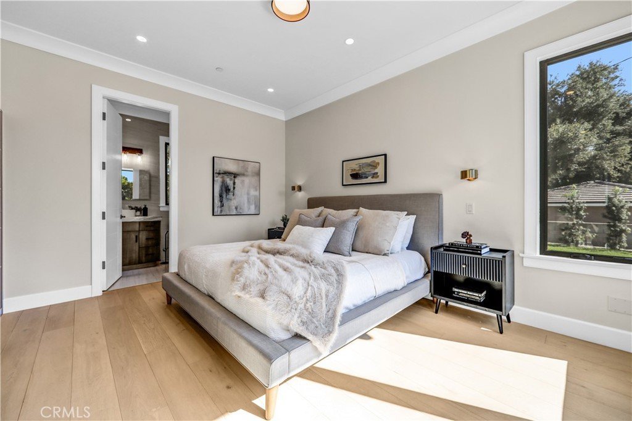
The ADU/pool house offers a full kitchen, bedroom, and bathroom finished to the same high standard as the main residence. Inside, two master suites — one up, one down — feature porcelain slab walls, his & her vanities, free-standing soaking tubs, and frameless glass showers. Every guest bedroom enjoys its own private ensuite.
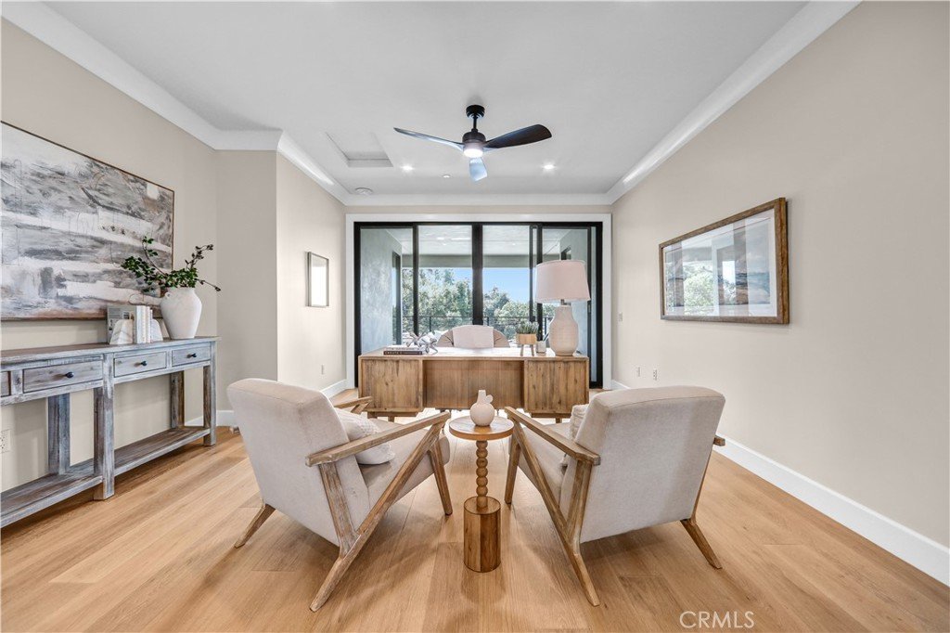
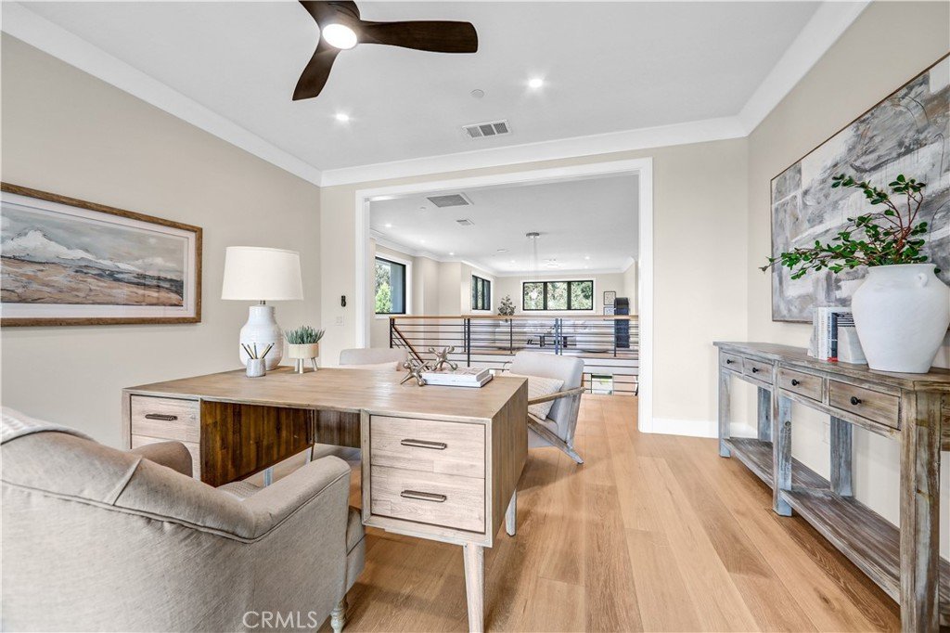
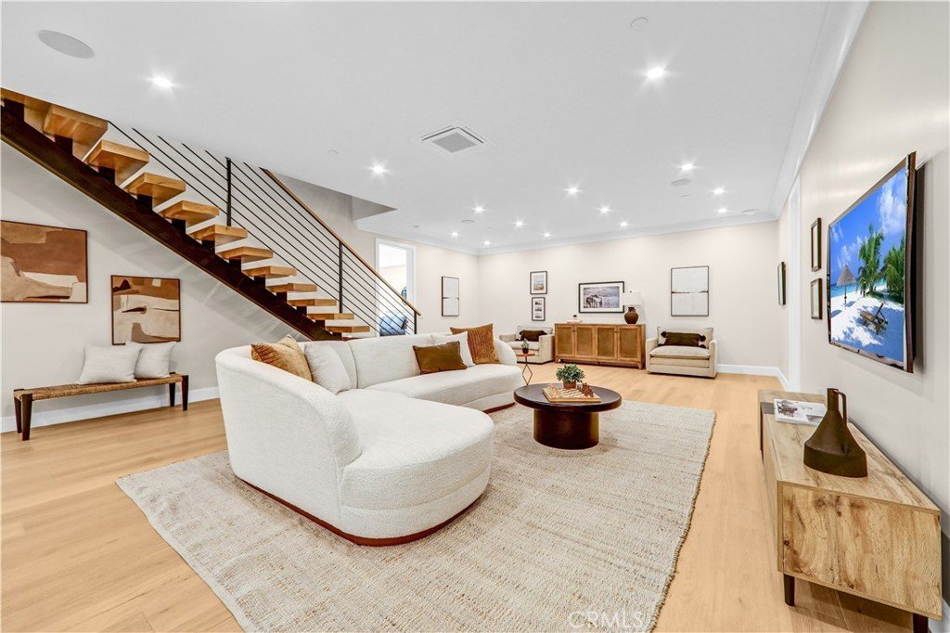
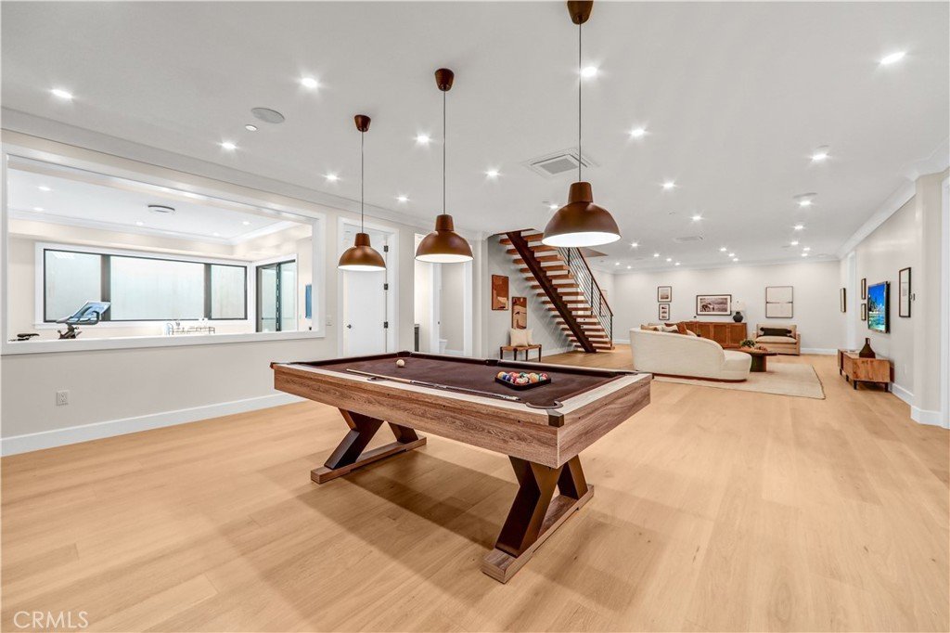
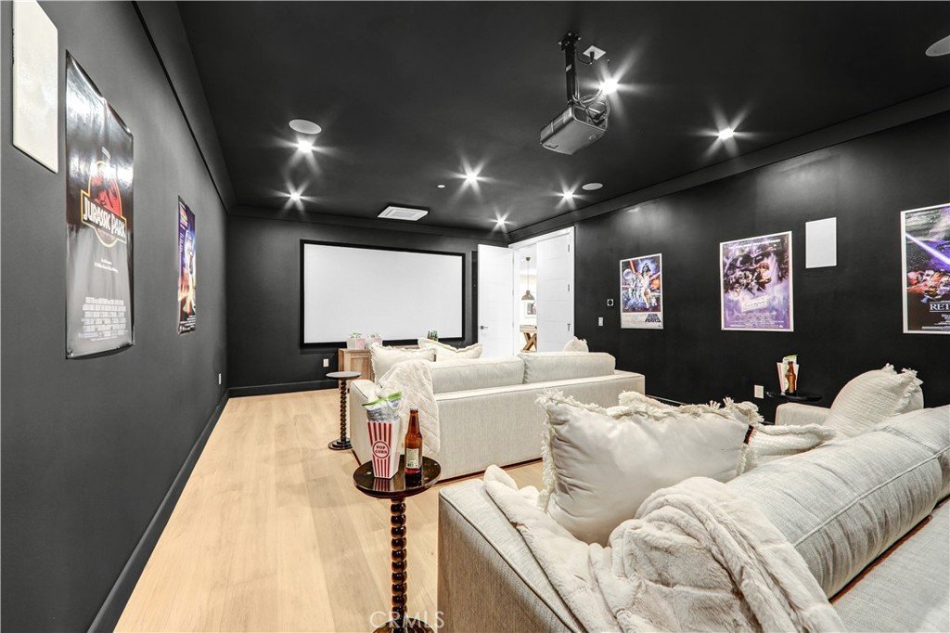
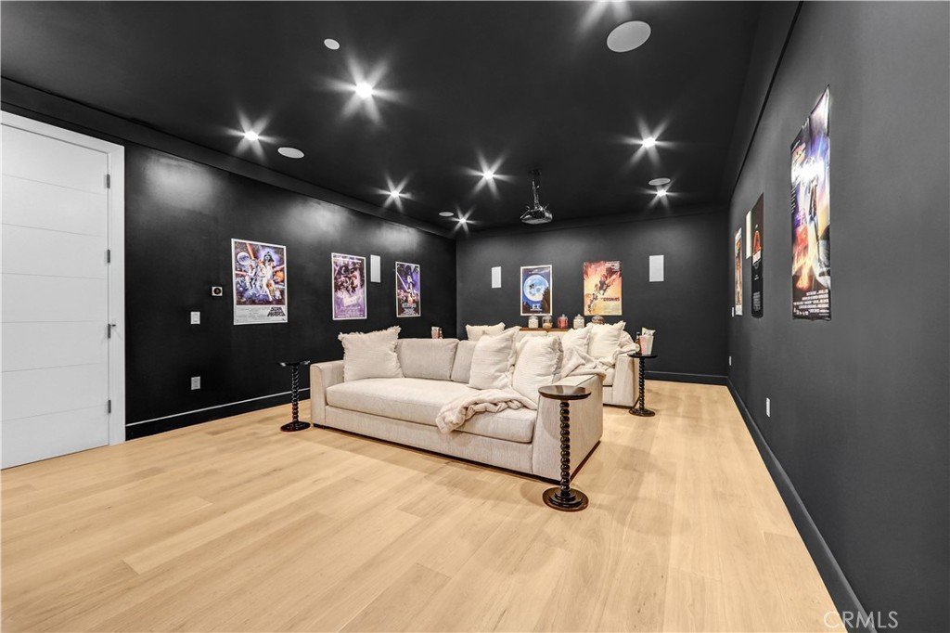
Still want more? The lower level delivers a spacious game/rec room, a gym/home office, a home theater, a guest room, and a bathroom — with its own private outdoor space. Add a 4-bay garage and solar on Net Meter 2.0 that nearly erases your utility bills.
Minutes from hiking trails, the 210 Fwy, Pasadena, Santa Anita mall, and the Arboretum, and zoned to the award-winning Arcadia School District — with all the shopping and dining of historic Route 66 close by. This is foothill luxury at its finest.
Show all description
Location
- Directions: San Carlos & Arbolada
- Lot Size Acres: 0.5676 acres
Building Details
- Structure Type: House
- Water Source: Public
- Basement: SumpPump
- Architectural Style: Contemporary,MidCenturyModern
- Lot Features: ZeroToOneUnitAcre,BackYard,DripIrrigationBubblers,FrontYard,Garden,SprinklerSystem
- Sewer: PublicSewer
- Common Walls: NoCommonWalls
- Fencing: Block
- Garage Spaces: 4
- Levels: ThreeOrMore
Amenities & Features
- Pool Features: Filtered, GasHeat, Heated, Infinity, InGround, Private, SaltWater
- Parking Features: Concrete, DoorMulti, Driveway, Garage, GarageDoorOpener, GarageFacesSide
- Patio & Porch Features: Covered,Open,Patio,Tile
- Spa Features: Heated,Private
- Parking Total: 4
- Roof: Concrete,Flat
- Association Amenities: Other
- Utilities: ElectricityConnected,NaturalGasConnected,SewerConnected,WaterConnected
- Window Features: CasementWindows
- Cooling: CentralAir,Ductless,HighEfficiency,HeatPump,WholeHouseFan,Zoned,AtticFan
- Electric: Volts220Other,ElectricityOnProperty,Volts220InGarage,Volts220InLaundry,PhotovoltaicsOnGrid,Volts220ForSpa,PhotovoltaicsSellerOwned,SeeRemarks
- Exterior Features: RainGutters, FirePit
- Fireplace Features: FamilyRoom
- Heating: Central,HighEfficiency,HeatPump,Solar
- Interior Features: BuiltInFeatures, Balcony, BlockWalls, CeilingFans, SeparateFormalDiningRoom, HighCeilings, MultipleStaircases, OpenFloorplan, Pantry, RecessedLighting, Storage, SmartHome, WiredForData, Bar, WiredForSound, BedroomOnMainLevel, EntranceFoyer, GalleyKitchen, PrimarySuite, UtilityRoom, WalkInPantry
- Laundry Features: WasherHookup,ElectricDryerHookup,GasDryerHookup,Inside,LaundryRoom,UpperLevel
- Appliances: BuiltInRange,EnergyStarQualifiedAppliances,EnergyStarQualifiedWaterHeater,ElectricWaterHeater,FreeStandingRange,Freezer,GasCooktop,Disposal,GasOven,GasRange,Microwave,PortableDishwasher,Refrigerator,RangeHood,WaterToRefrigerator,WaterHeater,Dryer,SumpPump,Washer
Nearby Schools
- High School District: Arcadia Unified
Expenses, Fees & Taxes
- Association Fee: 0
Agent info
- Agent name: Wilson Fang
- Agent MLS: AR41576
- Agent email: fangwilson@yahoo.com
- Agent officephone: 626-575-8858
Miscellaneous
- List Office Name: Wilson C Fang, BROKER
- Listing Terms: Cash,CashToNewLoan,Conventional,Exchange1031
- Common Interest: None
- Community Features: Foothills,Urban
- Attribution Contact: 626-673-0931
