


























33000 106th Street E, Juniper Hills, CA, US, 93543
33000 106th Street E, Juniper Hills, CA, US, 93543Basics
- Date added: Added 2 months ago
- Category: Residential
- Type: SingleFamilyResidence
- Status: Active
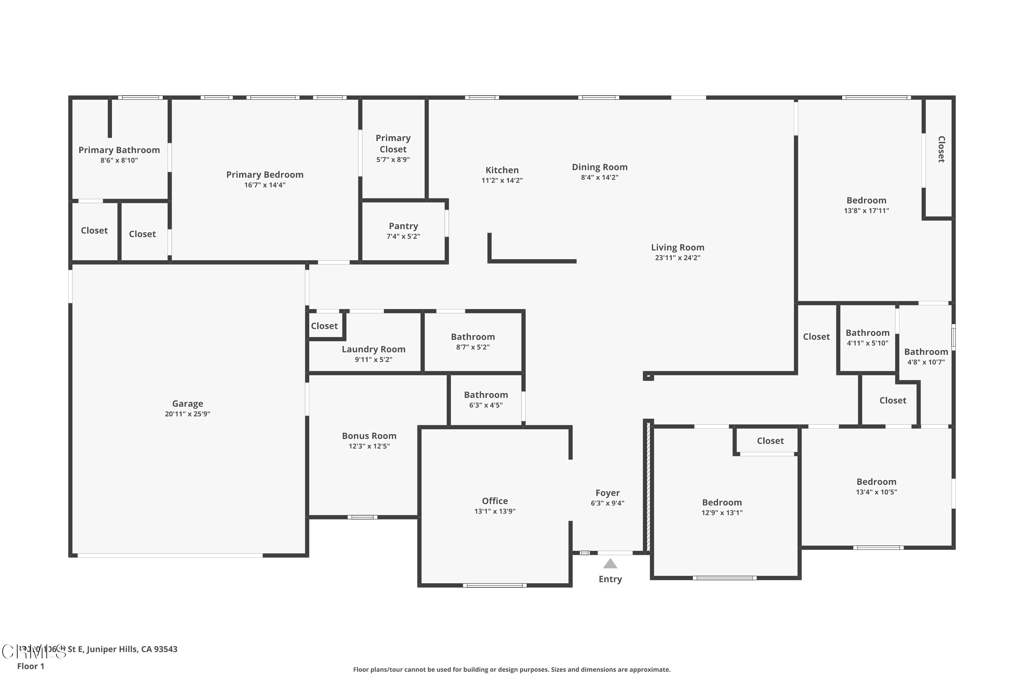
- Bedrooms: 4
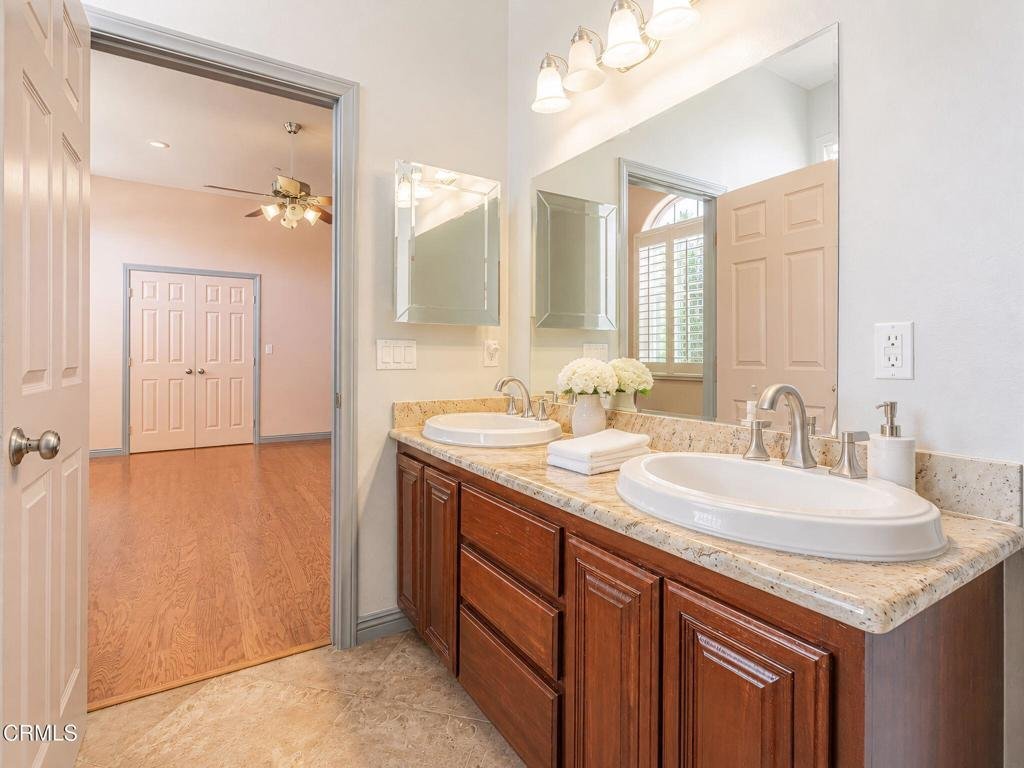
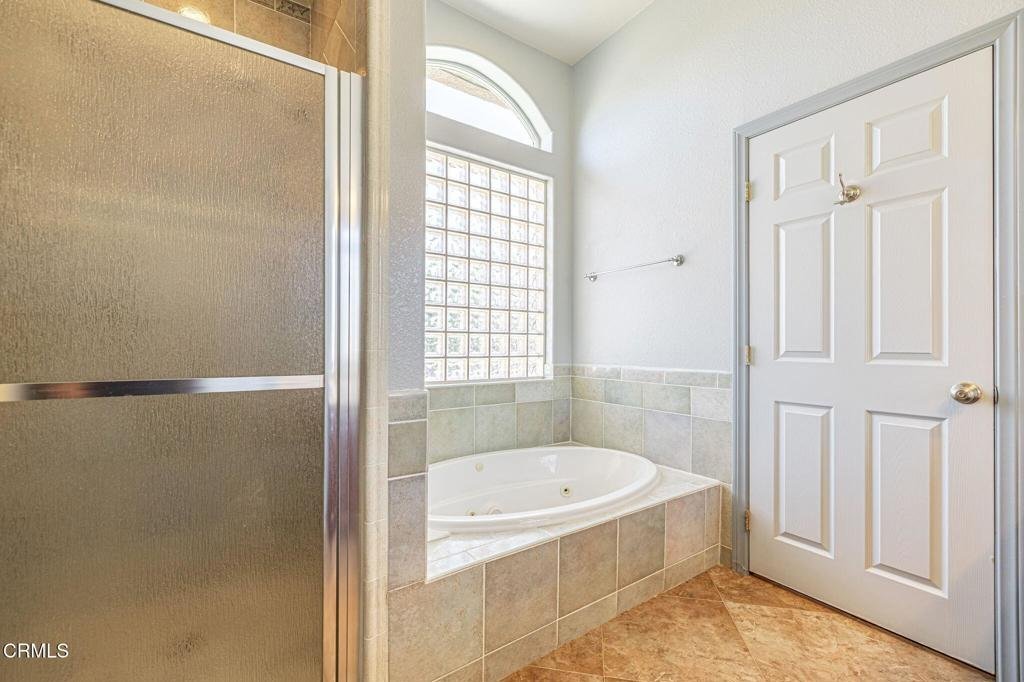
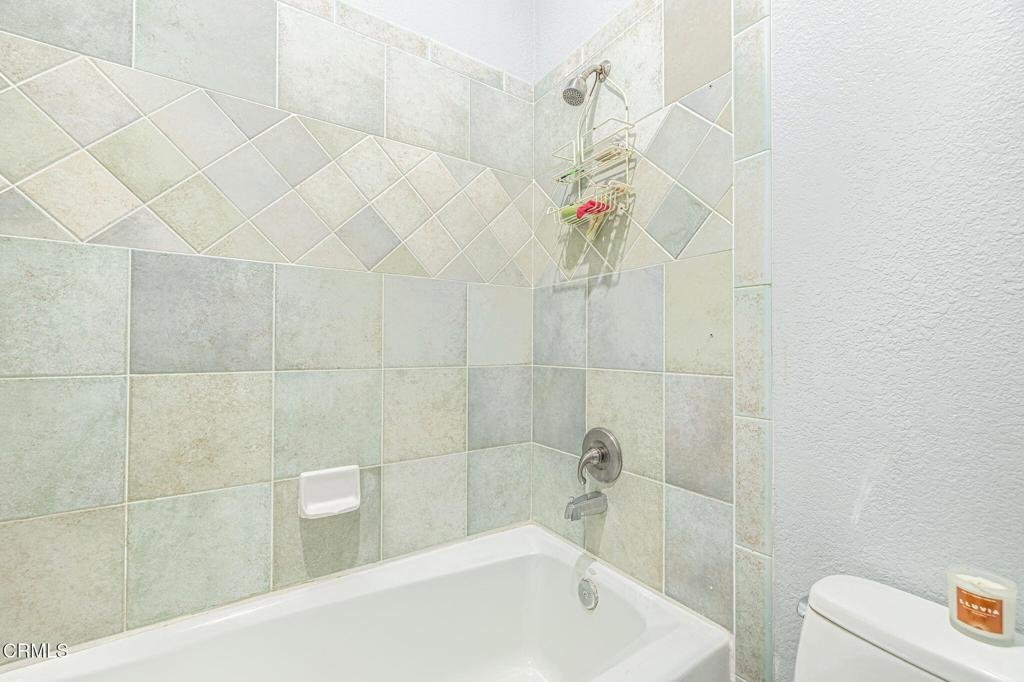
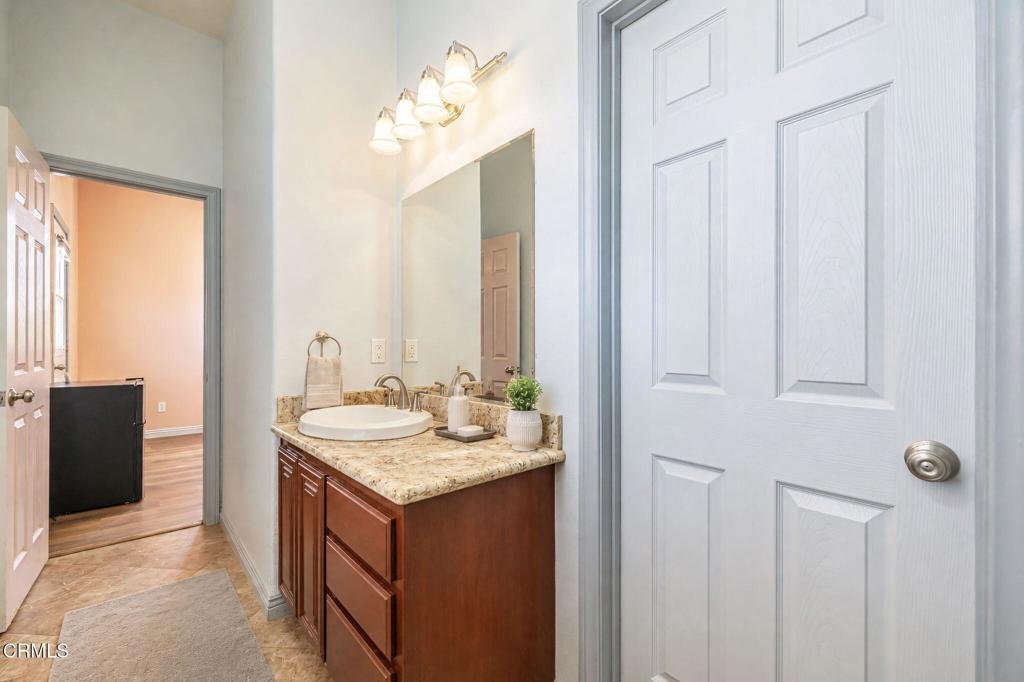
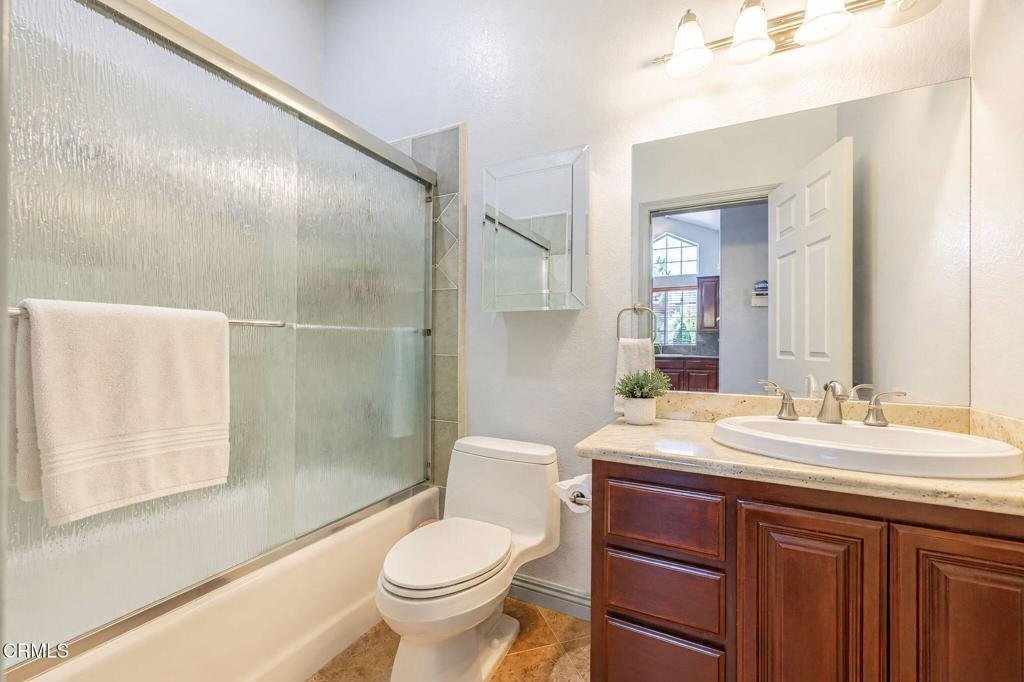
- Bathrooms: 4
- Area: 2700 sq ft
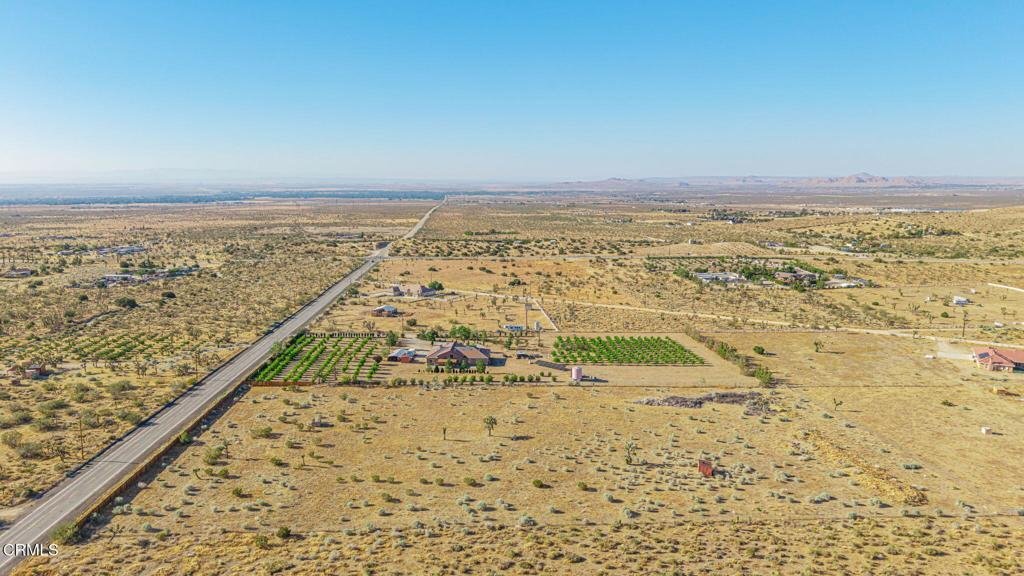
- Lot size: 424274.4, 9.74 sq ft
- Year built: 2005
- Property Condition: Turnkey
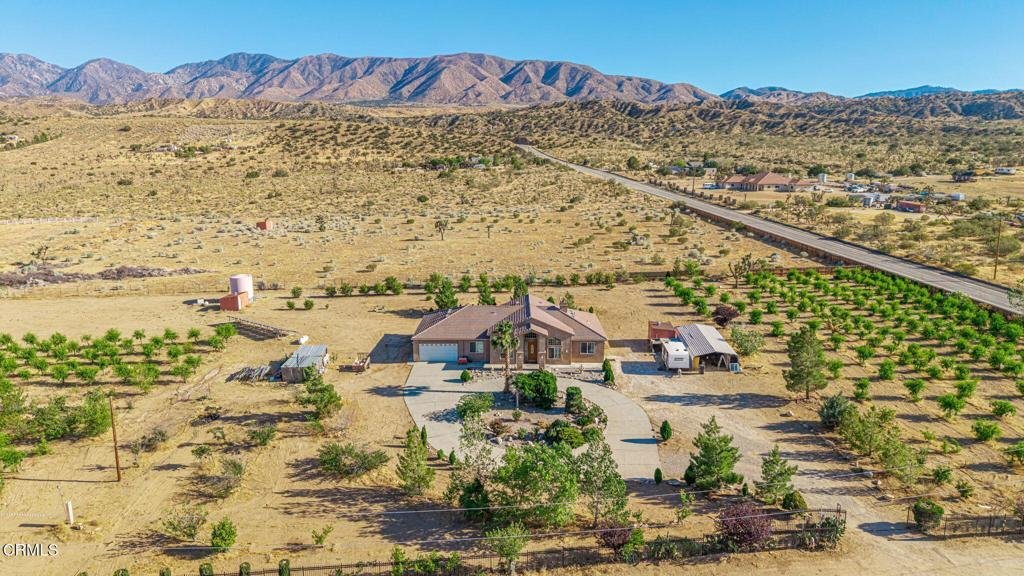
- View: Desert,Mountains
- County: Los Angeles
- MLS ID: V1-36971
Description
-
Description:
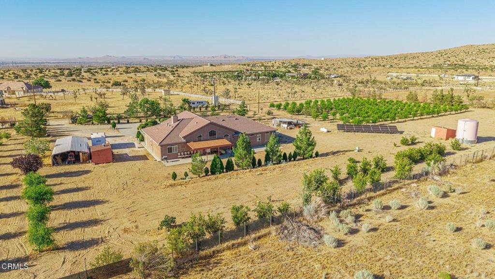
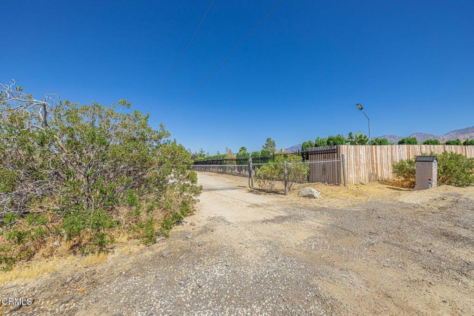
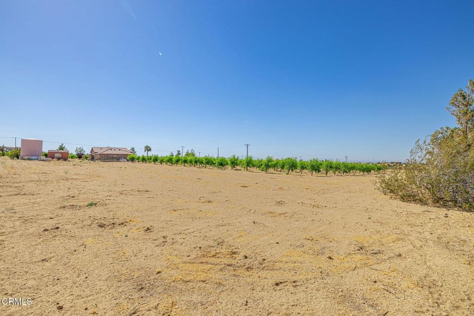
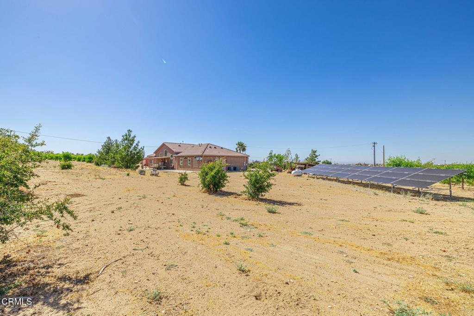
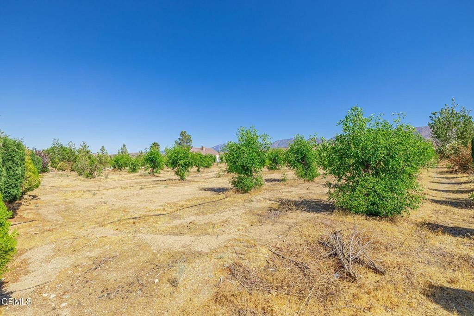
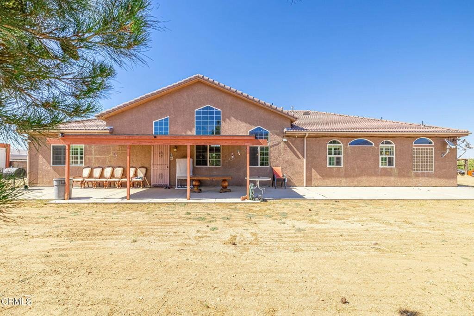
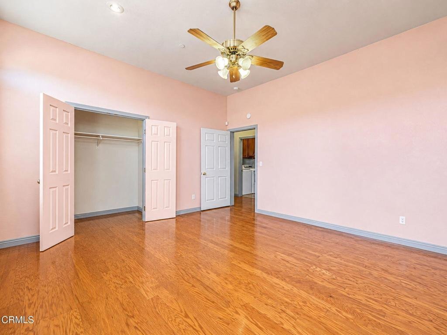
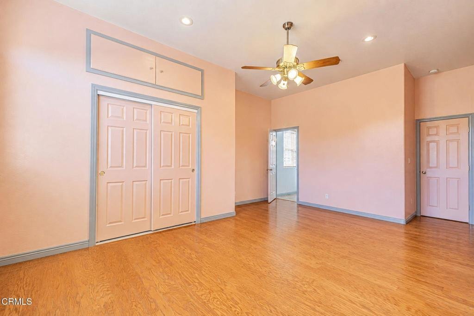
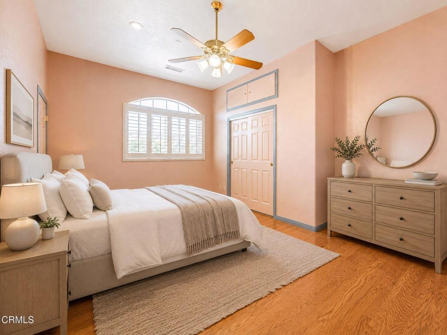
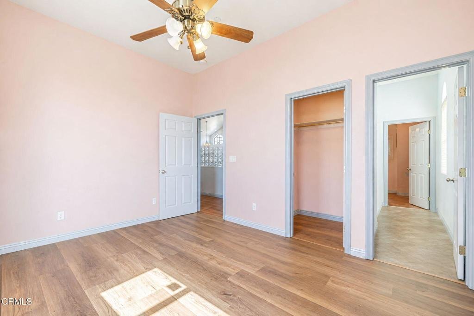
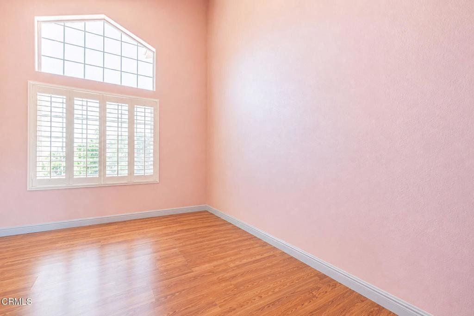
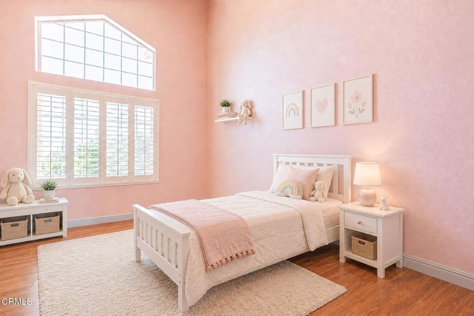
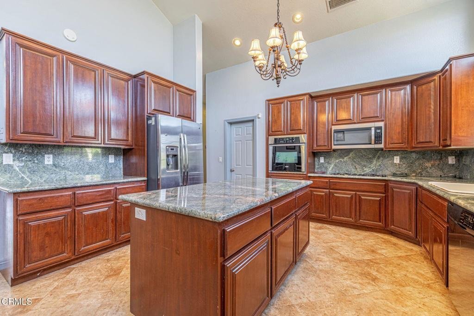
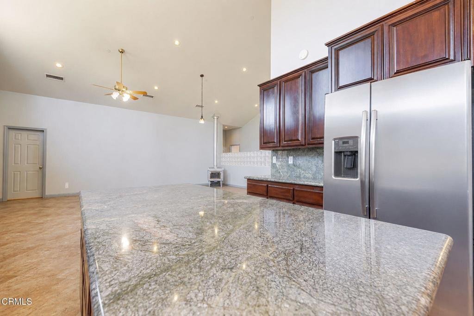
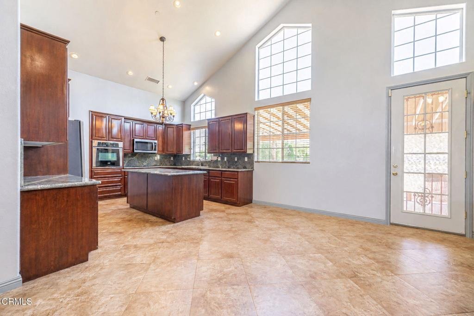
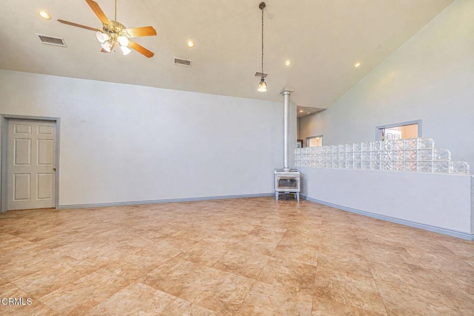
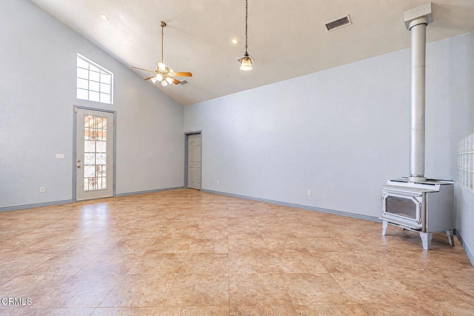
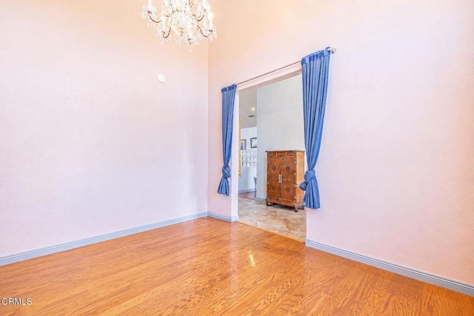
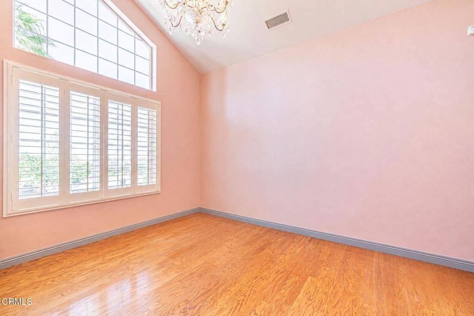
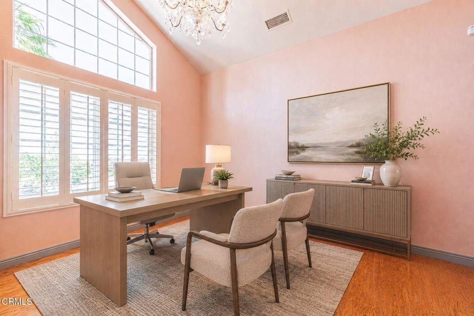
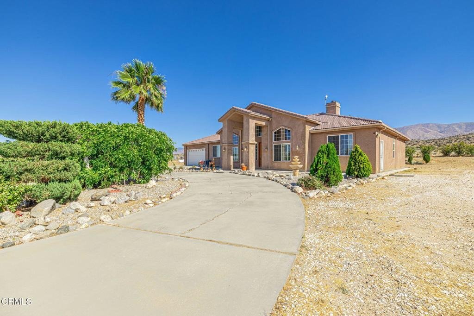
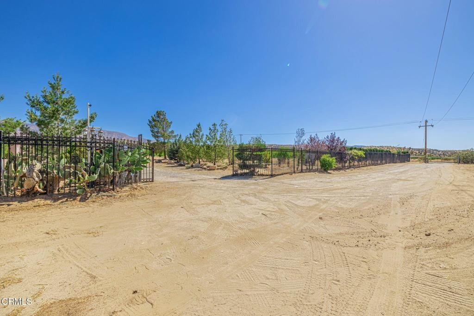
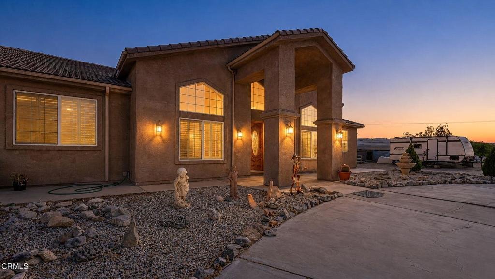
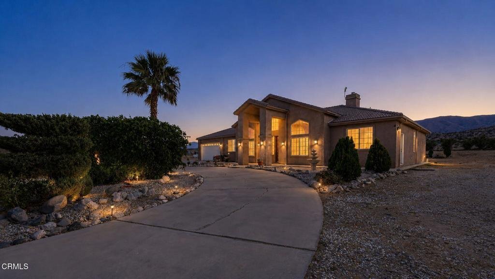
Custom Juniper Hills Estate on 10 Private Acres with Paid Solar, Sweeping Mountain Views & a Private Orchard. Welcome Home! Welcome to one of the most remarkable properties in all of Juniper Hills. This beautiful custom home offers 4 bedrooms, 4 bathrooms, and 2,700 sq ft of thoughtfully designed living space, complete with fully paid solar, all set on a fully fenced 10-acre parcel divided into two 5-acre lots. This property has a large 10,000-gallon water storage tank, making this property an excellent candidate for future expansion. Inside, soaring high ceilings and a unique open layout immediately make an impression. A dedicated front office adds welcomed flexibility for remote work or a quiet retreat. Tile flooring flows through the main living areas, while hardwood floors and laminate in the bedrooms add warmth throughout. The expansive kitchen is a standout feature, complete with a large island, gorgeous quartzite countertops, a spacious walk-in pantry, and generous storage throughout. Step outside and the property truly comes alive. Sweeping mountain views, total privacy, and over 300 jujube trees alongside pomegranate trees and lush vegetation make this a rare retreat for anyone who loves the outdoors. A versatile bonus room in the garage area is ideal for a home gym, workshop, or additional storage, and could even serve as a possible 5th bedroom. With paid solar already in place, electricity costs stay impressively low year-round. Serene, private, and truly one of a kind, this Juniper Hills gem won't last. Schedule your private showing today before it's gone!
Show all description
Location
- Directions: Take Pearblossom HWY (138) to 106th St E, Go South on 106th St E past Fort Tejon Rd, Property will be on the left shortly after.
- Lot Size Acres: 9.74 acres
Building Details
- Structure Type: House
- Water Source: SeeRemarks,Well
- Architectural Style: Ranch
- Lot Features: RectangularLot
- Sewer: SepticTank
- Common Walls: NoCommonWalls
- Construction Materials: Frame,Stucco
- Fencing: ChainLink,WroughtIron
- Foundation Details: Slab
- Garage Spaces: 2
- Levels: One
- Floor covering: Laminate, Tile
Amenities & Features
- Pool Features: None
- Parking Features: Driveway, Garage, Private
- Patio & Porch Features: Concrete,Covered
- Spa Features: None
- Parking Total: 2
- Roof: Tile
- Utilities: ElectricityConnected,Propane,SeeRemarks,WaterConnected
- Cooling: CentralAir
- Electric: Standard
- Fireplace Features: FamilyRoom, WoodBurning
- Heating: Central
- Interior Features: BuiltInFeatures, CeilingFans, EatInKitchen, HighCeilings, OpenFloorplan, StoneCounters, RecessedLighting, Storage, BedroomOnMainLevel, MainLevelPrimary, WalkInPantry, WalkInClosets
- Laundry Features: LaundryRoom
- Appliances: Dishwasher,GasOven,GasRange,Microwave
Agent info
- Agent name: Bradley Creese
- Agent MLS: V150576014
- Agent email: bradcreese@gmail.com
- Agent officephone: (661) 948-8424
- Agent direct phone: (661) 264-7743
Miscellaneous
- List Office Name: Coldwell Banker A Hartwig Co
- Listing Terms: Cash,Conventional,FHA,VaLoan
- Common Interest: None
- Community Features: Foothills,Mountainous
- Direction Faces: North
