

3309 Fairfield Avenue, Palmdale, CA, US, 93550
3309 Fairfield Avenue, Palmdale, CA, US, 93550
$585,000
Request infoBasics
- Date added: Added 3 months ago
- Category: Residential
- Type: SingleFamilyResidence
- Status: Active
- Bedrooms: 4
- Bathrooms: 3
- Area: 2267 sq ft
- Lot size: 6045, 6045 sq ft
- Year built: 1989
- View: None
- Zoning: PDA1
- County: Los Angeles
- MLS ID: SR26126879
Description
-
Description:
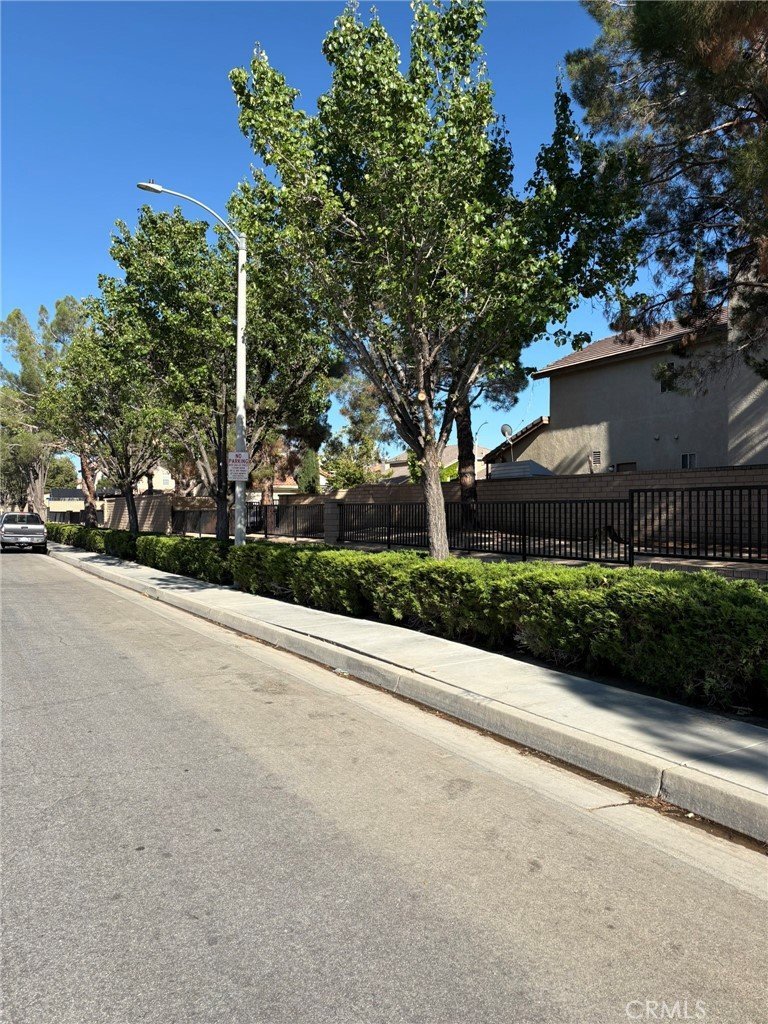
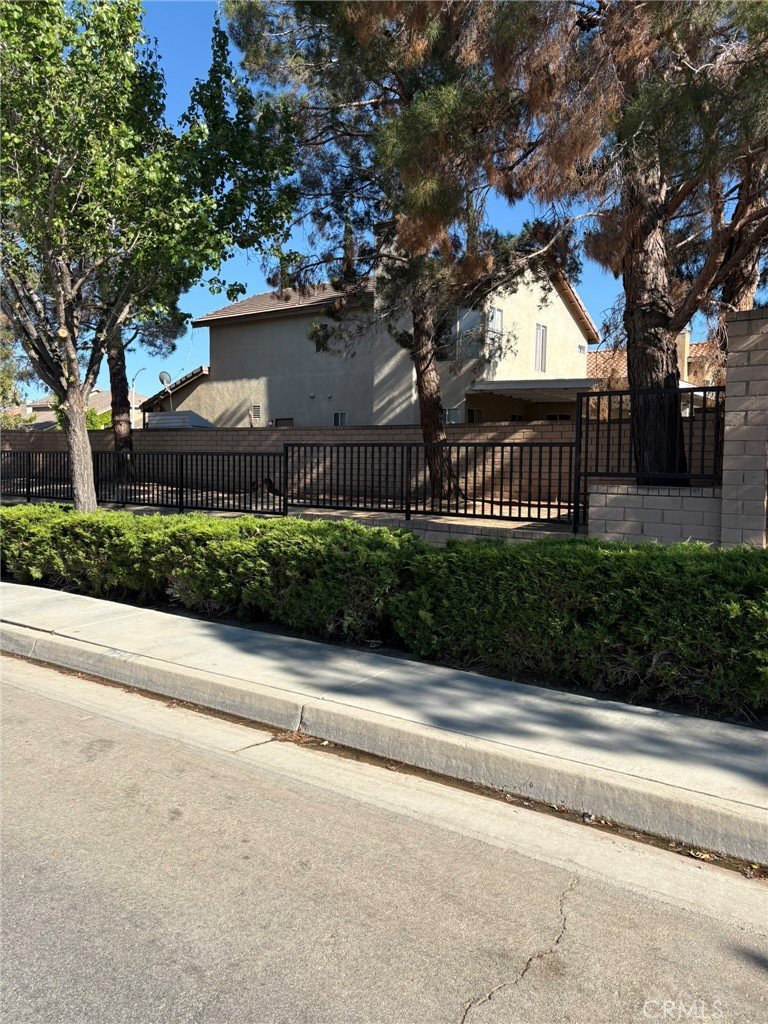
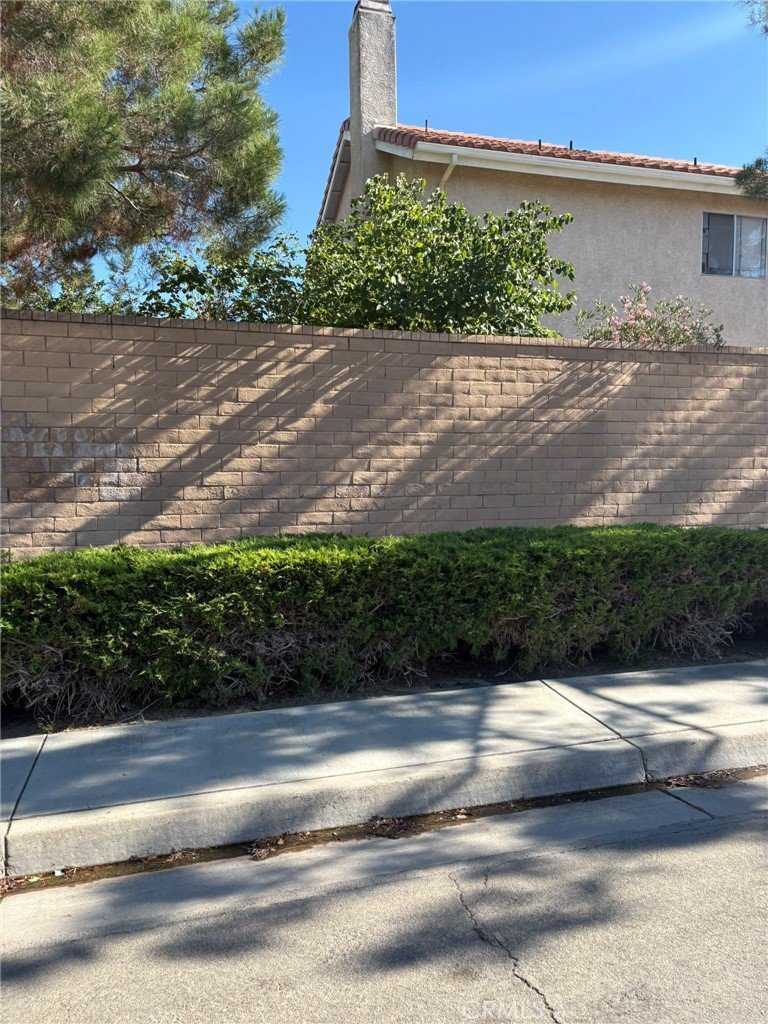
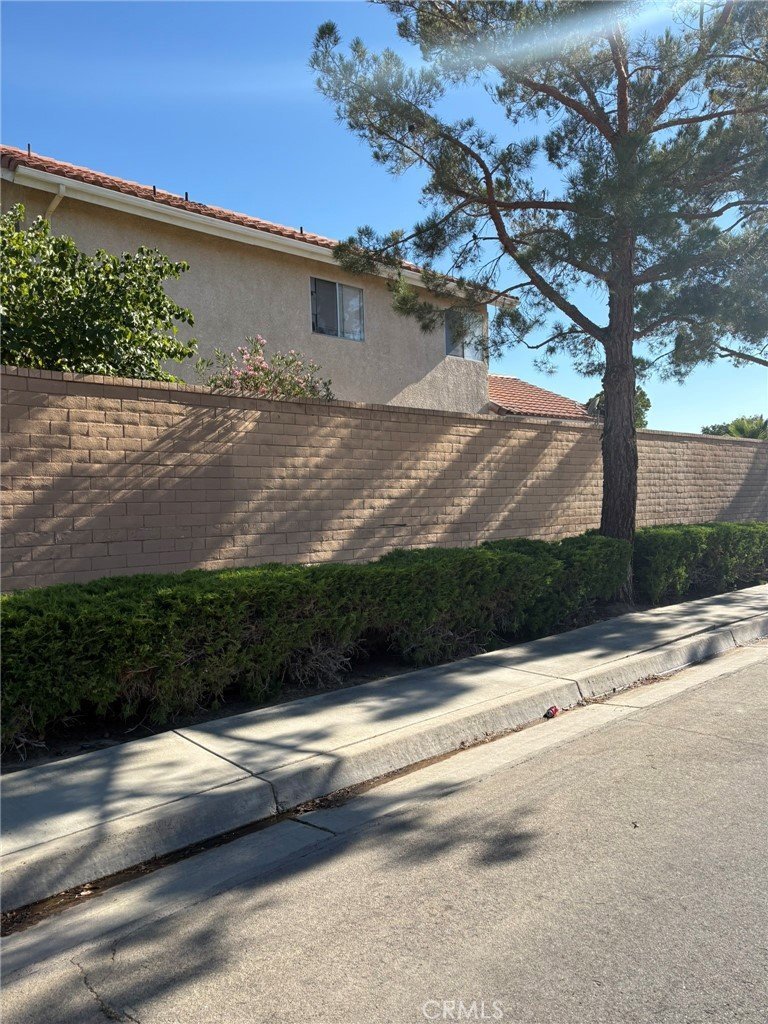
TLC "WORK IN PROGRESS", WORKERS STILL FINISHING, W/PAINT, LANDSCAPE, POOL ETC. GREAT HOUSE WITH SOLAR PANELS! ACROSS THE STREET THERE IS A BLOCK WALL AND GREEN LANSCAPED AREA, MAINTAINED BY THE CITY, SEPARATING THE SIDE VIEW OF HOMES THAT MAKES FOR PRETTY SCENERY, MORE PRIVATE SETTING, MORE PARKING AND LESS NEIGHBORS! THIS HOME IS CONVIENTLY LOCATED NEAR FUN WATER WORKS SLIDES AND A LOVELY CITY OF PALMDALE RECREATION CENTER! ALSO NEAR SHOPPING, STORES, BUSES AND MANY SCHOOLS! THIS SPACIOUS WELL DESIGNED HOME HAS 4 BEDROOMS, 3 BATHS, ONE BEDROOM AND BATH DOWNSTAIRS! TWO FIREPLACES! THREE CAR GARAGE! NEWLY PAINTED INTERIOR AND WHAT WILL SOON BE A BEAUTIFULL REAR YARD WITH SPARKLING POOL AND SPA!
Show all description
Location
- Directions: HWY 405 N, TO HWY 14 N TO PALMDALE, EXIT E AVE S, THEN RIGHT TO E 35TH ST, THEN RIGHT TO FAIRFIELD.
- Lot Size Acres: 0.1388 acres
Building Details
- Structure Type: House
- Water Source: Public
- Lot Features: SprinklersInFront,RectangularLot,StreetLevel
- Sewer: PublicSewer,SewerTapPaid
- Common Walls: NoCommonWalls
- Garage Spaces: 3
- Levels: Two
Amenities & Features
- Pool Features: Gunite, GasHeat, InGround, Private, SolarHeat
- Parking Features: DirectAccess, DrivewayLevel, Driveway, GarageFacesFront, Garage, Paved
- Parking Total: 3
- Cooling: CentralAir,Electric
- Fireplace Features: FamilyRoom, PrimaryBedroom
- Heating: Central,NaturalGas
- Interior Features: BedroomOnMainLevel
- Laundry Features: Inside
- Appliances: Dishwasher
Nearby Schools
- High School District: Antelope Valley Union
Expenses, Fees & Taxes
- Association Fee: 0
Agent info
- Agent name: Jerry Hollywood
- Agent MLS: F210056076
- Agent email: JERRY@REALHOLLYWOODREALTY.COM
- Agent officephone: 661-533-6000
- Agent direct phone: 8187037030
Miscellaneous
- List Office Name: Hollywood Realty
- Listing Terms: Cash,CashToNewLoan,Conventional,CalVetLoan,FHA,FreddieMac,VaLoan
- Common Interest: None
- Community Features: Curbs,StreetLights,Sidewalks
- Attribution Contact: 818-703-7030
Ask an Agent About This Home
Powered by Estatik
