









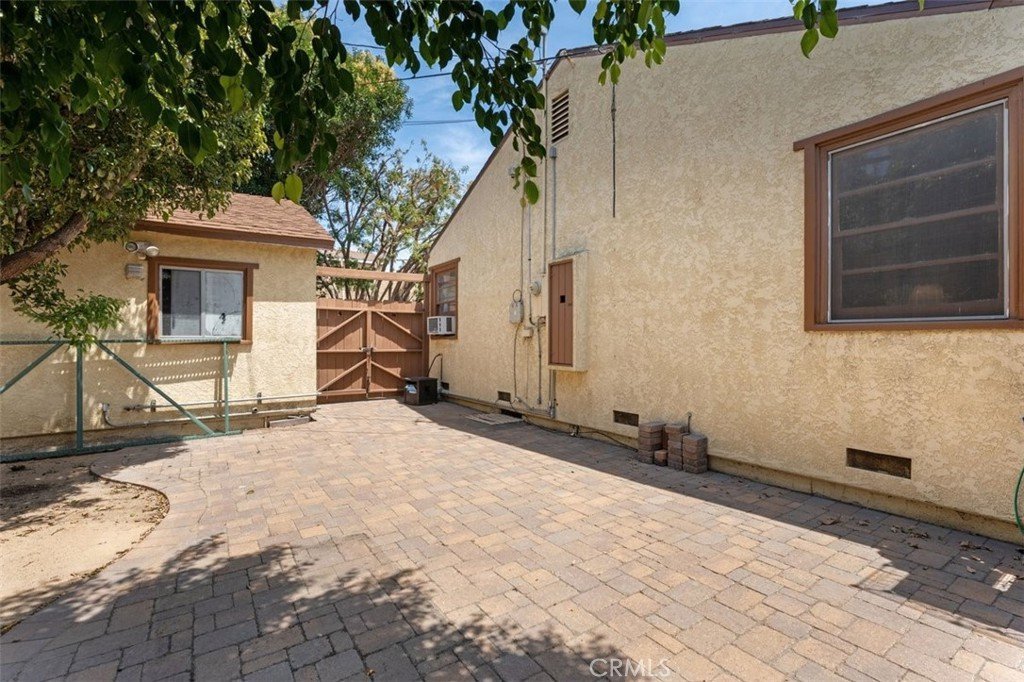
331 E Silva, Long Beach, CA, US, 90805
331 E Silva, Long Beach, CA, US, 90805Basics
- Date added: Added 2 months ago
- Category: Residential
- Type: SingleFamilyResidence
- Status: Active
- Bedrooms: 3
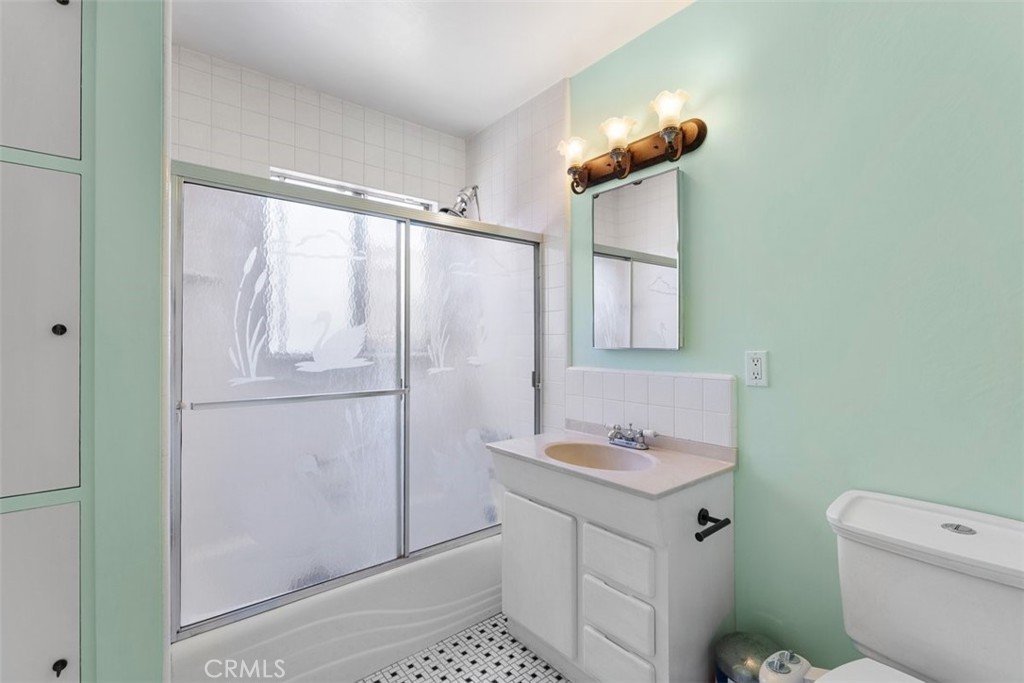
- Bathrooms: 1
- Area: 1228 sq ft
- Lot size: 5628, 5628 sq ft
- Year built: 1948
- Property Condition: Turnkey
- View: Neighborhood
- Subdivision Name: North Long Beach (NLB)
- County: Los Angeles
- MLS ID: NP26115670
Description
-
Description:
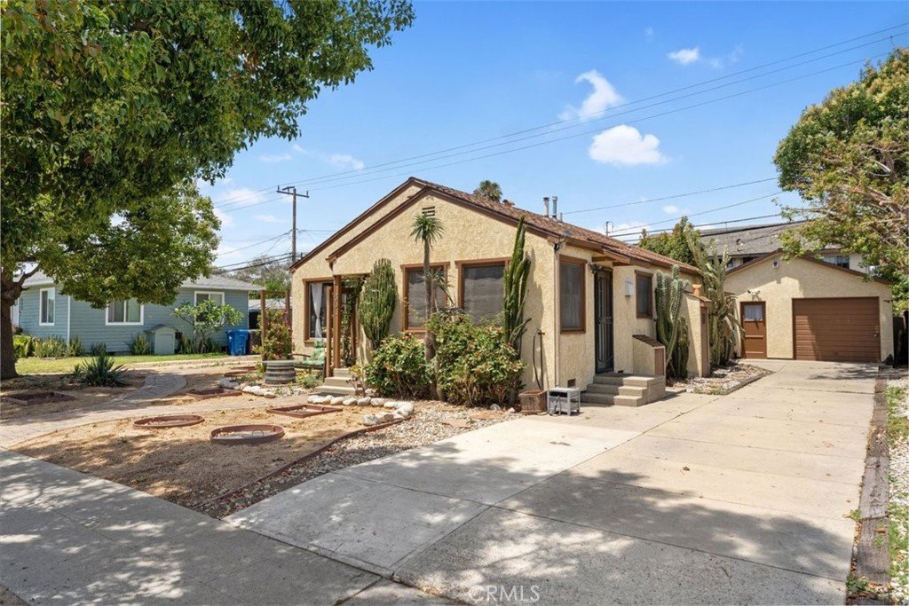
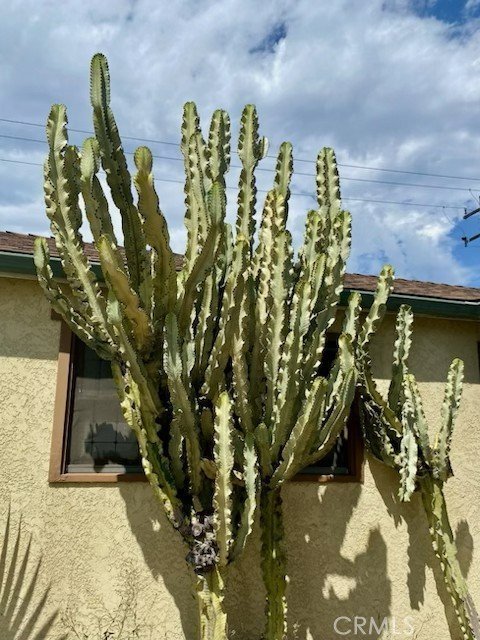
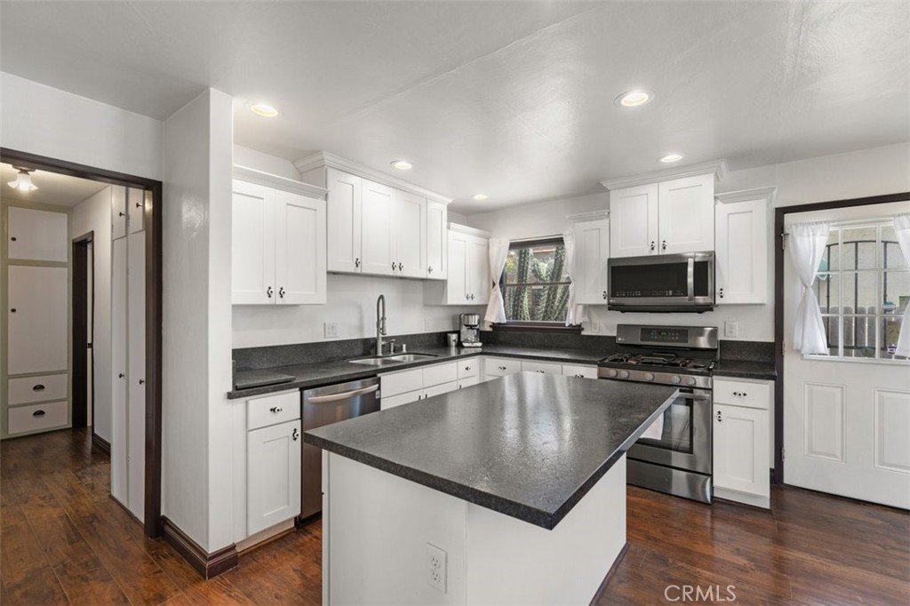
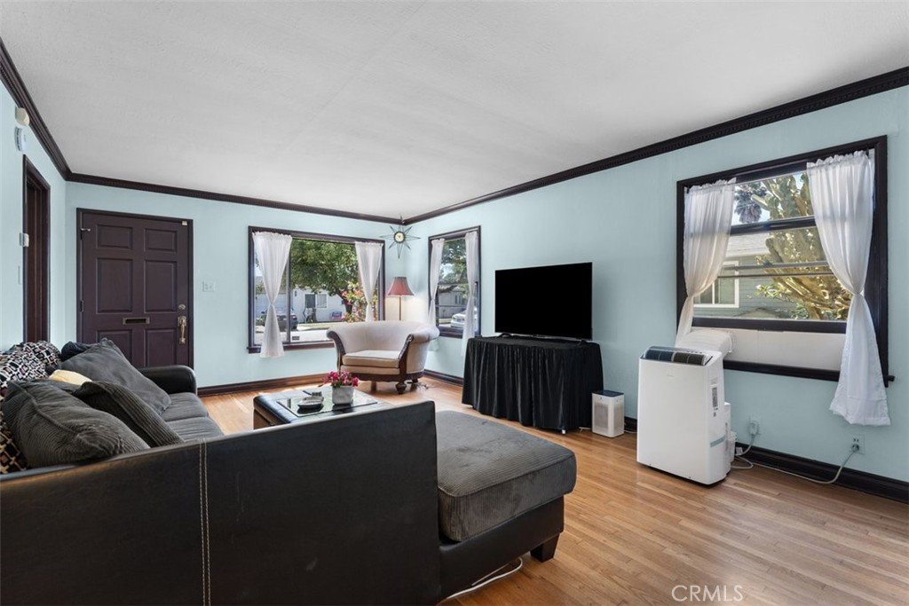
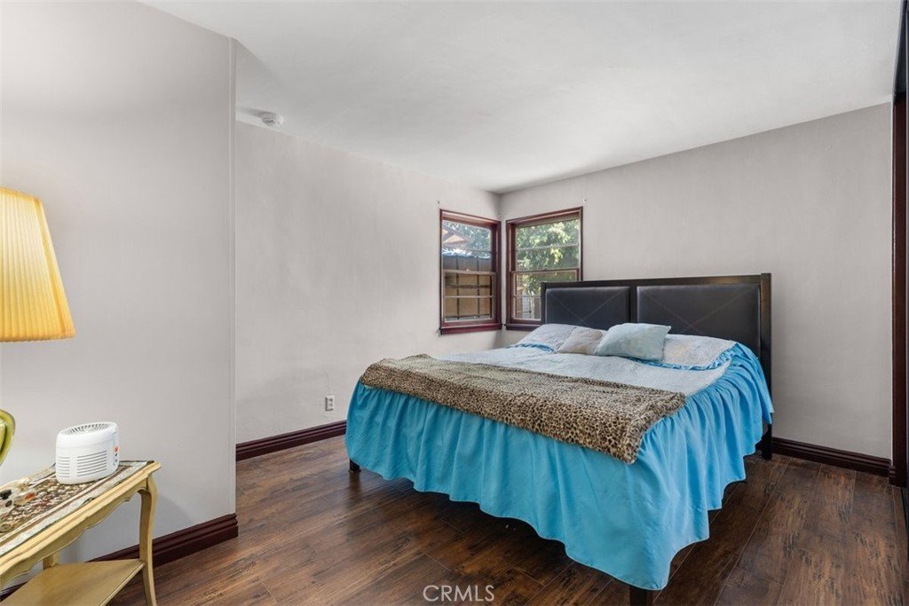
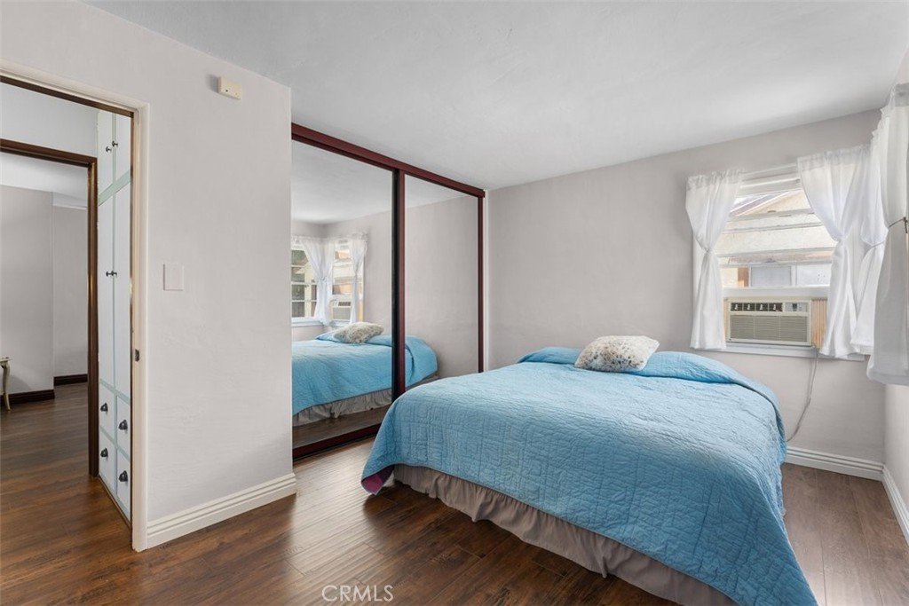
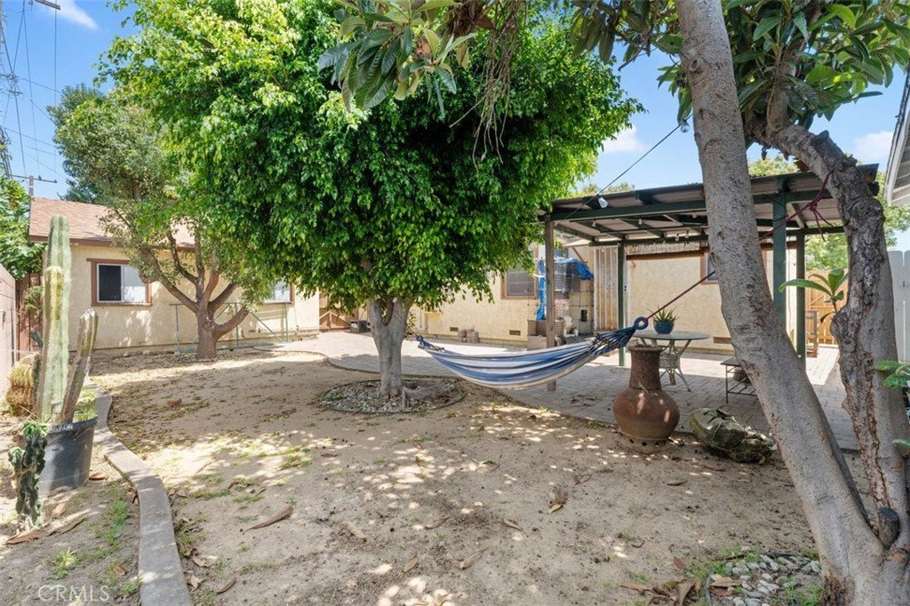
Welcome to your new home. Just 1 block north of the Bixby Knolls border sits this charming 3-bedroom, 1-bath house with a majestic cactus garden in a converted drought tolerant yard. This inviting property offers a lot of 1940’s character with modern upgrades to include a spacious kitchen with plenty of cabinetry, recessed lighting, leather granite countertops, kitchen island, dishwasher, refrigerator, built in microwave and oven providing the essentials for modern living. Original hardwood in the living room and wood laminate flooring. With its attractive curb appeal and a relaxing secure backyard, you can enjoy privacy with its high surrounding fence and a 6' tall gate. The detached garage, creates strong future potential for an ADU that can be used for multigenerational living or supplemental rental income. The driveway has potential for 4 parking spots. The oversized 1 car garage, approximately 380 sq ft has a workshop , plenty of room for extra storage, gas dryer but has a 240 Volt plug for possible EV charging station or electric laundry hookups. The electric panel has been updated and the termite work has recently been completed. Landscaped with Camphor, female Ginkgo Biloba, Loquat trees and several exotic cactus. This home is freeway friendly to Los Angeles and Orange County near a bus stop, 5 minutes from Metro A (formerly blue) line, 405, 710 and 91 freeways. Located just minutes from the Atlantic Corridor, where residents can enjoy some of Long Beach’s most popular restaurants, coffee shops, breweries, and community events. Offered for sale only the second time on the market since 1948.
Show all description
Location
- Directions: Del Amo to Locust to Silva St.
- Lot Size Acres: 0.1292 acres
Building Details
Amenities & Features
- Pool Features: None
- Parking Features: Concrete, DoorSingle, Driveway, Garage, OffStreet, Oversized, WorkshopInGarage
- Security Features: Prewired, SecuritySystem, CarbonMonoxideDetectors, SmokeDetectors
- Patio & Porch Features: Brick,Concrete,Open,Patio
- Spa Features: None
- Parking Total: 1
- Roof: Composition
- Utilities: ElectricityConnected,NaturalGasConnected,SewerConnected,WaterConnected
- Window Features: Screens,WoodFrames
- Cooling: WallWindowUnits
- Door Features: MirroredClosetDoors
- Electric: Volts220InGarage
- Exterior Features: RainGutters
- Fireplace Features: None
- Heating: WallFurnace
- Interior Features: CeilingFans, CrownMolding, EatInKitchen, GraniteCounters, RecessedLighting, BedroomOnMainLevel, MainLevelPrimary
- Laundry Features: WasherHookup,ElectricDryerHookup,GasDryerHookup,InGarage
- Appliances: Dishwasher,GasCooktop,Disposal,GasOven,GasRange,GasWaterHeater,Microwave,Refrigerator,WaterToRefrigerator
Nearby Schools
- High School District: Long Beach Unified
Expenses, Fees & Taxes
- Association Fee: 0
Agent info
- Agent name: Sandra Rothbucher
- Agent MLS: U40457
- Agent email: sandra.rothbucher@camoves.com
- Agent officephone: 949-644-1600
Miscellaneous
- List Office Name: Coldwell Banker Realty
- Listing Terms: Cash,CashToNewLoan
- Common Interest: None
- Community Features: Sidewalks
- Exclusions: Utility sink in the garage
- Inclusions: Refrigerator, A/C unit in the living room
- Attribution Contact: 949-293-2984
