













3317 View Pointe Drive, Westlake Village, CA, US, 91361
3317 View Pointe Drive, Westlake Village, CA, US, 91361Basics
- Date added: Added 2 months ago
- Category: Residential
- Type: Townhouse
- Status: Active
- Bedrooms: 3
- Bathrooms: 3
- Area: 2263 sq ft
- Lot size: 2019, 2019 sq ft
- Year built: 1987
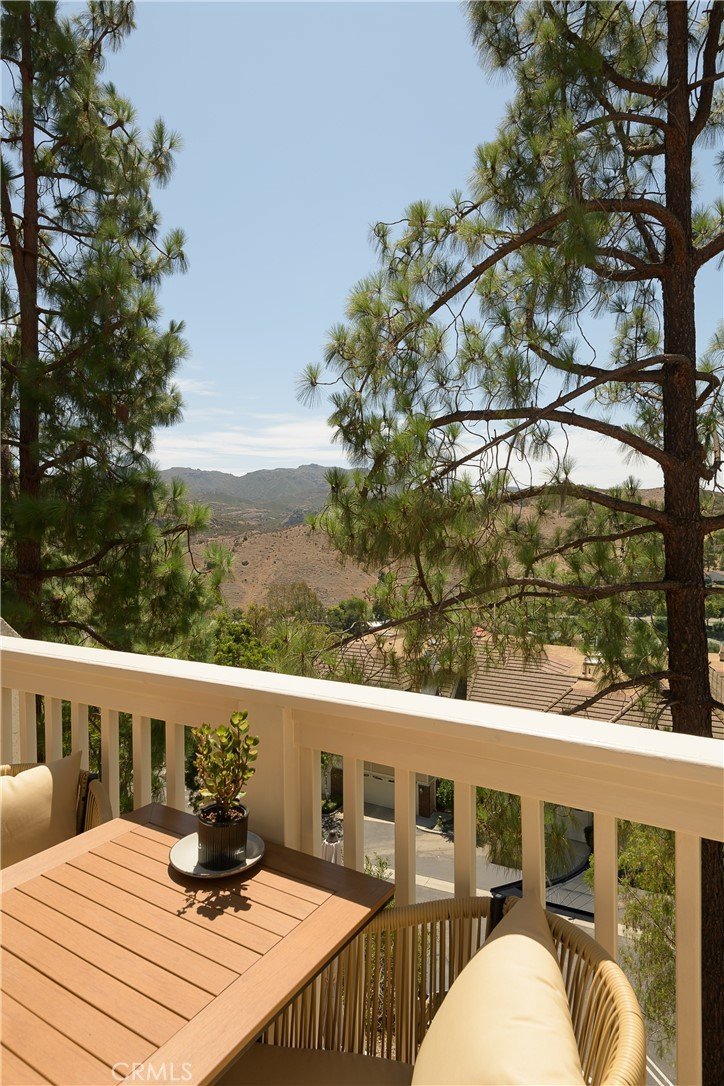
- View: Mountains
- Subdivision Name: Westlake Pointe (771)
- County: Los Angeles
- MLS ID: SR26172907
Description
-
Description:
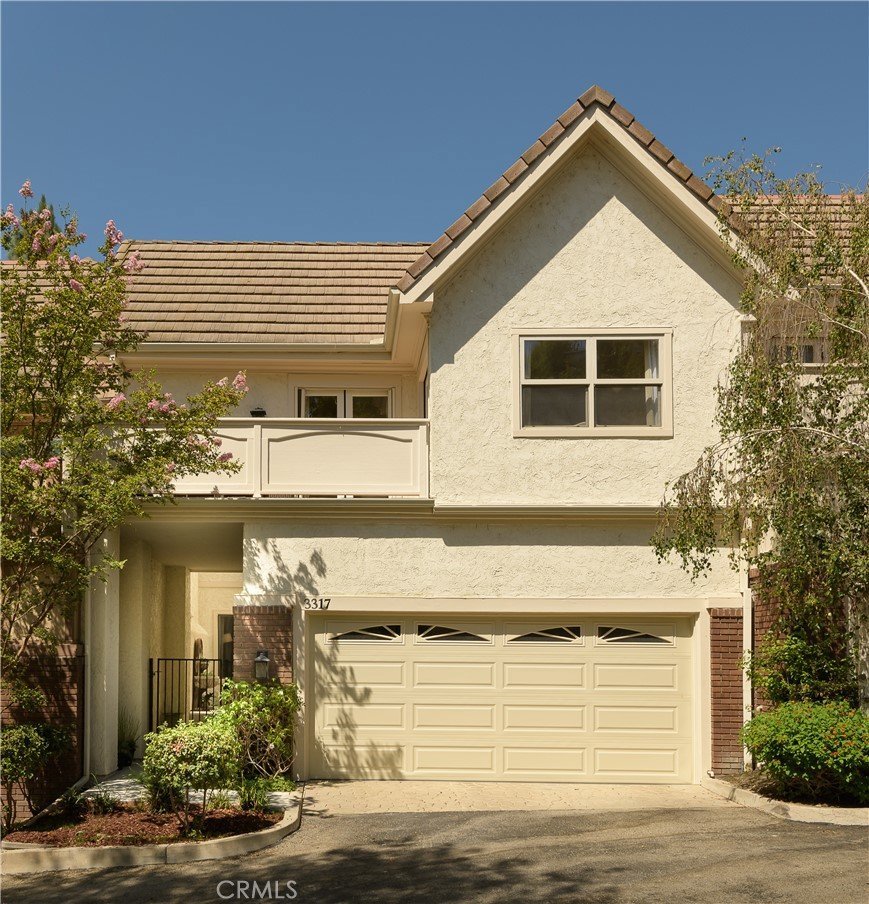
Welcome to this beautifully reimagined luxury townhome remodeled in 2025, privately situated within an exclusive gated community and showcasing stunning panoramic mountain views. Fully remodeled from top to bottom, this turnkey residence blends modern elegance, thoughtful design, and effortless indoor-outdoor living.
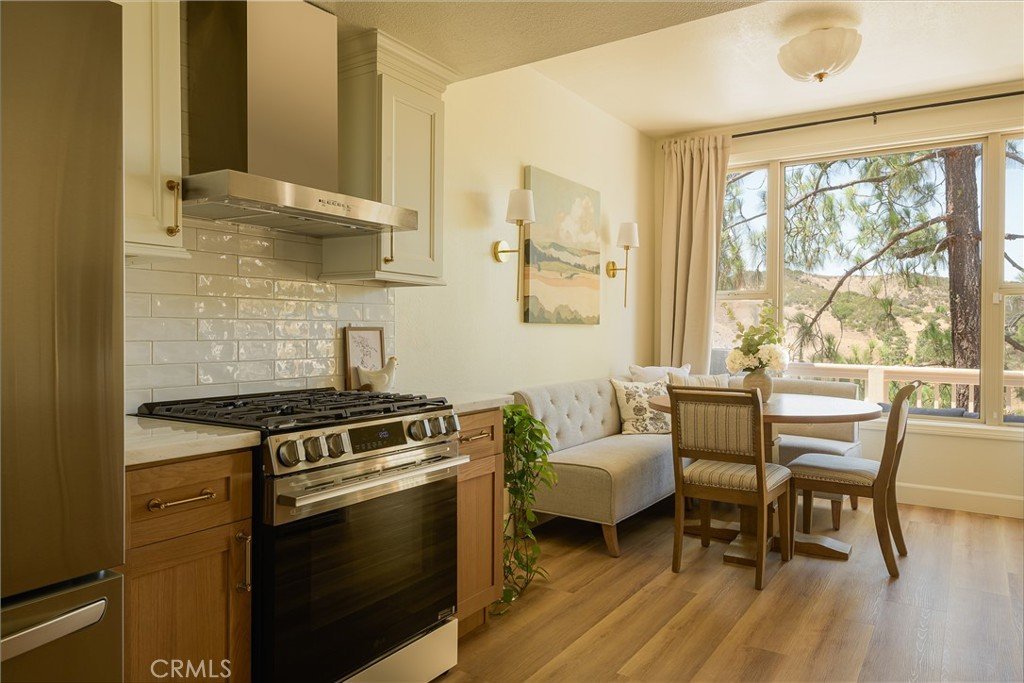
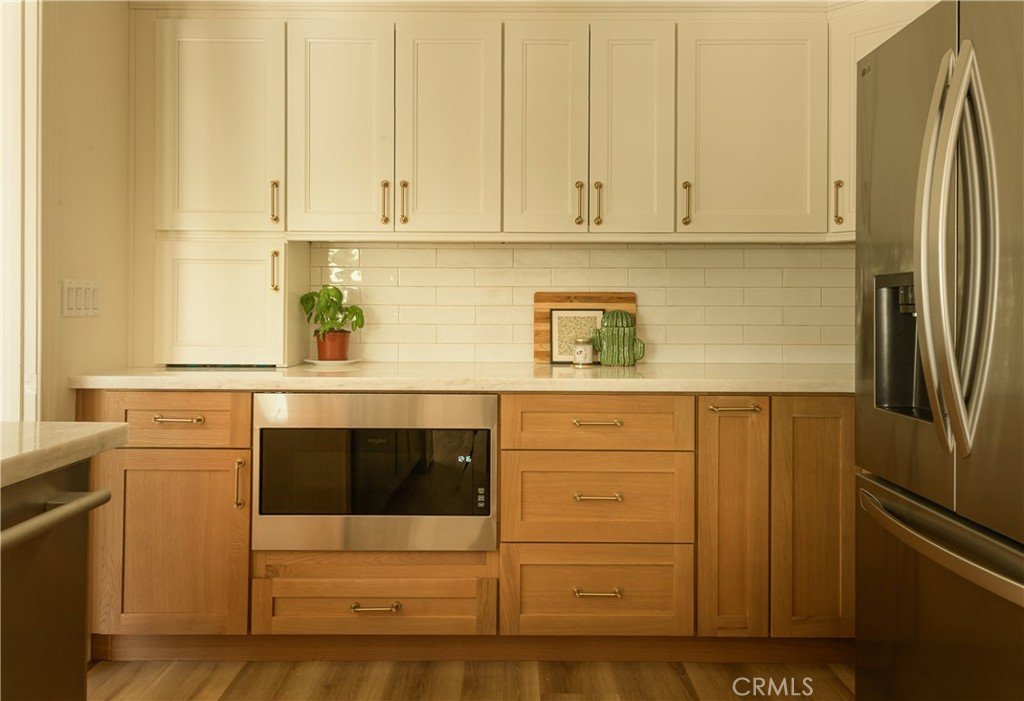
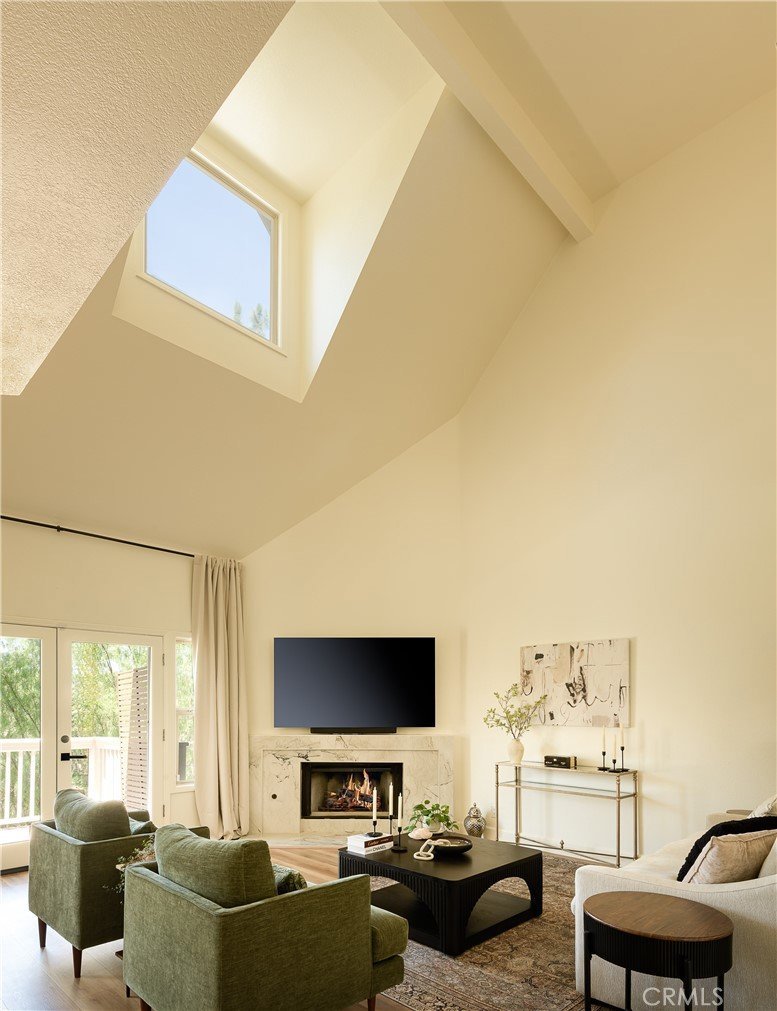
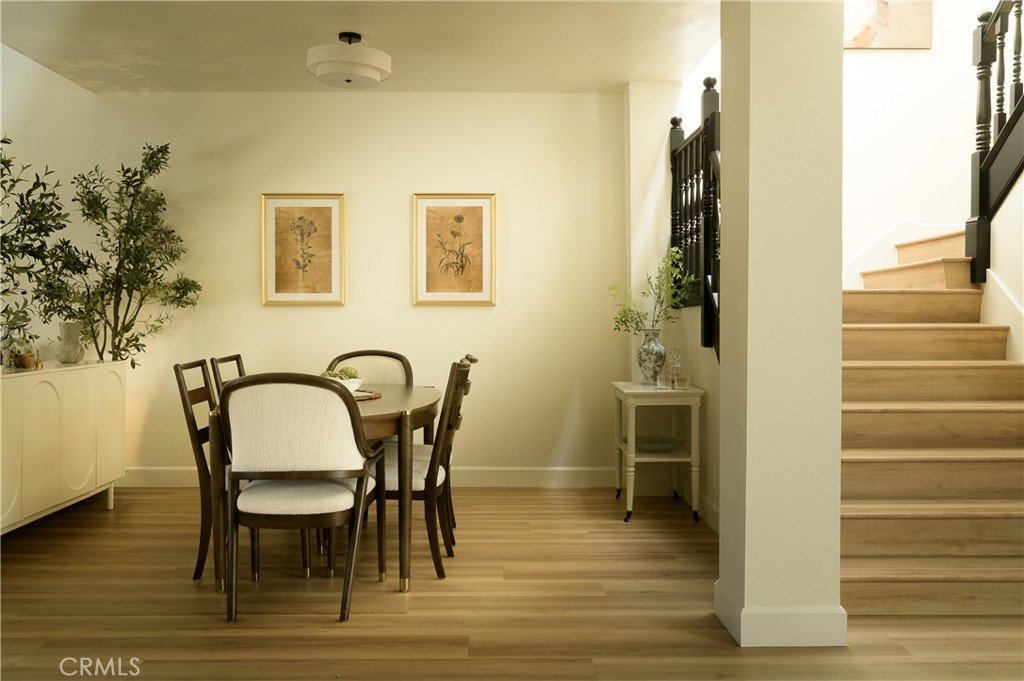
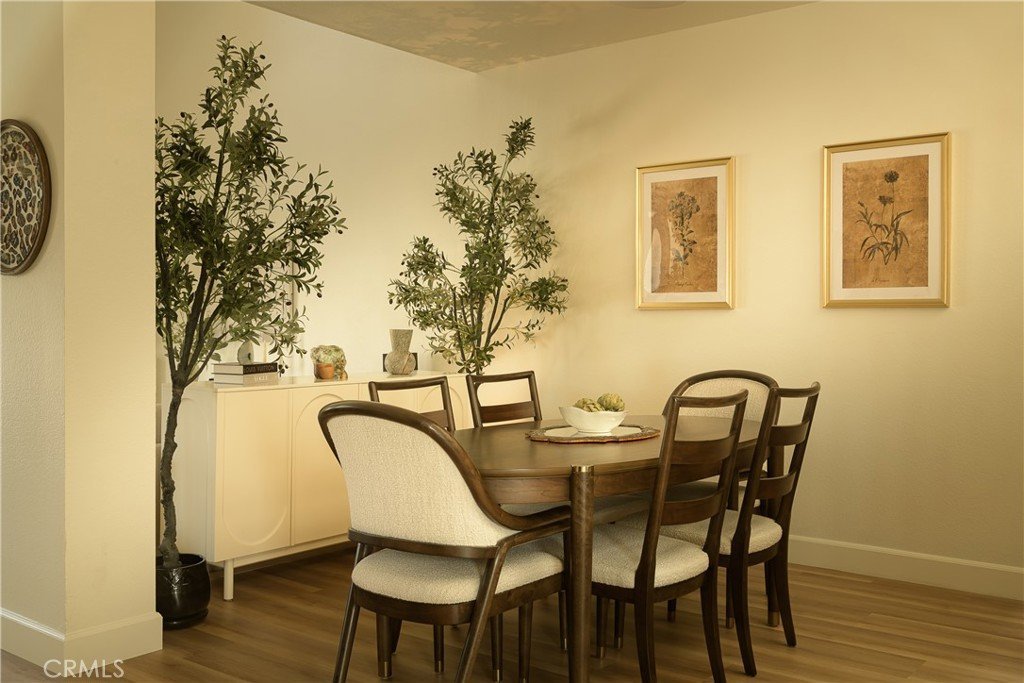
Soaring vaulted ceilings, skylights, new flooring, designer paint, and high-end finishes create a bright and inviting interior. At the heart of the home, the chef’s kitchen features striking natural quartzite countertops, a charming breakfast area, and an open-concept layout flowing seamlessly into the main living and formal dining spaces, ideal for both everyday living and entertaining.
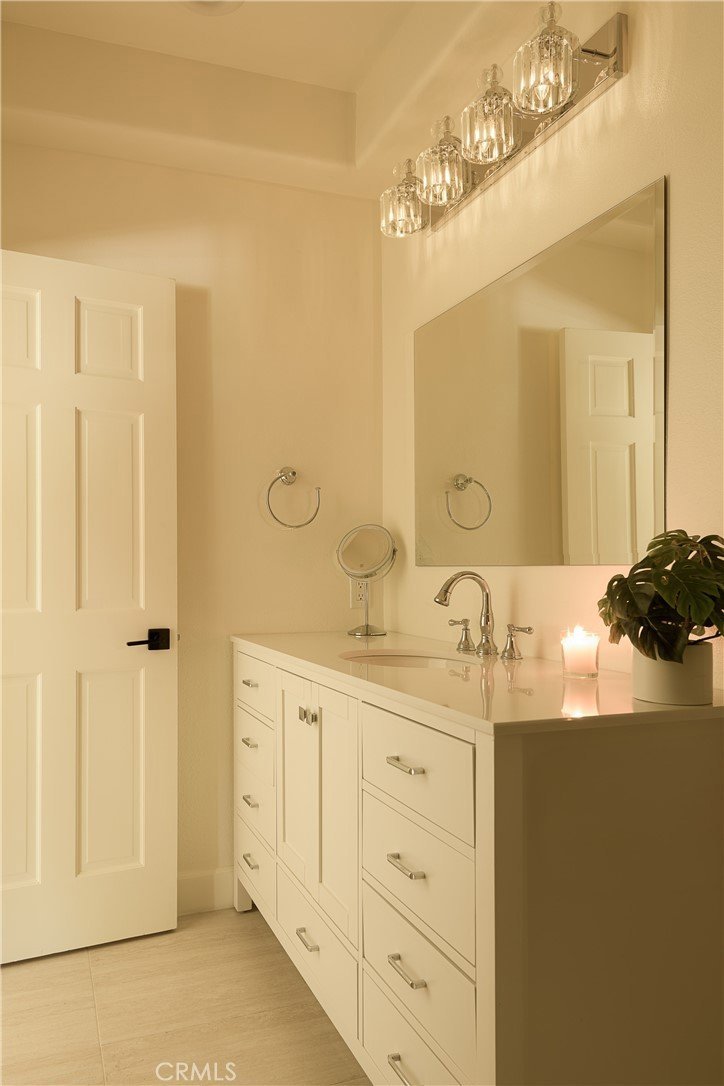
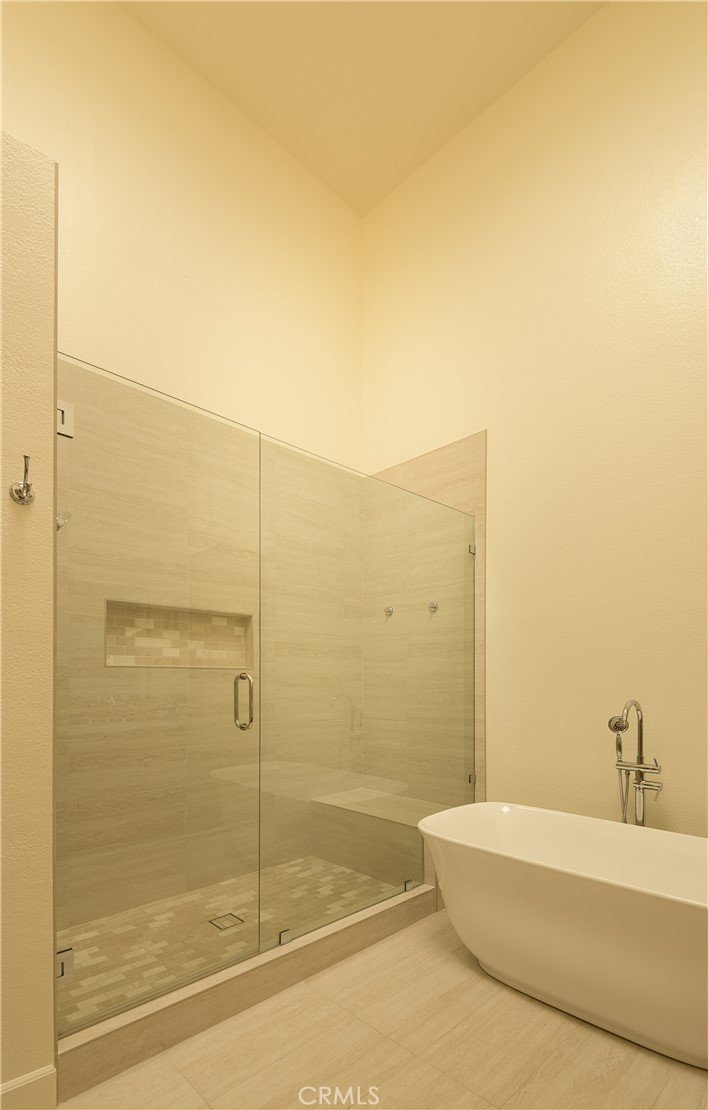
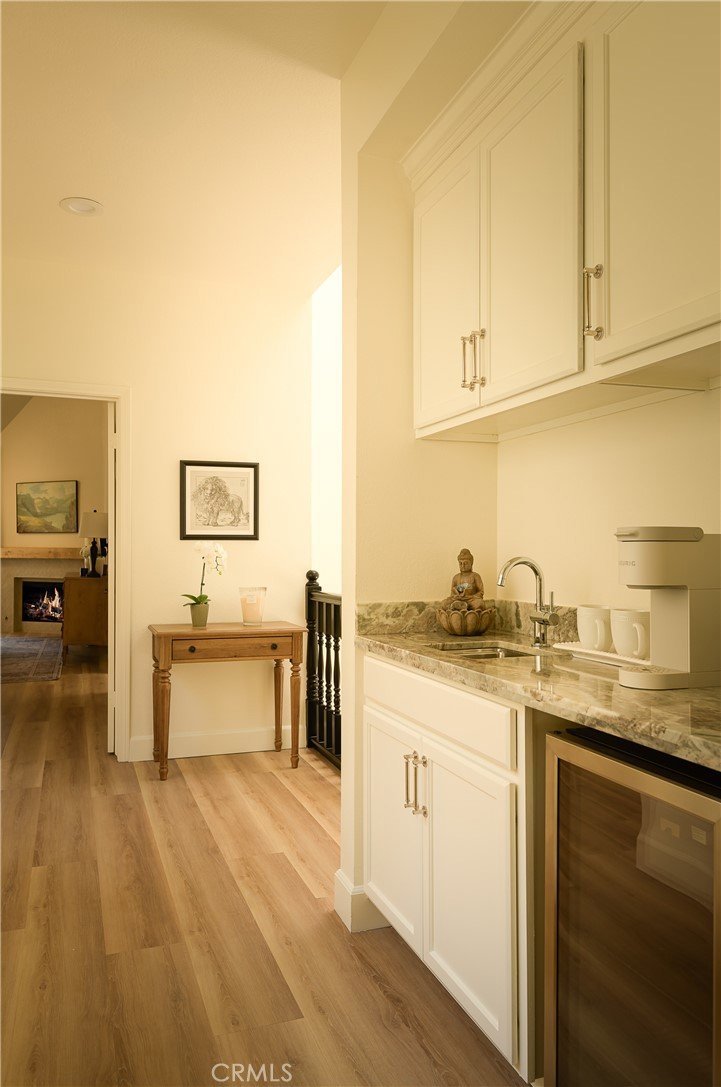
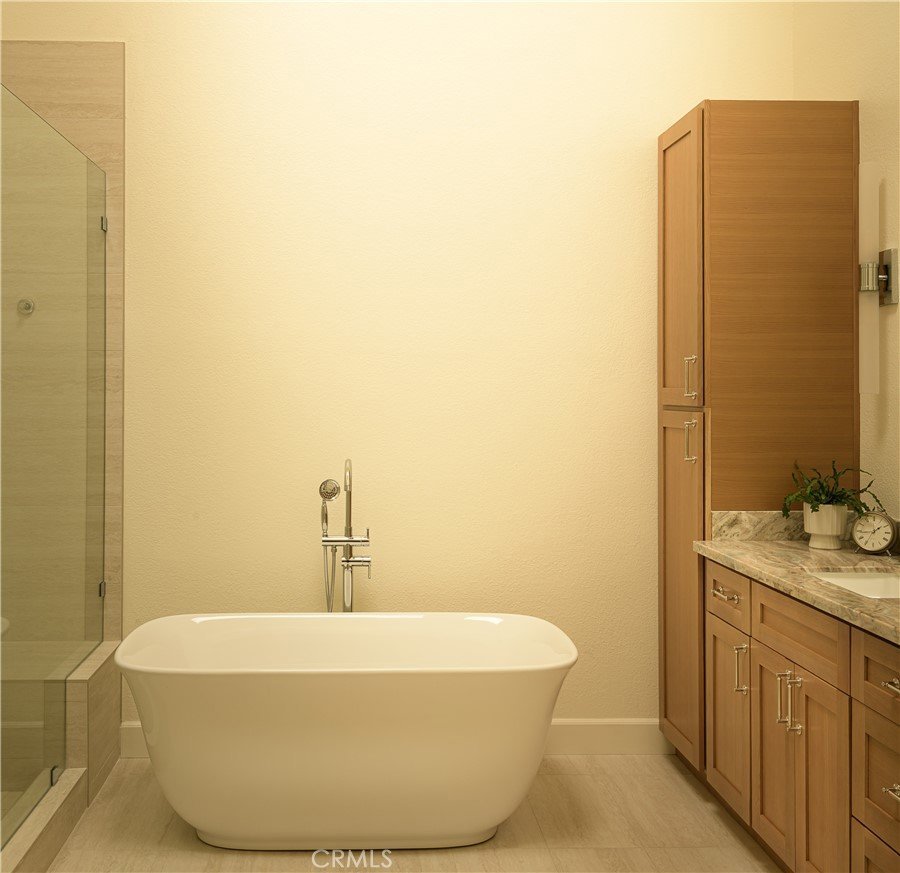
Upstairs, a convenient coffee and beverage station adds a thoughtful touch. The spacious primary suite offers a large walk-in closet and a completely remodeled, spa-inspired bathroom. Secondary bathrooms have also been beautifully updated with premium finishes.
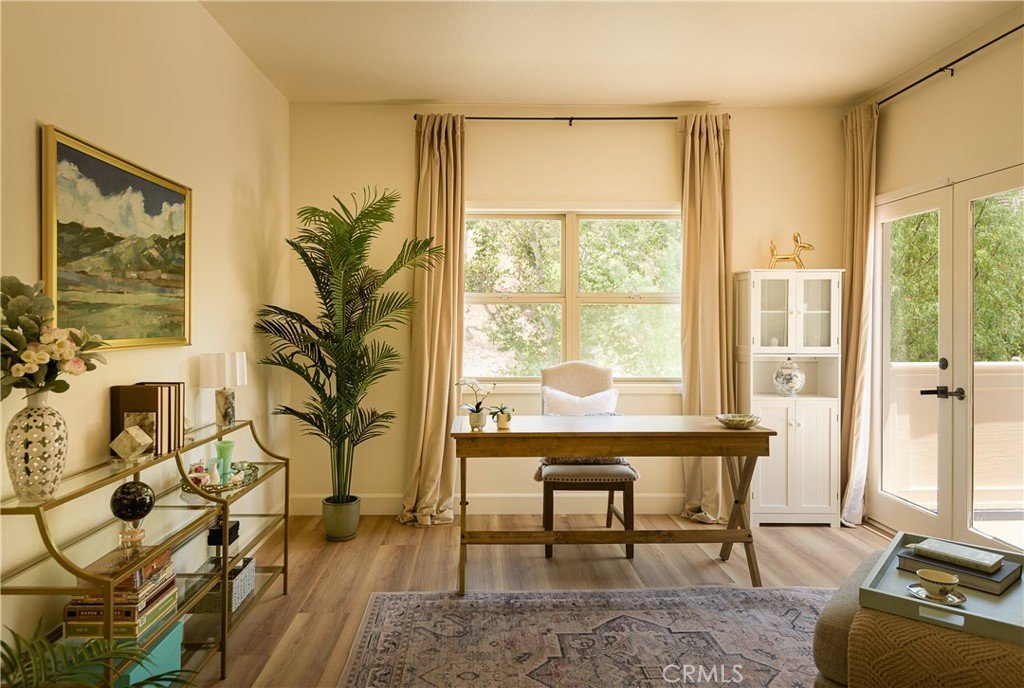
Three expansive decks, accessible from nearly every room, extend the living space outdoors and provide the perfect setting to relax or entertain against a spectacular mountain backdrop.
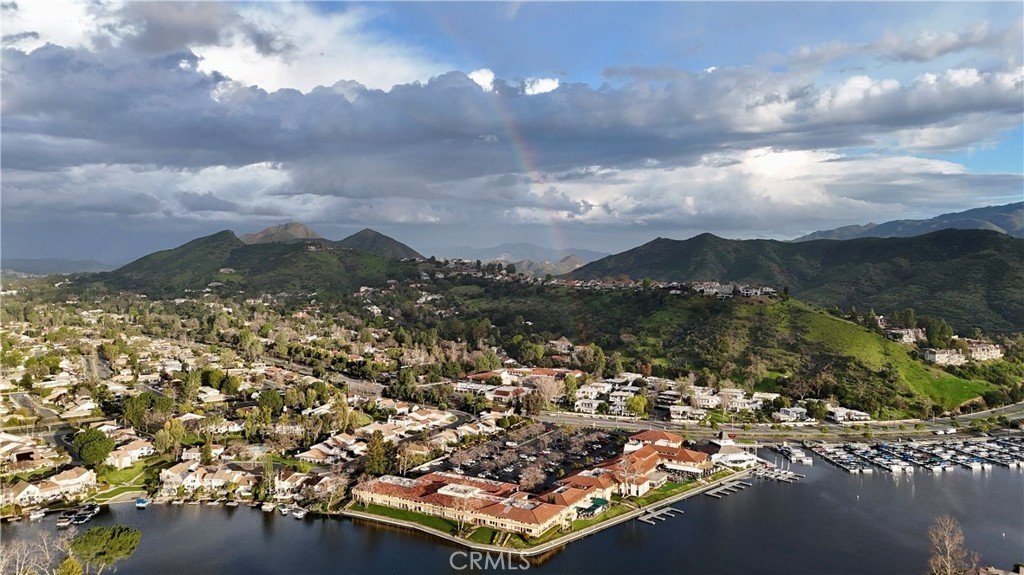
The gated community is also undergoing exciting enhancements, including new landscaping and an updated community pool scheduled for completion this summer. You are just steps away from the Westlake Landing and Westlake Lake that offer world renouned restaurants, boat docks, shopping, and coffee shops.
With its extensive remodel, sophisticated finishes, entertainer-friendly layout, and exceptional mountain views, this move-in-ready home offers a truly elevated lifestyle.
Show all description
Location
- Directions: lindero canyon, to ridgeford dr, to view pointe dr. refer to google maps
- Lot Size Acres: 0.0463 acres
Building Details
- Structure Type: House
- Water Source: Public
- Sewer: PublicSewer
- Common Walls: TwoCommonWallsOrMore
- Foundation Details: Raised
- Garage Spaces: 2
- Levels: Two
- Floor covering: Vinyl
Amenities & Features
- Pool Features: InGround, Association
- Security Features: SecurityGate
- Patio & Porch Features: Patio
- Spa Features: Association
- Accessibility Features: Parking
- Parking Total: 2
- Association Amenities: MaintenanceFrontYard,Pool,SpaHotTub
- Cooling: CentralAir
- Electric: Volts220InGarage
- Fireplace Features: FamilyRoom, PrimaryBedroom
- Heating: Central
- Interior Features: BreakfastArea, HighCeilings, AllBedroomsUp, WalkInClosets
- Laundry Features: Inside,LaundryRoom
Nearby Schools
- High School District: Las Virgenes
Expenses, Fees & Taxes
- Association Fee: $575
Agent info
- Agent name: Nico Torres
- Agent MLS: SR207066557
- Agent email: nico@wlvhome.com
- Agent officephone: 805-418-6330
- Agent direct phone: 805-953-6169
Miscellaneous
- Association Fee Frequency: Monthly
- List Office Name: The One Luxury Properties
- Listing Terms: Cash,Conventional
- Common Interest: PlannedDevelopment
- Community Features: Foothills,Suburban
- Attribution Contact: 805-953-6169
