









3319 Charleston Way, Los Angeles, CA, US, 90068
3319 Charleston Way, Los Angeles, CA, US, 90068Basics
- Date added: Added 5 months ago
- Category: Residential
- Type: SingleFamilyResidence
- Status: Active
- Bedrooms: 4
- Bathrooms: 4
- Area: 3165 sq ft
- Lot size: 7126, 7126 sq ft
- Year built: 1969
- Property Condition: UpdatedRemodeled
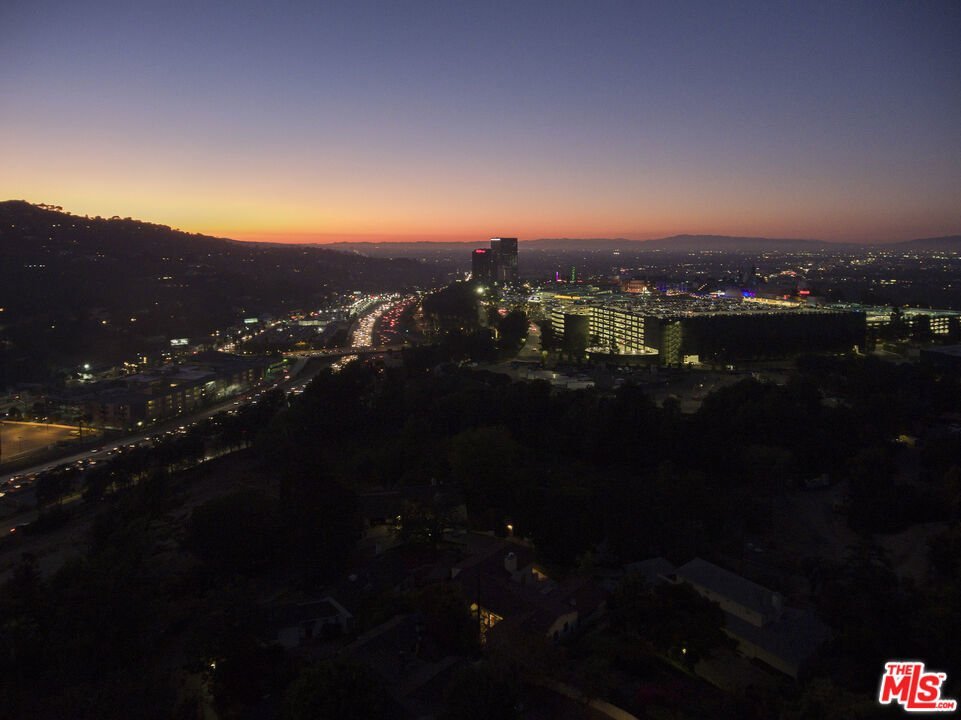
- View: CityLights,Mountains
- Zoning: LAR1
- County: Los Angeles
- MLS ID: 25536663
Description
-
Description:
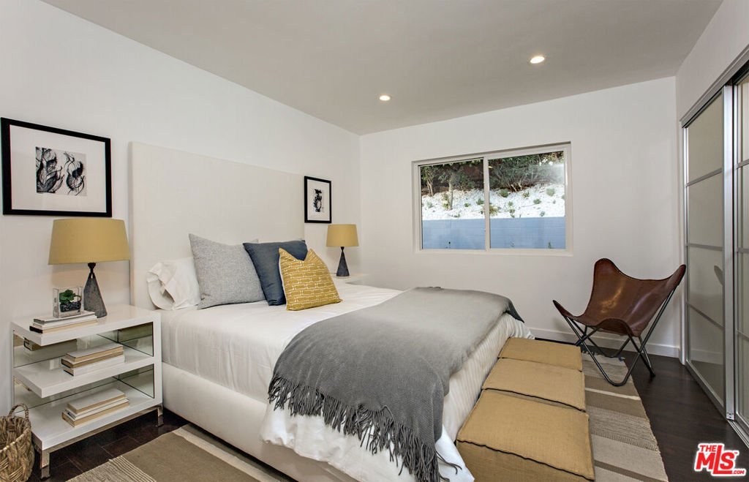
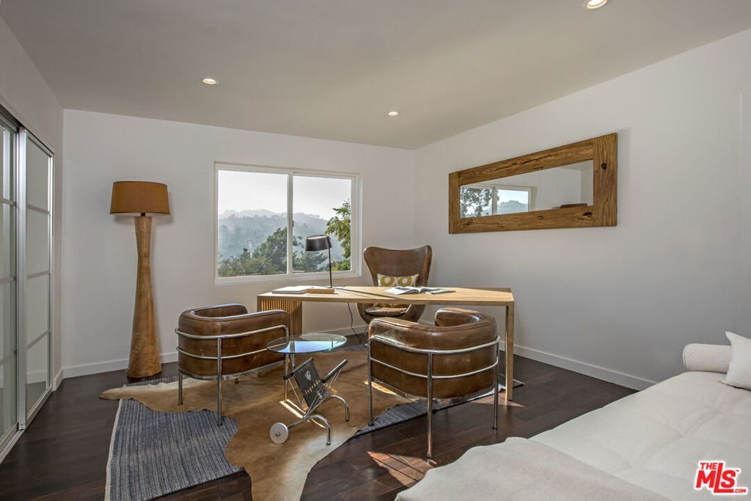
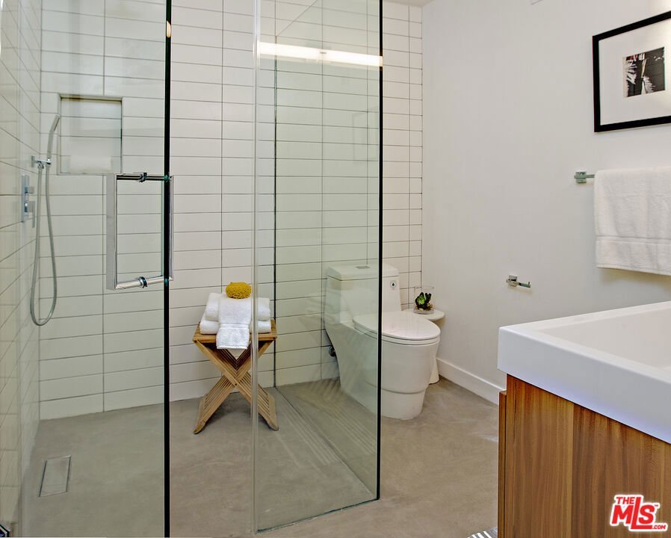
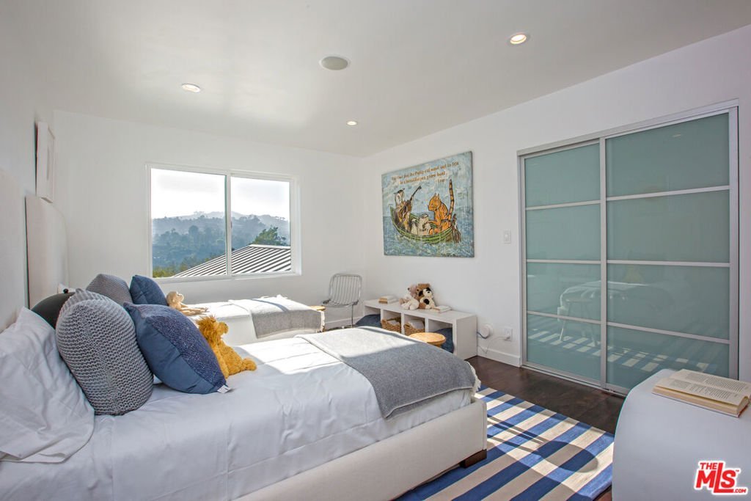
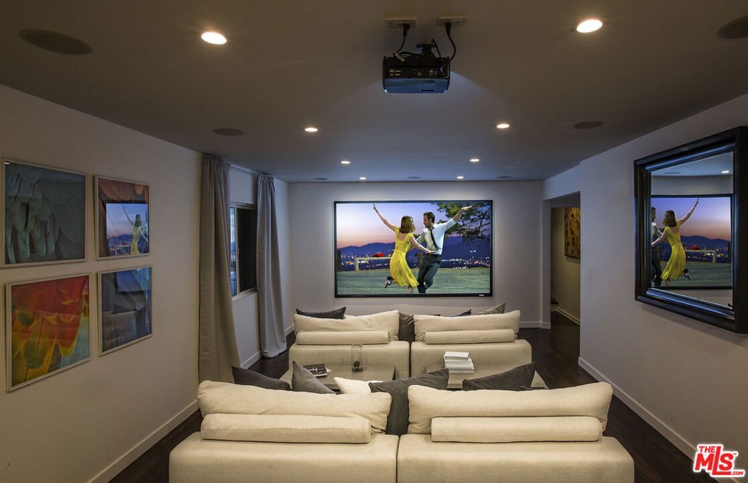
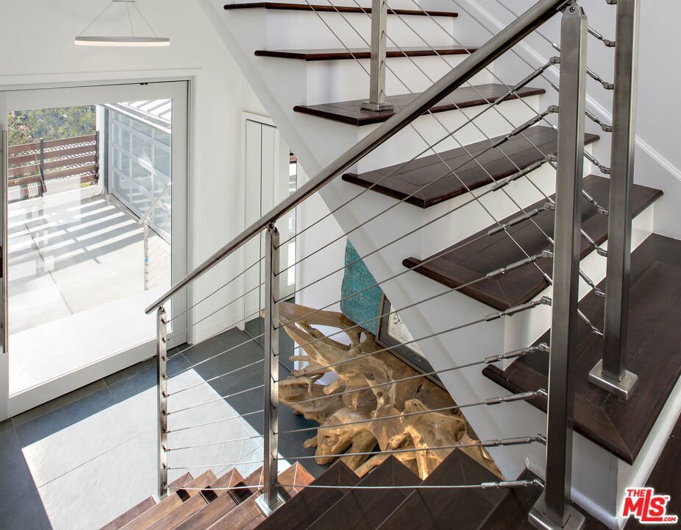
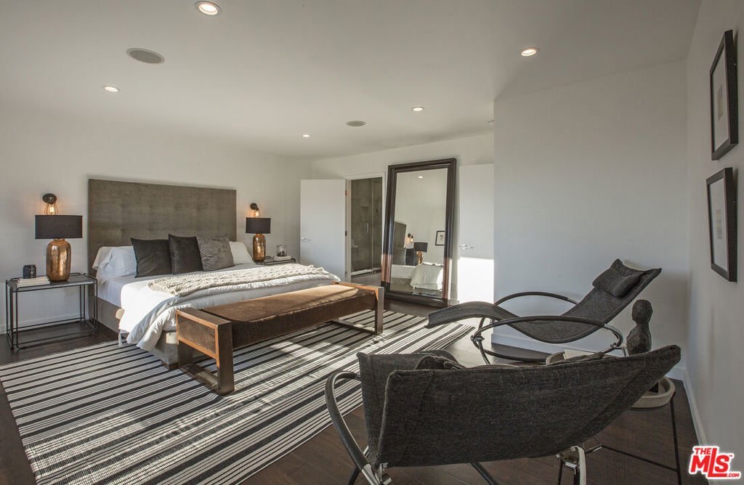
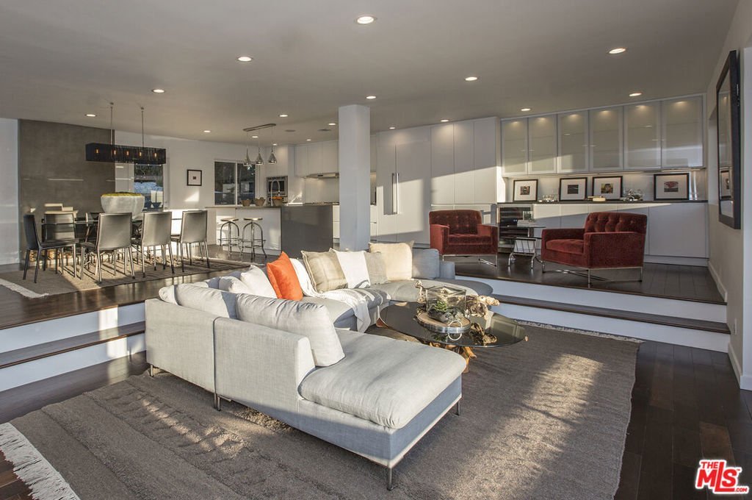
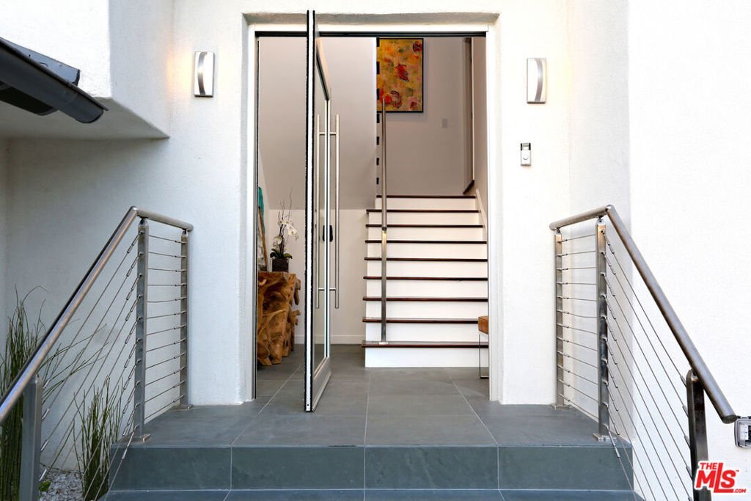
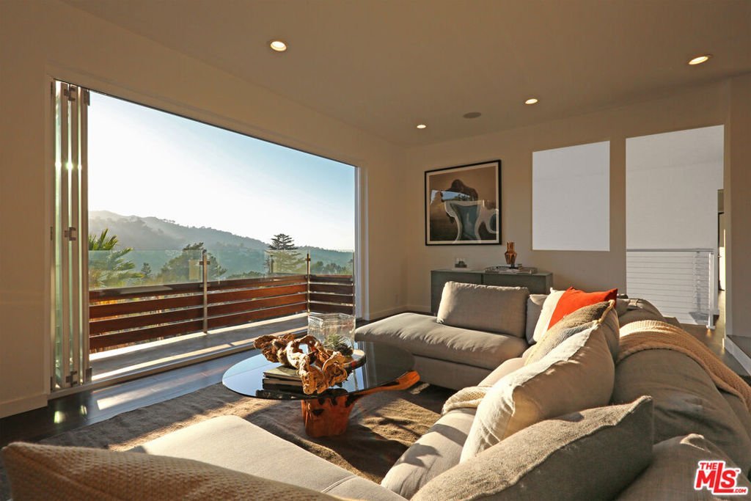
LUXURY PRIVATE AUCTION. This property is being offered through a luxury private auction process. The above list price reflects the seller's reserve price. Bids/offers may be submitted now through August 28th. Cash and financing are accepted. The seller reserves the right to accept, reject, or counter any bid/offer at any time. Please visit the Elevate Auctions website for full terms and details.Located in coveted Hollywood Manor, this beautifully updated Hollywood Hills home offers spacious, light-filled living with mountain and city-light views from nearly every room. The open floor plan connects the kitchen, bar, dining, and living areas, with folding glass doors creating seamless indoor-outdoor flow.The center-island kitchen features Thermador appliances and Caesarstone countertops, while the rear yard is designed for dining and entertaining. The main level includes the primary suite, secondary en-suite bedroom, powder room, and laundry room. Downstairs offers two additional bedrooms and a flexible home theater space for up to 14 people.Additional features include whole-home smart lighting and sound, Nest thermostats, security cameras, and $35K in recent upgrades, including new interior and exterior paint, refreshed landscaping, and completed deferred maintenance items. Prior years have generated approximately $10,000 in gross rental income.
Show all description
Location
- Directions: See map. North of Cahuenga and West of Barham
- Lot Size Acres: 0.1636 acres
Building Details
- Architectural Style: Modern
- Sewer: SewerTapPaid
- Common Walls: OneCommonWall
- Garage Spaces: 2
- Levels: Two
- Floor covering: Wood
Amenities & Features
- Pool Features: None
- Parking Features: Driveway
- Security Features: CarbonMonoxideDetectors, FireDetectionSystem, SmokeDetectors
- Spa Features: None
- Parking Total: 4
- Roof: Metal
- Cooling: CentralAir
- Fireplace Features: DiningRoom
- Furnished: Unfurnished
- Heating: Central,ForcedAir
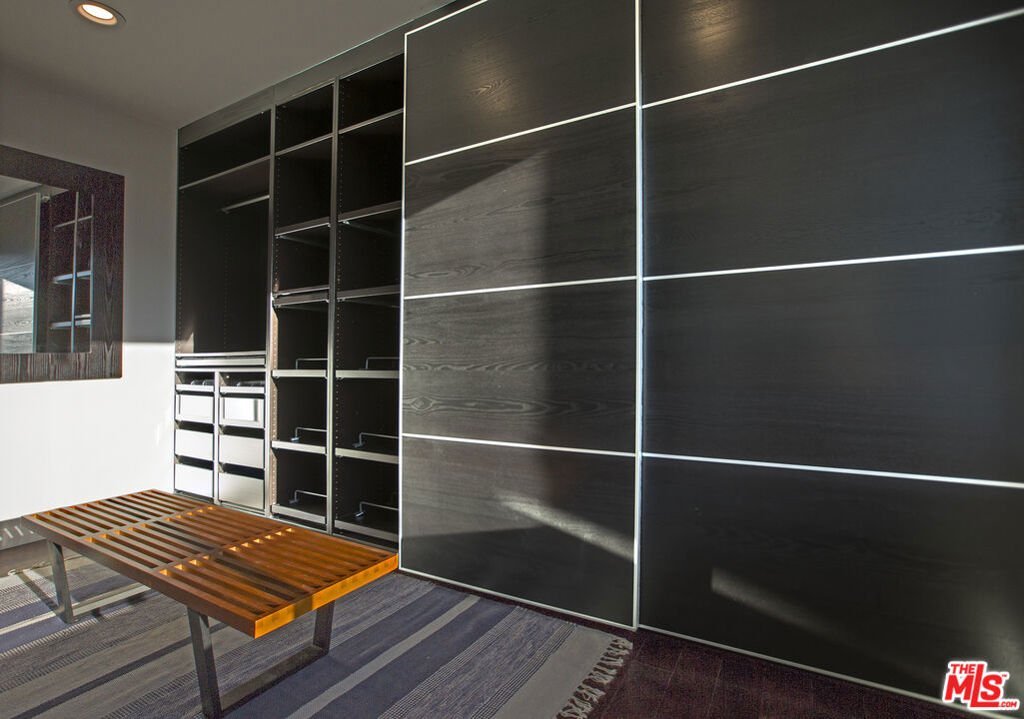
- Interior Features: DressingArea, UtilityRoom, WalkInPantry, WalkInClosets
- Appliances: Dishwasher,Refrigerator,Dryer
Agent info
- Agent name: Todd Braden
- Agent MLS: CLW-C144812
- Agent email: Todd@acumenrealestategroup.com
- Agent officephone: 808-346-1146
Miscellaneous
- List Office Name: Acumen Real Estate Group
- Listing Terms: TrustDeed
- Direction Faces: South
