 For Sale
Open Sat 1 to 4 PM
For Sale
Open Sat 1 to 4 PM $3,750,000
5 bd 5 ba 3,627 sq ft
42 Oceanaire DriveRancho Palos Verdes, CA 90275
Listed by Vista Sotheby’s International Realty

Rancho Palos Verdes, CA 90275
Open houses
Listed by: Estate Properties · 310-480-3601
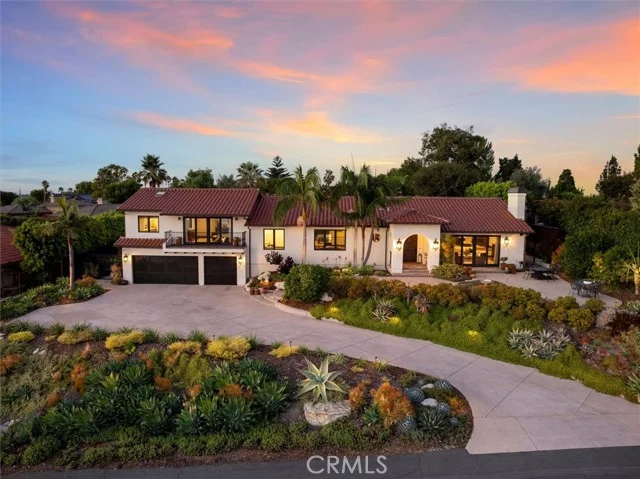
Perched high atop the prestigious Palos Verdes Peninsula, this exceptional single-level Mediterranean estate captures breathtaking 180-degree views of the Pacific Ocean, Catalina Island, and the Southern California coastline—offering the ultimate in seamless indoor-outdoor living. Custom built in 2010 this home showcases the finest materials and craftsmanship throughout. Venetian plaster walls, antique-glazed moldings, and bespoke wood cabinetry evoke timeless old-world elegance, thoughtfully paired with modern luxury amenities. Step into a private sanctuary where an open-concept floor plan invites effortless entertaining and relaxed everyday living. Expansive travertine flooring flows from the interior to the outdoors through a dramatic 24-foot Fleetwood pocket door, creating a true extension of living space and drawing your eye to the spectacular view deck beyond. The outdoor experience is unparalleled—featuring an oversized spa, tranquil reflecting pools, soothing fountains, multiple seating areas, two fire pits, and a fully equipped outdoor kitchen and bar, all designed to embrace the stunning coastal backdrop. Inside, the home offers four spacious bedrooms and four bathrooms, designed with both comfort and functionality in mind. The chef’s kitchen is outfitted with top-of-the-line appliances, a walk-in pantry, and a custom dining nook. The luxurious primary suite serves as a private retreat, complete with a fireplace, steam shower, spa tub, and dual walk-in closets. Completing the property, the terraced hillside has been thoughtfully landscaped with flagstone walkways and planters, creating a serene gardener’s paradise. This is coastal luxury living at its finest—where timeless design meets panoramic beauty.
Listed by: Estate Properties · 310-480-3601
Based on information from the California Regional Multiple Listing Service, Inc. Information is deemed reliable but not guaranteed. All data, including measurements and calculations of area, should be independently reviewed and verified for accuracy. Properties may or may not be listed by the office or agent presenting this information.
Listing data last updated Oct 24, 2026 3:30 am.
For Sale
Open Sat 1 to 4 PM  For Sale
Open Sat 2 to 4 PM
For Sale
Open Sat 2 to 4 PM  For Sale
Based on information from the California Regional Multiple Listing Service, Inc. Information is deemed reliable but not guaranteed. All data, including measurements and calculations of area, should be independently reviewed and verified for accuracy. Properties may or may not be listed by the office or agent presenting this information.