
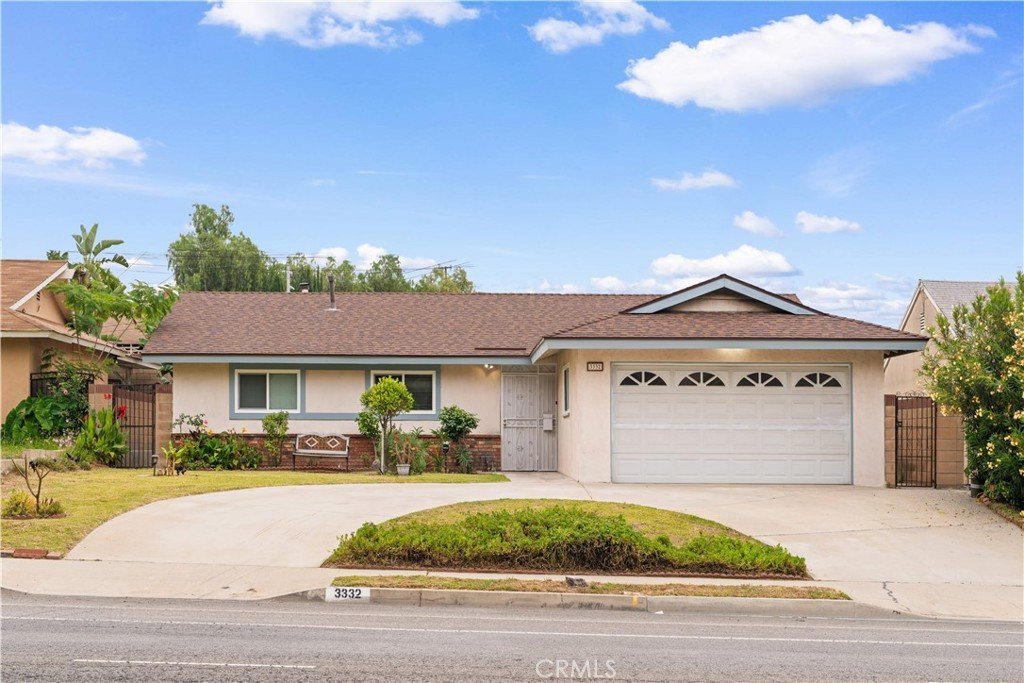
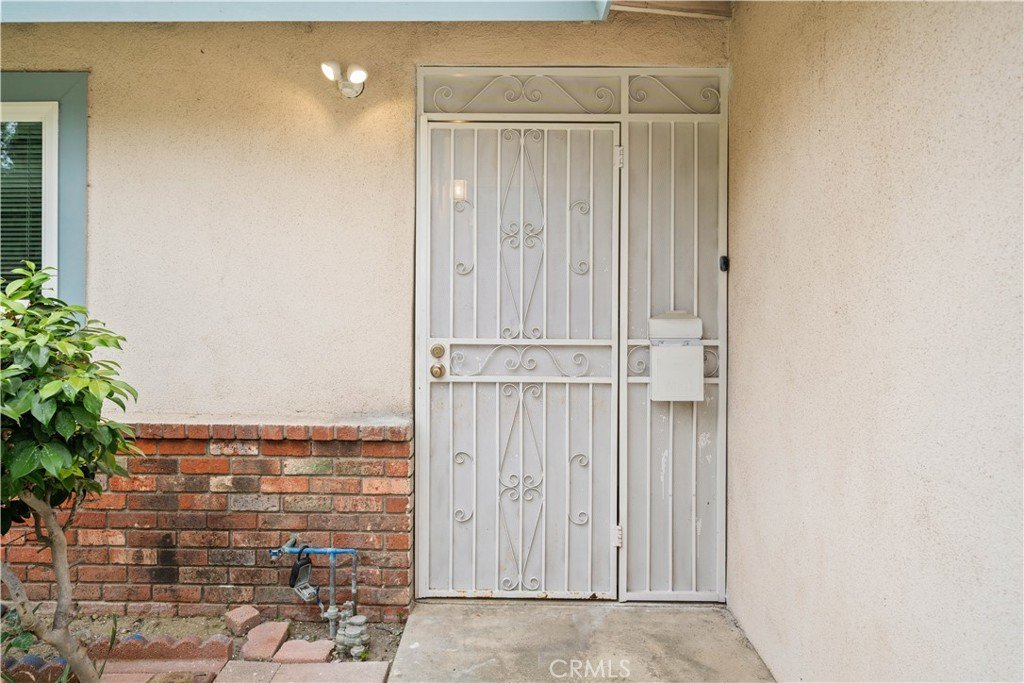
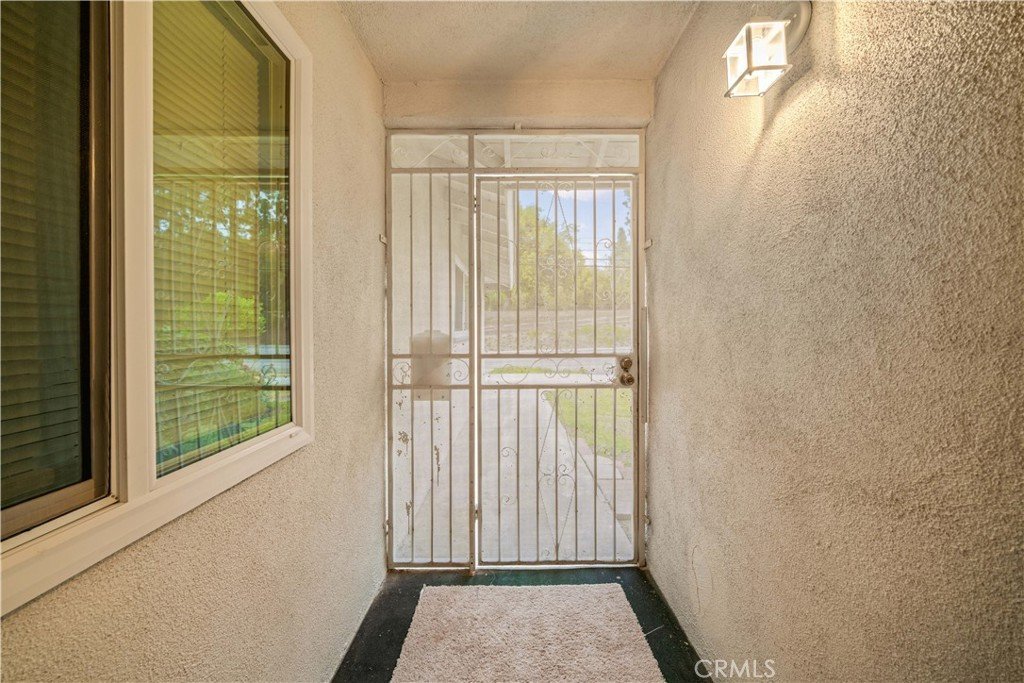
3332 La Puente, West Covina, CA, US, 91792
3332 La Puente, West Covina, CA, US, 91792Basics
- Date added: Added 4 months ago
- Category: Residential
- Type: SingleFamilyResidence
- Status: Active
- Bedrooms: 4
- Bathrooms: 2
- Area: 1425 sq ft
- Lot size: 6200, 6200 sq ft
- Year built: 1964
- View: None
- County: Los Angeles
- MLS ID: WS26106079
Description
-
Description:
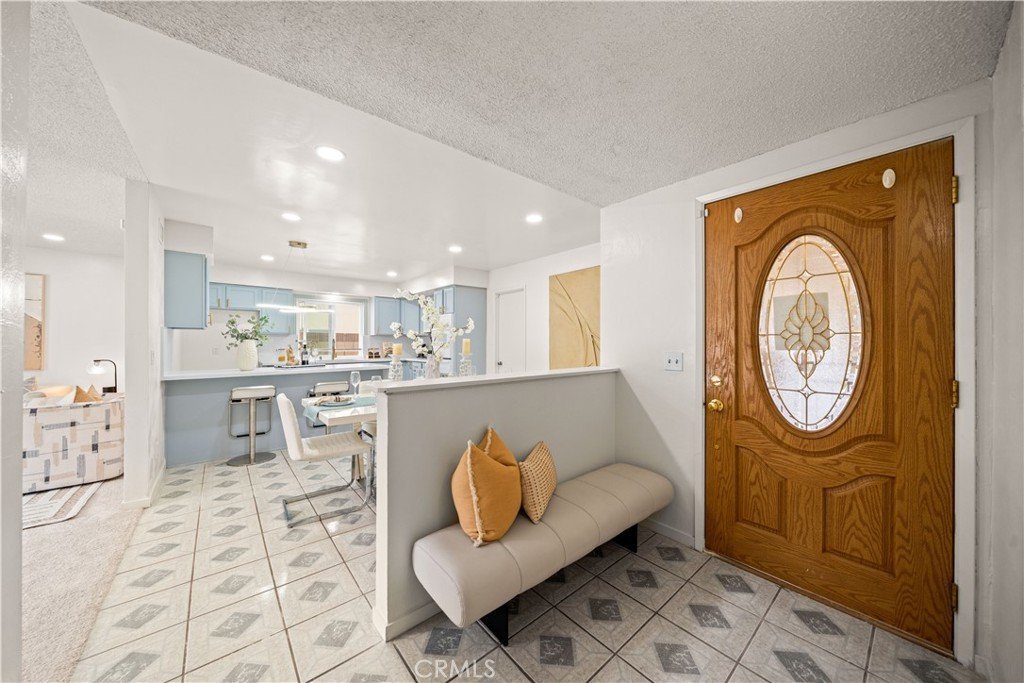
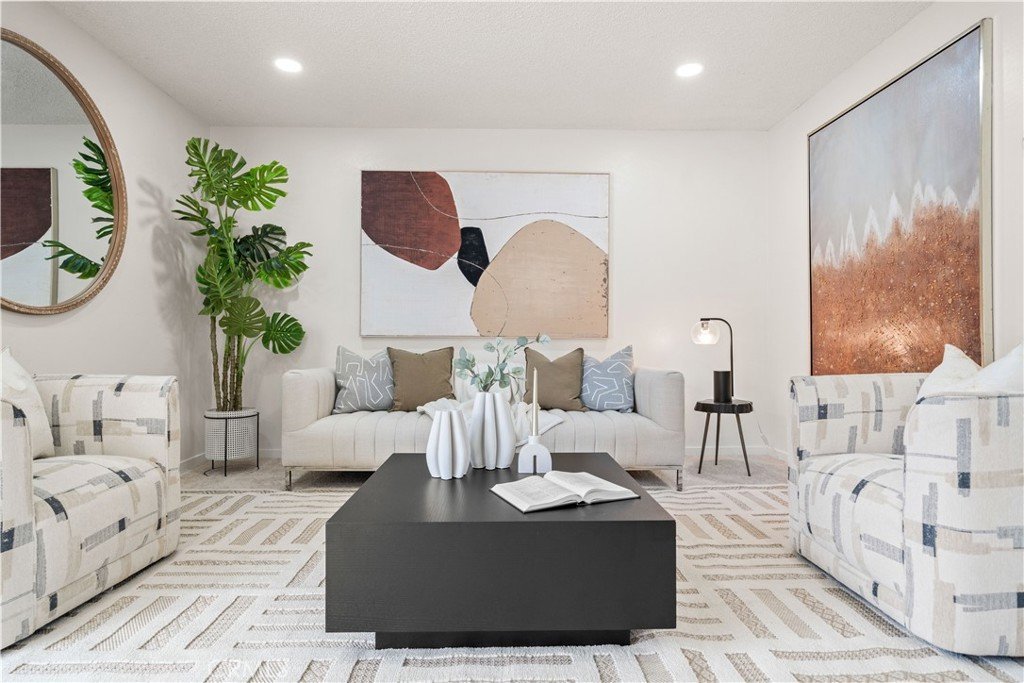
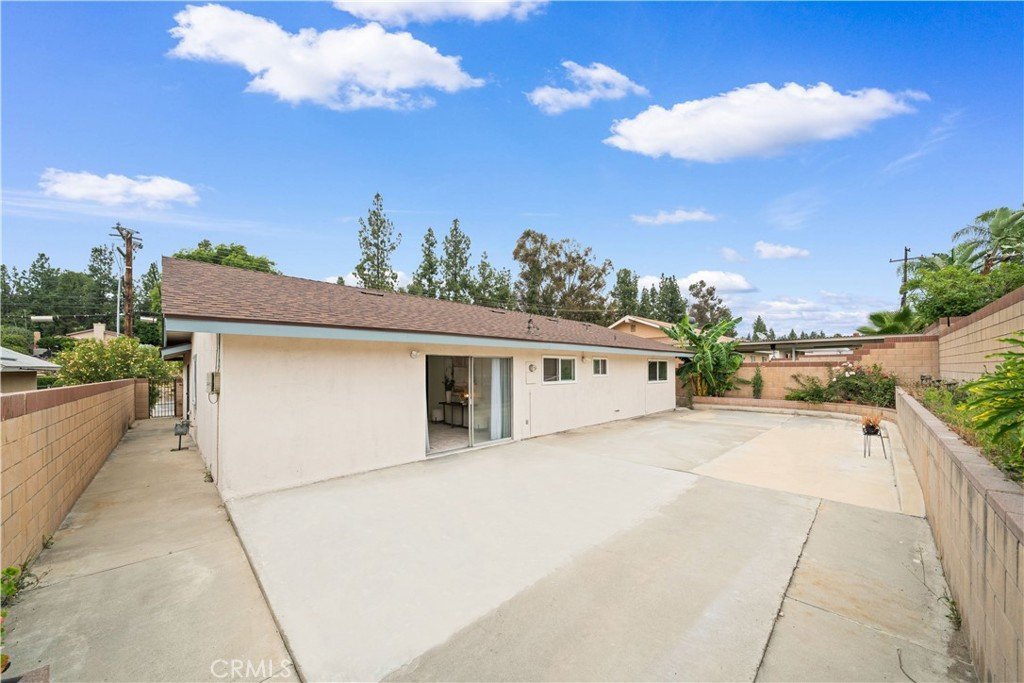
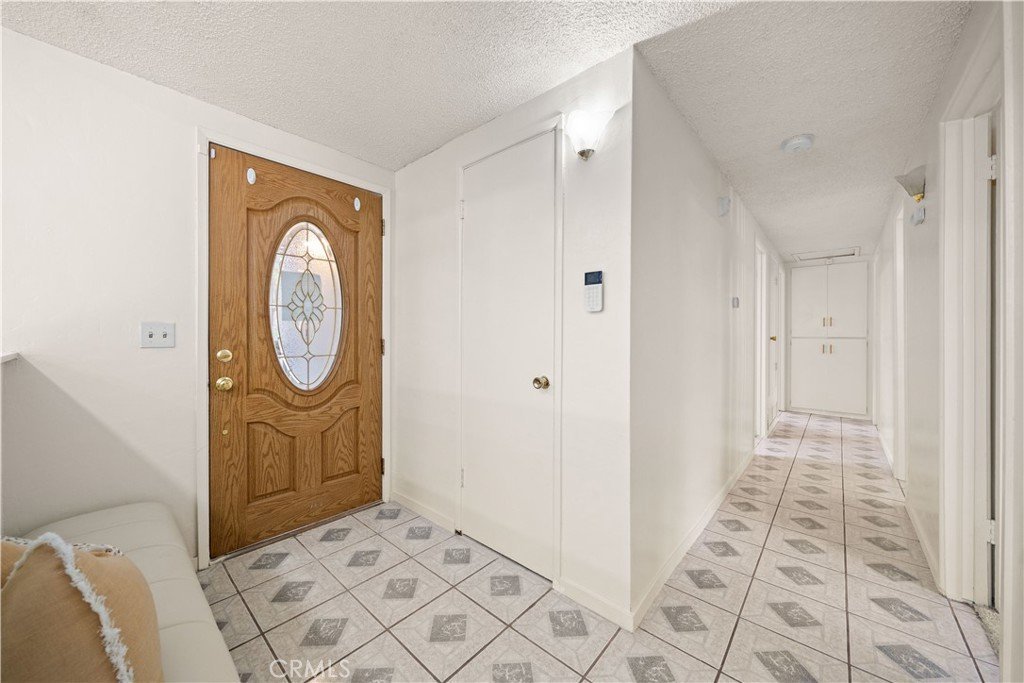
Welcome home to this bright and beautifully updated property in West Covina, situated within the highly acclaimed, award-winning WALNUT SCHOOL DISTRICT. Tucked into one of the area's most sought-after neighborhoods, this home offers exceptional convenience, with supermarkets, restaurants, shopping centers, parks, and schools all just a short walk away.
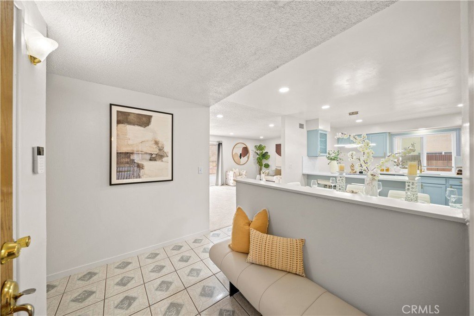
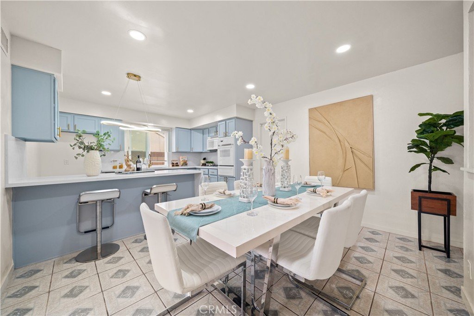
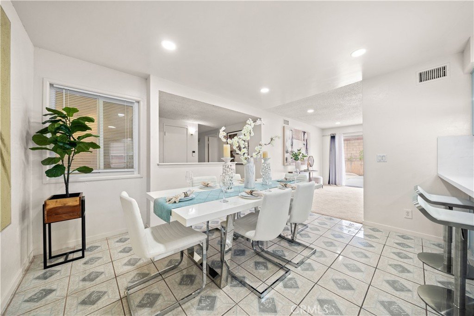
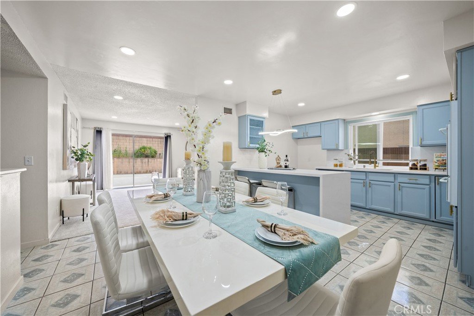
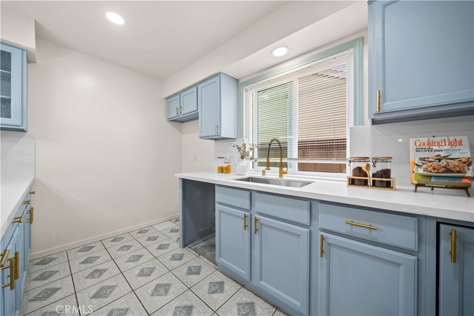
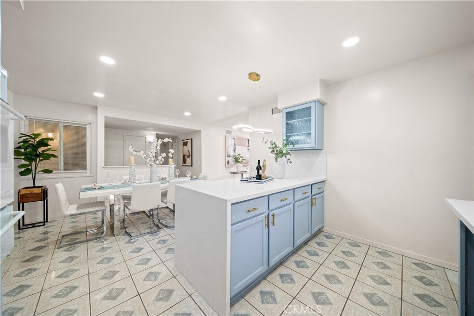
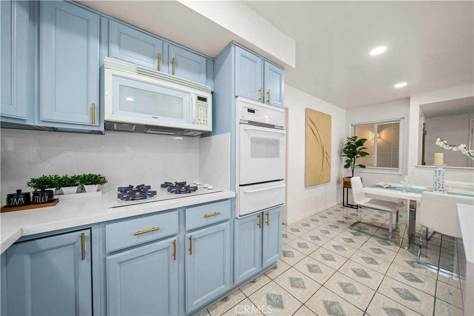
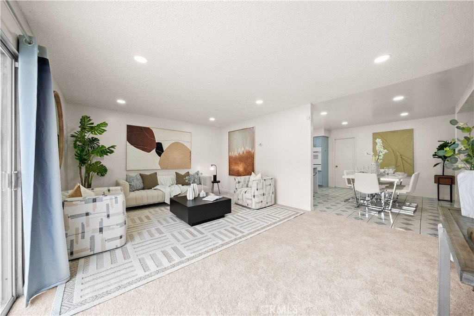
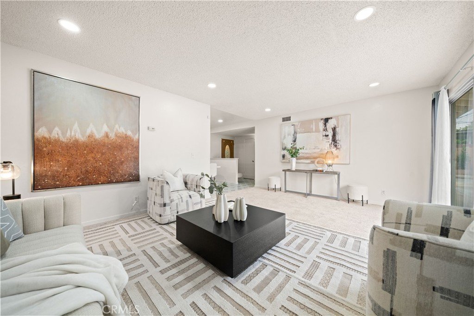
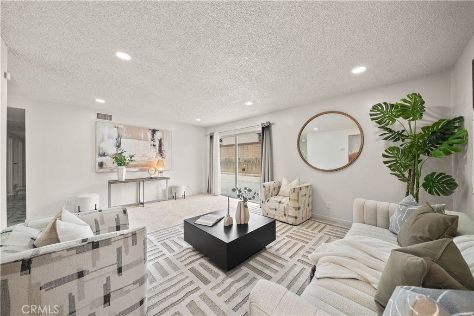
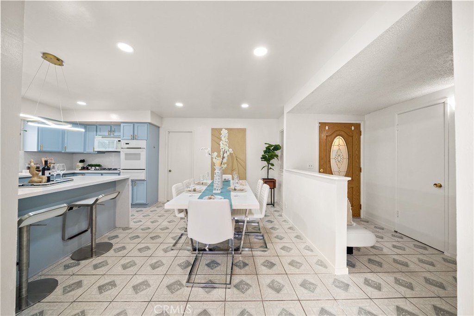
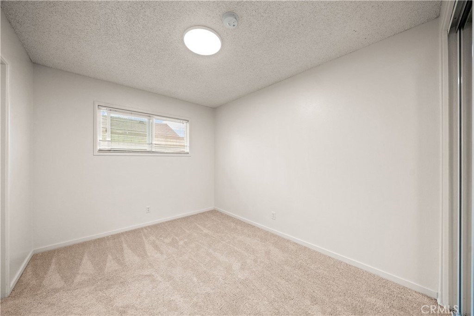
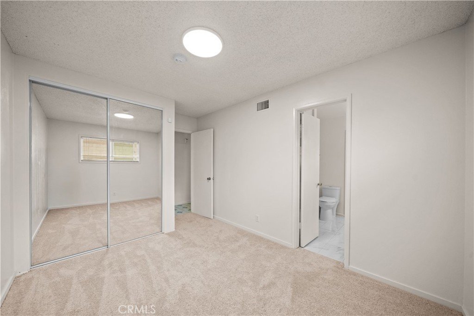
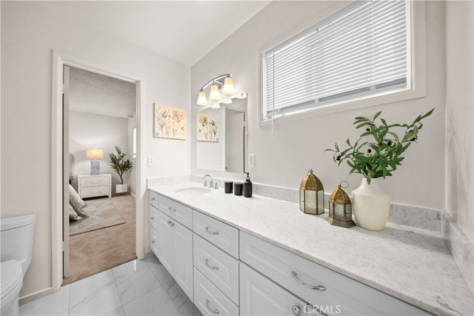
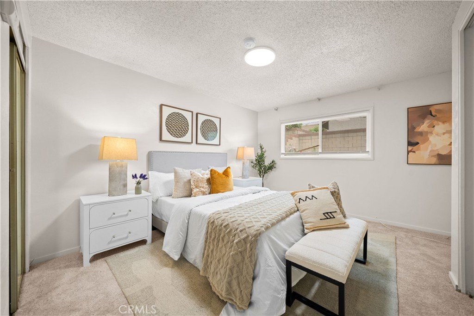
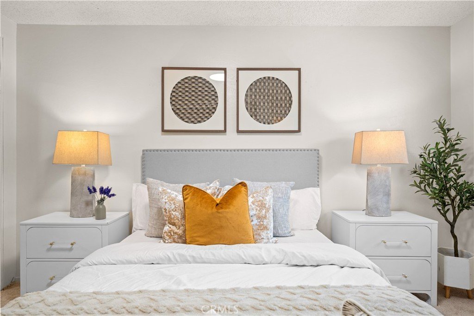
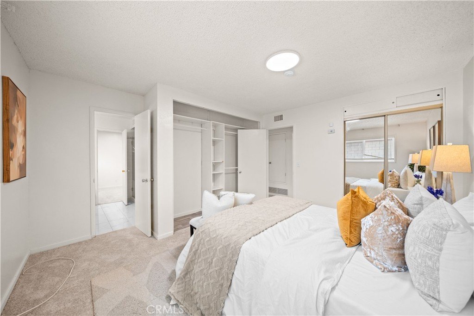
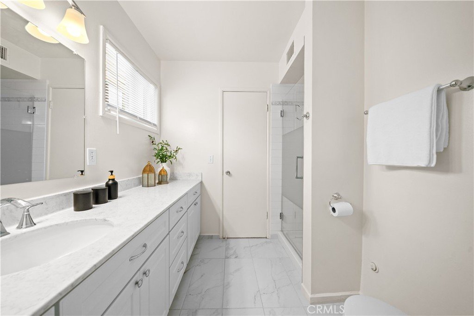
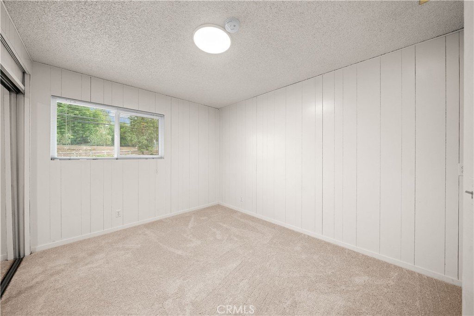
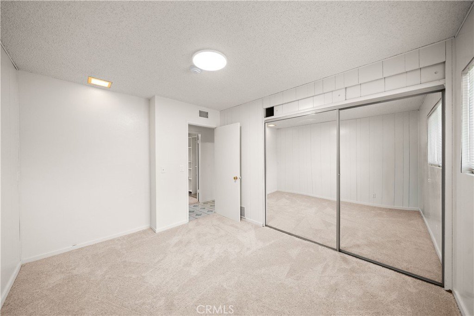
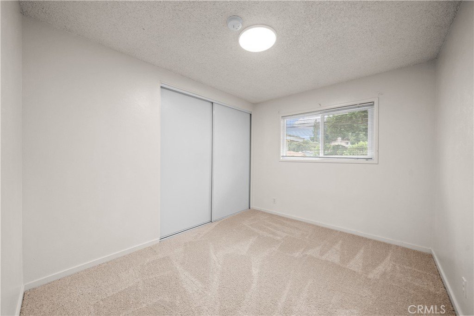
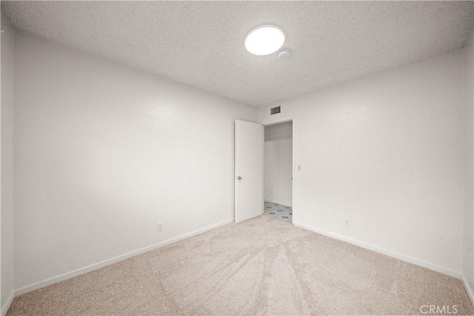
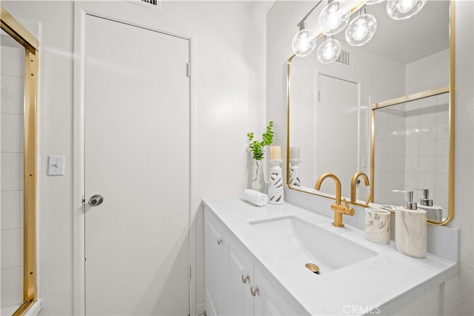
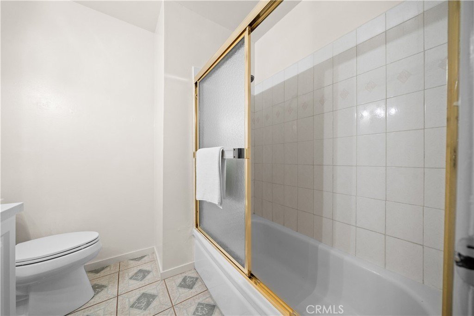
Inside, you'll find a spacious layout featuring 4 bedrooms and 2 bathrooms, thoughtfully designed with an open, airy floor plan that's perfect for both everyday living and entertaining. The remodeled kitchen blends modern style with practical functionality, while fresh interior paint throughout gives the entire home a crisp, refreshed feel. Large windows fill every room with abundant natural light, creating a warm and welcoming atmosphere from the moment you step inside.
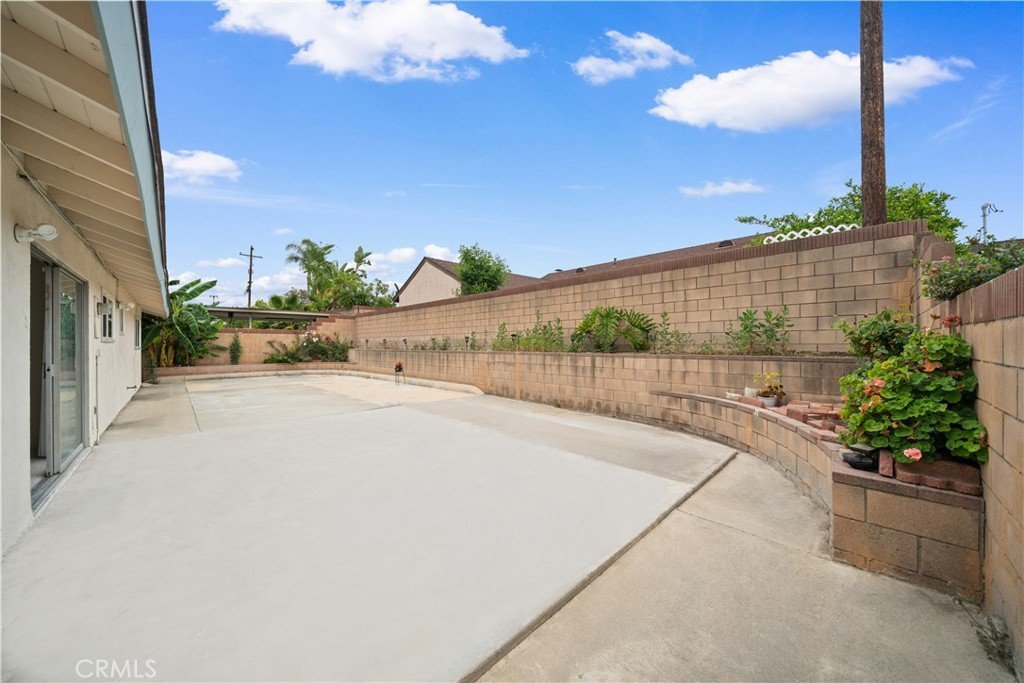
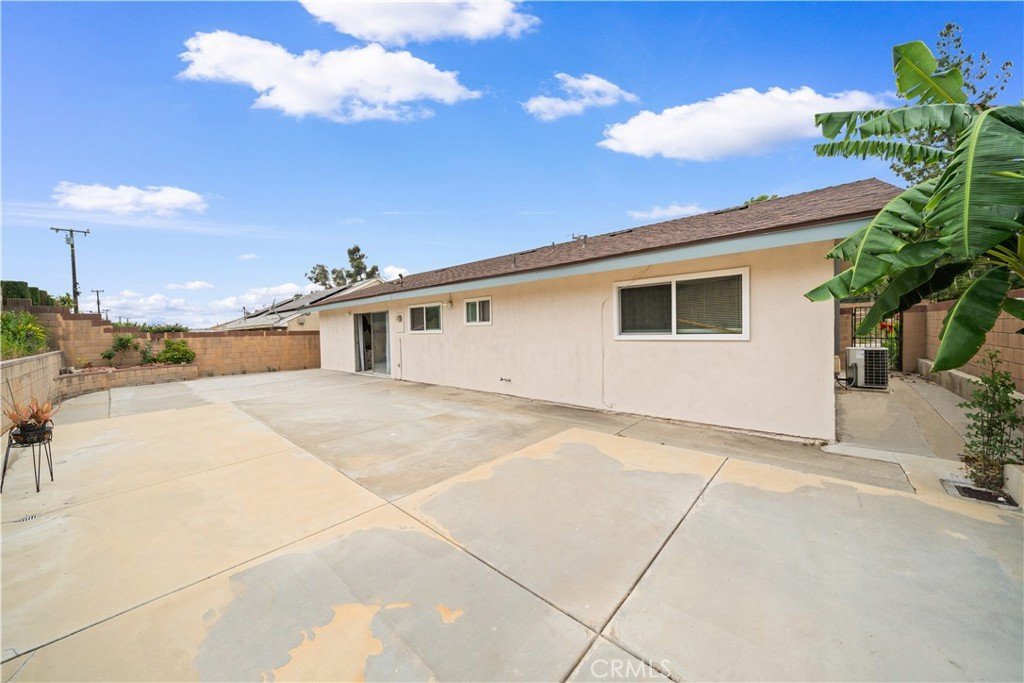
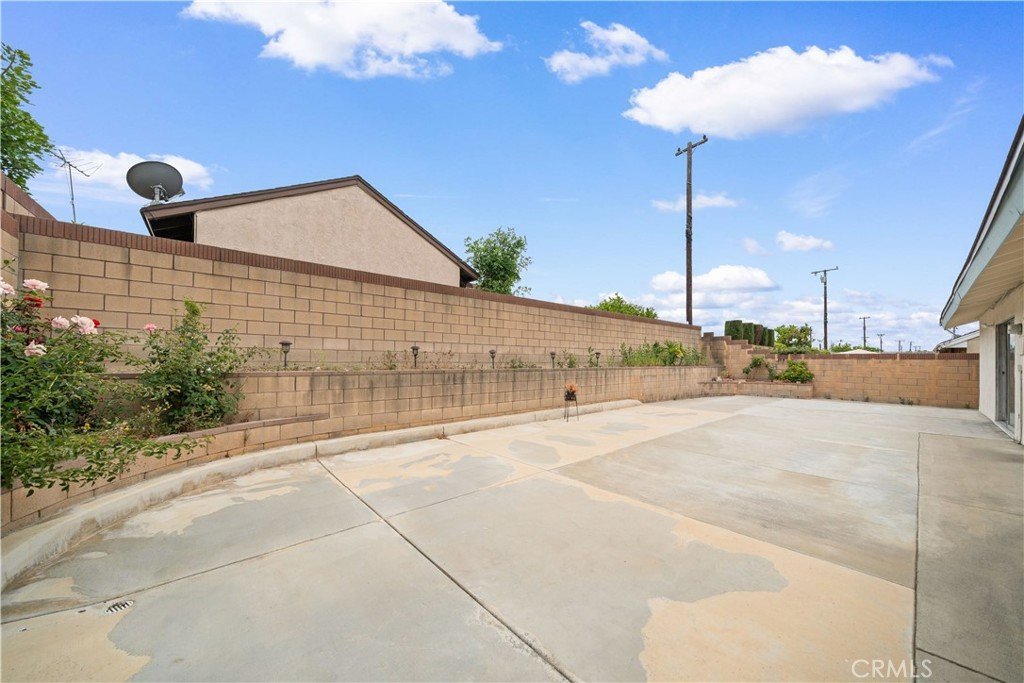
Beyond its immediate appeal, this property offers tremendous future potential. There's room to build both a Junior ADU and a detached ADU, opening the door to multigenerational living, a private guest retreat, or expanded living space to suit your needs. Opportunities like this don't come along often — a versatile home with room to grow, in one of the region's most desirable communities. Come see it for yourself.
Show all description
Location
- Directions: cross street is south Forecastle Ave
- Lot Size Acres: 0.1423 acres
Building Details
- Structure Type: House
- Water Source: Public
- Lot Features: Paved,SprinklerSystem
- Sewer: PublicSewer
- Common Walls: NoCommonWalls
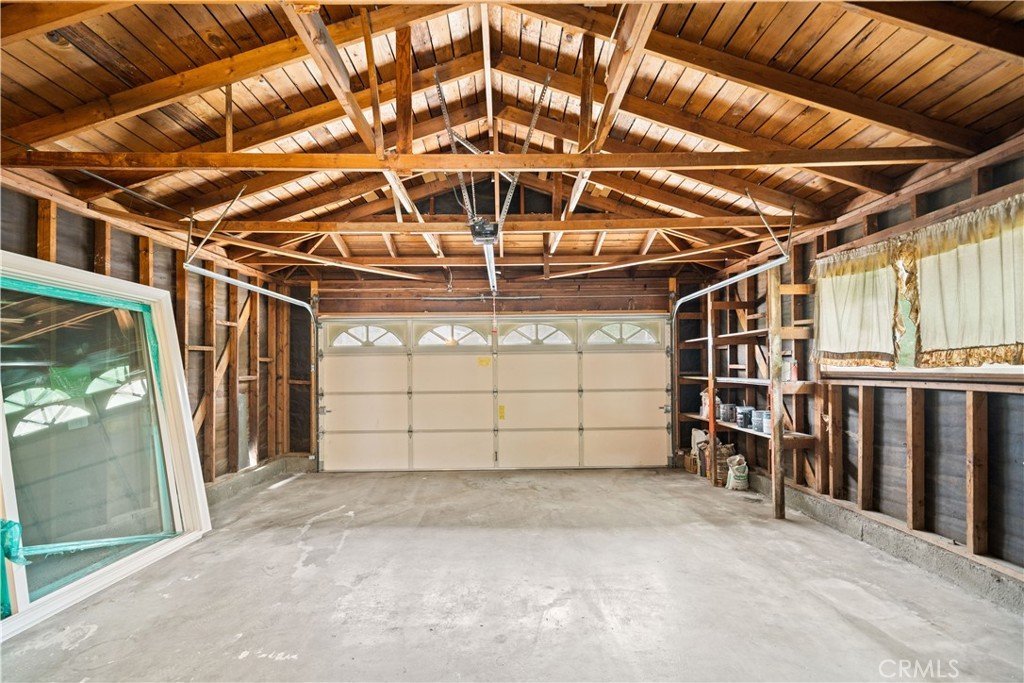
- Garage Spaces: 2
- Levels: One
Amenities & Features
- Pool Features: None
- Parking Total: 2
- Cooling: CentralAir
- Fireplace Features: None
- Heating: Central
- Interior Features: AllBedroomsDown, BedroomOnMainLevel, EntranceFoyer, MainLevelPrimary
- Laundry Features: WasherHookup,ElectricDryerHookup,GasDryerHookup,InGarage
Nearby Schools
- High School District: Walnut Valley Unified
Expenses, Fees & Taxes
- Association Fee: 0
Agent info
- Agent name: BONNIE TSAI
- Agent MLS: W77209
- Agent email: bonnietsai2828@gmail.com
- Agent officephone: 626-888-9808
- Agent direct phone: 626-297-5907
Miscellaneous
- List Office Name: Pinnacle Real Estate Group
- Listing Terms: Cash,Conventional,Exchange1031,FHA
- Common Interest: None
- Community Features: Suburban
- Attribution Contact: 626-297-5907
