










334 Huntley Drive, West Hollywood, CA, US, 90048
334 Huntley Drive, West Hollywood, CA, US, 90048Basics
- Date added: Added 4 months ago
- Category: Residential
- Type: SingleFamilyResidence
- Status: Active
- Bedrooms: 4
- Bathrooms: 3
- Area: 1844 sq ft
- Lot size: 5145, 5145 sq ft
- Year built: 1940
- View: None
- Zoning: WDR1B*
- County: Los Angeles
- MLS ID: 26734083
Description
-
Description:
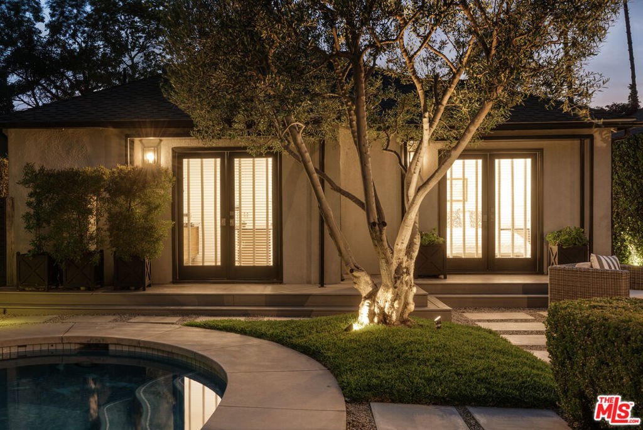
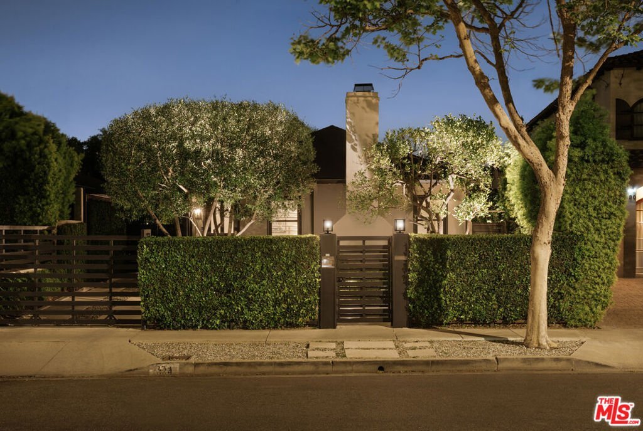
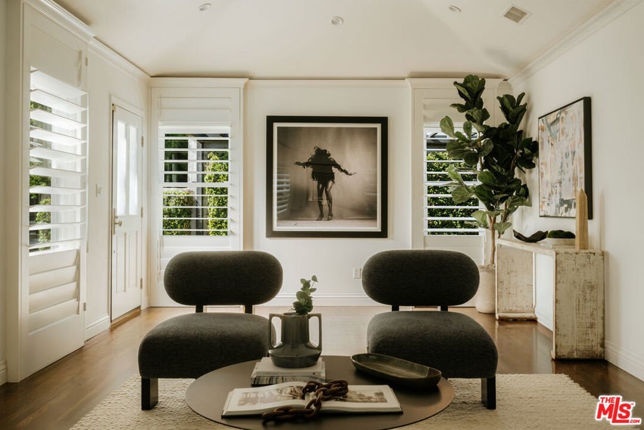
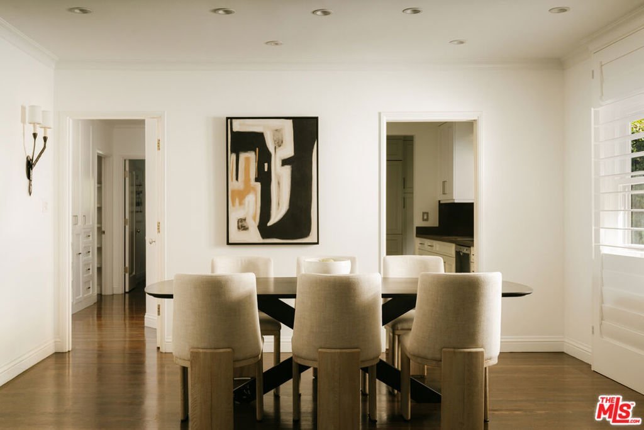
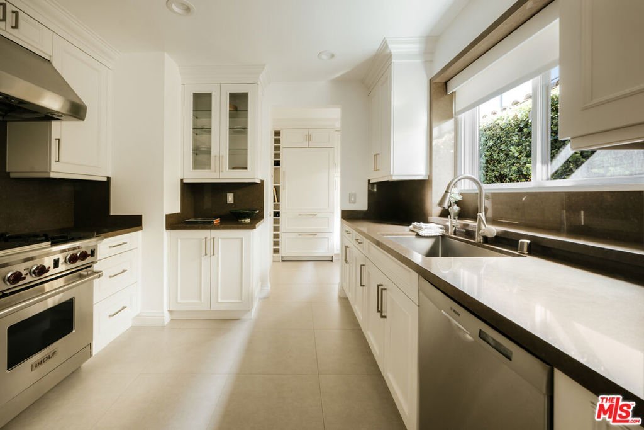
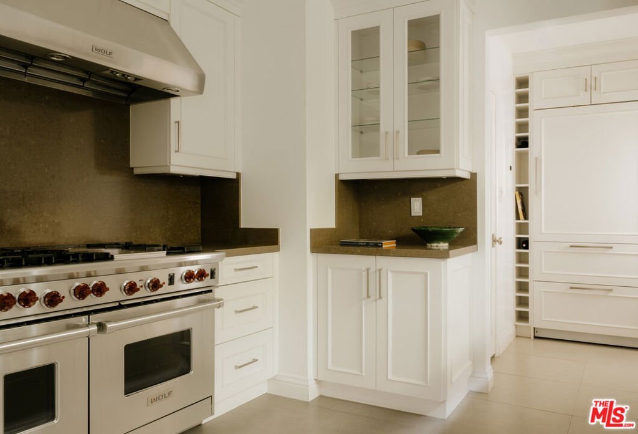
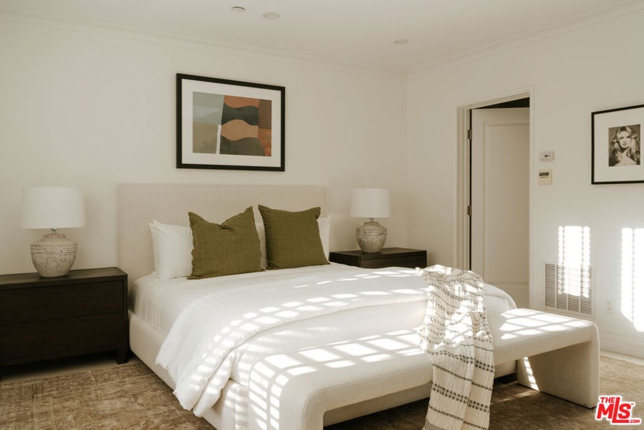
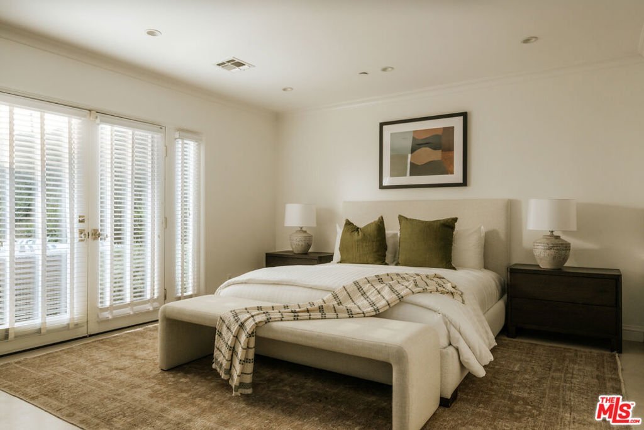
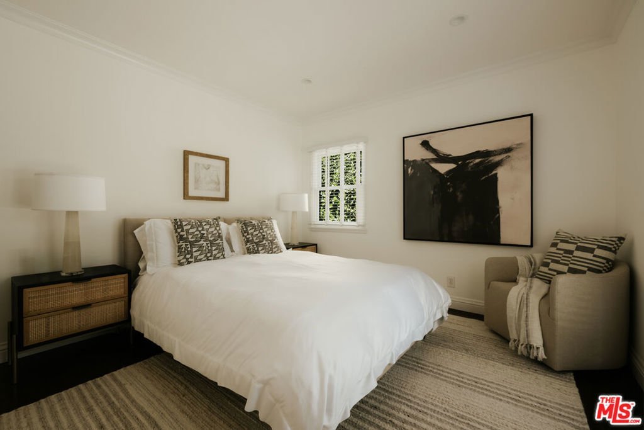
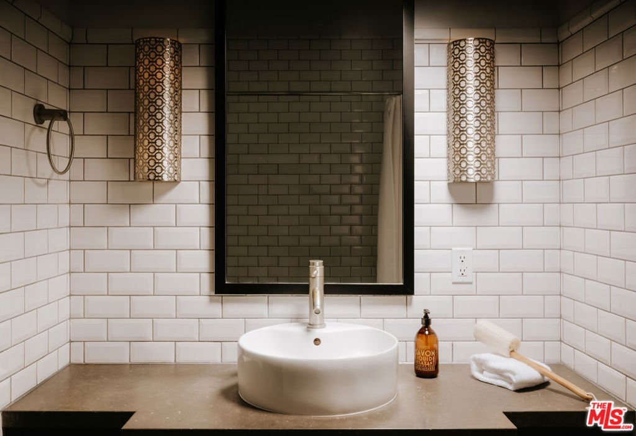
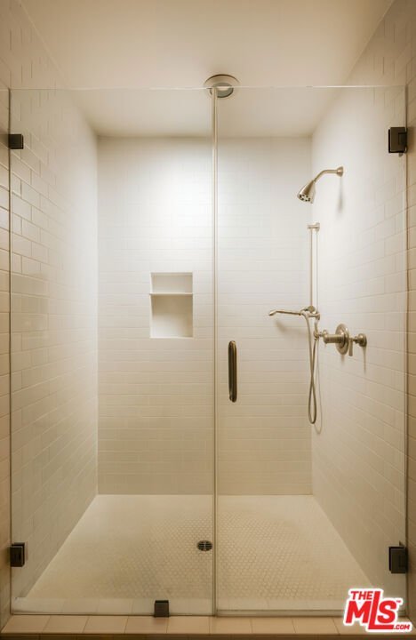
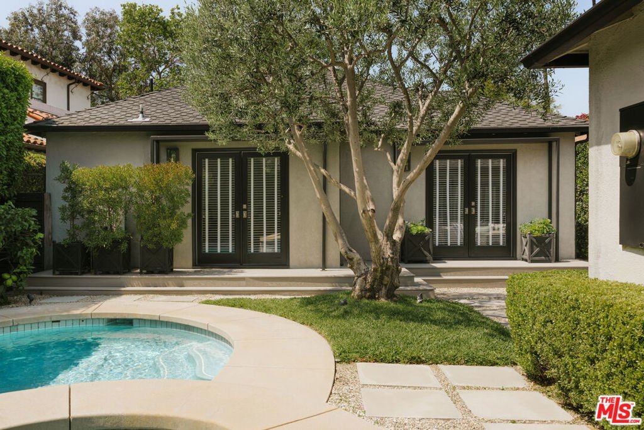
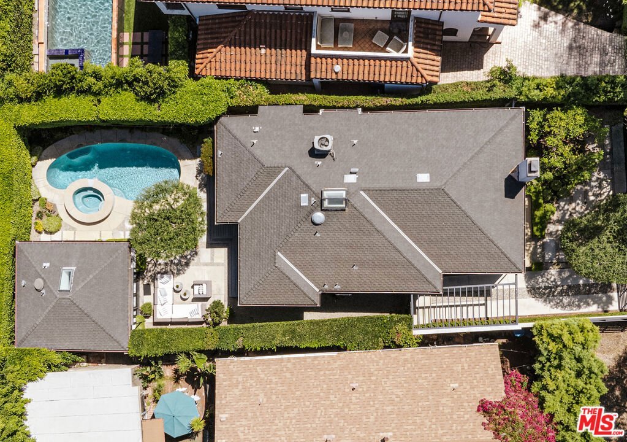
Tucked away on a coveted dead-end street in the heart of West Hollywood, 334 Huntley Drive is a beautifully updated single-story traditional home that blends timeless charm with modern luxury. The residence features a warm and inviting living room and an elegant dining area, seamlessly connected to the kitchen. Outfitted with top-of-the-line appliances, including a Wolf range and Sub-Zero refrigerator, the kitchen is as functional as it is stylish, ideal for everyday living and effortless entertaining. The main house includes three generously sized bedrooms and two well-appointed bathrooms, offering comfort and versatility for a variety of lifestyles. Each space reflects careful attention to detail, creating a cohesive and polished feel throughout. The backyard serves as a serene retreat, complete with a pool and spa surrounded by lush landscaping and expansive usable space. A dedicated lounging area enhances the setting, making it well suited for relaxing or hosting in a private outdoor environment. A detached guest house with a full bathroom adds flexibility and value, suitable for visitors, a private office, or a potential ADU. Ideally located just moments from Cedars-Sinai and the renowned shopping and dining along Melrose Ave. and Beverly Blvd., this exceptional property offers privacy, style, and seamless indoor-outdoor living in one of West Hollywood's most sought-after locations.
Show all description
Location
- Directions: South of Melrose and West of San Vicente.
- Lot Size Acres: 0.1181 acres
Building Details
Amenities & Features
- Pool Features: Fenced, Heated, InGround
- Parking Features: Carport, Driveway, ElectricGate, Gated
- Spa Features: InGround
- Parking Total: 2
- Cooling: CentralAir
- Fireplace Features: FamilyRoom
- Furnished: Unfurnished
- Heating: Central
- Laundry Features: Inside,LaundryCloset
- Appliances: Dishwasher,Disposal,Microwave,Refrigerator,Dryer,Washer
Agent info
- Agent name: Danelle Lavin
- Agent MLS: CLW-C100728
- Agent email: Danelle@danellelavin.com
- Agent officephone: 424-249-7162
- Agent direct phone: 310-367-7533
Miscellaneous
- List Office Name: Christie's International Real Estate SoCal
