








33442 Desert Road, Acton, CA, US, 93510
33442 Desert Road, Acton, CA, US, 93510Basics
- Date added: Added 2 months ago
- Category: Residential
- Type: SingleFamilyResidence
- Status: Active
- Bedrooms: 5
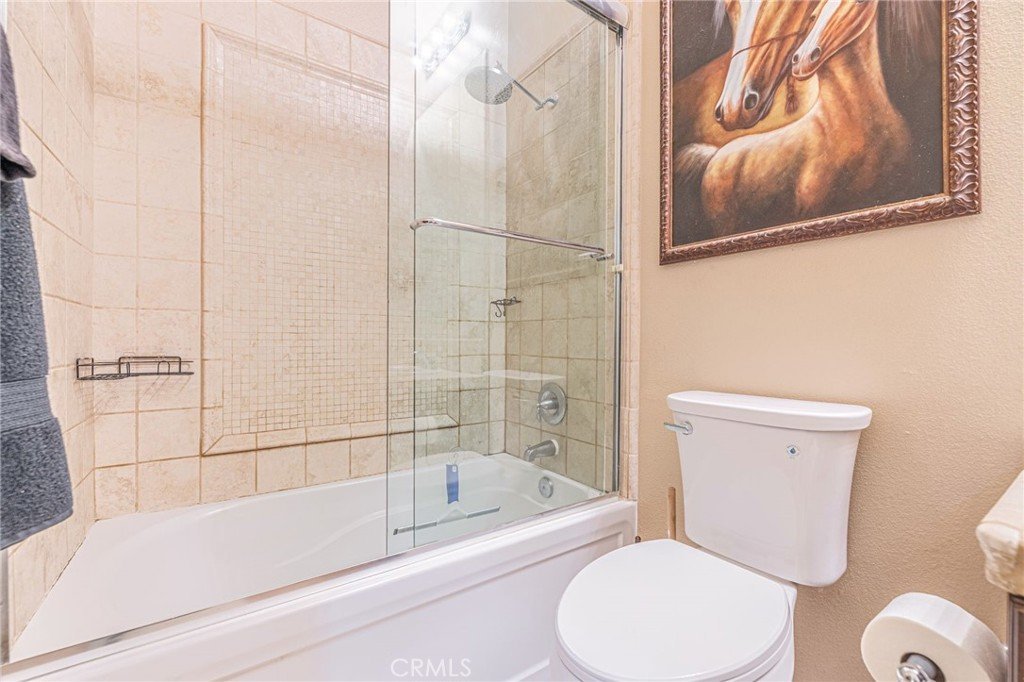
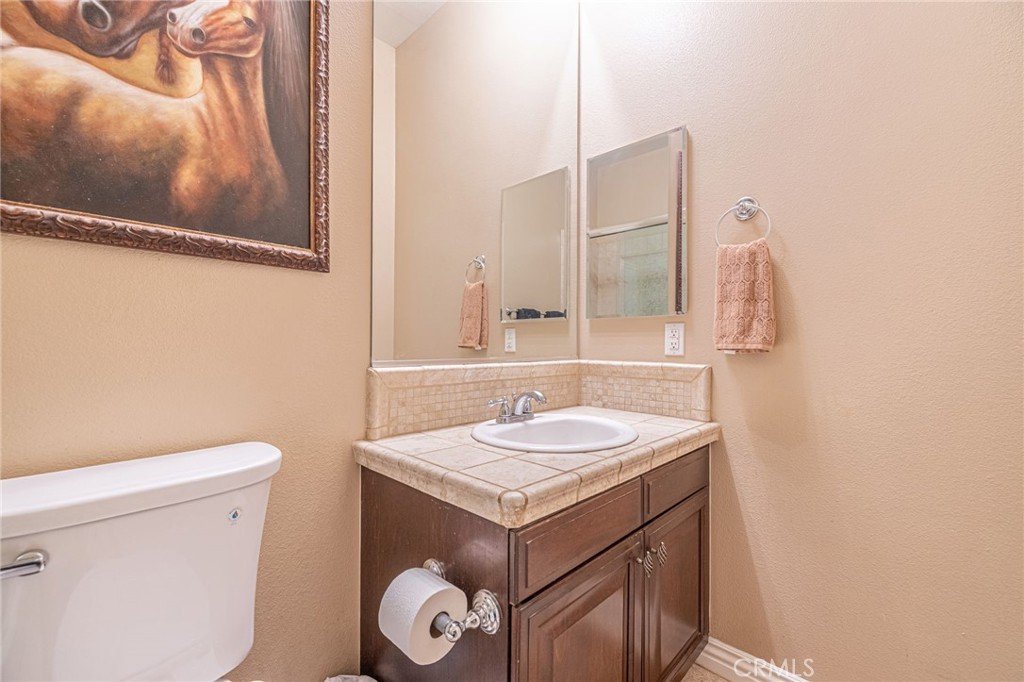
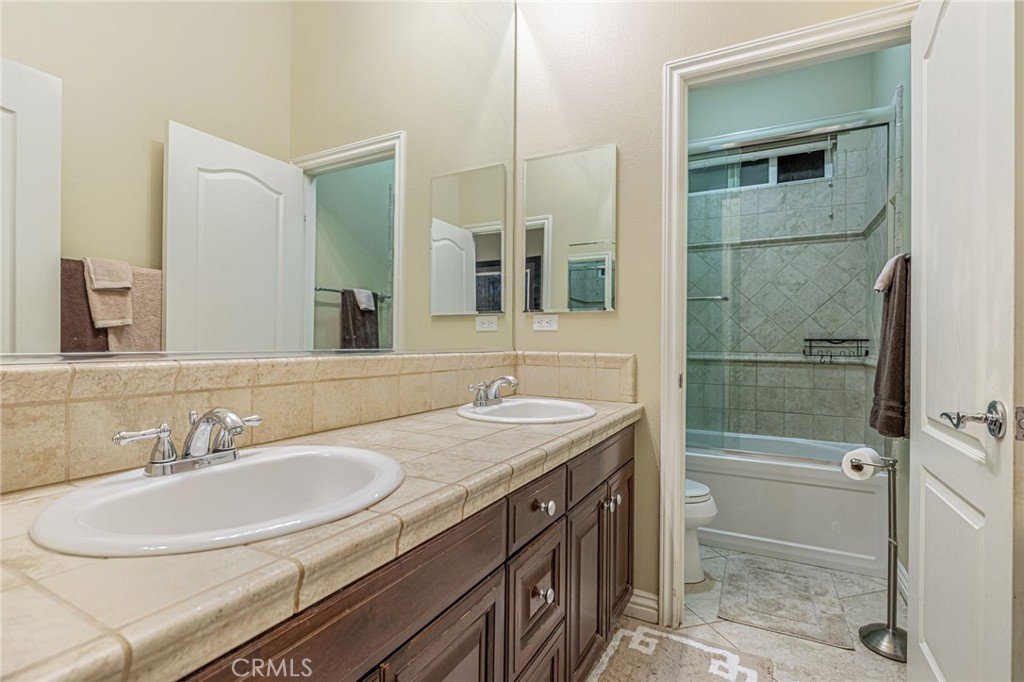
- Bathrooms: 3
- Area: 3176 sq ft
- Lot size: 40886, 40886 sq ft
- Year built: 2005
- Property Condition: Turnkey
- View: Mountains
- Subdivision Name: Custom Acton (CACTO)
- Zoning: LCA-1-1
- County: Los Angeles
- MLS ID: SR26058887
Description
-
Description:
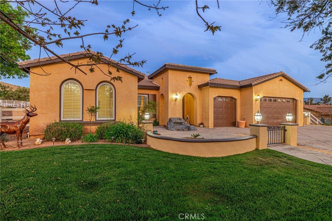
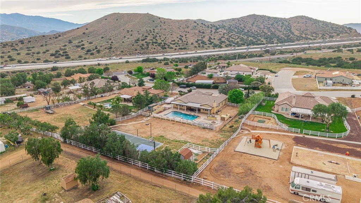
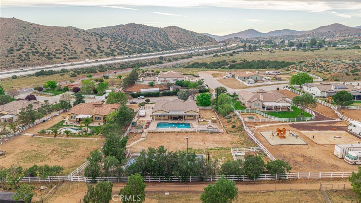
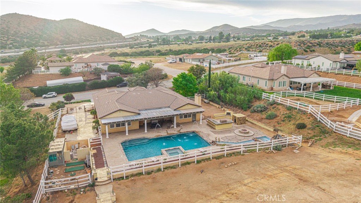
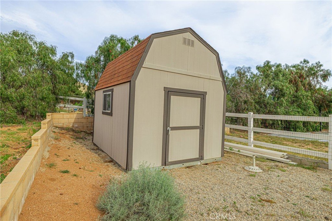
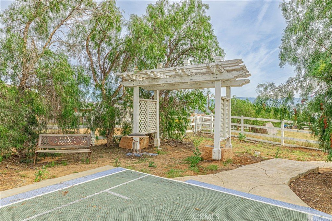
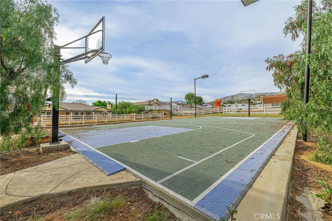
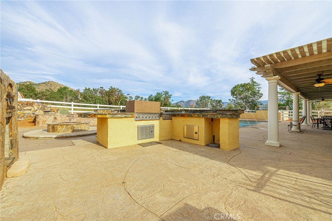
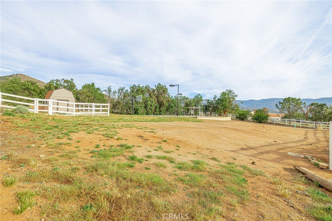
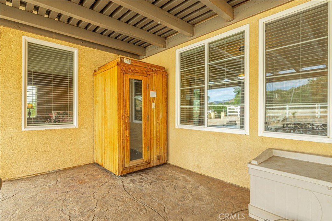
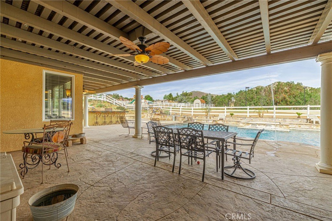
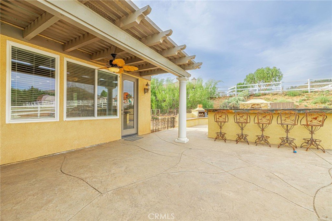
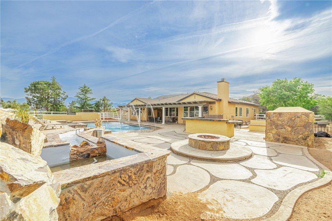
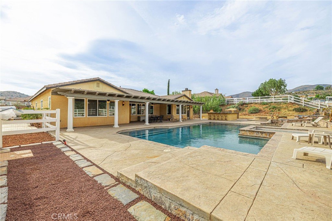
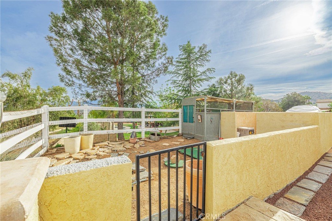
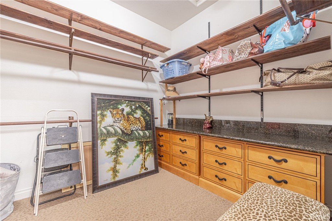
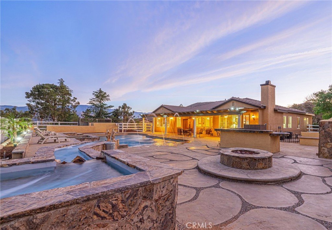
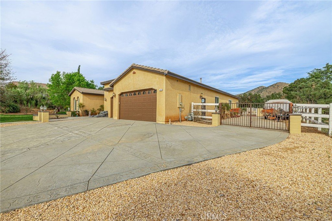
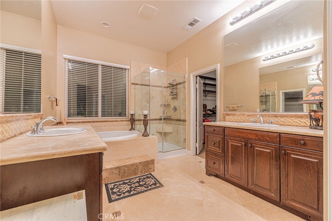
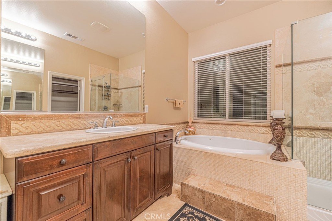
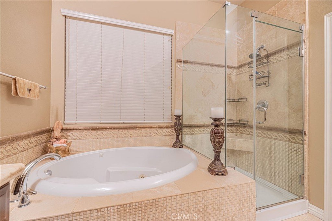
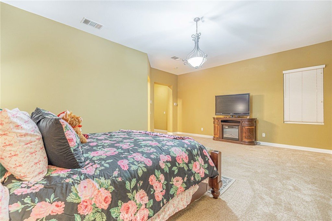
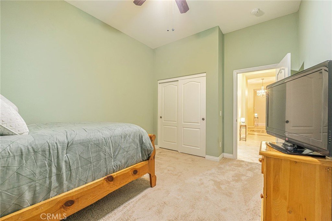
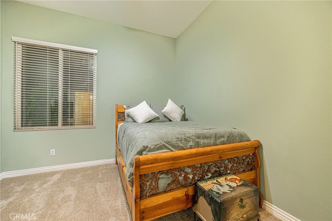
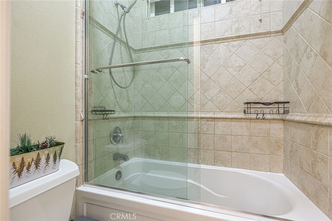
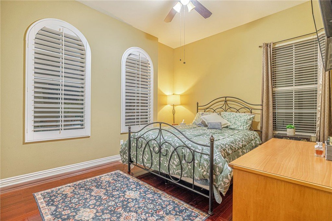
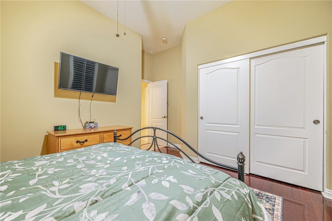
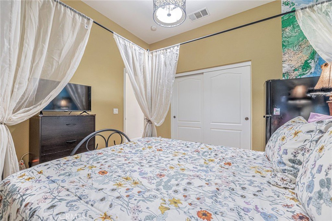
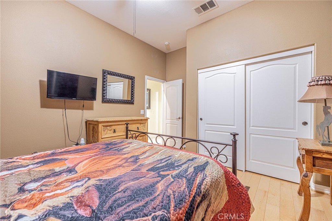
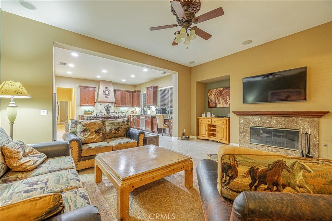
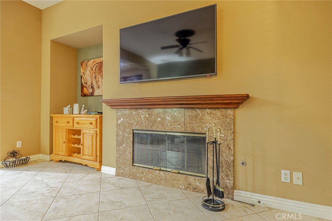
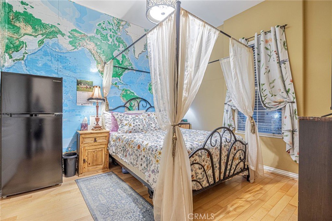
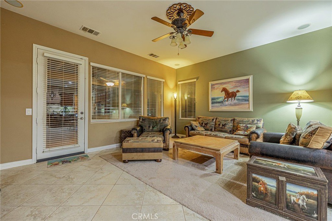
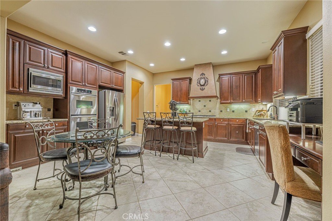
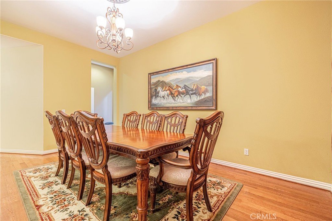
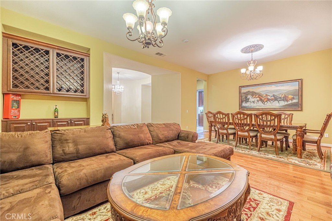
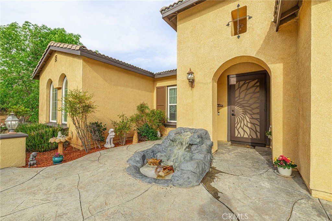
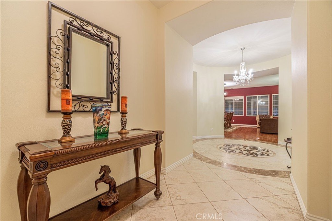
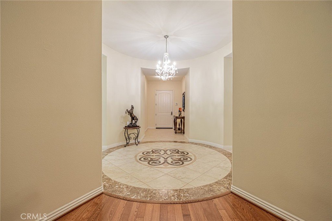
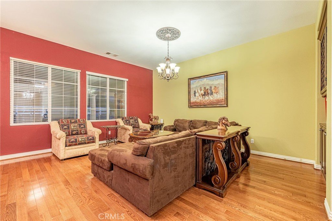
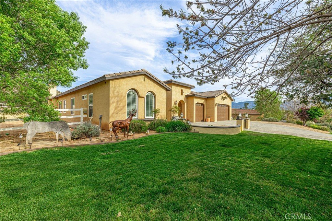
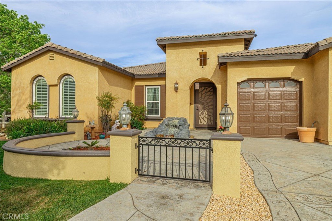
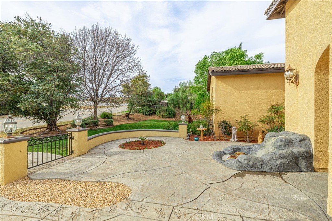
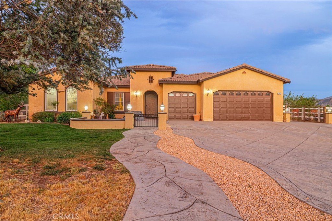
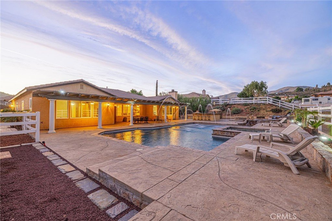
Welcome to your private Acton retreat, where comfort, elegance, and outdoor living come together on a beautifully maintained property with breathtaking mountain views. Zoned for horses and easy access to equestrian trails right out the back of the property. This spacious single-story home offers exceptional curb appeal with its warm stucco exterior, tile roof, and inviting gated courtyard entry complete with a tranquil water feature. Step inside to a grand formal entry featuring soaring ceilings, a custom tile medallion, and an elegant chandelier that sets the tone for the home. The thoughtfully designed floor plan includes a formal dining room, perfect for entertaining, and an expansive living area with a cozy fireplace and abundant natural light. The chef’s kitchen is the heart of the home, showcasing rich wood cabinetry, granite countertops, stainless steel appliances, a large center island with bar seating, and a sunny breakfast nook that opens to the family room—ideal for everyday living and gatherings. The spacious primary suite offers a relaxing retreat with a generously sized walk-in closet, spa-like bathroom featuring dual vanities, a soaking tub, a separate shower. Additional bedrooms are well-sized and versatile for guests, office space, or hobbies. Step outside to your own private resort. The incredible backyard is designed for entertaining and relaxation, featuring a sparkling pool and spa with water features, expansive stamped concrete decking, two built-in fire pits, and a fully equipped outdoor kitchen with a pizza oven and bar seating. A covered patio provides the perfect space for outdoor dining while enjoying the peaceful surroundings and scenic views. The property also includes ample usable land, a sport court (w/pickleball), and a storage shed—offering endless possibilities for recreation, animals, or additional customization. Located in the desirable Acton community, this home combines rural charm with modern amenities and easy access to nearby conveniences. A rare opportunity to own a true entertainer’s dream property—don’t miss it!
Show all description
Location
- Directions: 14 Fwy. to Sierra Highway to Desert Road
- Lot Size Acres: 0.9386 acres
Building Details
Amenities & Features
- Pool Features: InGround, Private
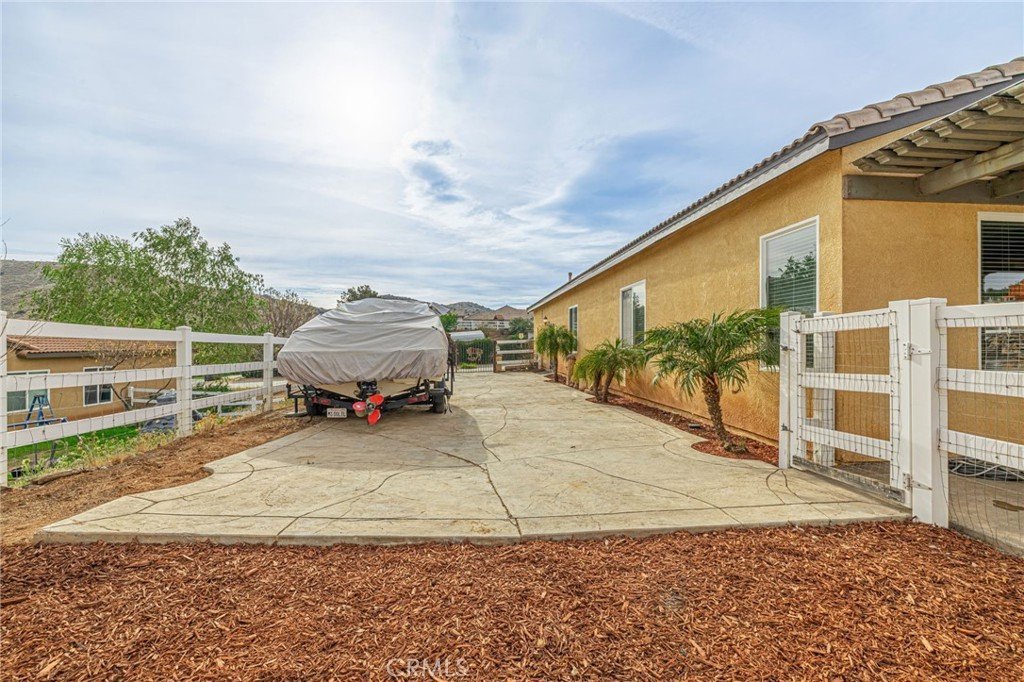
- Parking Features: DirectAccess, Driveway, GarageFacesFront, Garage, RvGated, RvAccessParking
- Patio & Porch Features: Covered,Patio
- Spa Features: InGround,Private
- Parking Total: 3
- Roof: Tile
- Association Amenities: Other
- Utilities: NaturalGasConnected,SewerConnected,WaterConnected
- Window Features: DoublePaneWindows
- Cooling: CentralAir
- Exterior Features: SportCourt
- Fireplace Features: FamilyRoom
- Heating: Central
- Horse Amenities: RidingTrail
- Interior Features: BreakfastBar, CeilingFans, EatInKitchen, GraniteCounters, HighCeilings, Pantry, AllBedroomsDown, BedroomOnMainLevel, MainLevelPrimary, PrimarySuite
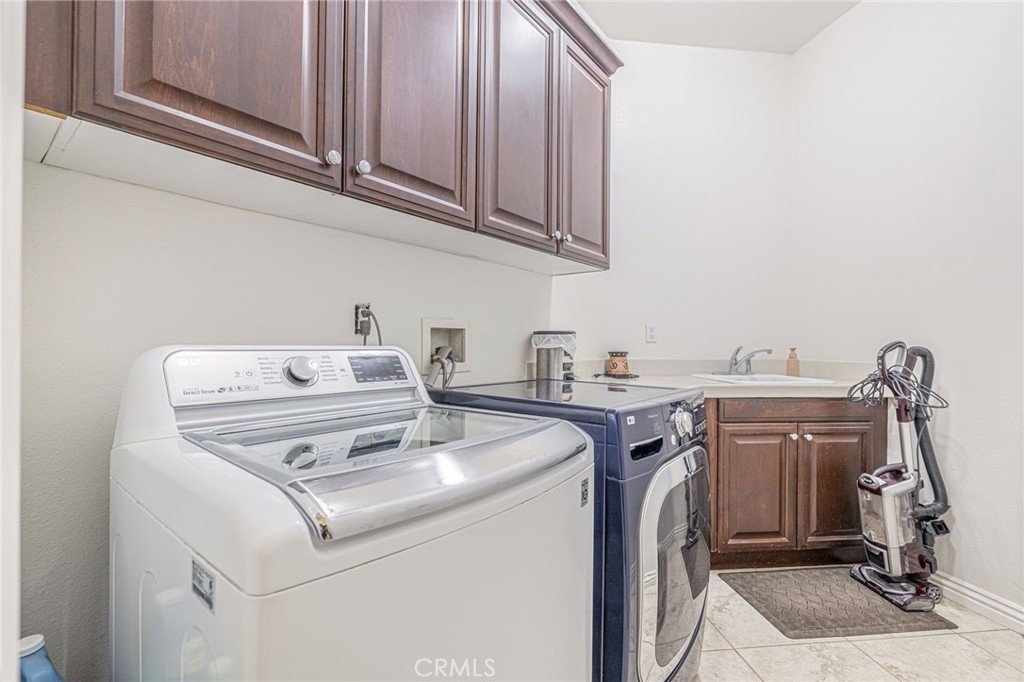
- Laundry Features: LaundryRoom
- Appliances: SixBurnerStove,Dishwasher,Disposal,GasOven,GasRange
Nearby Schools
- High School District: Acton-Agua Dulce Unified
Expenses, Fees & Taxes
- Association Fee: $179
Agent info
- Agent name: Cynthia Miller
- Agent MLS: SR207097342
- Agent email: cindimsells@gmail.com
- Agent officephone: 661-290-3700
- Agent direct phone: 661-361-9605
Miscellaneous
- Association Fee Frequency: Monthly
- List Office Name: Keller Williams VIP Properties
- Listing Terms: Cash,CashToNewLoan,Conventional,FHA
- Common Interest: PlannedDevelopment
- Community Features: HorseTrails,Mountainous
- Attribution Contact: 661-361-9605
