


3350 Stone Ridge Lane, Los Angeles, CA, US, 90077
3350 Stone Ridge Lane, Los Angeles, CA, US, 90077Basics
- Date added: Added 3 weeks ago
- Category: Residential
- Type: SingleFamilyResidence
- Status: Active
- Bedrooms: 6
- Bathrooms: 7
- Area: 11618 sq ft
- Lot size: 49445, 49445 sq ft
- Year built: 1991
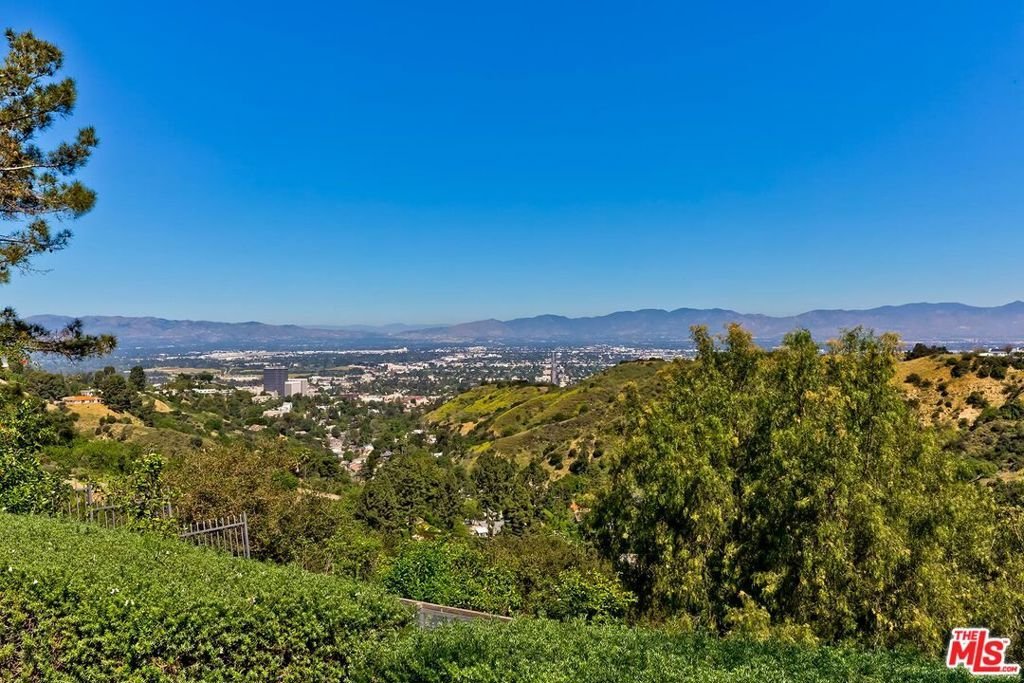
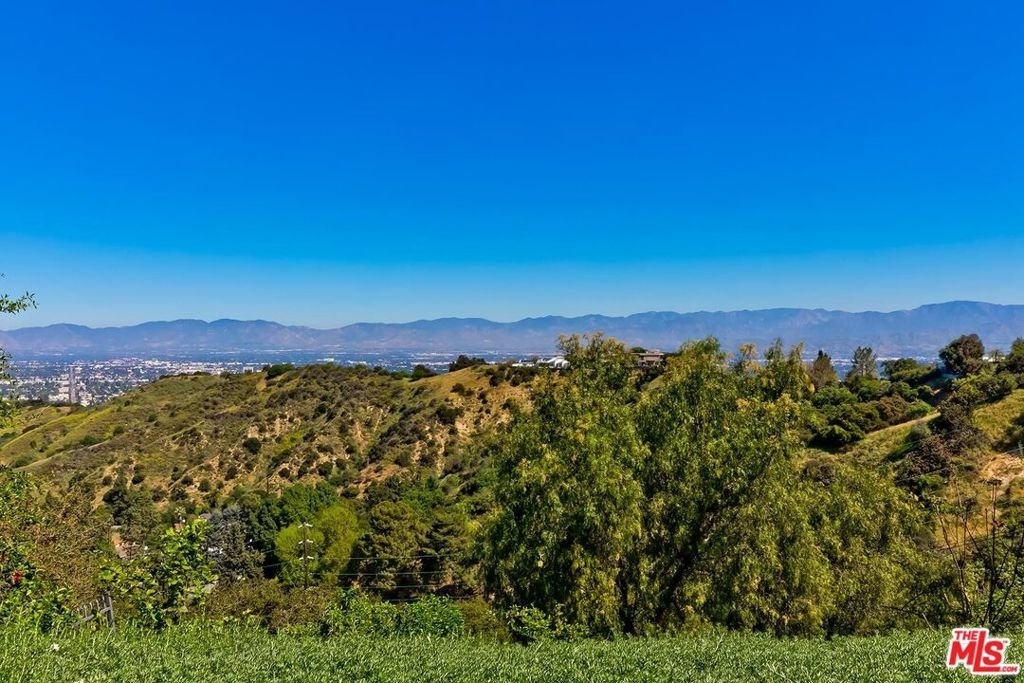
- View: CityLights,Canyon
- Zoning: LARE15
- County: Los Angeles
- MLS ID: 26669465
Description
-
Description:
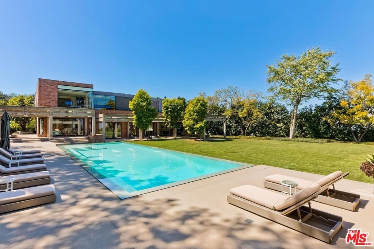
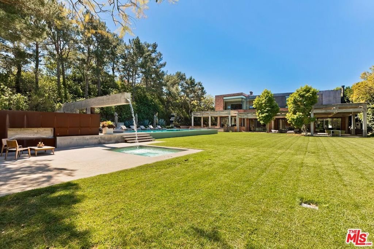
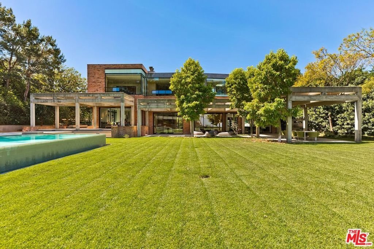
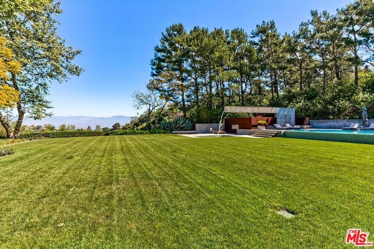
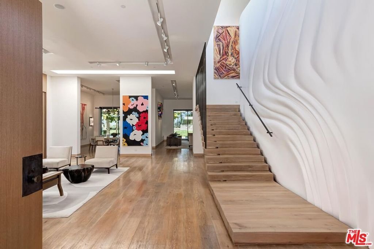
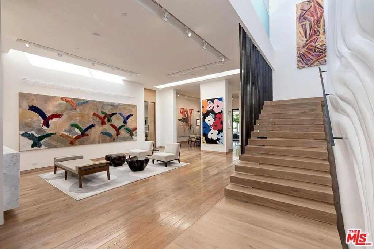
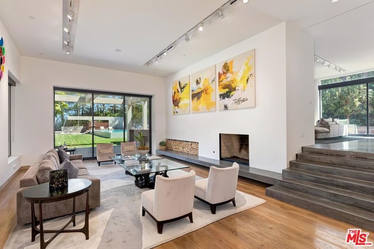
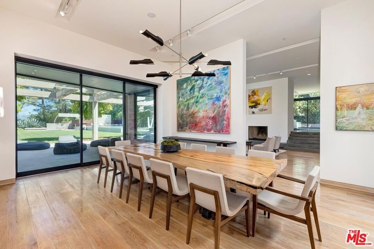
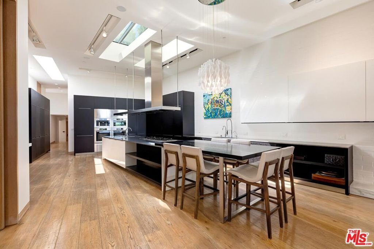
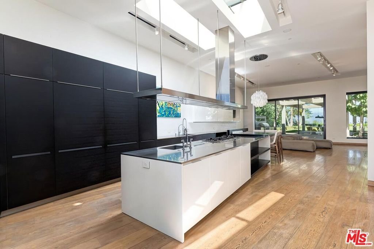
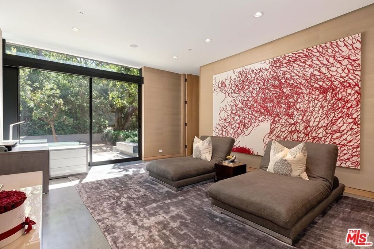
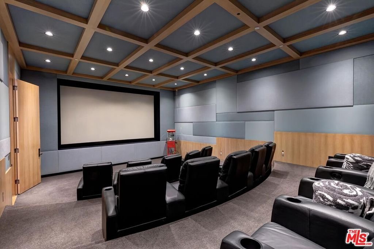
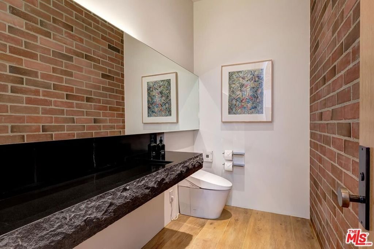
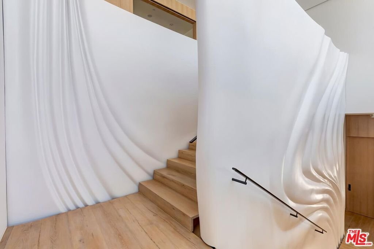
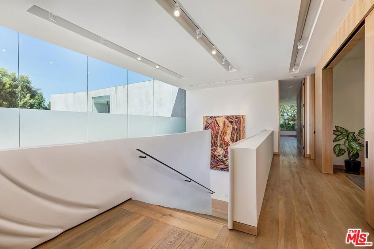
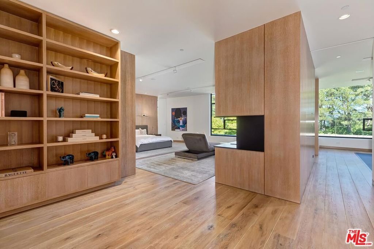
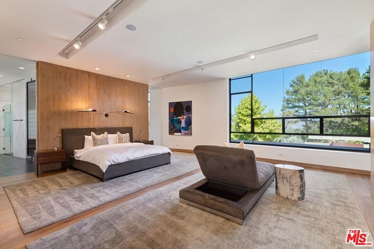
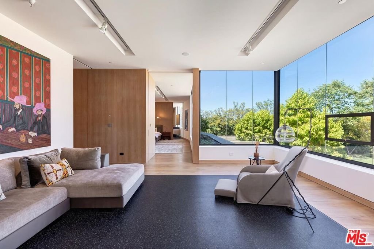
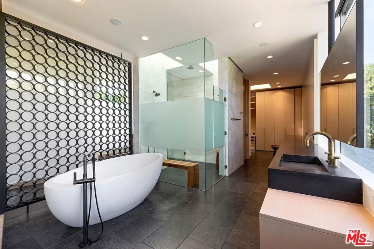
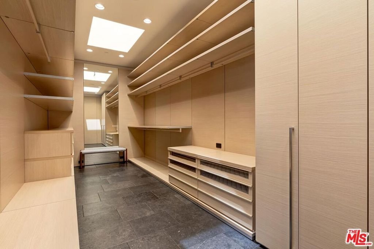
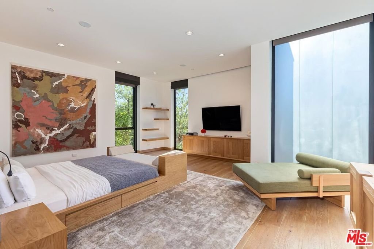
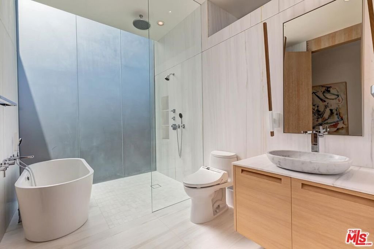
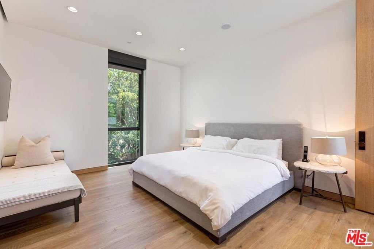
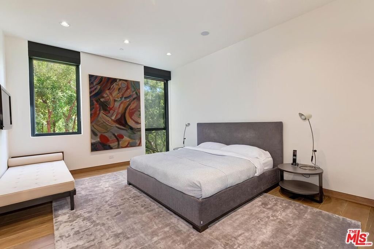
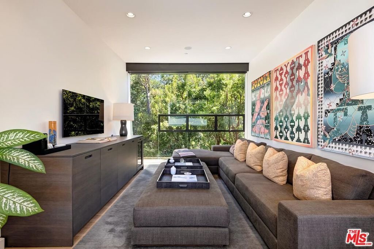
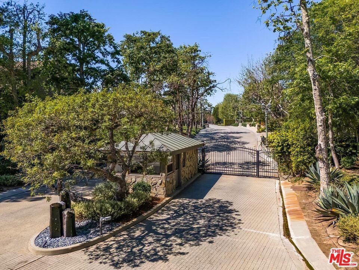
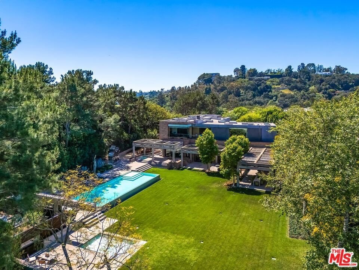
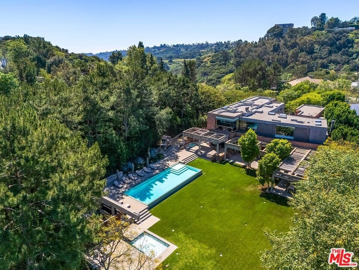
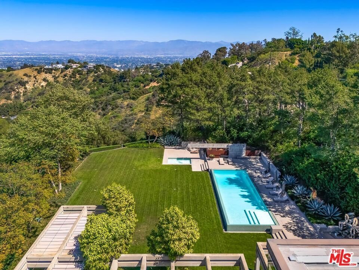
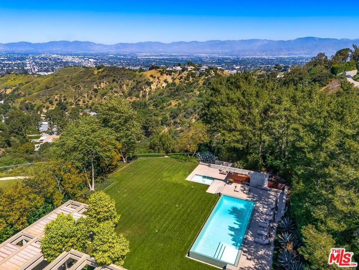
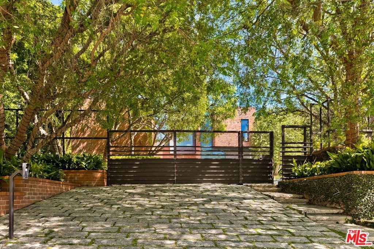
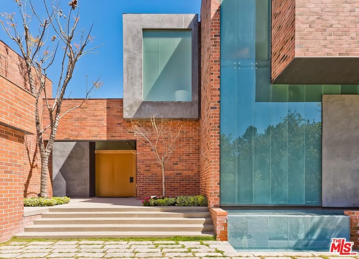
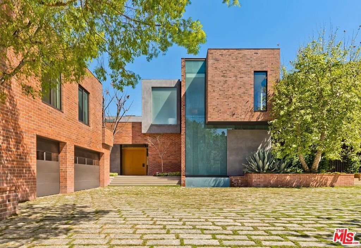
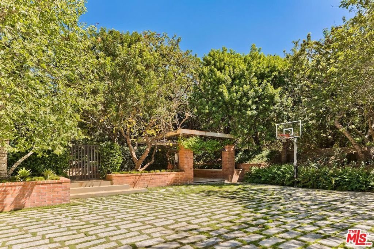
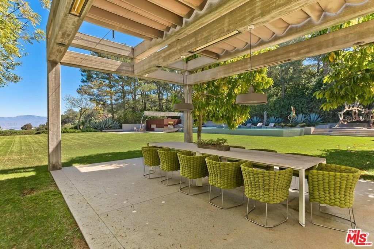
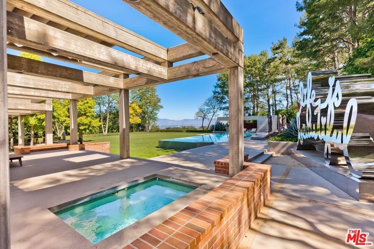
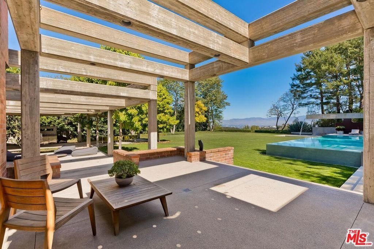
Located within the guard-gated enclave of Stoneridge Estates, this contemporary residence sits on over one acre of flat, usable land and offers privacy, scale, and city light views. Originally designed by Assembledge+, the home features a blend of brick, wood, steel, glass, and concrete throughout. Interior spaces include high ceilings, expansive living areas, and seamless indoor-outdoor flow through floor-to-ceiling openings. The kitchen is equipped with high-end appliances and designed for both everyday use and entertaining.Outdoor amenities include a zero-edge pool, large grassy yard, outdoor dining area, built-in BBQ, and fire feature. Additional features include a screening room, wine cellar, guest quarters, motor court, and home automation system.Optional furnishings available. Located in a private community of 11 residences.
Show all description
Location
- Directions: North side of Mulholland Drive. East of Beverly Glen Blvd. Enter at Stoneridge Community guard gates.
- Lot Size Acres: 1.1351 acres
Building Details
- Architectural Style: Contemporary
- Common Walls: NoCommonWalls
- Garage Spaces: 3
- Levels: Two
- Floor covering: Wood
Amenities & Features
- Pool Features: Heated, InGround, Waterfall
- Parking Features: DoorMulti, Driveway, Garage
- Security Features: SecurityGate, GatedWithGuard, TwentyFourHourSecurity, KeyCardEntry
- Spa Features: Heated,InGround
- Parking Total: 0
- Cooling: CentralAir
- Fireplace Features: Gas, Kitchen, LivingRoom, Outside
- Furnished: FurnishedOrUnfurnished
- Heating: Central,Zoned
- Interior Features: WineCellar
- Laundry Features: LaundryRoom
- Appliances: Barbecue,Dishwasher,Disposal,Refrigerator,Dryer,Washer
Expenses, Fees & Taxes
- Association Fee: $12,000
Agent info
- Agent name: Sevak Khatchadourian
- Agent MLS: CLW-X19347
- Agent email: realsevak@aol.com
- Agent officephone: 310-247-7770
Miscellaneous
- Association Fee Frequency: Quarterly
- List Office Name: Westside Estate Agency Inc.
