





















3352 Montrose, La Crescenta, CA, US, 91214
3352 Montrose, La Crescenta, CA, US, 91214Basics
- Date added: Added 3 months ago
- Category: Residential
- Type: SingleFamilyResidence
- Status: Active
- Bedrooms: 3
- Bathrooms: 3
- Area: 1440 sq ft
- Lot size: 5459, 5459 sq ft
- Year built: 1949
- View: None
- County: Los Angeles
- MLS ID: GD26066877
Description
-
Description:
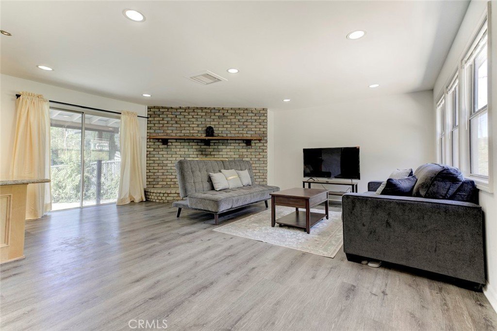
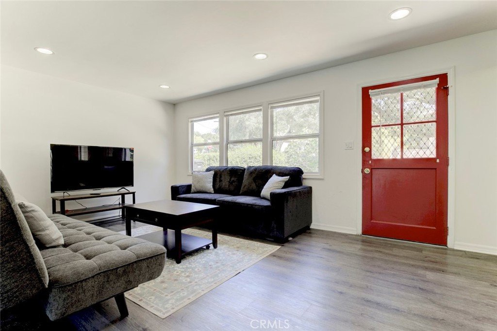
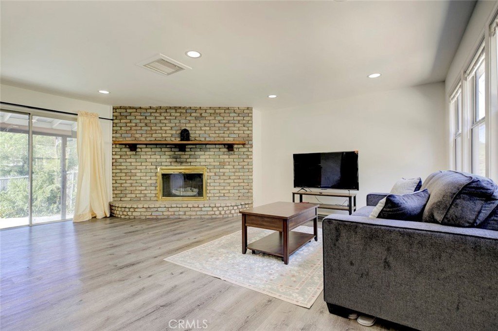
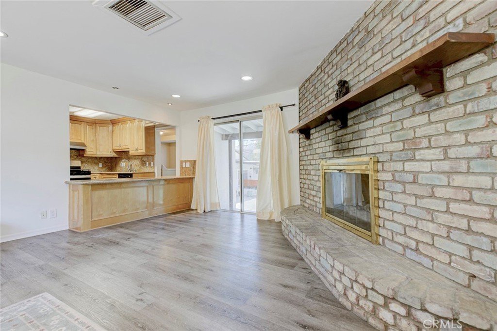
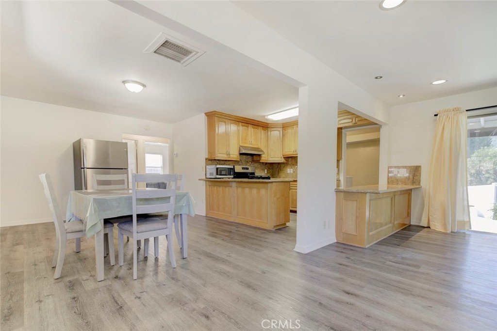
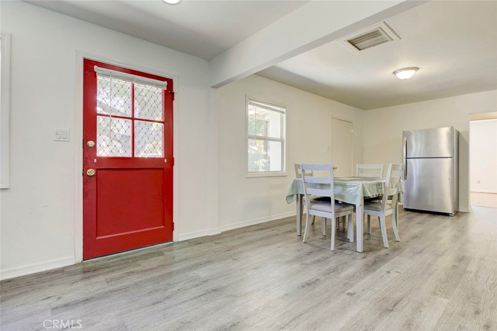
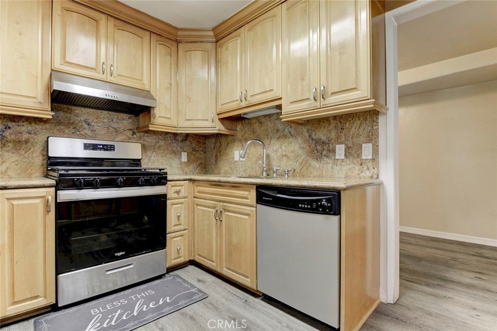
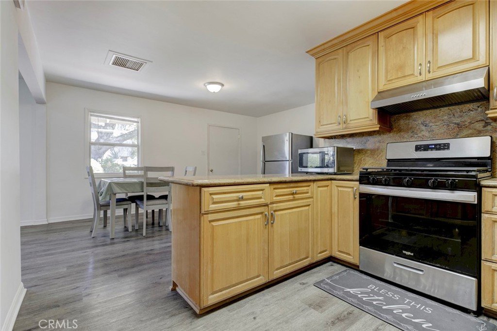
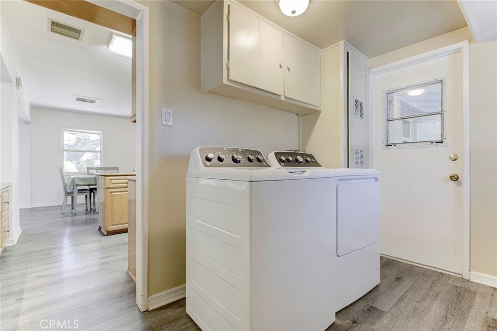
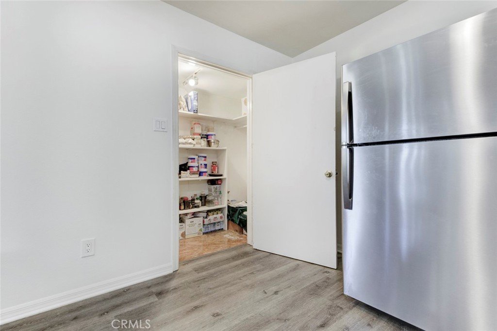
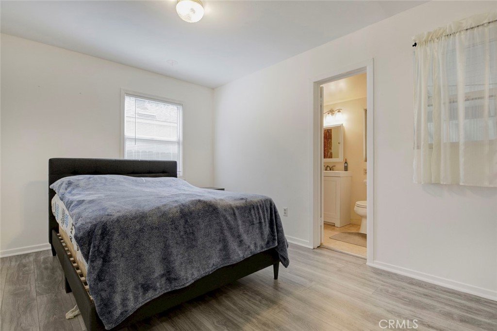
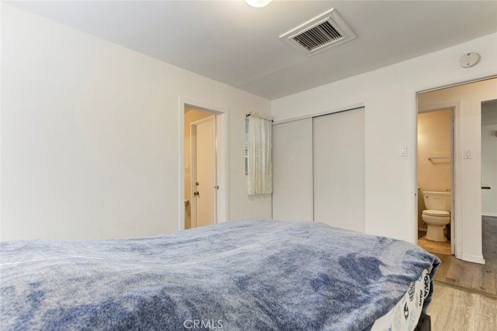
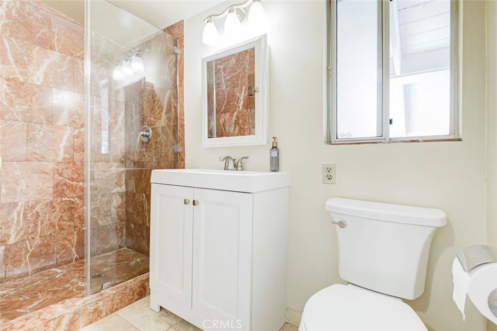
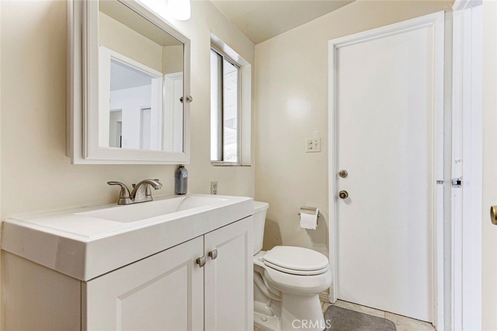
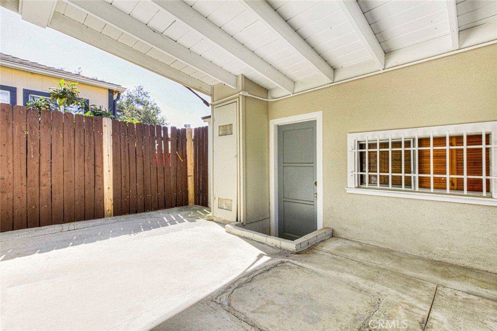
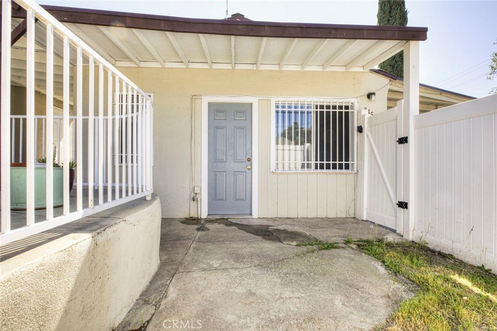
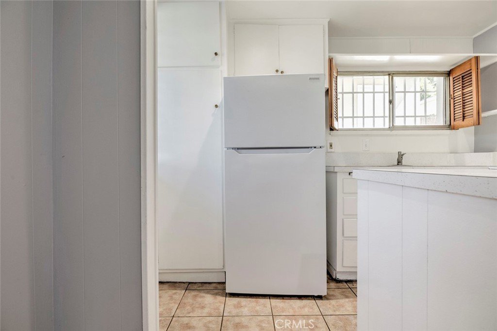
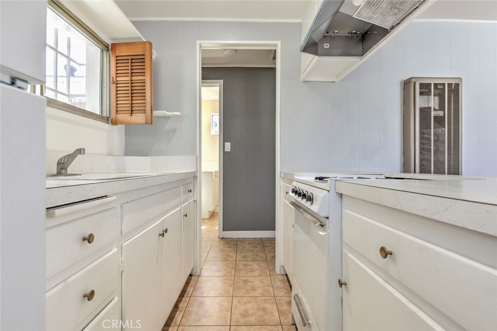
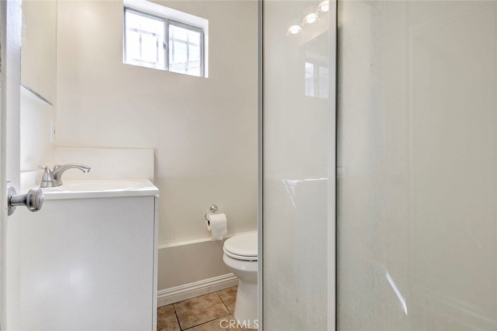
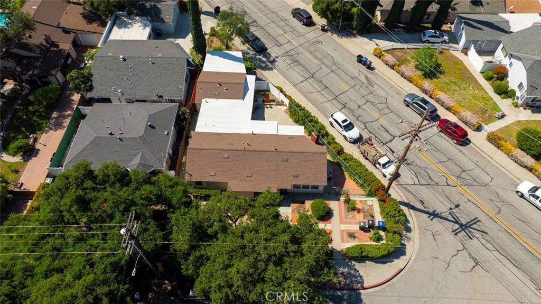
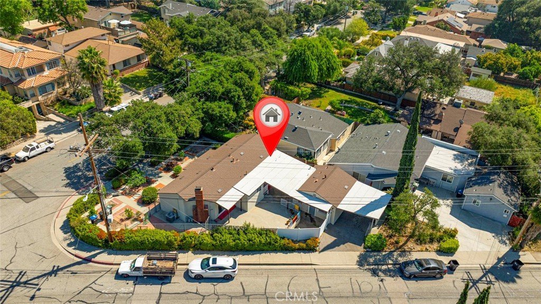
Attractive & move in condition 1116 square foot 2 Br, 1.75 bath home, with a 324 square foot 1Br & ¾ bath permitted guest house with a separate address, plus separate electric & gas meters. Laminate flooring, recessed lighting & a newer modern kitchen with granite counter tops which opens to the dining area & the living room with a fireplace, creating an excellently flexible floor plan. Newer appliances & roof was replaced in 2025 on both units.
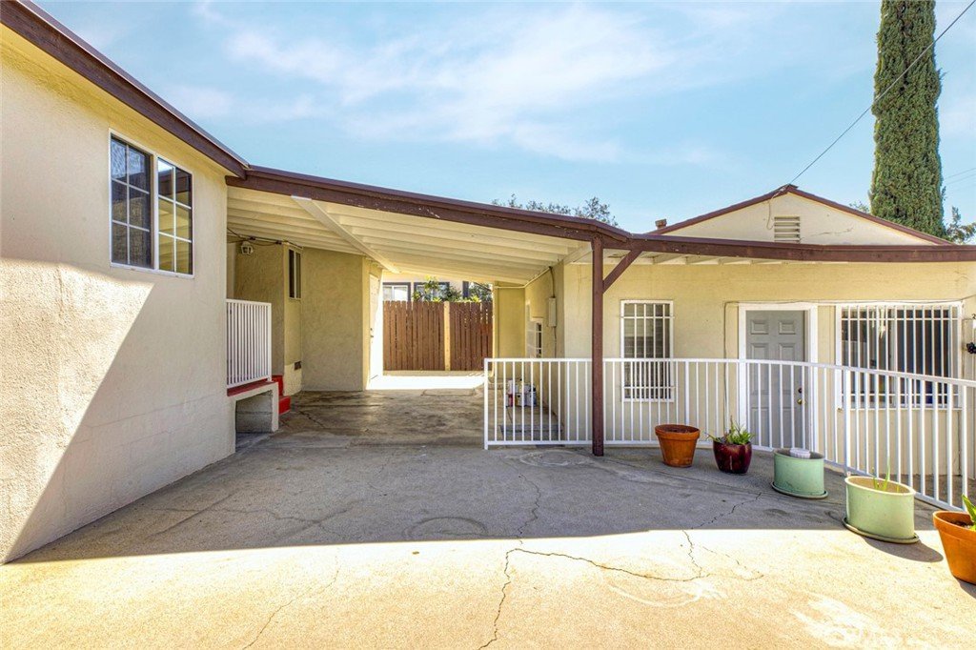
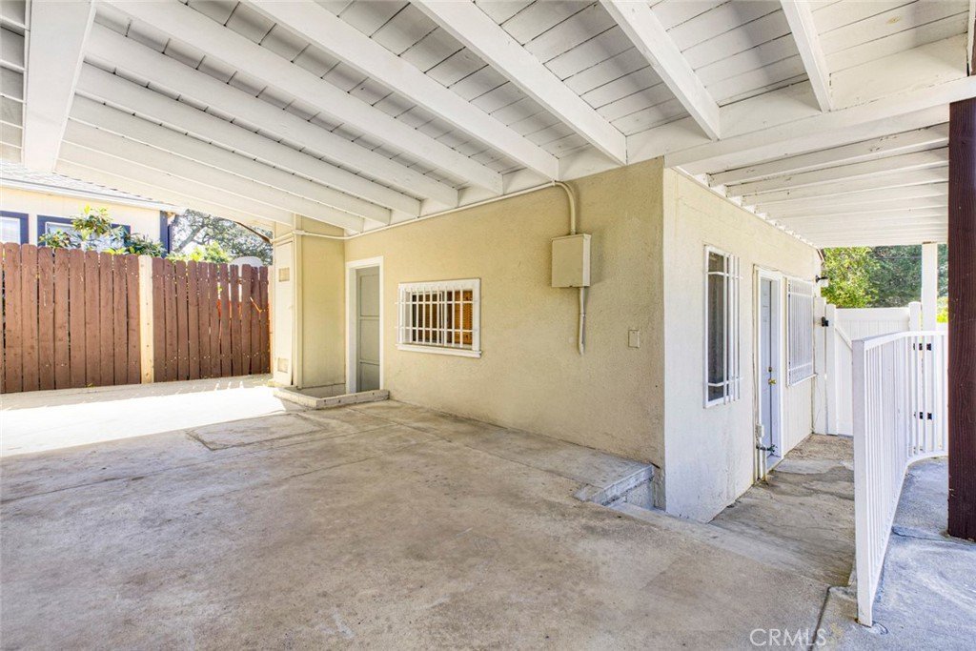
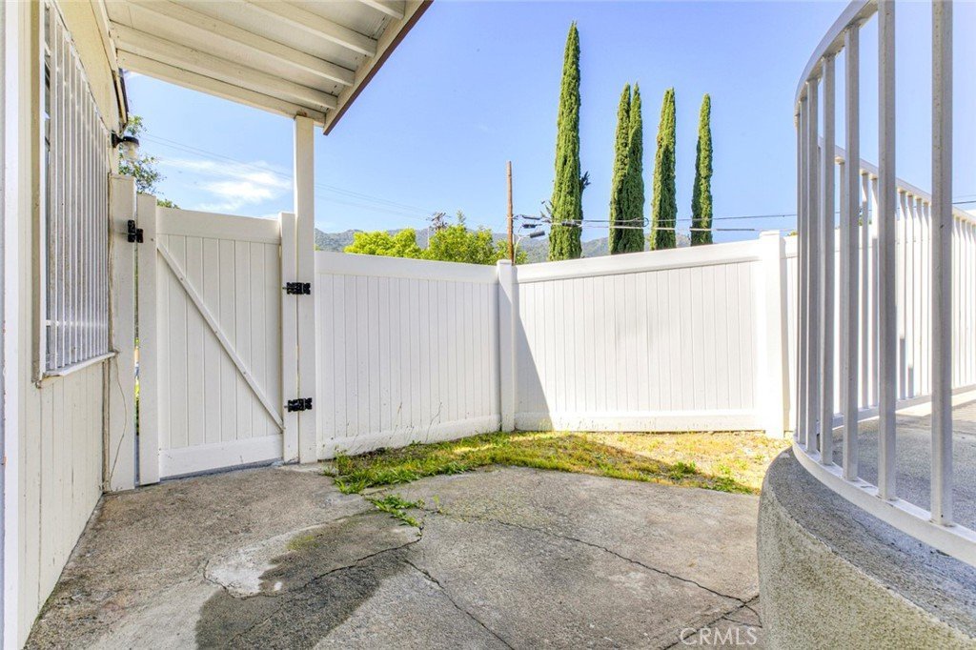
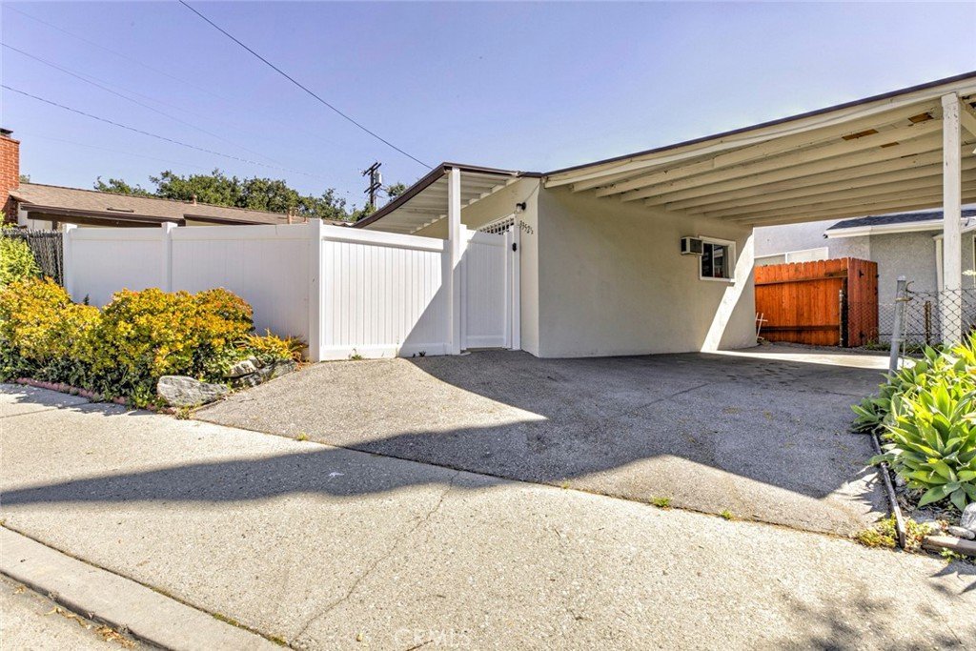
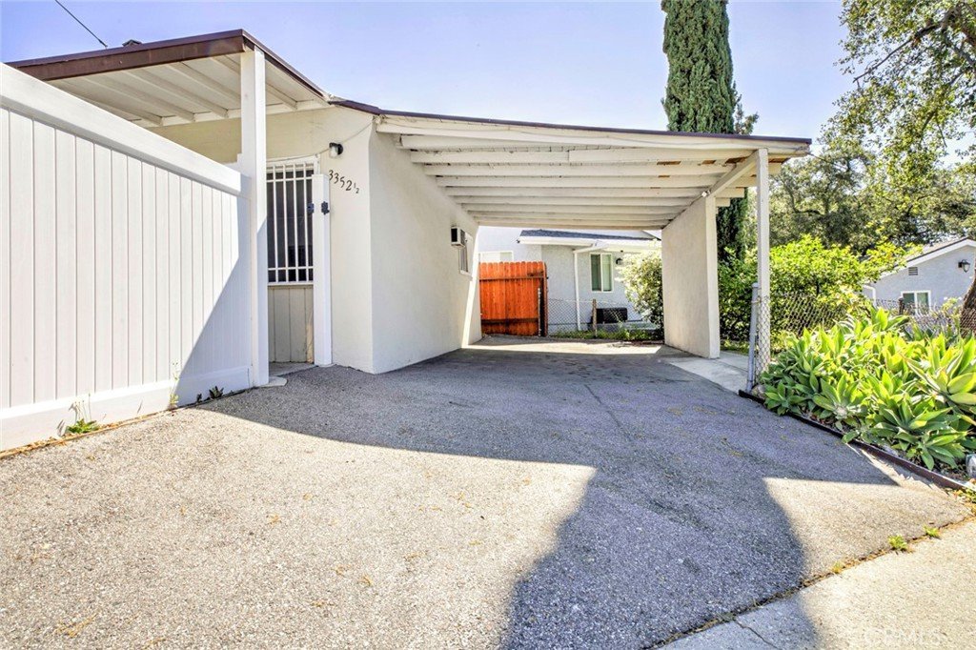
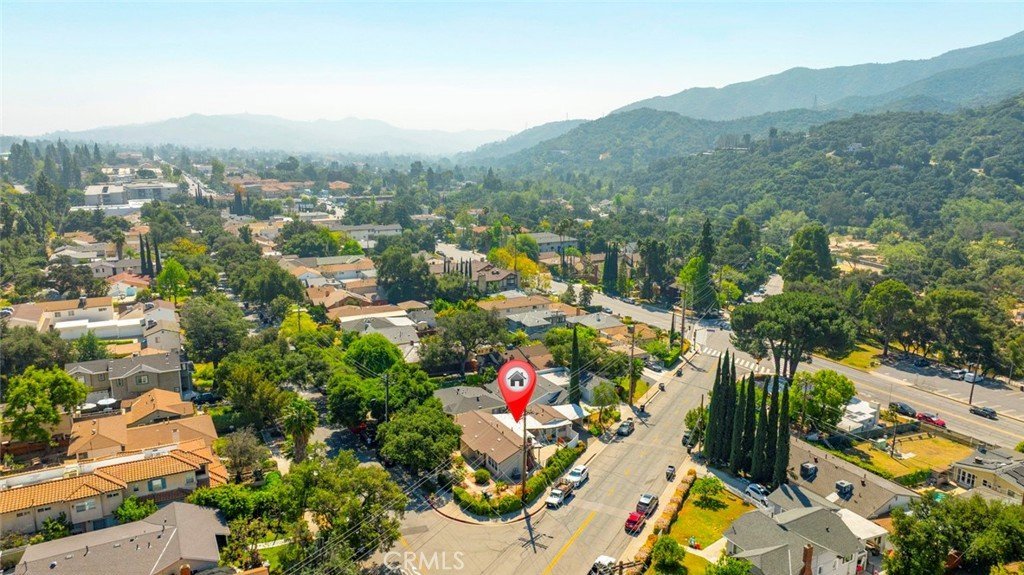
Located on a desirable & tranquil tree lined La Crescenta street. You enter the main house from Montrose & the guest house is off of New York Blvd, with an oversized carport, which may have the potential of creating a fabulous ADU for extended family, or rental potential.
2 blocks away from Crescenta Valley park & easy access to markets, restaurants & the 210 Freeway. (1116 square feet per Assessor & 2 Br & 2 Baths). Per seller 324 square feet are permitted. Buyer to investigate & satisfy themselves to any & all related details.
Show all description
Location
- Directions: Corner of New York & Montrose
- Lot Size Acres: 0.1253 acres
Building Details
- Structure Type: House
- Water Source: Public
- Lot Features: StreetLevel
- Sewer: PublicSewer
- Common Walls: NoCommonWalls
- Garage Spaces: 0
- Levels: One
Amenities & Features
- Pool Features: None
- Parking Features: Carport
- Parking Total: 2
- Cooling: CentralAir
- Fireplace Features: LivingRoom
- Heating: ForcedAir
- Interior Features: AllBedroomsDown
- Appliances: Dryer,Washer
Nearby Schools
- High School District: Glendale Unified
Expenses, Fees & Taxes
- Association Fee: 0
Agent info
- Agent name: Armen Avedian
- Agent MLS: G81173
- Agent email: armenavedian@aol.com
- Agent officephone: 818-476-3000
Miscellaneous
- List Office Name: Coldwell Banker Hallmark
- Listing Terms: CashToNewLoan
- Common Interest: None
- Community Features: DogPark,Park
- Inclusions: All newer appliances included
- Attribution Contact: 818-399-6531
