
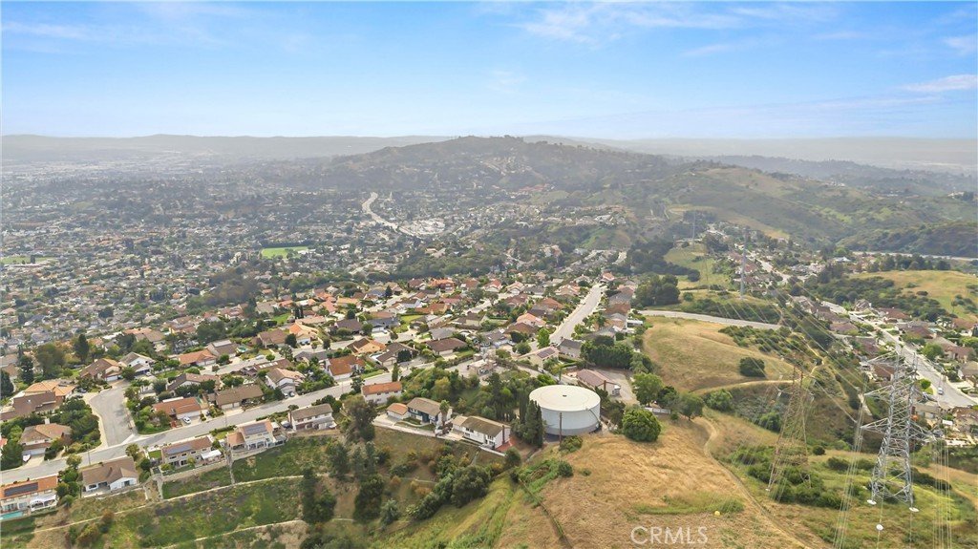
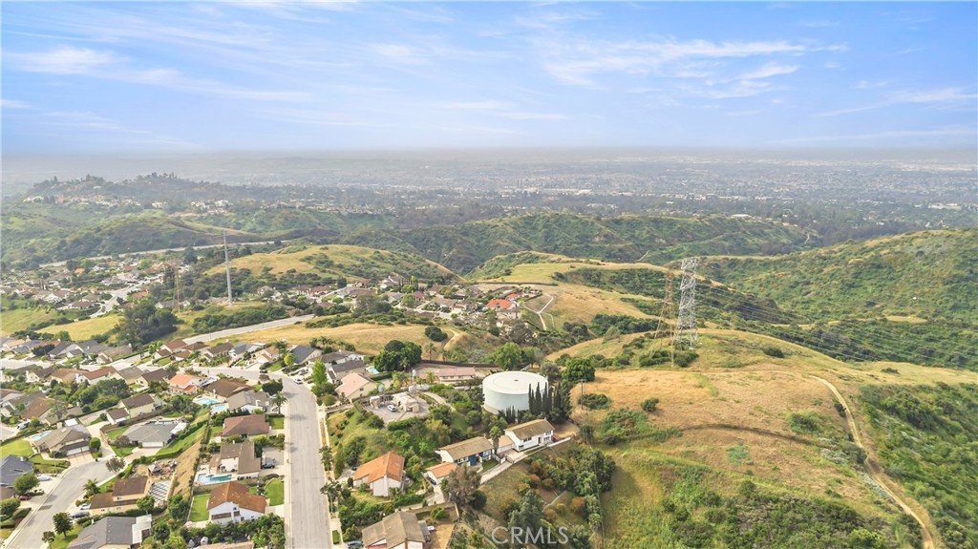
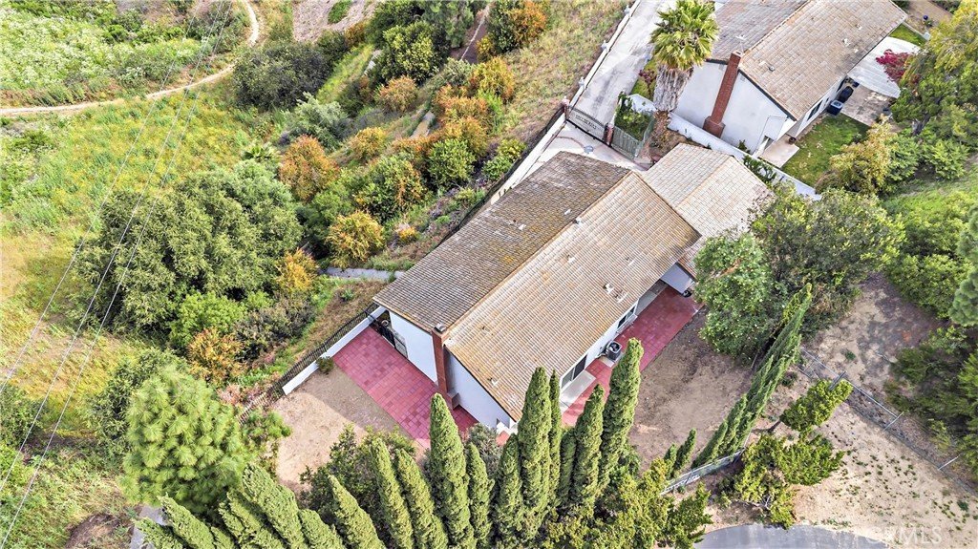
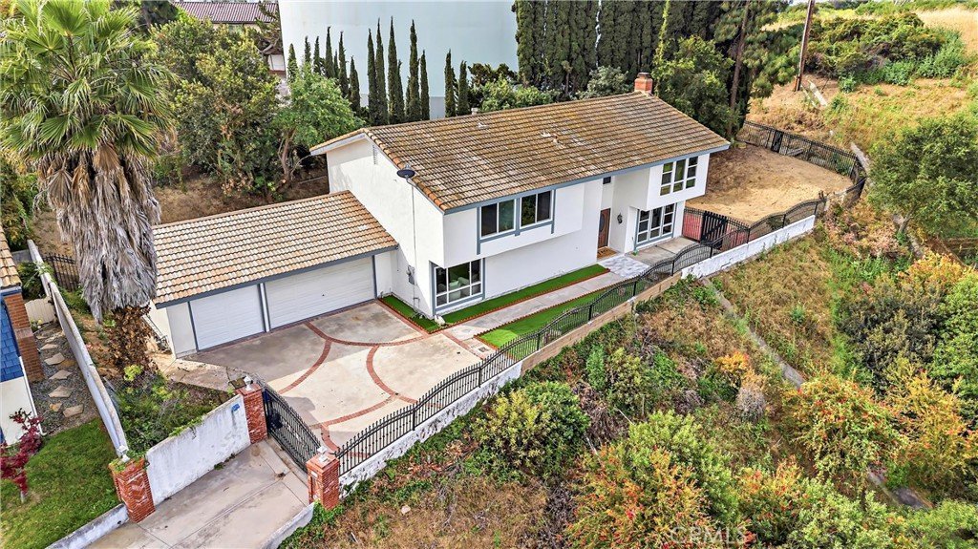
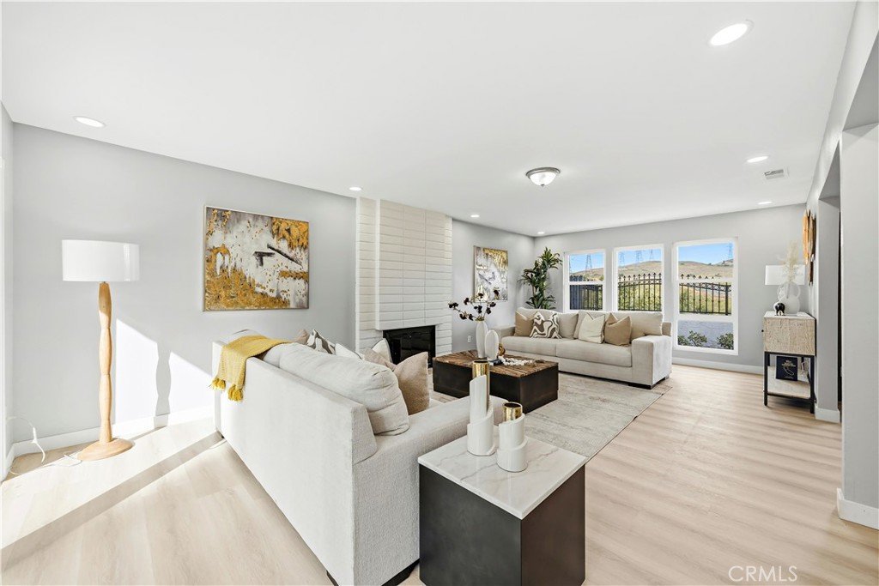
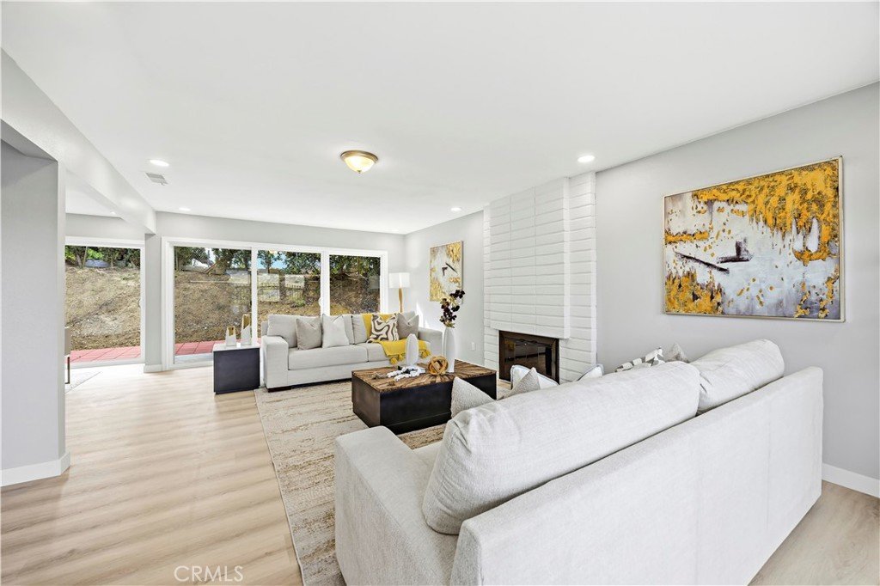
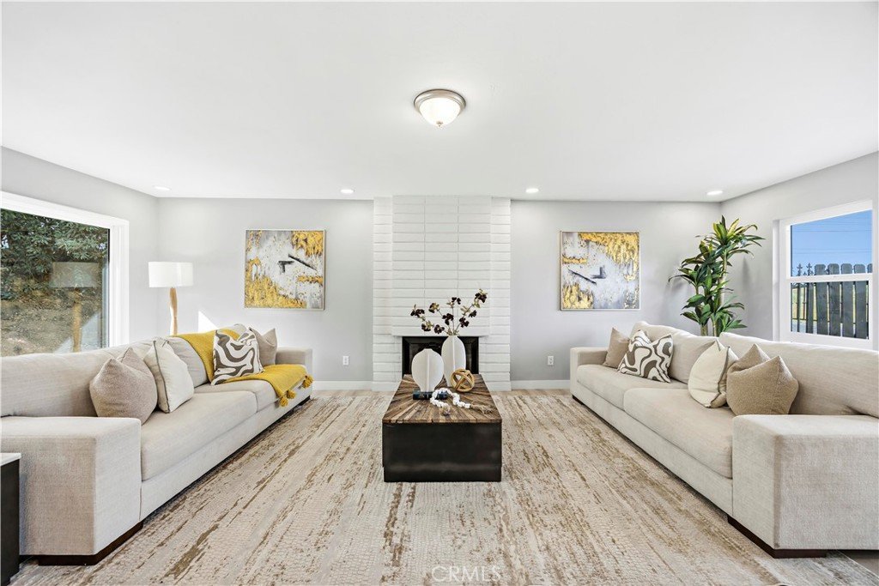

3357 Belle River, Hacienda Heights, CA, US, 91745
3357 Belle River, Hacienda Heights, CA, US, 91745Basics
- Date added: Added 4 months ago
- Category: Residential
- Type: SingleFamilyResidence
- Status: Active
- Bedrooms: 5
- Bathrooms: 4
- Area: 2843 sq ft
- Lot size: 22324, 22324 sq ft
- Year built: 1974
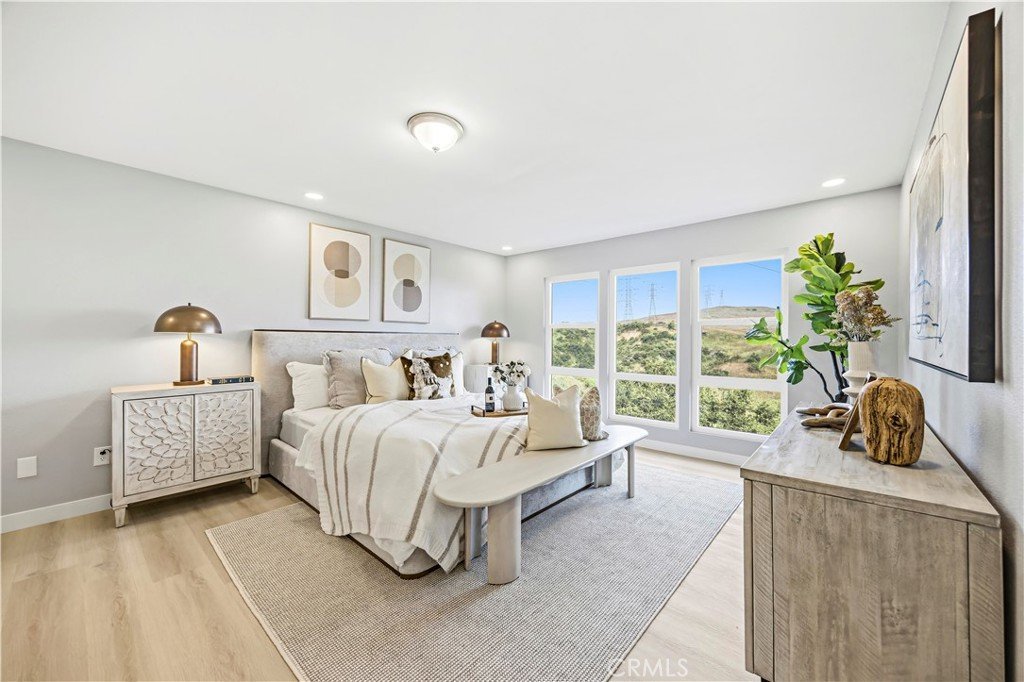
- View: Mountains,Valley
- County: Los Angeles
- MLS ID: WS26087852
Description
-
Description:
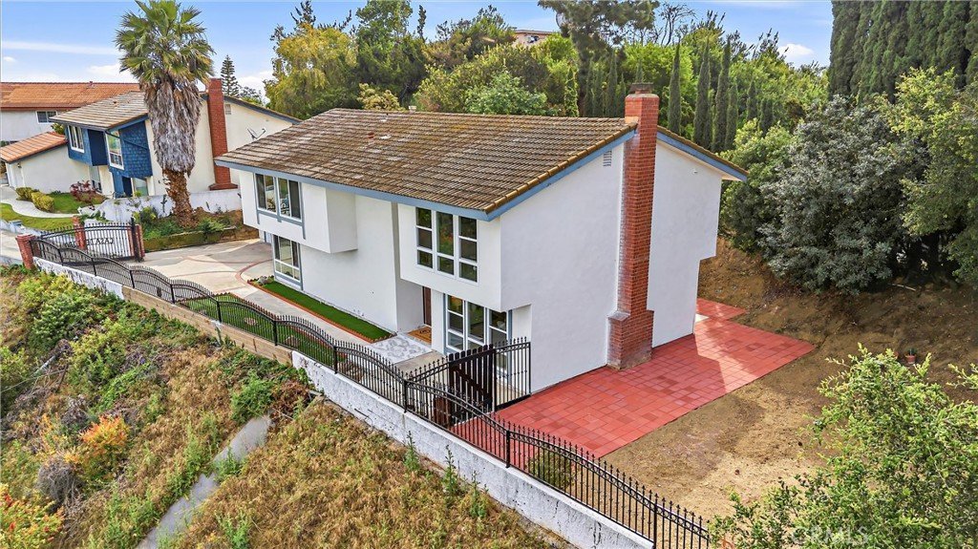
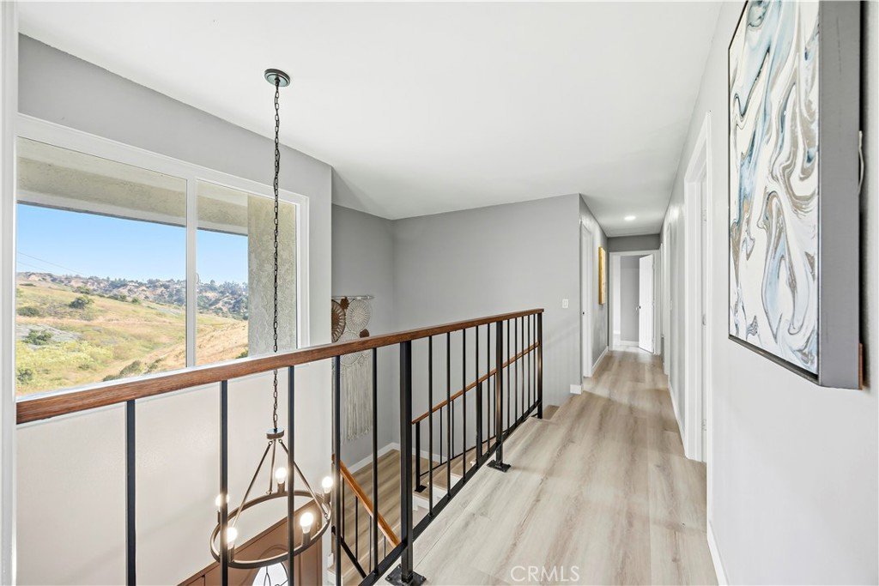
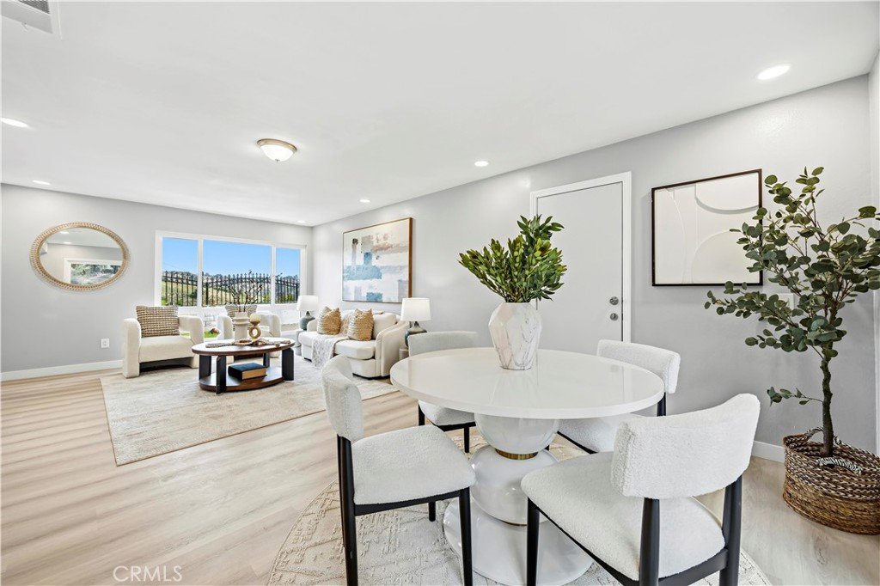
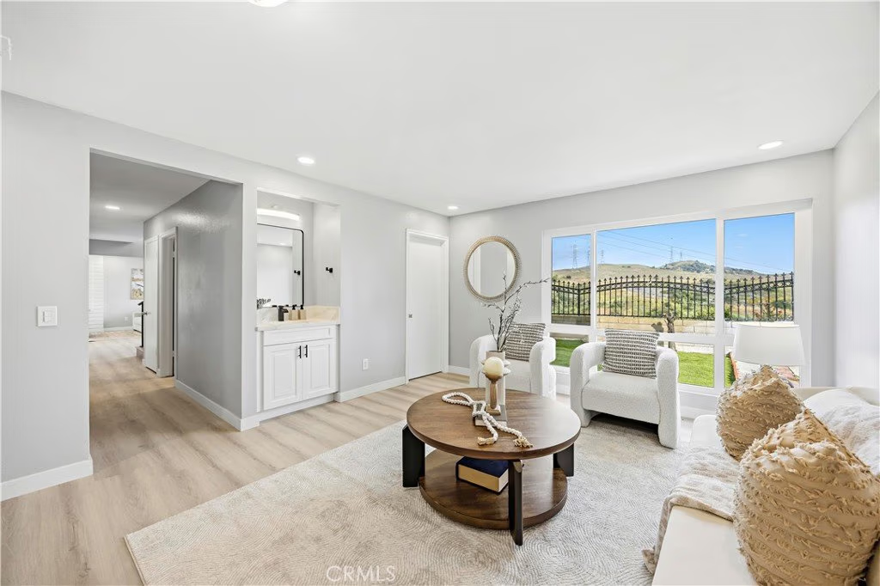
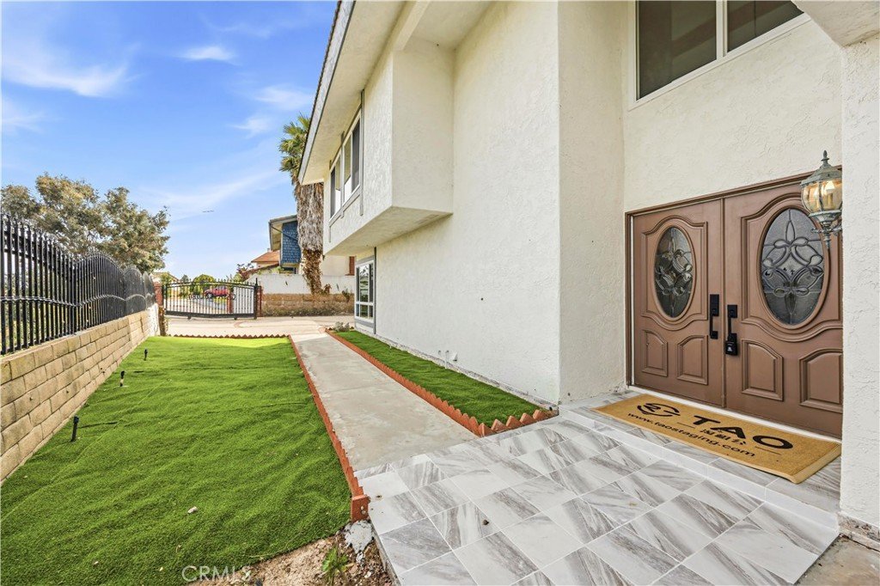
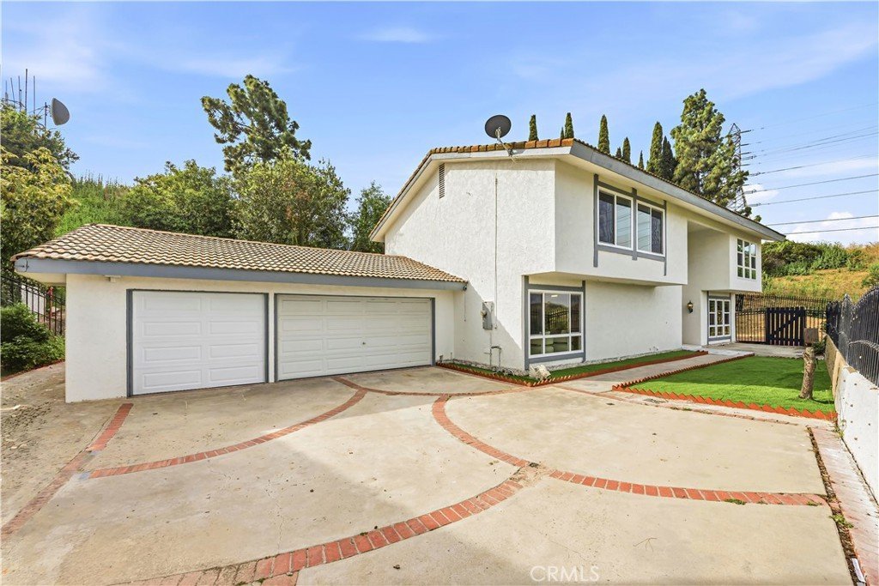
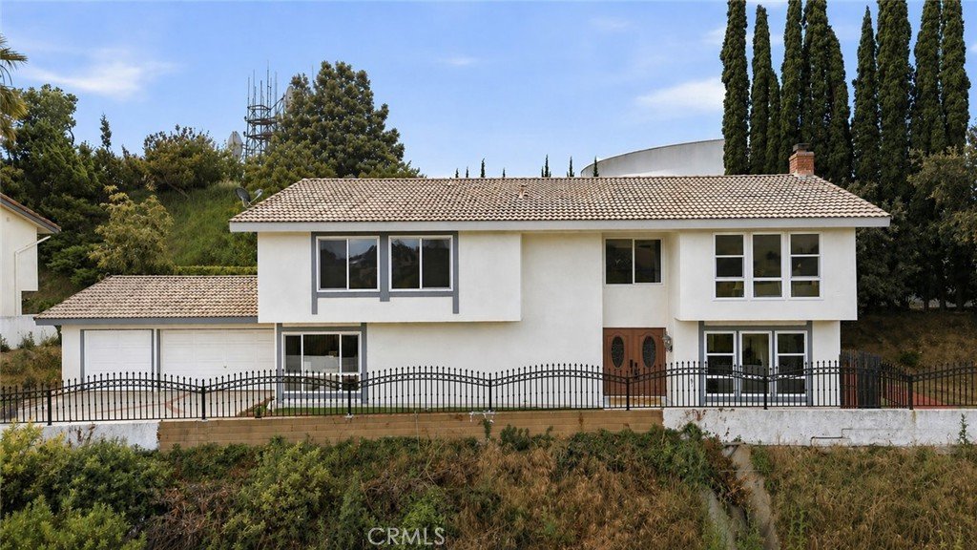
Nestled within a private gated setting with its own driveway, this beautifully upgraded home offers breathtaking canyon and sunset views in one of the most desirable mountainside locations of Hacienda Heights. Tucked away at the end of a private drive and featuring its own remote-controlled gate, the home provides exceptional privacy and security.
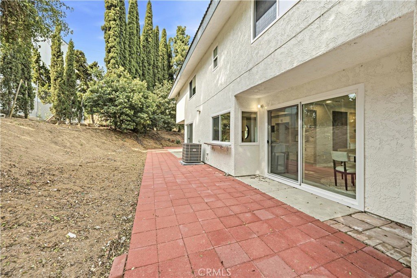
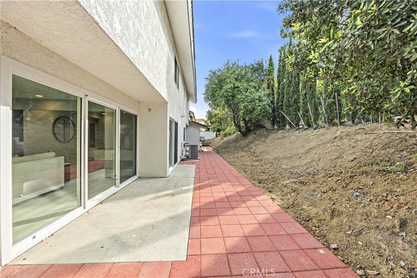
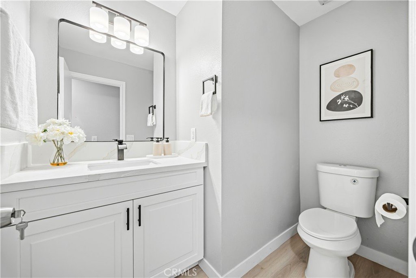
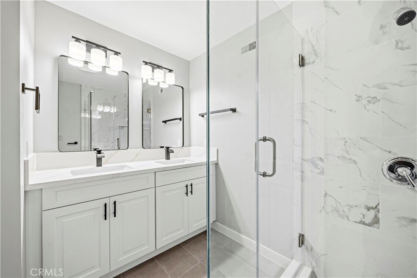
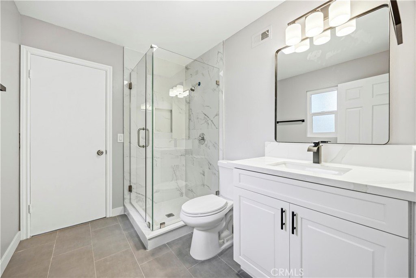
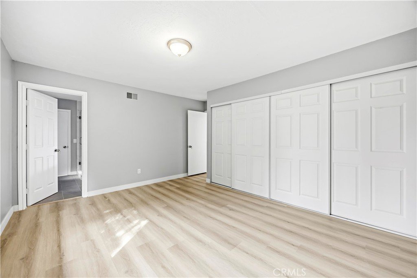
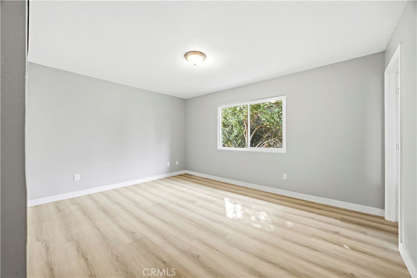
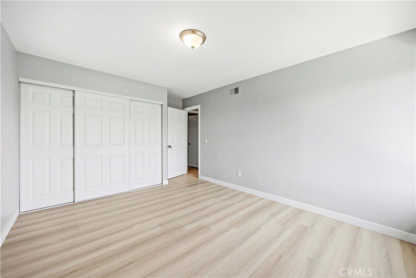

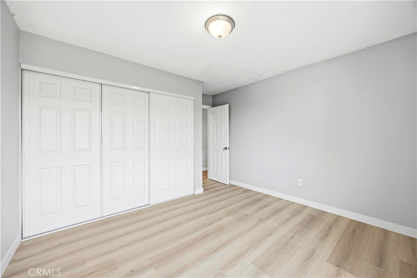
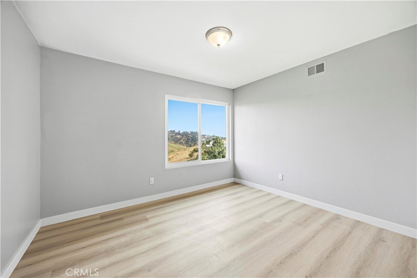
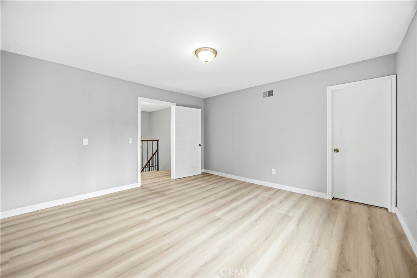
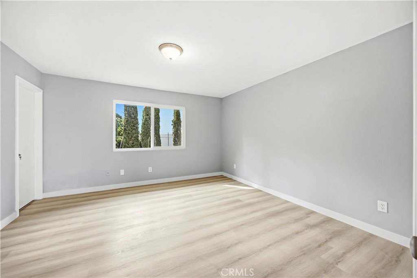
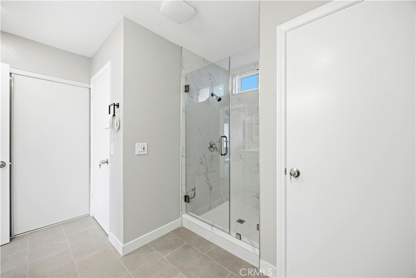
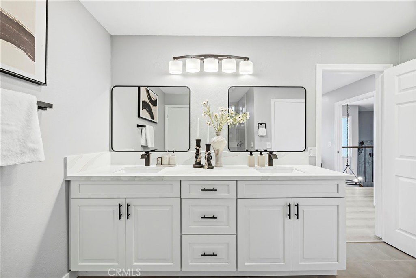
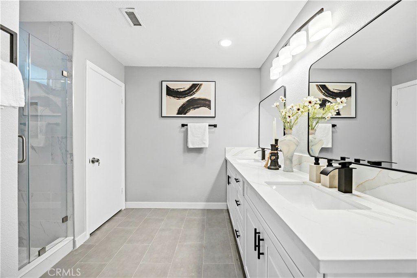
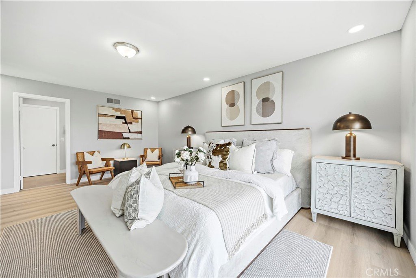
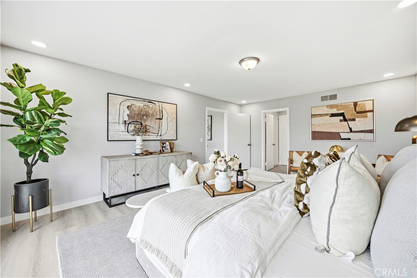
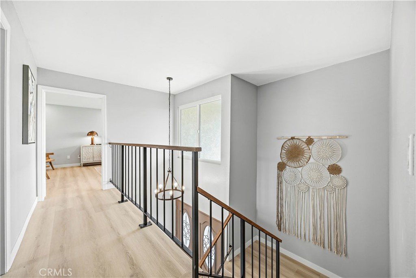
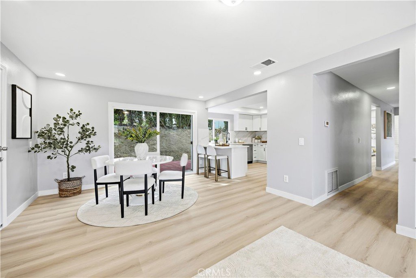
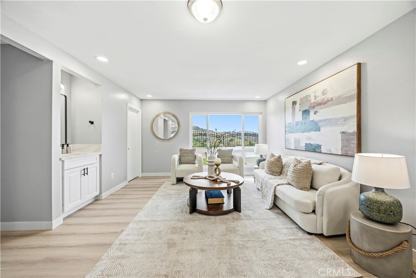
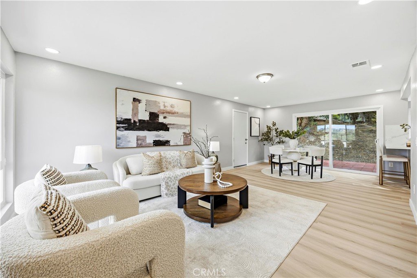
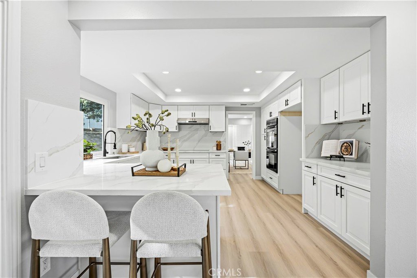
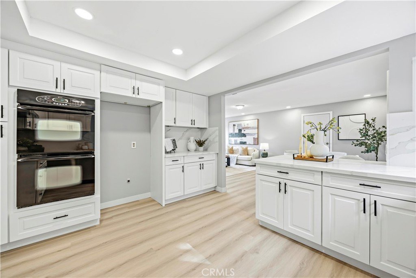
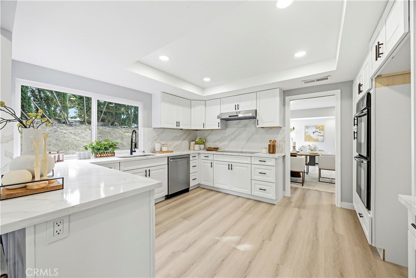
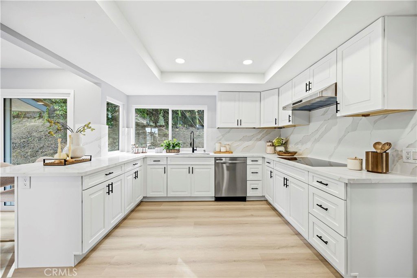
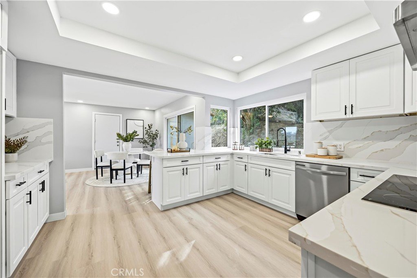
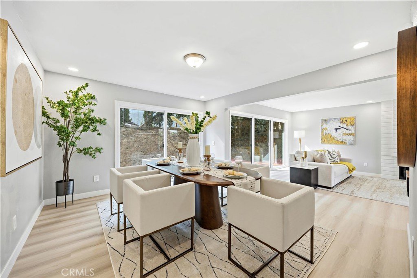
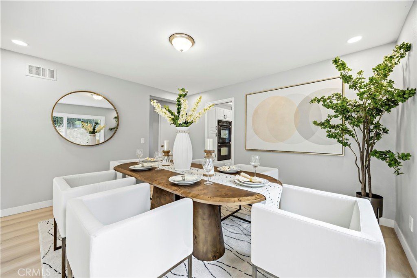
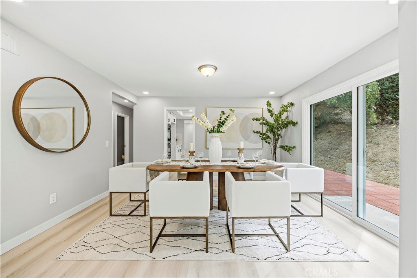
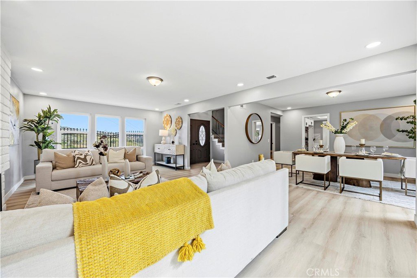
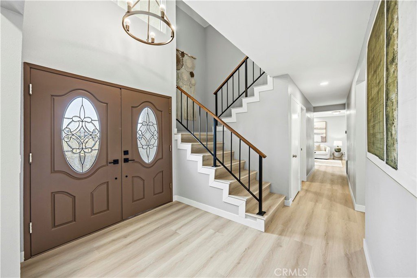
Recently renovated throughout, the home showcases extensive upgrades including brand-new vinyl flooring, fully remodeled kitchen and bathrooms, updated lighting, and new windows. The backyard has been enhanced with elegant brick paving, creating a clean and inviting outdoor space.
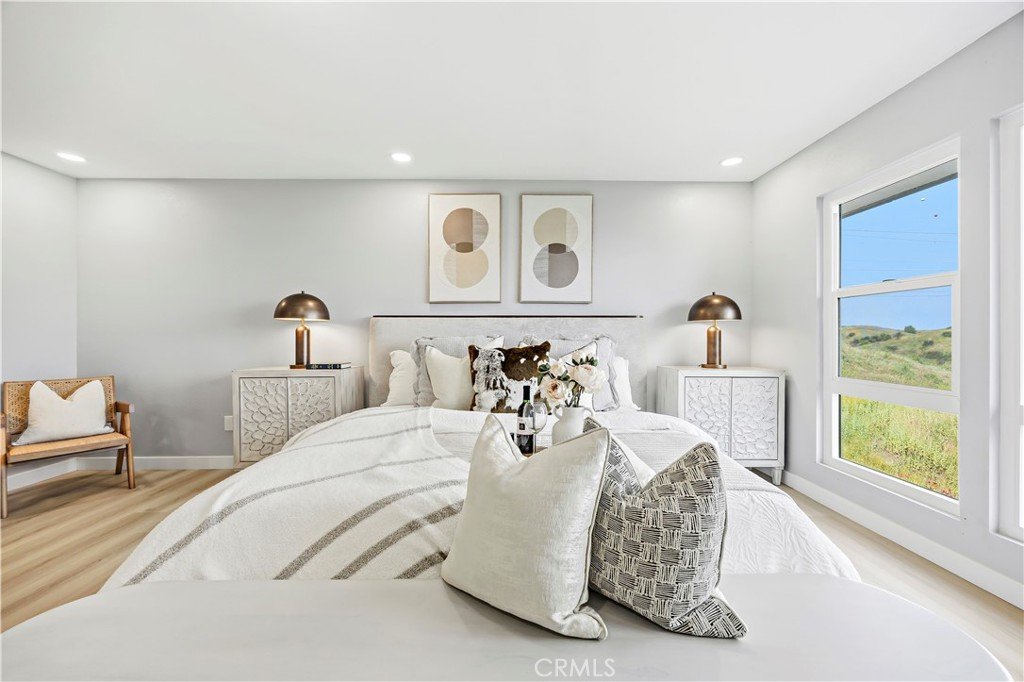
The home is perfectly positioned to capture stunning natural scenery. Wake up each morning in the primary suite to sweeping canyon views and ever-changing colors of the landscape right outside your window.
Located in a quiet and peaceful neighborhood, yet conveniently close to award-winning schools (Wilson High School), the renowned Hsi Lai Temple, and a wide range of shopping and dining options including 99 Ranch Market, Vons, 168 Market, Costco, Walmart, Lowe’s, Home Depot, Target, and more. Easy access to major freeways makes commuting effortless.
A rare opportunity that combines privacy, location, and modern upgrades — don’t miss this exceptional property.
Show all description
Location
- Directions: Colima Rd, turn onto Camino El Sur and head north. Turn left on Car Green Ave, then left on Belle River Dr. Shortly after, the private driveway entrance to the property will be on your left.
- Lot Size Acres: 0.5125 acres
Building Details
- Structure Type: House
- Water Source: Public
- Sewer: PublicSewer
- Common Walls: NoCommonWalls
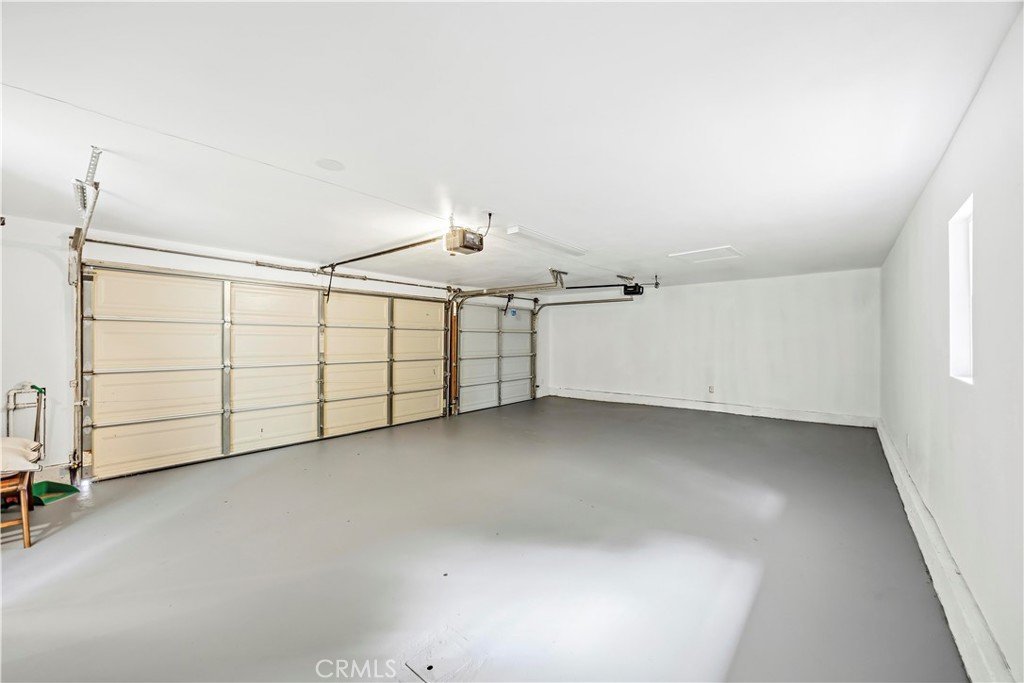
- Garage Spaces: 3
- Levels: Two
- Floor covering: Vinyl
Amenities & Features
- Pool Features: None
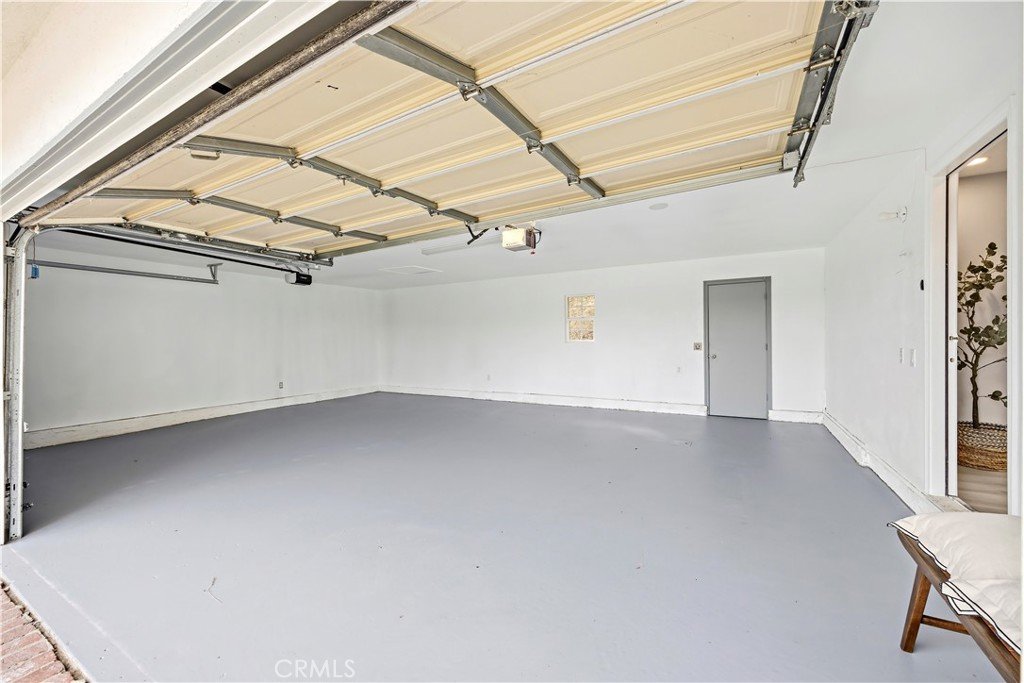
- Parking Features: DoorMulti, GarageFacesFront, Garage, GarageDoorOpener
- Spa Features: None
- Parking Total: 3
- Cooling: CentralAir
- Fireplace Features: LivingRoom
- Heating: Central
- Interior Features: AllBedroomsUp, JackAndJillBath
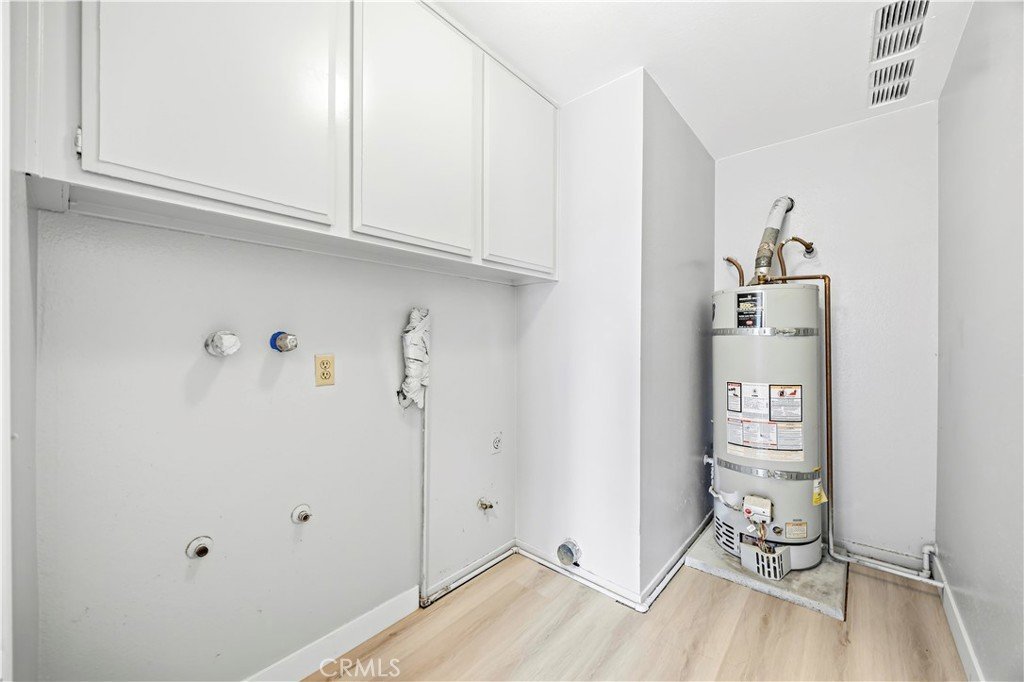
- Laundry Features: LaundryRoom
- Appliances: DoubleOven,Dishwasher,ElectricCooktop
Nearby Schools
- High School District: Hacienda La Puente Unified
Expenses, Fees & Taxes
- Association Fee: 0
Agent info
- Agent name: SHAWN LI
- Agent MLS: WS81865
- Agent email: shawn.carealtor@gmail.com
- Agent officephone: 626-587-4866
- Agent direct phone: 626-382-1688
Miscellaneous
- List Office Name: Wetrust Realty
- Listing Terms: Cash,CashToNewLoan,Conventional
- Common Interest: None
- Community Features: Valley
- Attribution Contact: 626-589-7413
