
3359 Mills Avenue, La Crescenta, CA, US, 91214
3359 Mills Avenue, La Crescenta, CA, US, 91214Basics
- Date added: Added 3 months ago
- Category: Residential
- Type: SingleFamilyResidence
- Status: Active
- Bedrooms: 4
- Bathrooms: 4
- Area: 2876 sq ft
- Lot size: 7364, 7364 sq ft
- Year built: 1949
- Property Condition: Turnkey
- View: Mountains
- Subdivision Name: Not Applicable
- County: Los Angeles
- MLS ID: P1-27162
Description
-
Description:
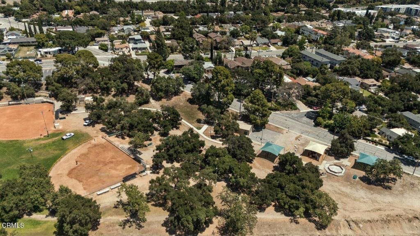
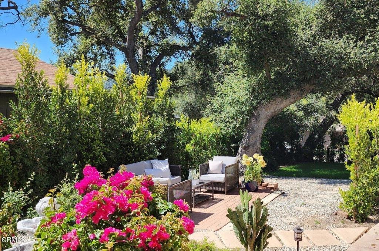
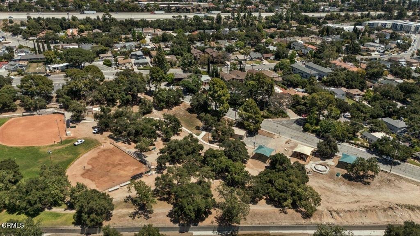
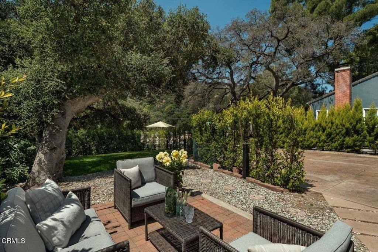
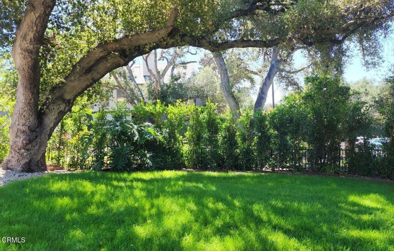
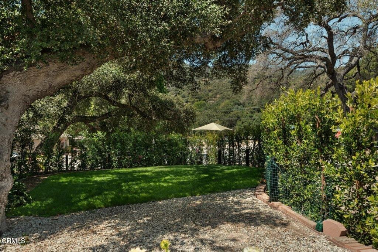
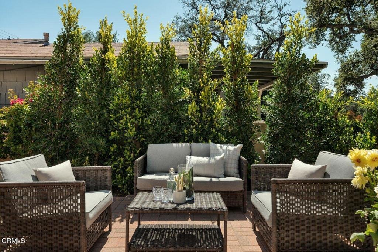
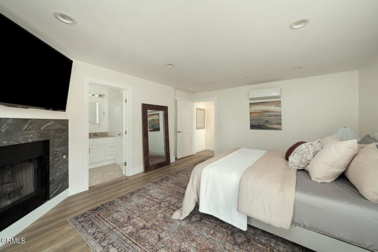
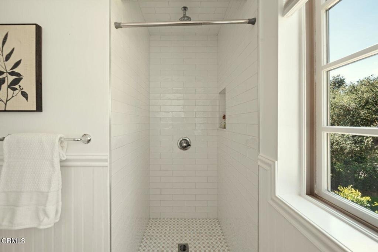
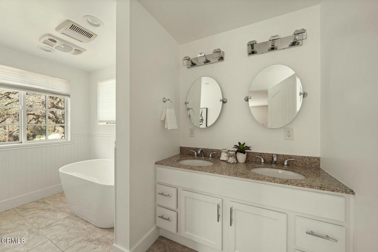
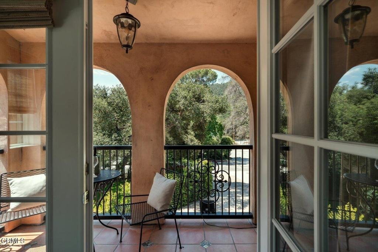
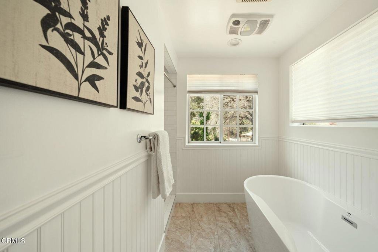
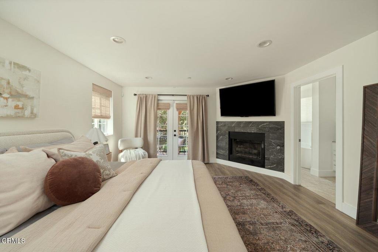
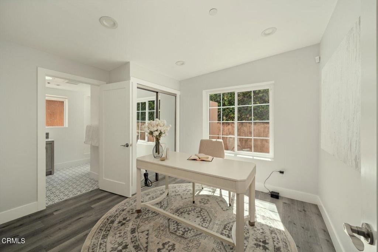
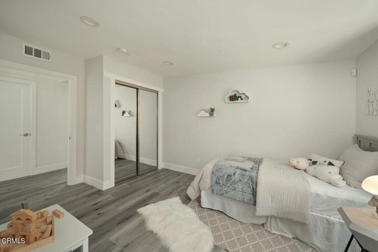
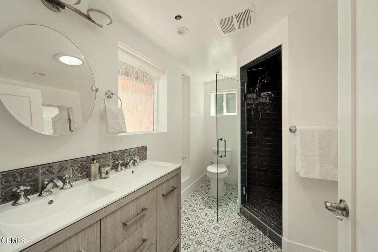
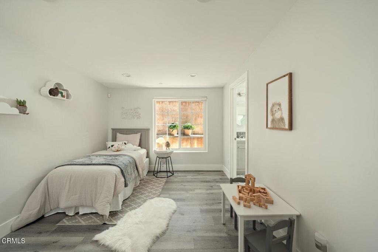
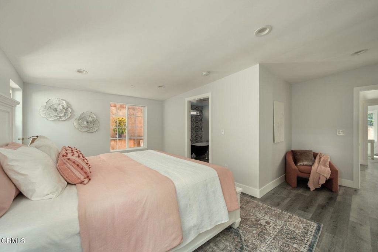
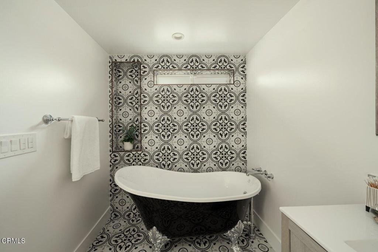
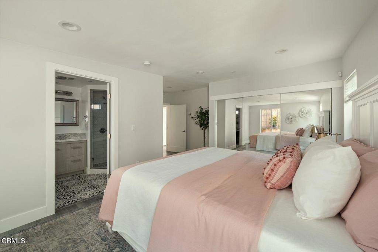
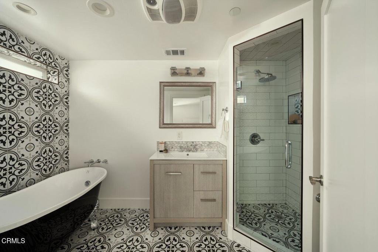
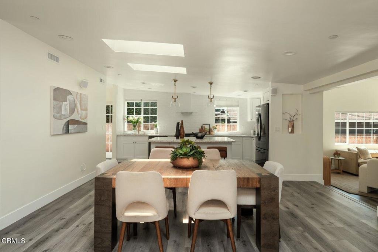
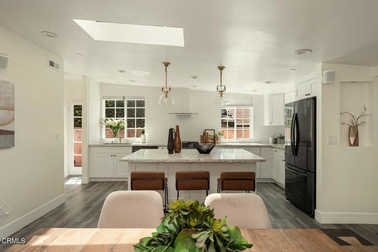
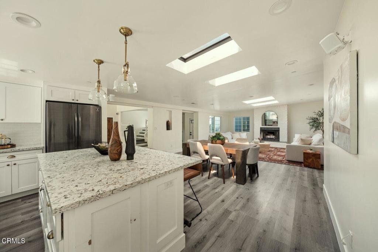
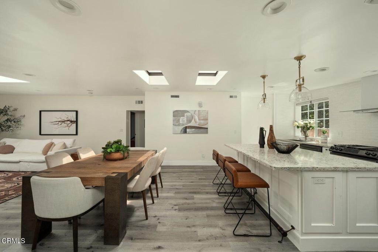
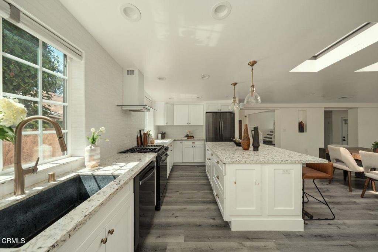
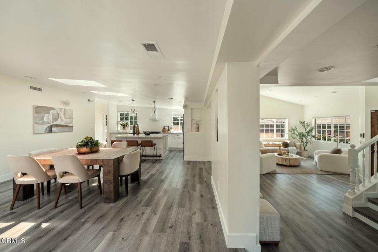
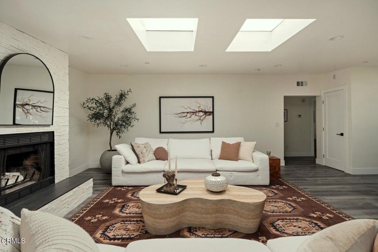
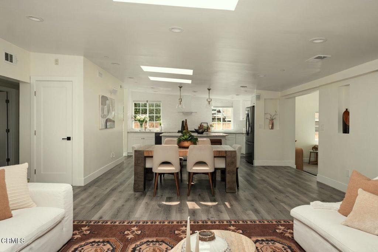
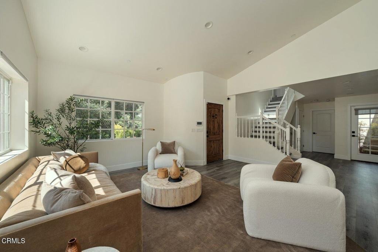
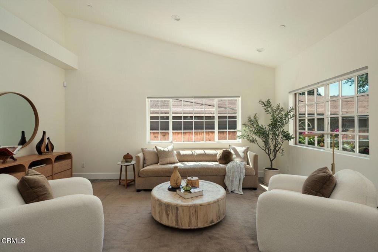
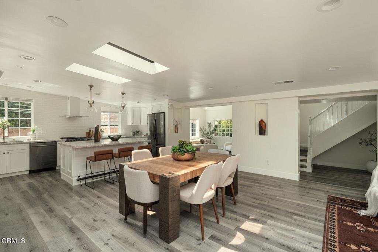
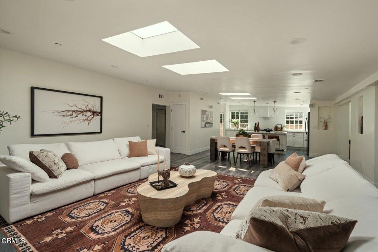
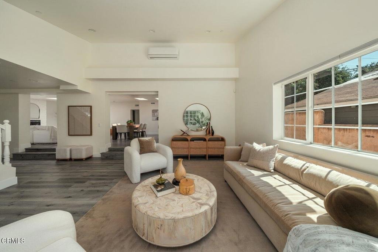
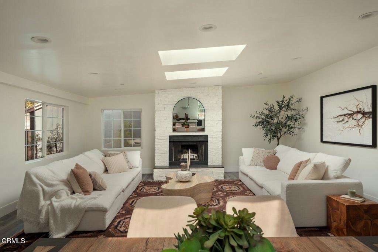
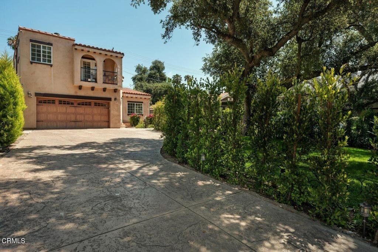
It is truly rare to find a home that so effortlessly balances connection and privacy, but that is exactly what life feels like inside this stunning 4-bedroom, 3.5-bath residence. Designed with a genuine eye for multi-generational living, the home features 2 primary suites: one dedicated entirely to the upstairs for ultimate seclusion, and a second 'junior' suite on the main level that is perfect for a teenager craving independence or family members who prefer to avoid stairs.Located at 3359 Mills Avenue in La Crescenta, this 2,876-square-foot home immediately welcomes you with a beautiful foyer that feels like a room in itself. While the classic Spanish architecture draws you in, the interior reveals a modern world flooded with natural light from overhead skylights. The heart of the home is a massive family room anchored by a fireplace. It flows seamlessly from a chef's kitchen featuring a generous island and a large dining area. Whether you are hosting a loud Sunday game day or enjoying a quiet morning coffee, the layout ensures everyone stays connected without ever feeling crowded.The main level is designed for a life in motion. You can enjoy the energy in the family room while someone else has a quiet conversation in the formal living room. Through the large plate-glass window, you can watch the kids play on the long driveway, tucked safely behind a lush privacy hedge. The layout is incredibly thoughtful. A private hallway leads to three distinct bedrooms, including the junior suite and two additional rooms that share a full Jack-and-Jill bath. Life here is easy, with a dedicated laundry room tucked away right as you enter from the oversized two-car garage.When the day ends, the staircase leads you to a primary sanctuary encompassing the entire upper level. This retreat features its own fireplace and a balcony with serene views of the Verdugo Mountains.The true beauty of this location is that the 37-acre Crescenta Valley Park becomes a natural extension of your own yard. It is perfectly situated to maintain your privacy, yet so close that you will never have to pack the car again. Whether you are heading to the playground, skate park, dog park, or baseball fields, you simply grab the leash or the stroller, and you are instantly on the trails. It is the perfect outdoor retreat that you never have to mow. This move-in-ready home simply works for every stage of life.
Show all description
Location
- Directions: 210 fwy - Pennsylvania Ave
- Lot Size Acres: 0.1691 acres
Building Details
Amenities & Features
- Pool Features: None
- Parking Features: DoorMulti, Driveway, Garage
- Security Features: FireDetectionSystem, SmokeDetectors
- Spa Features: None
- Parking Total: 2
- Roof: Flat,Mixed,SpanishTile
- Utilities: CableAvailable,NaturalGasAvailable,SewerConnected
- Cooling: CentralAir,Ductless
- Fireplace Features: FamilyRoom, PrimaryBedroom
- Heating: ForcedAir
- Interior Features: BreakfastBar, Balcony, SeparateFormalDiningRoom, EatInKitchen, GraniteCounters, HighCeilings, OpenFloorplan, RecessedLighting, EntranceFoyer, JackAndJillBath, MainLevelPrimary, PrimarySuite
- Laundry Features: Inside,LaundryRoom
- Appliances: Dishwasher,GasCooktop,GasOven,Refrigerator,TanklessWaterHeater
Nearby Schools
- Middle Or Junior School: Rosemont
- Elementary School: Lincoln
- High School: Crescenta Valley
Agent info
- Agent name: Robbyn Battles
- Agent MLS: P61616
- Agent email: robbyn@thehouseagent.com
- Agent officephone: (818) 246-1099
- Agent direct phone: (818) 388-1631
Miscellaneous
- List Office Name: JohnHart Real Estate
- Listing Terms: Cash,CashToNewLoan,Conventional,FHA,VaLoan
- Common Interest: None
- Community Features: DogPark,Hiking,Park
- Direction Faces: Southwest
- Inclusions: stove, fridge, washer dryer
