
















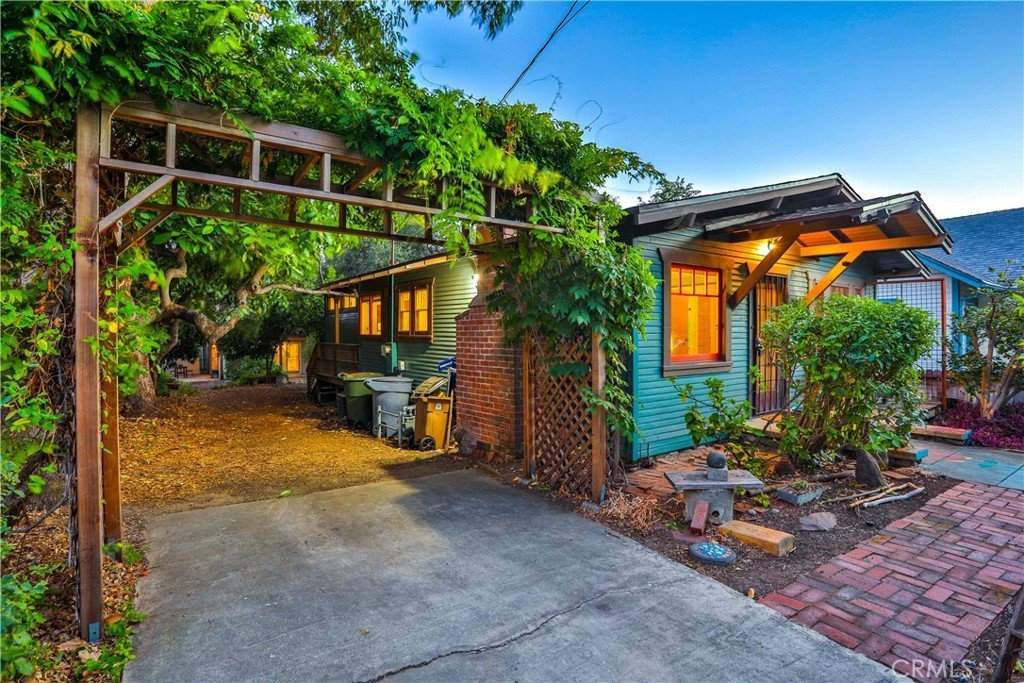


336 W 8th Street, Claremont, CA, US, 91711
336 W 8th Street, Claremont, CA, US, 91711Basics
- Date added: Added 2 weeks ago
- Category: Residential
- Type: SingleFamilyResidence
- Status: Active
- Bedrooms: 3
- Bathrooms: 3
- Area: 1700 sq ft
- Lot size: 7277, 7277 sq ft
- Year built: 1922
- View: ParkGreenbelt,Mountains,Neighborhood
- County: Los Angeles
- MLS ID: CV26081397
Description
-
Description:
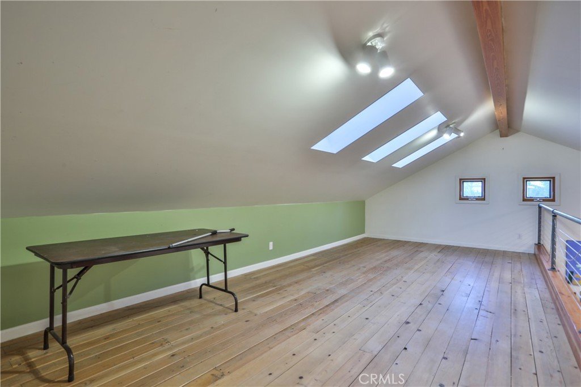
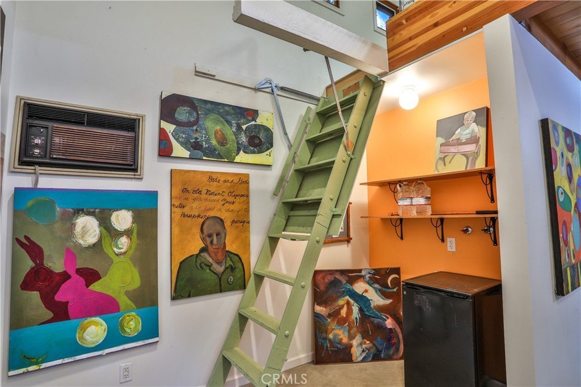
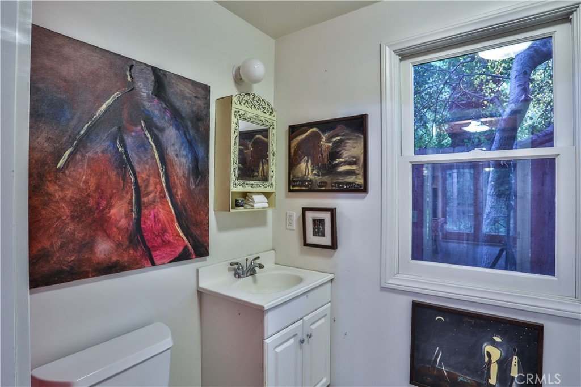
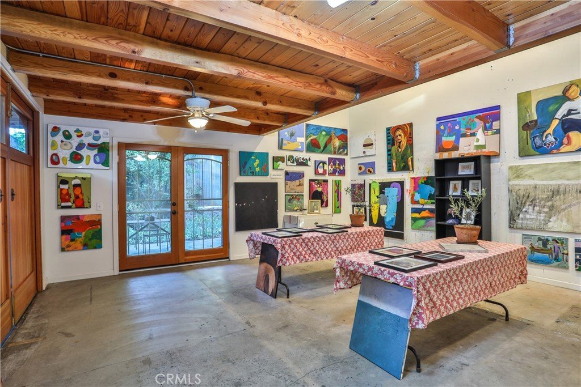
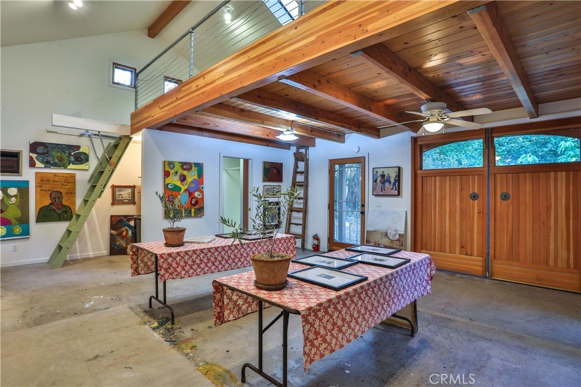
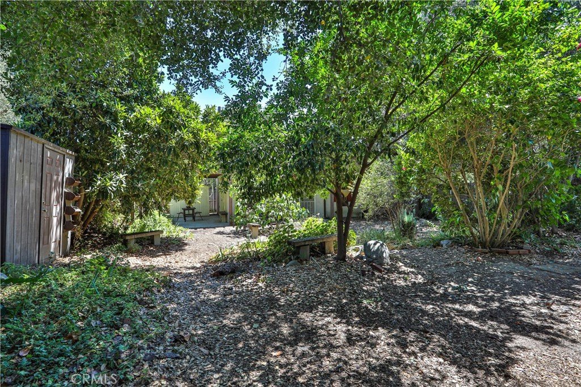
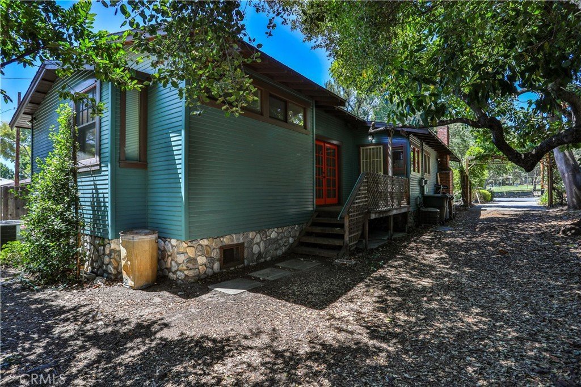
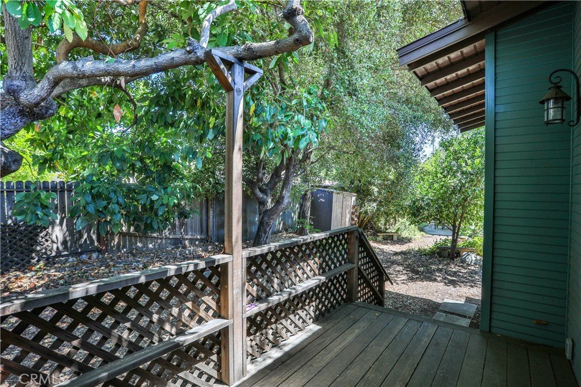
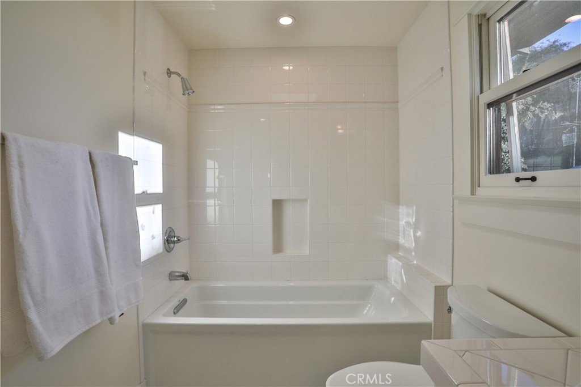
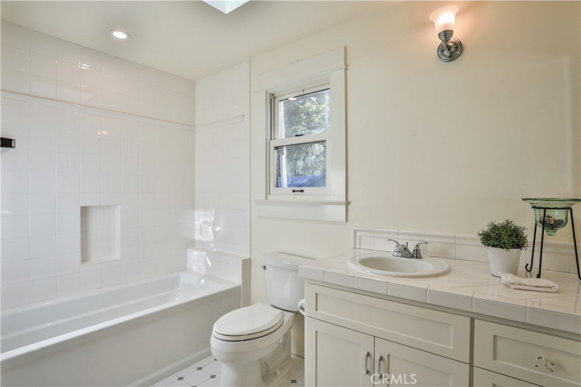
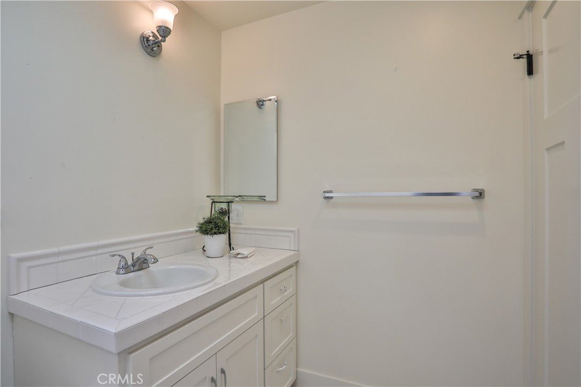
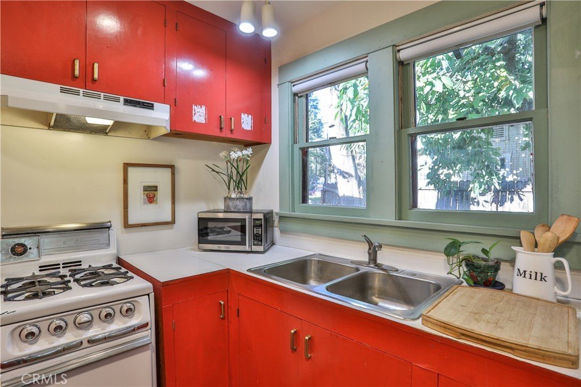
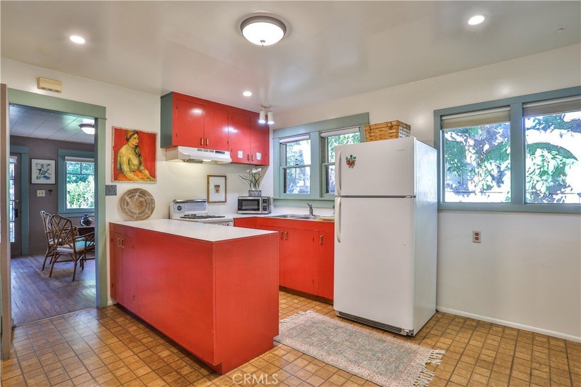
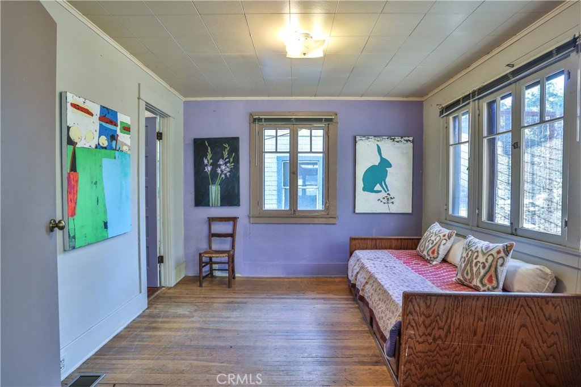
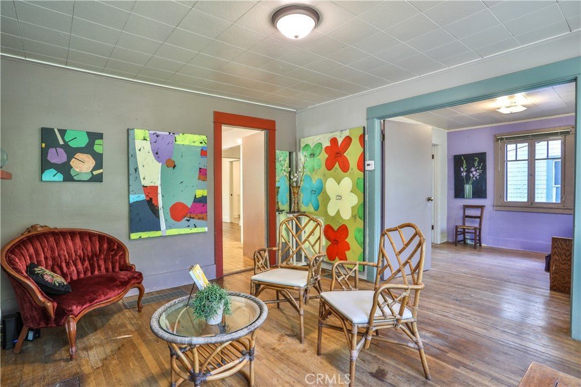
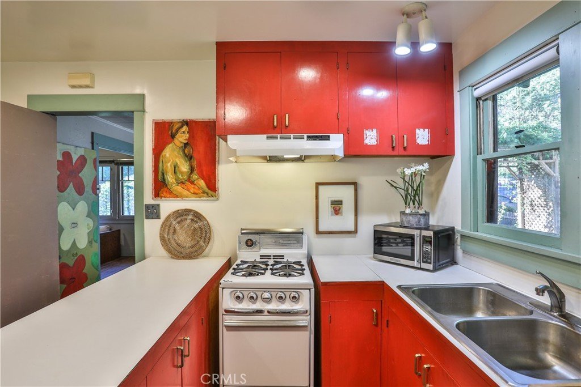
CHARMING HISTORIC CLAREMONT VILLAGE HOME WITH HARTMAN BALDWIN DESIGNED ART WORK STUDIO. "The Anne Seltzer Artist House" Prime locale across from Memorial Park! Situated in a charming and highly desirable neighborhood, this vintage residence offers timeless appeal, thoughtful design, and exceptional versatility on a generous, wooded lot. Surrounded by mature trees and classic architectural character, the property is ideally located just moments from the vibrant downtown Village and the renowned Claremont Colleges, providing an ideal balance of tranquility and convenience. Main house includes 2 Bedrooms, Office/Den, plus Craft room. Tasteful renovations by Wheeler & Wheeler, Architects. The home features a warm and inviting interior with comfortable living spaces, abundant natural light, central air & heat, and a functional layout suited for both everyday living and entertaining. The expansive deep lot offers ample outdoor space for relaxation, gardening, or future possibilities. A rare and standout feature of the property is the detached, Hartman Baldwin-designed Art studio, a beautifully crafted space complete with a loft, 3/4 bath, offering incredible potential for creative use, a private workspace, or possible conversion into an accessory dwelling unit (ADU), subject to buyer verification. With close proximity to local parks, dining, boutique shopping, and commuter access via the nearby Metrolink, this property represents a unique opportunity to own a home that blends classic charm with modern flexibility and long-term potential. Drive by Today & Don't miss the 3D Virtual Video Tour!
Show all description
Location
- Directions: East of Indian Hill Blvd, West of College Ave., North of Harrison Ave.
- Lot Size Acres: 0.1671 acres
Building Details
- Structure Type: House
- Water Source: Private
- Basement: Unfinished
- Lot Features: BackYard,FrontYard,Garden,Landscaped,NearPark,Rocks,StreetLevel,Yard
- Open Parking Spaces: 1
- Sewer: PublicSewer
- Common Walls: NoCommonWalls
- Construction Materials: Brick,Drywall,Stucco,WoodSiding
- Fencing: Wood
- Foundation Details: Slab
- Garage Spaces: 0
- Levels: One
- Other Structures: Sheds,Workshop
- Floor covering: Concrete, Tile, Vinyl, Wood
Amenities & Features
- Pool Features: None
- Parking Features: Concrete, Covered, DrivewayLevel, Driveway, OnSite, Paved, PorteCochere, Private, PullThrough
- Security Features: CarbonMonoxideDetectors, SmokeDetectors
- Patio & Porch Features: RearPorch,Deck,FrontPorch,Wood
- Spa Features: None
- Accessibility Features: AccessibleDoors
- Parking Total: 3
- Roof: Composition,Shingle
- Utilities: CableAvailable,ElectricityAvailable,ElectricityConnected,NaturalGasAvailable,NaturalGasConnected,PhoneAvailable,SewerAvailable,SewerConnected,WaterAvailable,WaterConnected
- Window Features: CustomCoverings,Skylights,WoodFrames
- Cooling: CentralAir
- Electric: ElectricityOnProperty
- Fireplace Features: LivingRoom
- Heating: ForcedAir,FloorFurnace
- Interior Features: BeamedCeilings, BuiltInFeatures, BreakfastArea, CeilingFans, SeparateFormalDiningRoom, EatInKitchen, HighCeilings, RecessedLighting, Storage, TileCounters, TrackLighting, JackAndJillBath, Loft, PrimarySuite, UtilityRoom, WalkInClosets
- Laundry Features: Inside,LaundryRoom
- Appliances: GasOven,GasRange,Refrigerator,RangeHood,WaterHeater
Nearby Schools
- Middle Or Junior School: El Roble
- Elementary School: Sycamore
- High School: Claremont
- High School District: Claremont Unified
Expenses, Fees & Taxes
- Association Fee: 0
Agent info
- Agent name: Geoffrey Hamill
- Agent MLS: C93236
- Agent email: geoff@geoffhamill.com
- Agent officephone: 909-624-1617
- Agent direct phone: 909-621-0500
Miscellaneous
- List Office Name: Vista Sotheby's International
- Listing Terms: Cash,Conventional,FHA,VaLoan
- Common Interest: None
- Community Features: Biking,Curbs,Gutters,StreetLights,Suburban,Sidewalks,Park
- Direction Faces: North
- Exclusions: N/A
- Inclusions: Buyer Home Warranty Plan; Negotiable: Kitchen Refrigerator, Stove, 2 Smart Home Bling Cameras
- Virtual Tour URL Branded: https://www.qwikvid.com/realestate/go/bonu/?idx=Re6DFnA8OI2L5vZ0Nl7MHwQ05EhI74r7&#video
- Attribution Contact: geoff@geoffhamill.com
