














337 6th Avenue, Venice, CA, US, 90291
337 6th Avenue, Venice, CA, US, 90291Basics
- Date added: Added 4 months ago
- Category: Residential
- Type: SingleFamilyResidence
- Status: Active
- Bedrooms: 6
- Bathrooms: 6
- Area: 5306 sq ft
- Lot size: 6408, 6408 sq ft
- Year built: 2026
- View: CityLights
- Zoning: LARD1.5
- County: Los Angeles
- MLS ID: 26835879
Description
-
Description:
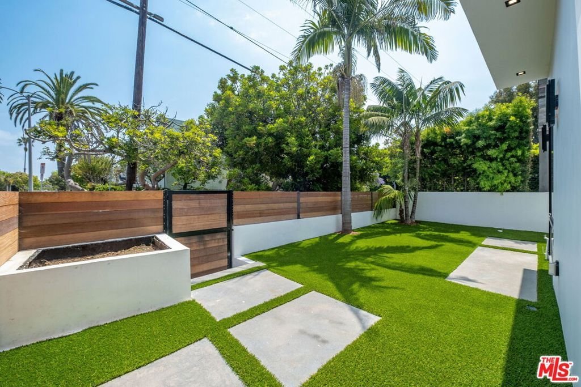
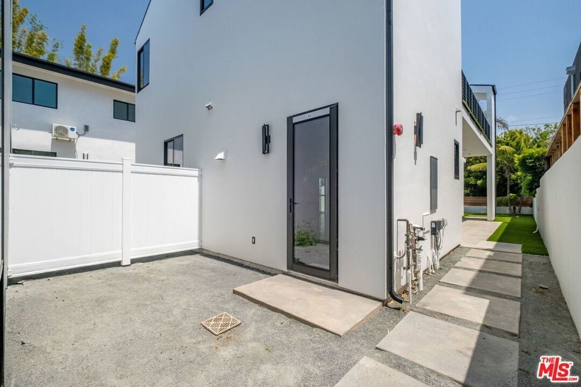
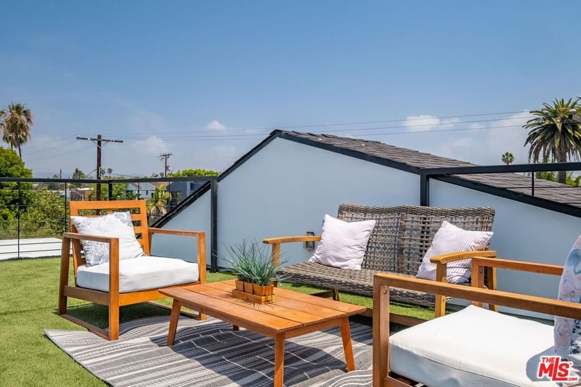
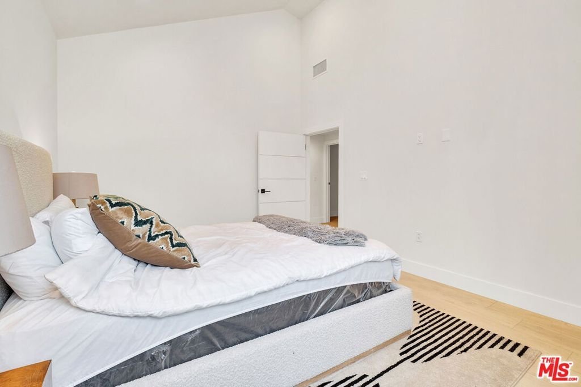
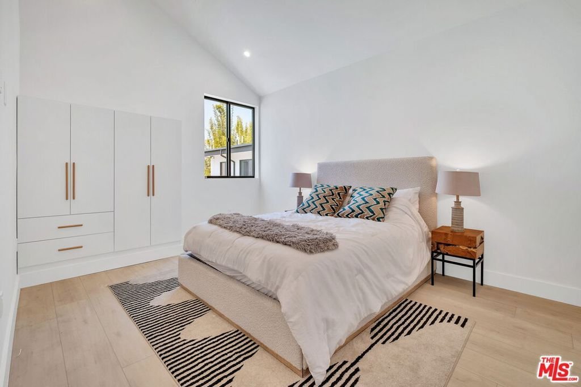
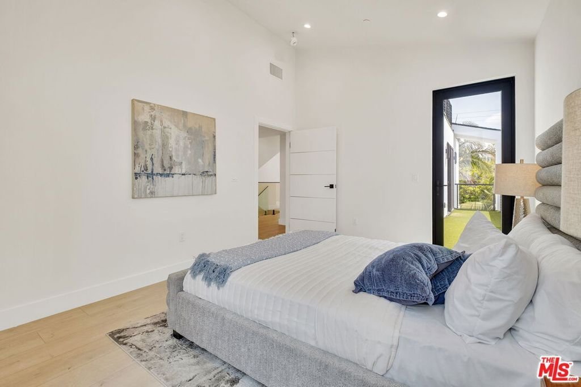
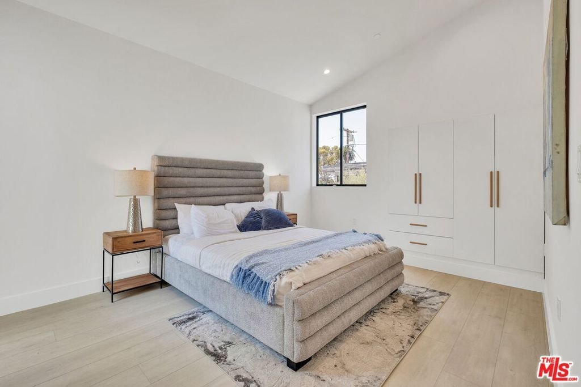
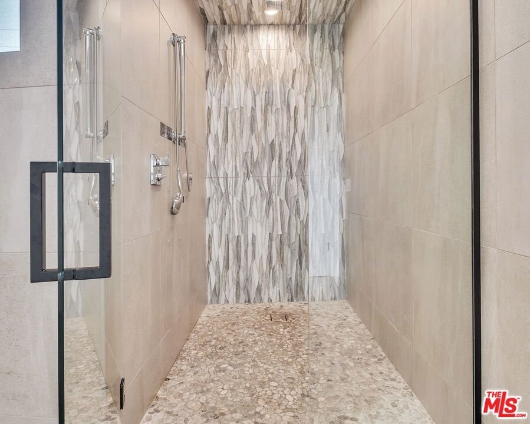
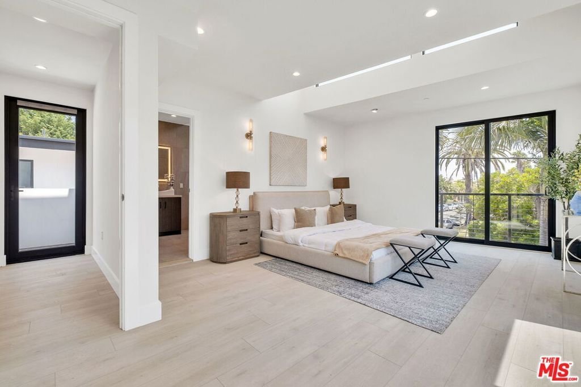
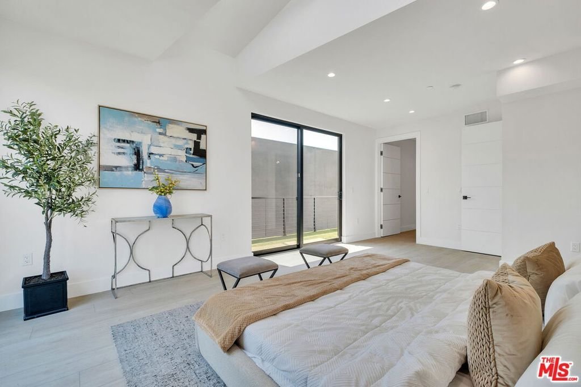
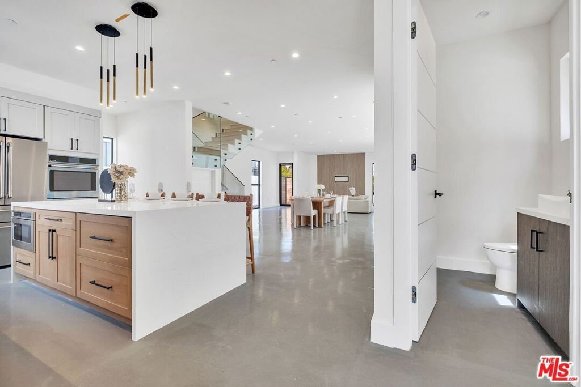
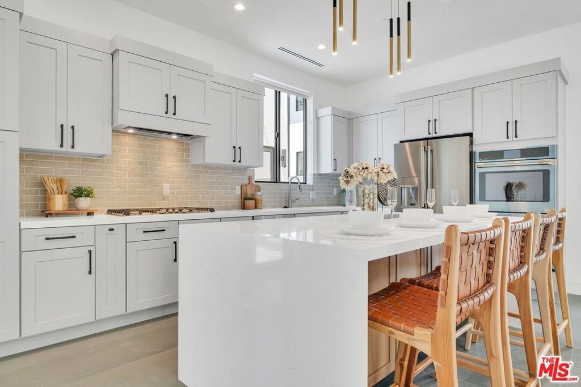
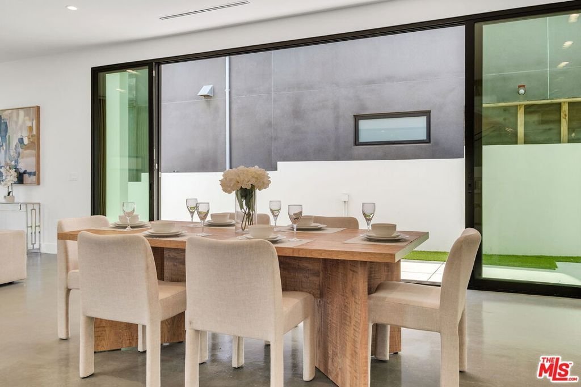
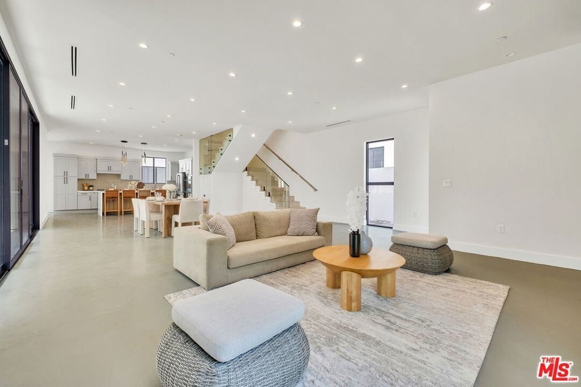
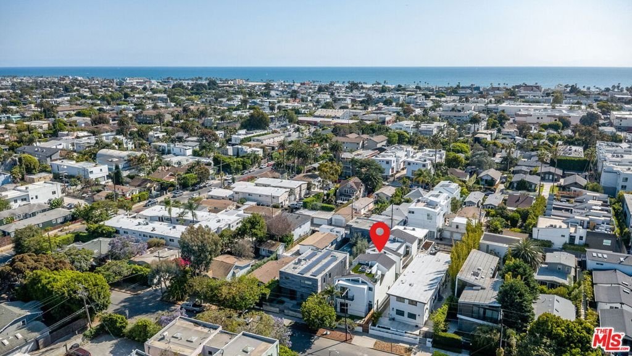
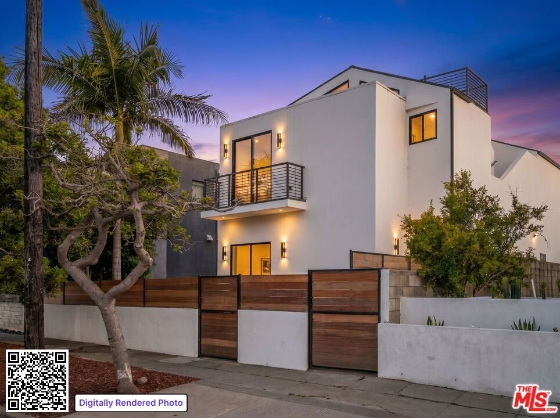
Coastal Luxury Meets Organic Modern Mastery in the Heart of Venice. Introducing an extraordinary architectural retreat where sleek lines meet warm, organic-modern design. Located on a prime Venice street just steps from the trendy shops and cafes of Rose Ave and a short walk to the beach this striking detached residence masterfully redefines upscale coastal living. Enter the main level to discover a fluid, open-concept footprint anchored by seamless polished concrete floors and dramatic recessed LED lighting. The living area centers around a stunning floor-to-ceiling vertical wood-slat feature wall with integrated media hookups. Built for seamless entertaining, the expansive dining zone features a soaring wall of glass sliding doors that glide completely open to integrate the private courtyard patio. The adjacent chef's kitchen is a culinary masterpiece, showcasing an oversized quartz waterfall island, custom dual-tone cabinetry, professional gas cooktop, and a chic stacked-brick backsplash. Ascend the floating architectural staircaseencased in minimalist glass guardrailsto find bright, voluminous private quarters lined with light oak flooring. The primary suite is a true sanctuary, framed by an architectural high-slit clerestory window and a wall of glass opening to a private balcony overlooking the neighborhood. The spa-like primary bath features a vaulted ceiling, an extra-wide floating wood vanity with modern dual wave sinks, an LED backlit mirror, and a massive curbless walk-in shower detailed with organic pebble flooring and a mosaic accent wall. Down the hall, the secondary bedrooms boast dramatic vaulted ceilings, custom built-in wardrobes, and direct access to an elongated, turf-lined private sun terrace. The crowning jewel of the residence is an expansive, private rooftop sky-lounge. Fully lined with lush turf, this massive open-air escape provides distinct zones for both outdoor dining and lounging, all set against a panoramic backdrop of swaying palm trees and endless blue skies. Complete with an EV-ready garage at grade and a large detached bonus storage/artist studio space built above, this architectural triumph offers the ultimate turn-key lifestyle in Los Angeles' most iconic beach neighborhood.
Show all description
Location
- Directions: West of Lincoln, South of Rose Ave
- Lot Size Acres: 0.1471 acres
Building Details
- Common Walls: NoCommonWalls
- Garage Spaces: 2
- Levels: Two
- Floor covering: Wood
Amenities & Features
- Pool Features: None
- Parking Features: DoorMulti, Garage
- Security Features: GatedCommunity
- Patio & Porch Features: Deck,Rooftop
- Spa Features: None
- Parking Total: 2
- Cooling: CentralAir
- Fireplace Features: None
- Furnished: Unfurnished
- Heating: Central
- Interior Features: BreakfastBar, EatInKitchen, WalkInClosets
- Laundry Features: LaundryRoom,UpperLevel
- Appliances: ConvectionOven,Dishwasher,GasCooktop,Refrigerator,RangeHood,VentedExhaustFan
Agent info
- Agent name: Philip Boroda
- Agent MLS: CLW-B36380
- Agent email: Pboroda1@earthlink.net
- Agent officephone: 818-995-2424
- Agent direct phone: 3109683844
Miscellaneous
- List Office Name: Coldwell Banker Realty
- Community Features: Gated
