
 For Sale
Open Sat 1 to 4 PM
For Sale
Open Sat 1 to 4 PM $459,000
338 S Miraleste Dr. Unit 267
San Pedro, CA 90732
- 2 beds
- 2.5 baths
- 1,107 sq ft
- 356,370 sq ft lot
- Built 1971
Listed by: The Realestate Group · 310-997-5061
About this home
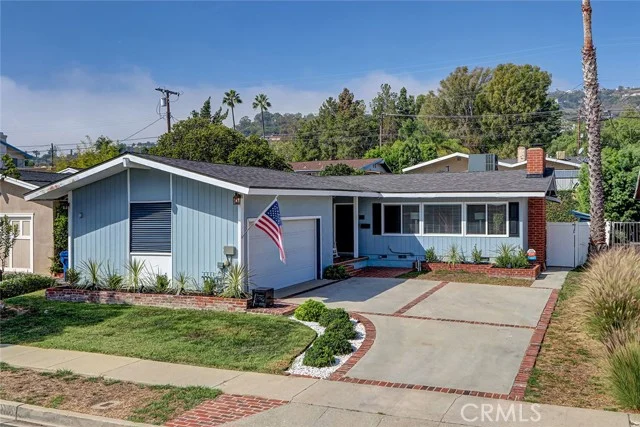
Amazing opportunity to own a home in the highly admired Miraleste Estates Community! This 2 bedroom, 2 bath unit provides just over 1,100 sq.ft. living space. As you enter the property, the spacious, open floor plan invites you in. Half bath downstairs perfect for guests and entertaining. There is direct access to the patio just off the living area, perfect for a BBQ and relaxing outside. You get lots of natural sunlight. Both bedrooms upstairs offers a peek-a-boo view of San Pedro/LA Harbors. Large closets provide ample space, and updated windows allow for an abundance of natural light. Secured parking space close to the unit, 24 hour guarded front gate and security.
Home details
Interior
- Bedrooms
- 2
- Full bathrooms
- 2
- Living area
- 1,107 sq ft
- Levels
- One
- Appliances
- Microwave, Refrigerator, Electric Oven, Dishwasher
- Interior features
- Ceiling Fan(s)
- Laundry
- Community, See Remarks
- Fireplace
- None
- Cooling
- Wall/Window Unit(s)
- Heating
- Baseboard
Exterior & lot
- Lot size
- 356,370 sq ft (8.18 acres)
- View
- Ocean
- Pool
- Community, Heated
- Garage spaces
- 0
- Parking
- Parking Space
- Common walls
- 2+ Common Walls
- Security
- Carbon Monoxide Detector(s), Gated with Attendant, 24 Hour Security, Gated Community, Automatic Gate
Property & community
- Property type
- Condominium
- Year built
- 1971
- HOA dues
- $713 / monthly
- HOA amenities
- Spa/Hot Tub, Banquet Facilities, Security, Water, Billiard Room, Pet Rules, Pool, Clubhouse, Maintenance Grounds, Guard, Pets Permitted, Recreation Room, Trash, Fitness Center
- Community
- Sidewalks
- School district
- Los Angeles Unified
- County
- Los Angeles
- MLS #
- SB26162726
- Listed
- Jul 30, 2026
Location
Listed by: The Realestate Group · 310-997-5061
Based on information from the California Regional Multiple Listing Service, Inc. Information is deemed reliable but not guaranteed. All data, including measurements and calculations of area, should be independently reviewed and verified for accuracy. Properties may or may not be listed by the office or agent presenting this information.
Listing data last updated Oct 6, 2026 3:30 am.
Explore South Bay homes
More homes in San Pedro
For Sale
Open Sat 1 to 4 PM 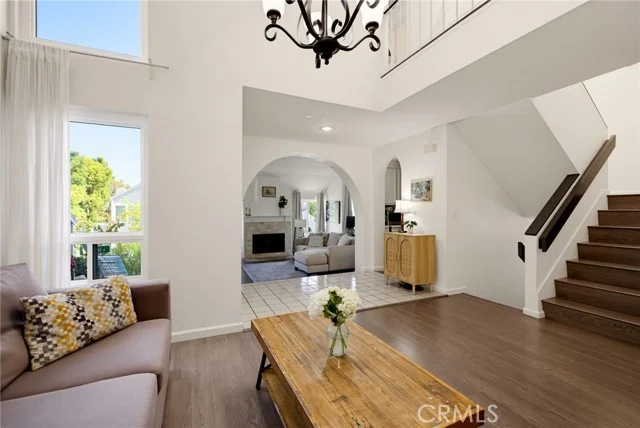 For Sale
Open Wed 11 AM to 1 PM
For Sale
Open Wed 11 AM to 1 PM $829,000
3 bd 2.5 ba 1,902 sq ft
1150 W Capitol Drive #30San Pedro, CA 90732
Listed by Estate Properties
 For Sale
Based on information from the California Regional Multiple Listing Service, Inc. Information is deemed reliable but not guaranteed. All data, including measurements and calculations of area, should be independently reviewed and verified for accuracy. Properties may or may not be listed by the office or agent presenting this information.