













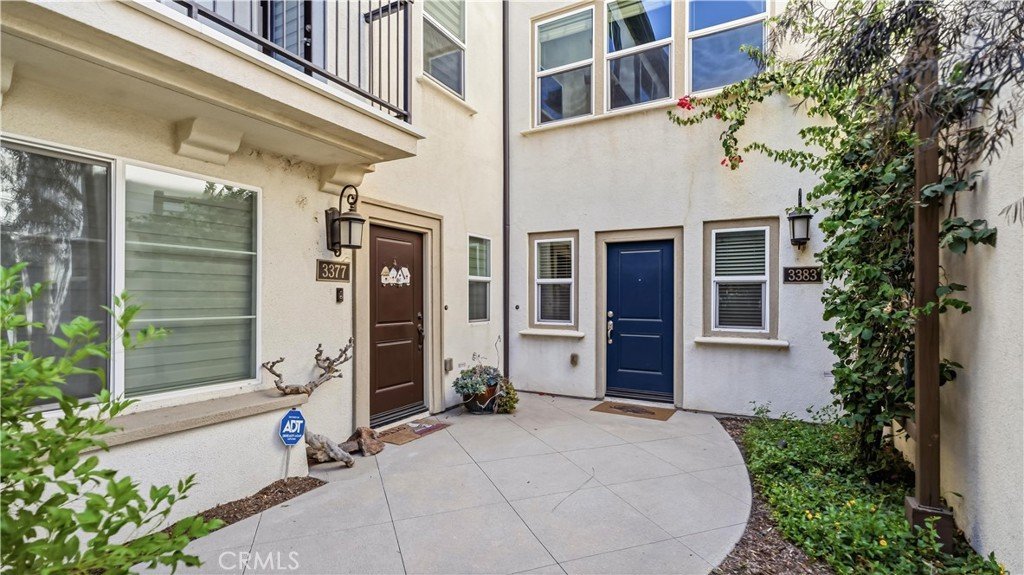

3383 Lynd, Arcadia, CA, US, 91006
3383 Lynd, Arcadia, CA, US, 91006Basics
- Date added: Added 1 month ago
- Category: Residential
- Type: Condominium
- Status: Active
- Bedrooms: 2
- Bathrooms: 3
- Area: 1270 sq ft
- Lot size: 35470, 35470 sq ft
- Year built: 2019
- View: CityLights,Mountains
- County: Los Angeles
- MLS ID: WS26167856
Description
-
Description:
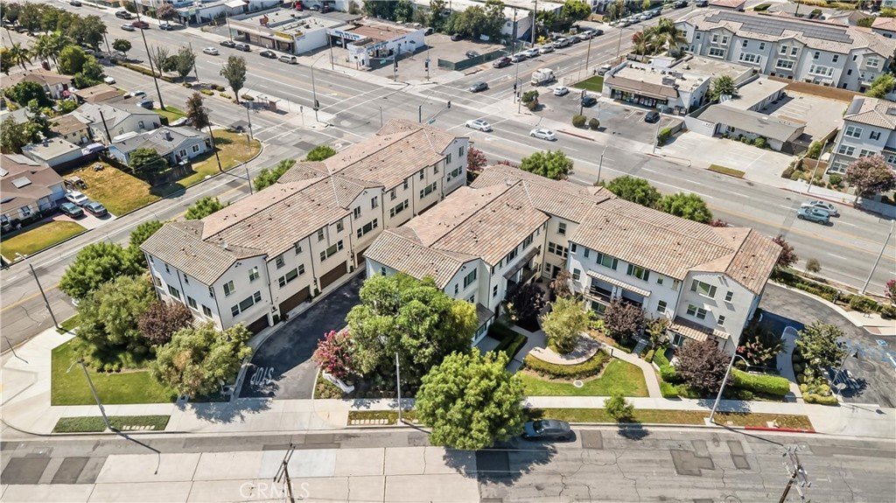
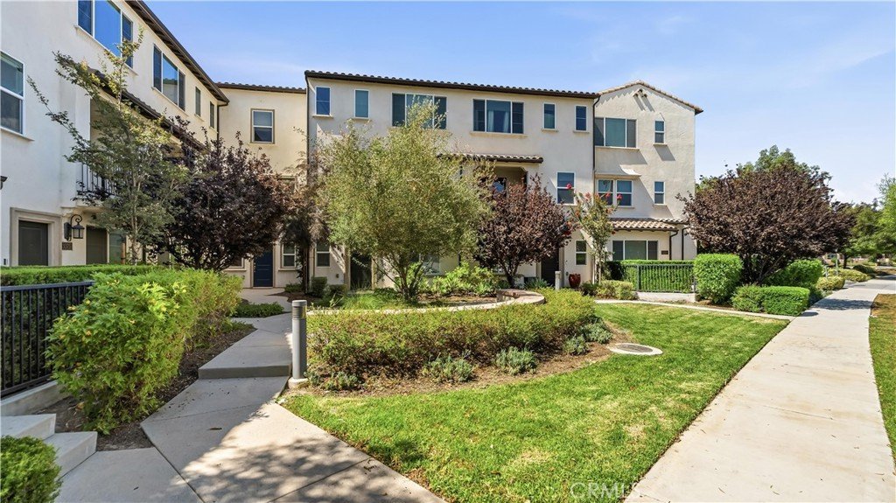
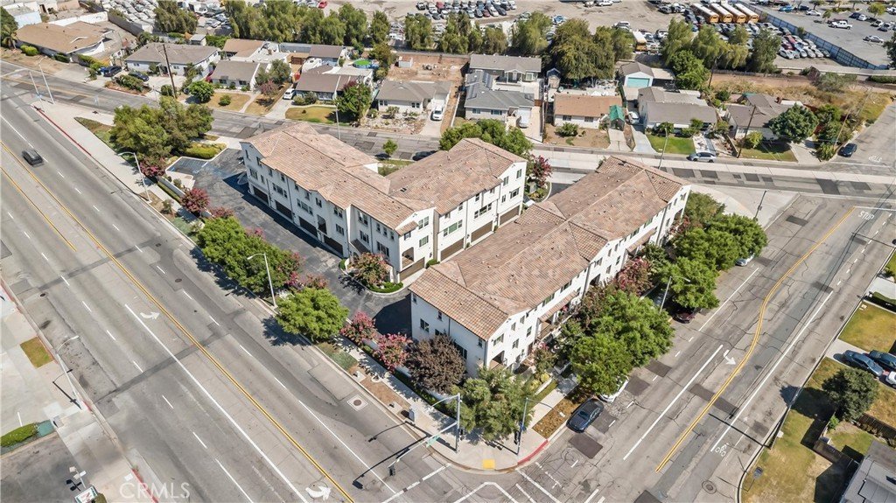
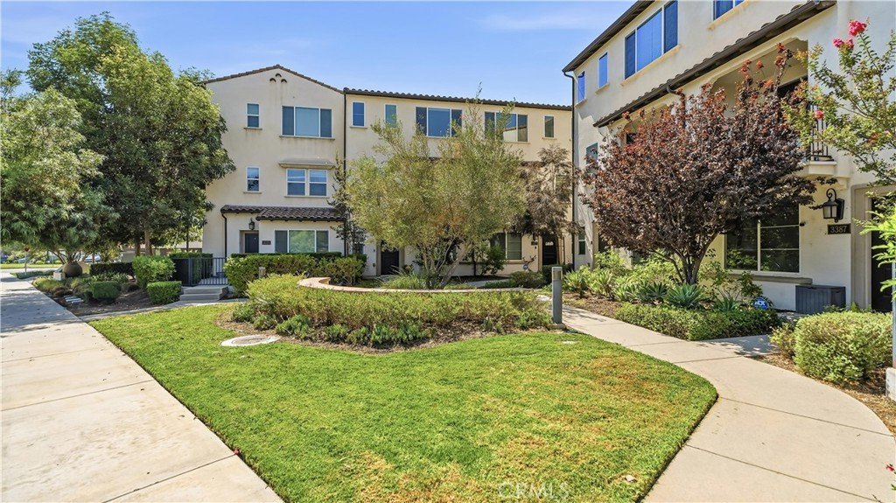
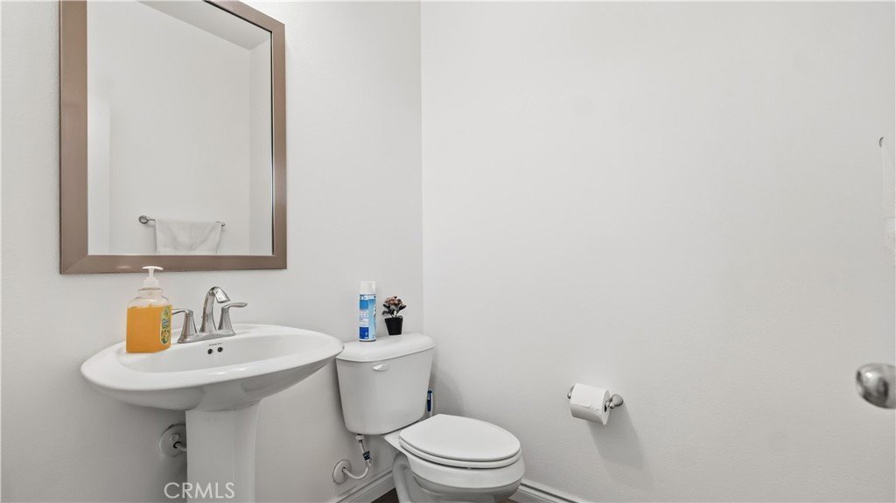
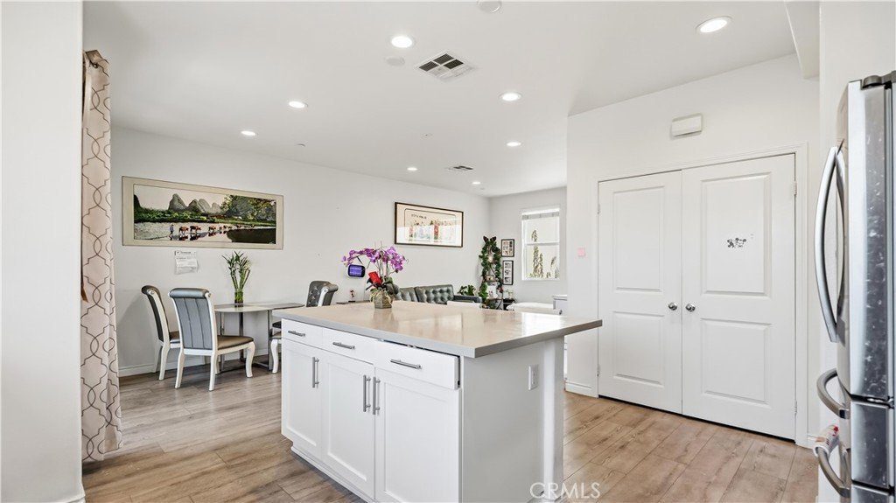
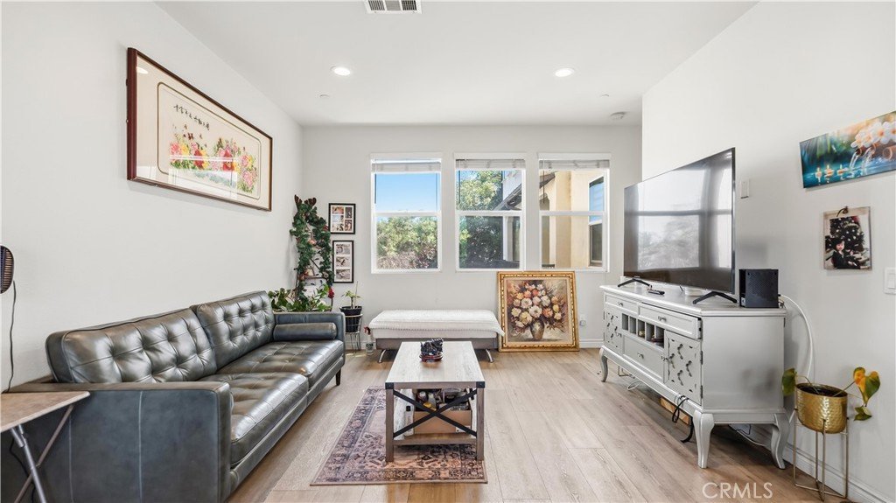
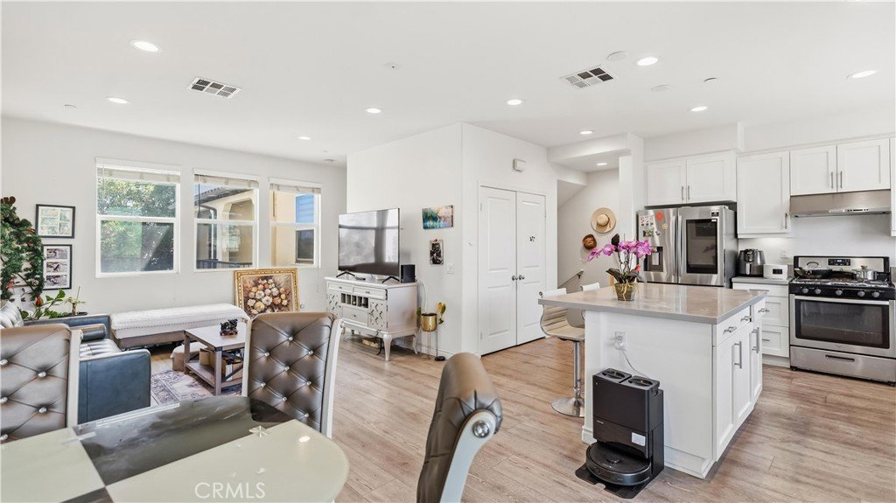
Experience contemporary comfort in this beautifully crafted 2-bedroom, 2.5 bath condo in the heart of Arcadia. Built in 2019, this 1,270 sq ft home offers modern finishes, functional design, and low maintenance living ideal for today’s homeowners.
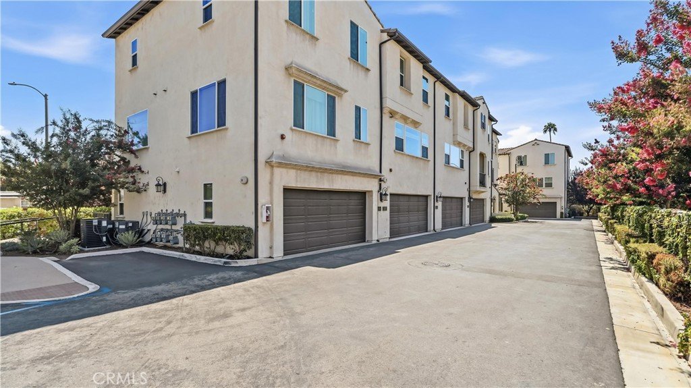
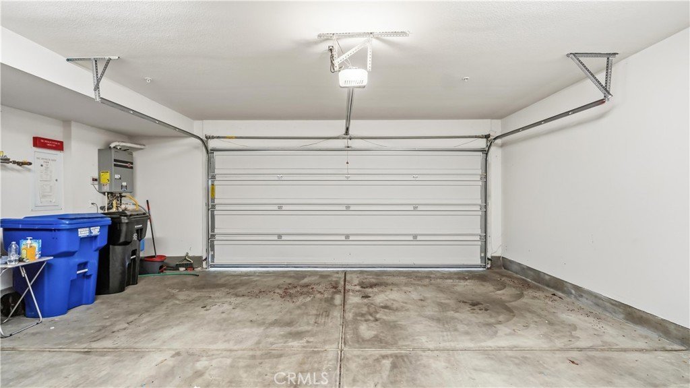
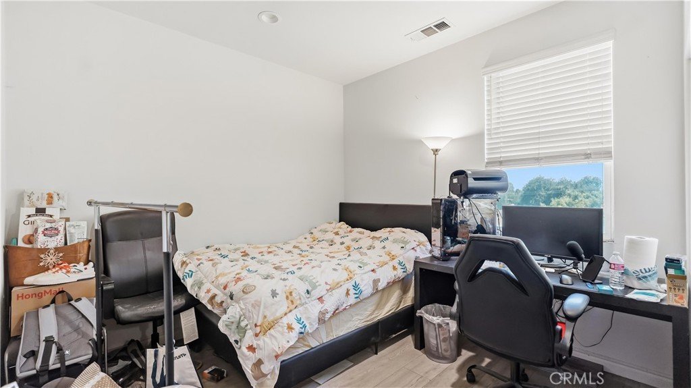
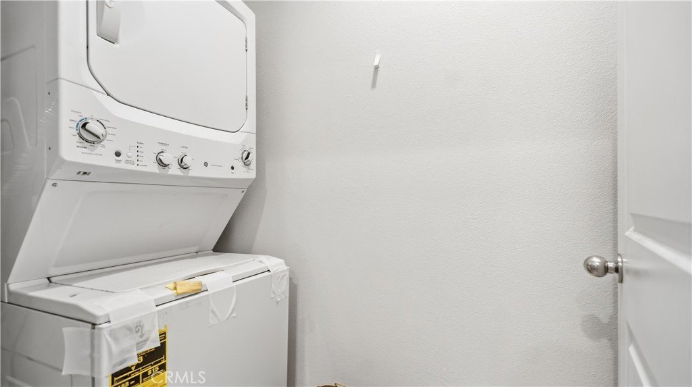
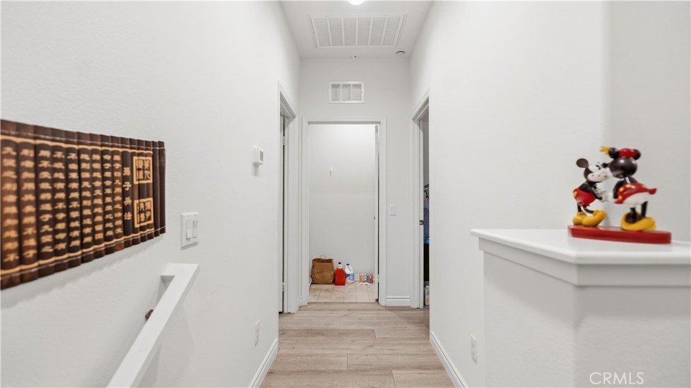
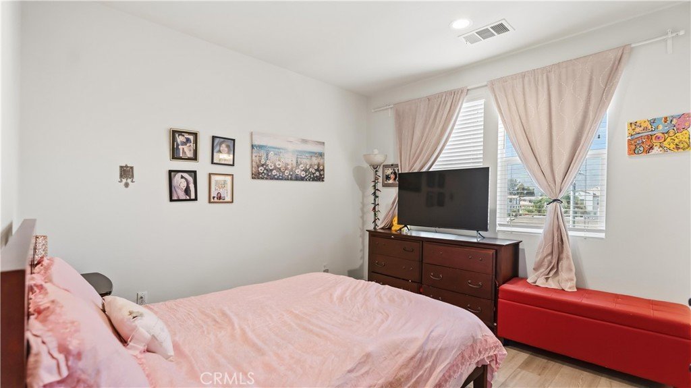
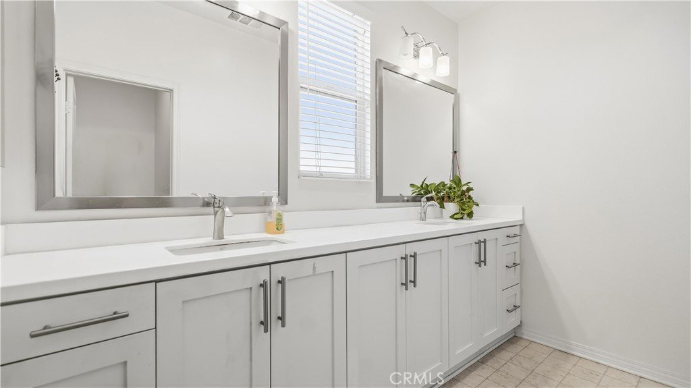
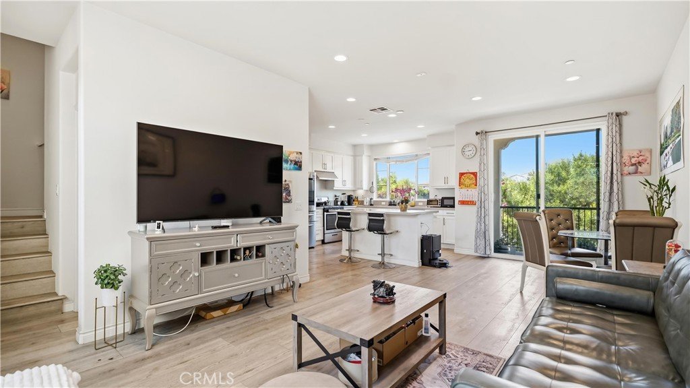
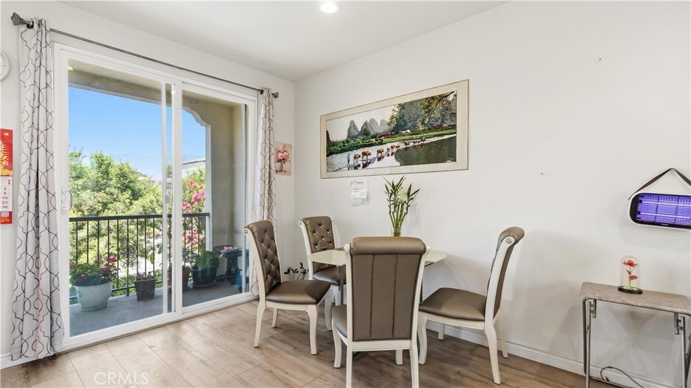
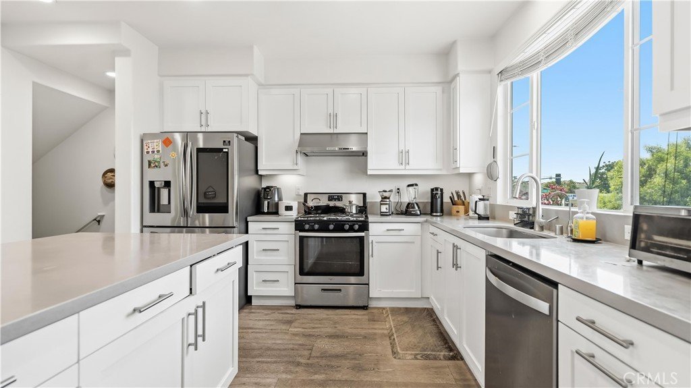
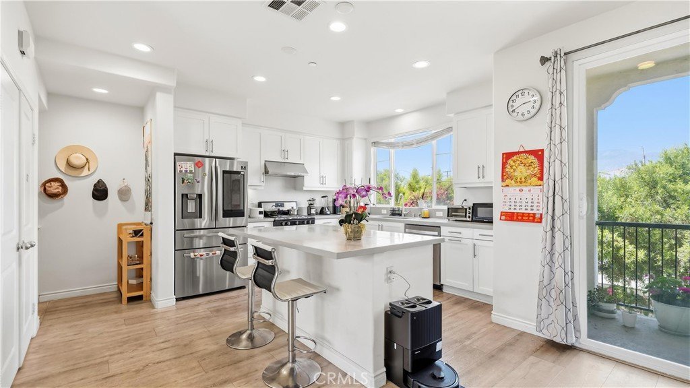
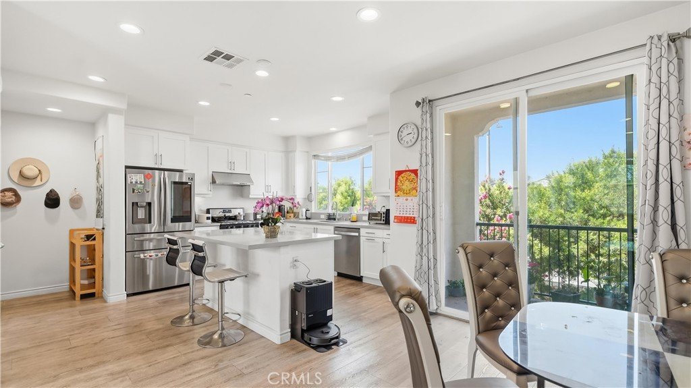
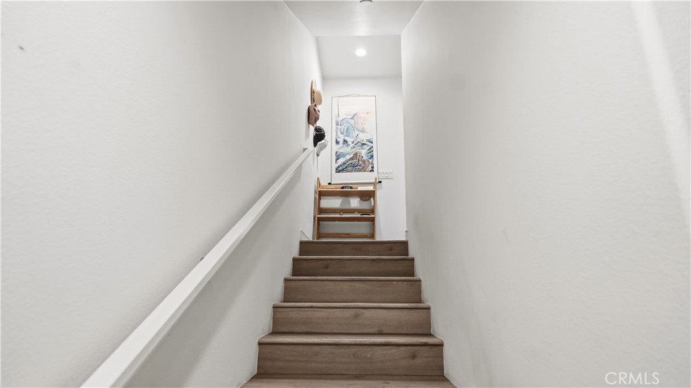
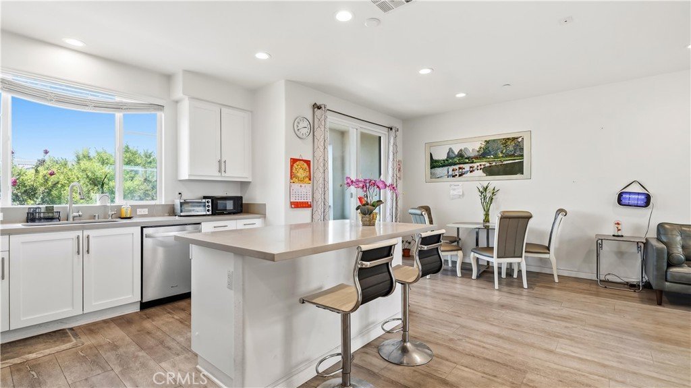
The first floor features a welcoming entry area with direct access to a 2 car garage and a convenient storage closet. The second floor showcases a bright and open living space with recessed lighting, a sleek kitchen with quartz countertops, stainless steel appliances, ample cabinetry, and a private patio perfect for fresh air and relaxation. The third floor includes a spacious primary bedroom with an en suite bath, an additional suite bedroom, and in unit laundry for everyday convenience.
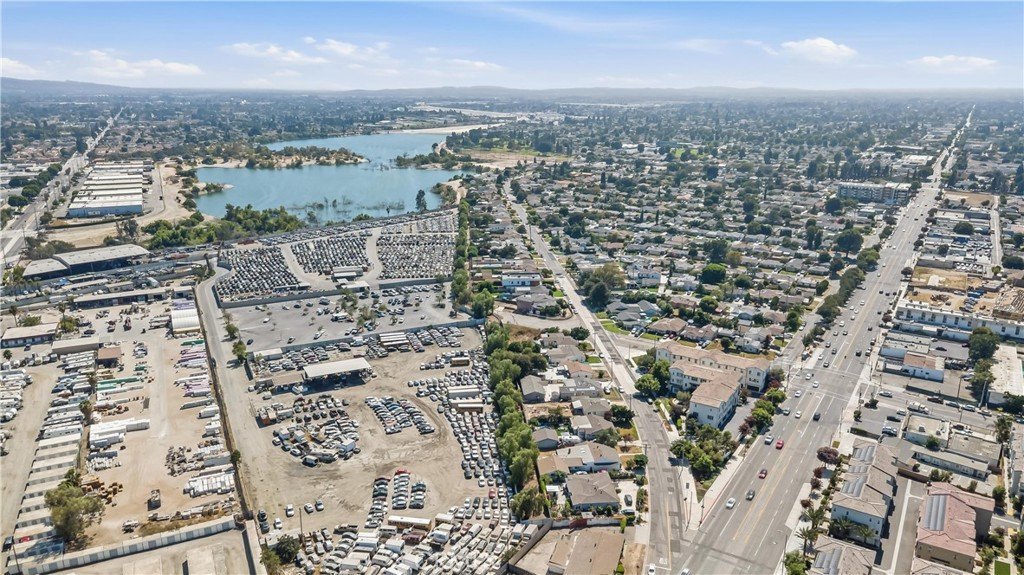
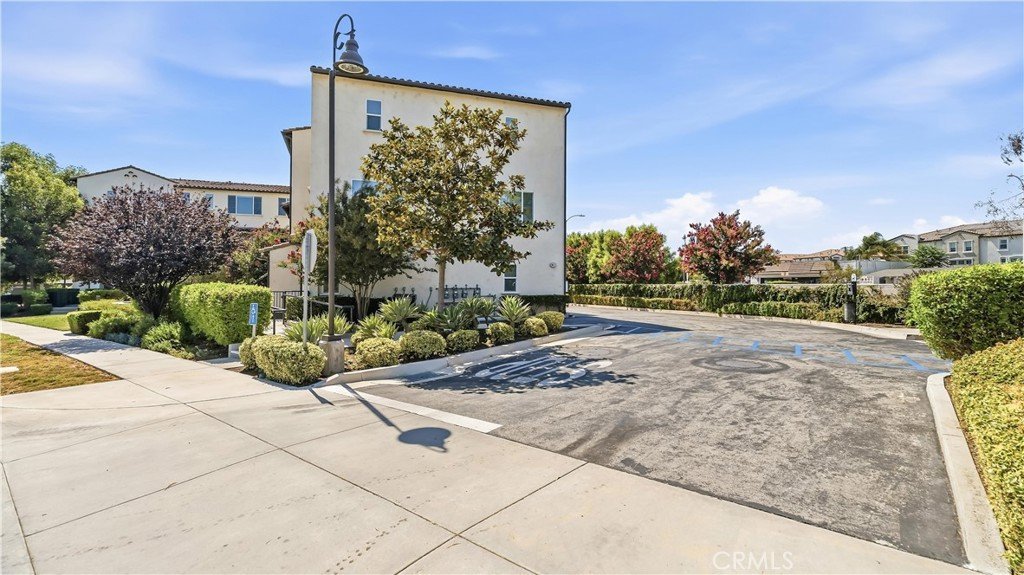
Located in a quiet Arcadia neighborhood close to shopping, dining, top rated schools, and major freeways, this home offers unmatched convenience with modern appeal.
Perfect for first time buyers, downsizers, or investors seeking a newer construction property in a highly desirable community.
Show all description
Location
- Directions: On Live Oak Ave, Turn left onto Santa Anita Ave, Turn right onto Lynd Ave
- Lot Size Acres: 0.8143 acres
Building Details
- Structure Type: House
- Water Source: Public
- Sewer: PublicSewer
- Common Walls: TwoCommonWallsOrMore
- Garage Spaces: 2
- Levels: ThreeOrMore
Amenities & Features
- Pool Features: None
- Parking Total: 2
- Association Amenities: MaintenanceGrounds
- Cooling: CentralAir
- Fireplace Features: None
- Heating: Central
- Interior Features: AllBedroomsUp
- Laundry Features: Inside
Nearby Schools
- High School District: El Monte Union High
Expenses, Fees & Taxes
- Association Fee: $503
Agent info
- Agent name: Wen Zhong
- Agent MLS: ws91236
- Agent email: realtorwen@yahoo.com
- Agent officephone: 626-587-4866
- Agent direct phone: 626-693-9777
Miscellaneous
- Association Fee Frequency: Monthly
- List Office Name: Wetrust Realty
- Listing Terms: Cash,Conventional,Exchange1031,FHA,FannieMae,FreddieMac,GovernmentLoan
- Common Interest: Condominium
- Community Features: Sidewalks
- Attribution Contact: 626-693-9777
