












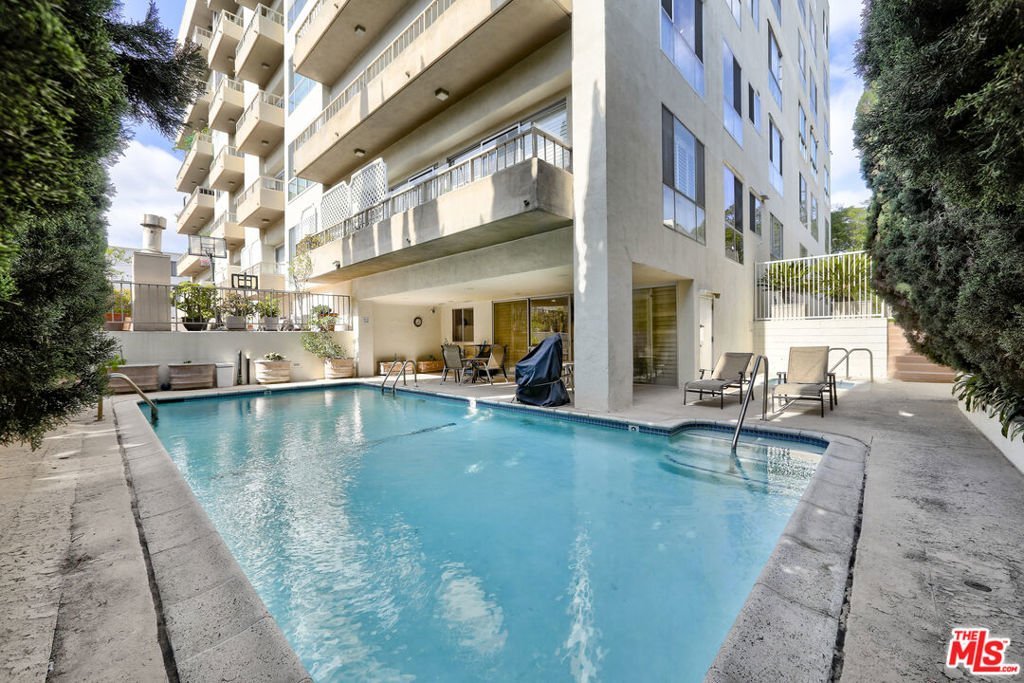

339 N Palm Drive 201, Beverly Hills, CA, US, 90210
339 N Palm Drive 201, Beverly Hills, CA, US, 90210Basics
- Date added: Added 2 months ago
- Category: Residential
- Type: Condominium
- Status: Active
- Bedrooms: 2
- Bathrooms: 3
- Area: 2790 sq ft
- Lot size: 23628, 23628 sq ft
- Year built: 1973
- Zoning: BHR4*
- County: Los Angeles
- MLS ID: 26856689
Description
-
Description:
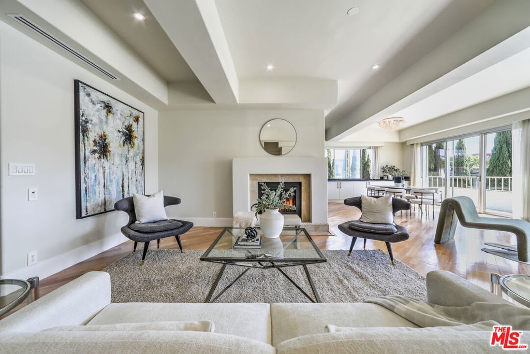
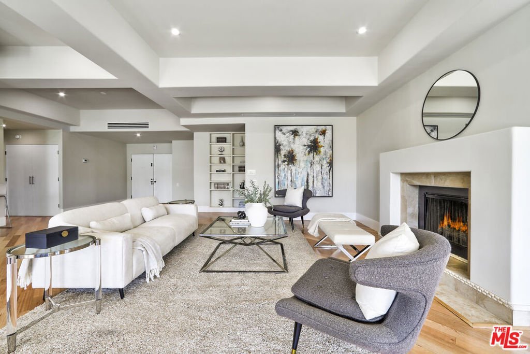
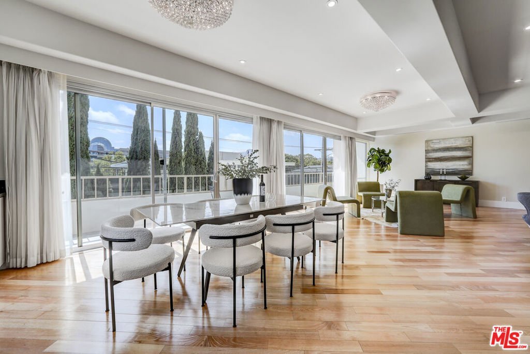
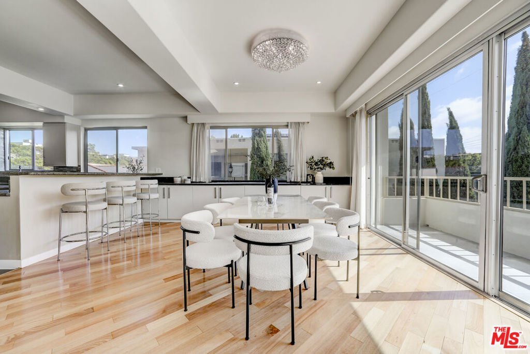
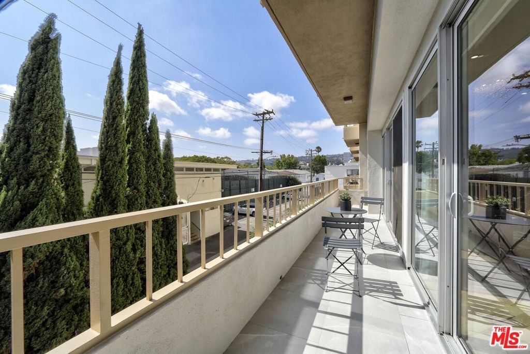
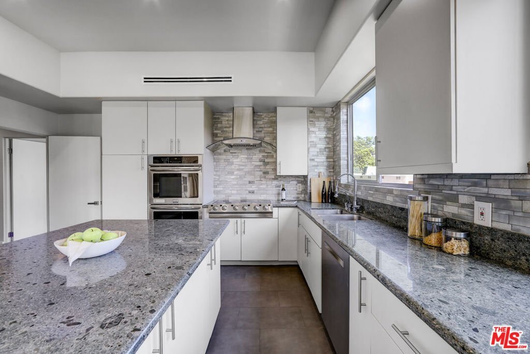
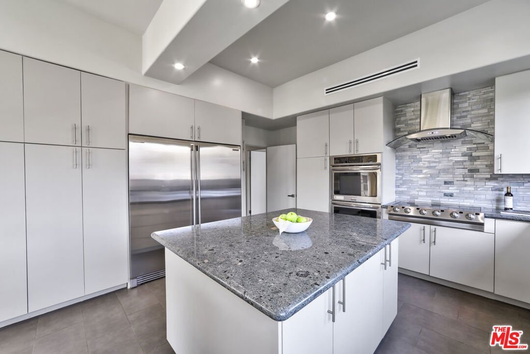
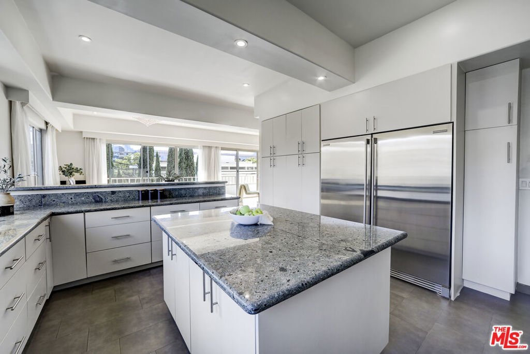
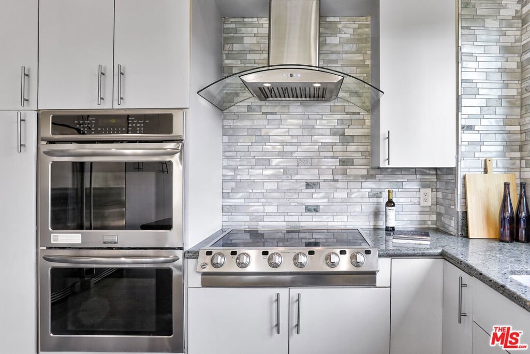
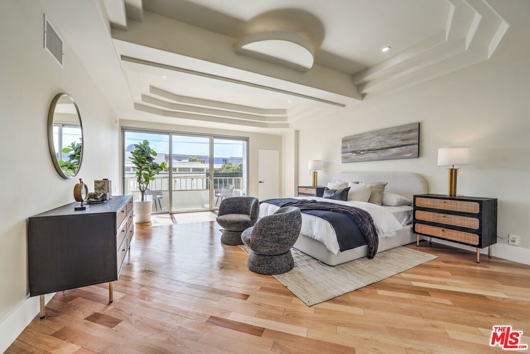
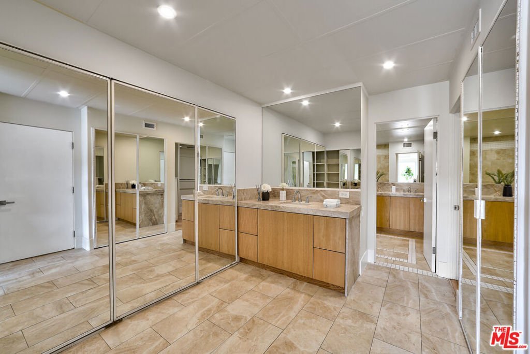
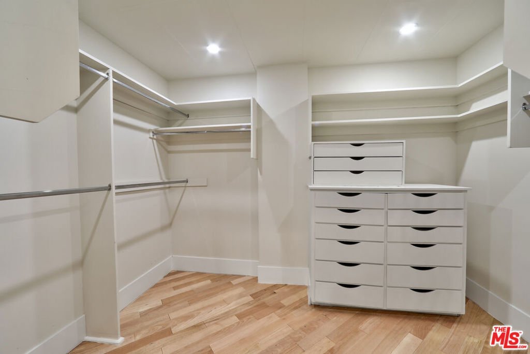
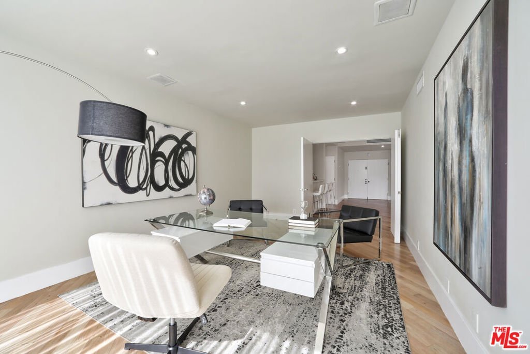
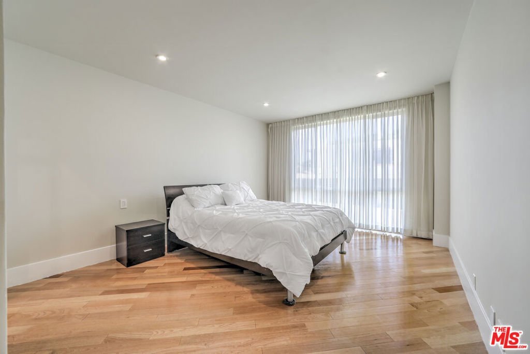
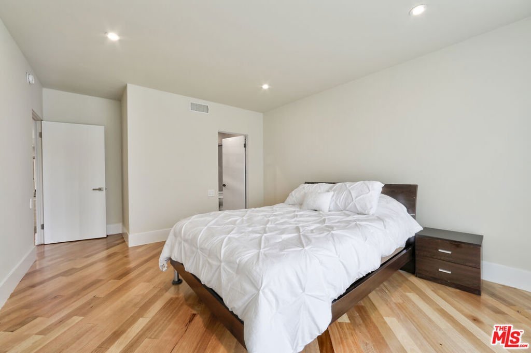
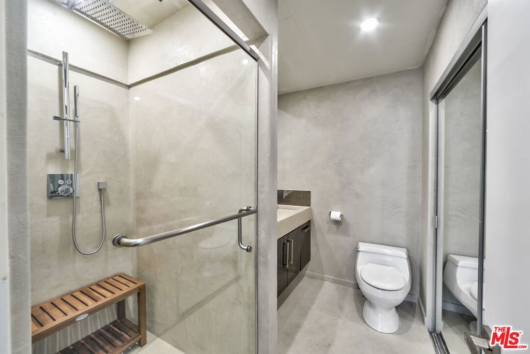
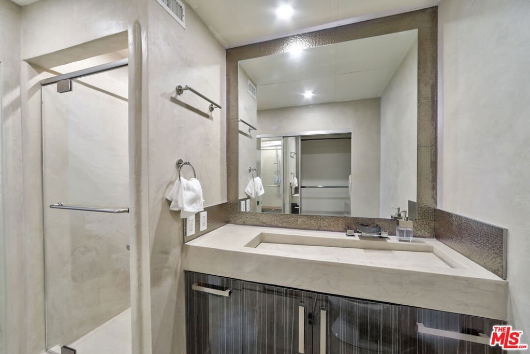
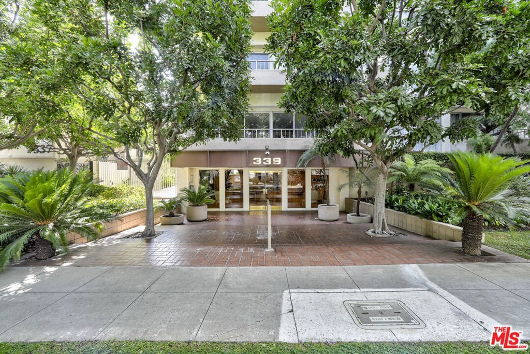
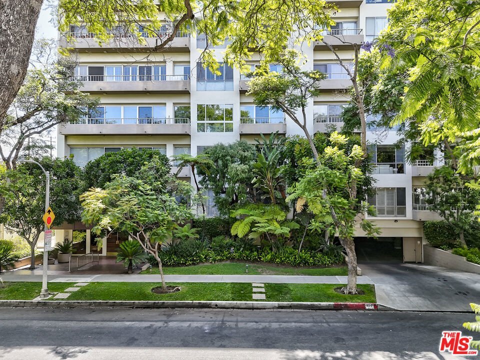
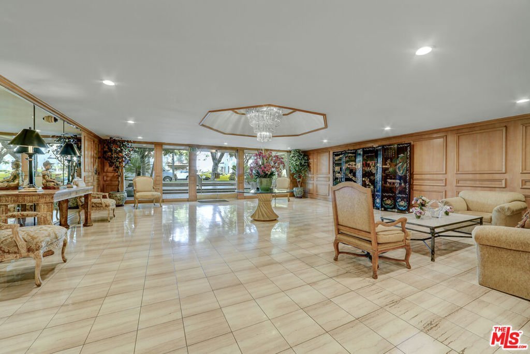
****Possible Owner Financing!****---Rare Opportunity in a Prestigious Beverly hills building. Beautifully renovated and exceptionally spacious, this elegant residence offers the finest in luxury condominium living. The light-filled open floor plan features rich hardwood floors, raised custom ceilings, LED recessed lighting throughout, and walls of Insulated windows, & sliding glass doors that open to oversized private balconies. The gourmet kitchen is designed for entertaining with premium stainless steel appliances, double wall ovens, custom cabinetry, an oversized center island, and abundant storage. The expansive primary suite is a private retreat with a sitting area, balcony access, a spa-inspired bath, and custom walk-in closets. A generously sized guest bedroom with its own beautifully updated bath offers comfort and privacy. Additional highlights include new linear A/C registers, full-size side-by-side washer dryer, abundant built-in storage, and round the clock secure Valet parking. Ideally located in a beautifully maintained, secure building just moments from the Golden Triangle, world-class shopping, renowned dining, and luxury hotels, this exceptional home offers the very best of Beverly Hills living.
Show all description
Location
- Directions: Between Burton Way and Beverly Drive, two blocks west of Doheny Drive
- Lot Size Acres: 0.5424 acres
Building Details
- Architectural Style: Contemporary
- Common Walls: OneCommonWall
- Levels: One
- Floor covering: Wood
Amenities & Features
- Pool Features: Community
- Parking Features: CommunityStructure
- Security Features: GatedWithGuard, TwentyFourHourSecurity, KeyCardEntry
- Spa Features: Community
- Parking Total: 2
- Association Amenities: ControlledAccess,MeetingRoom,SpaHotTub
- Cooling: CentralAir
- Fireplace Features: FamilyRoom
- Furnished: Unfurnished
- Heating: Central
- Appliances: Dishwasher,Disposal,Refrigerator,Dryer
Expenses, Fees & Taxes
- Association Fee: $2,150
Agent info
- Agent name: Shiva Mehrdad
- Agent MLS: CLW-X45098
- Agent email: shivayadid@gmail.com
- Agent officephone: 310-623-1300
- Agent direct phone: 310-505-9560
Miscellaneous
- Association Fee Frequency: Monthly
- List Office Name: Forward One
- Community Features: Pool
