


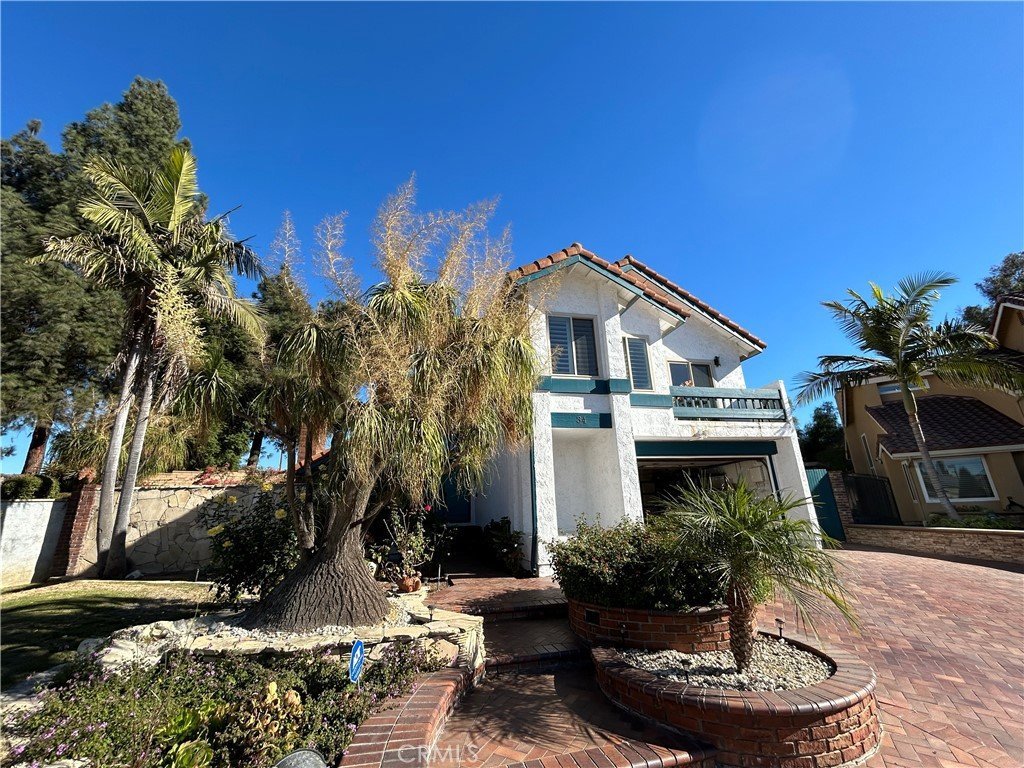
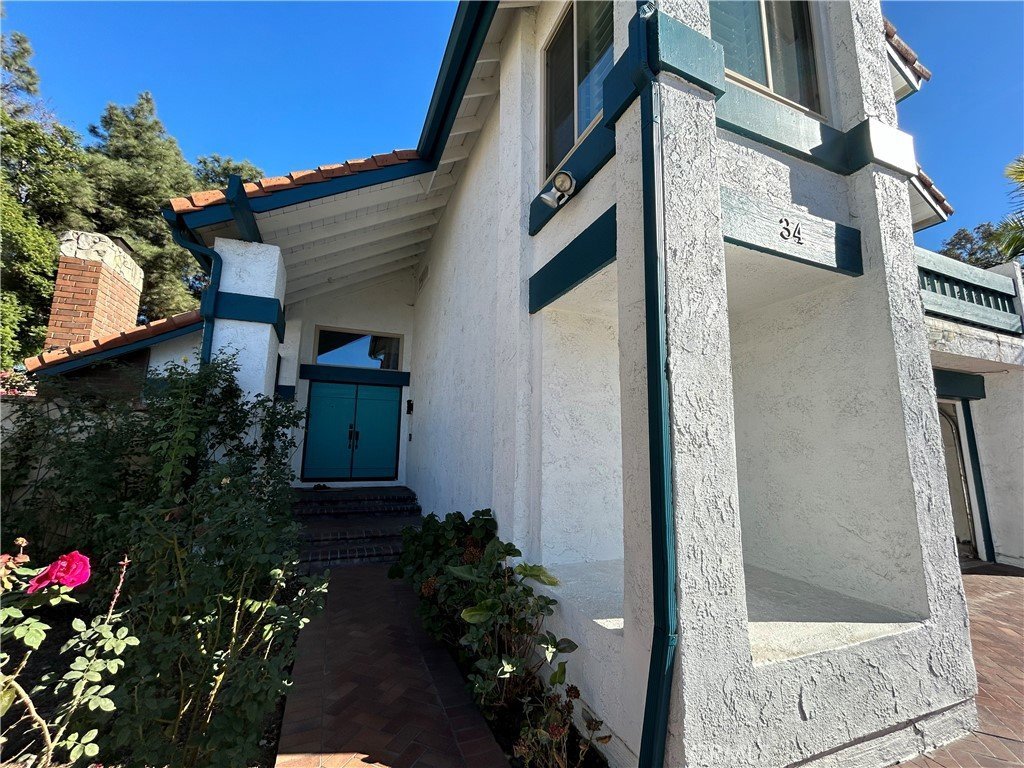
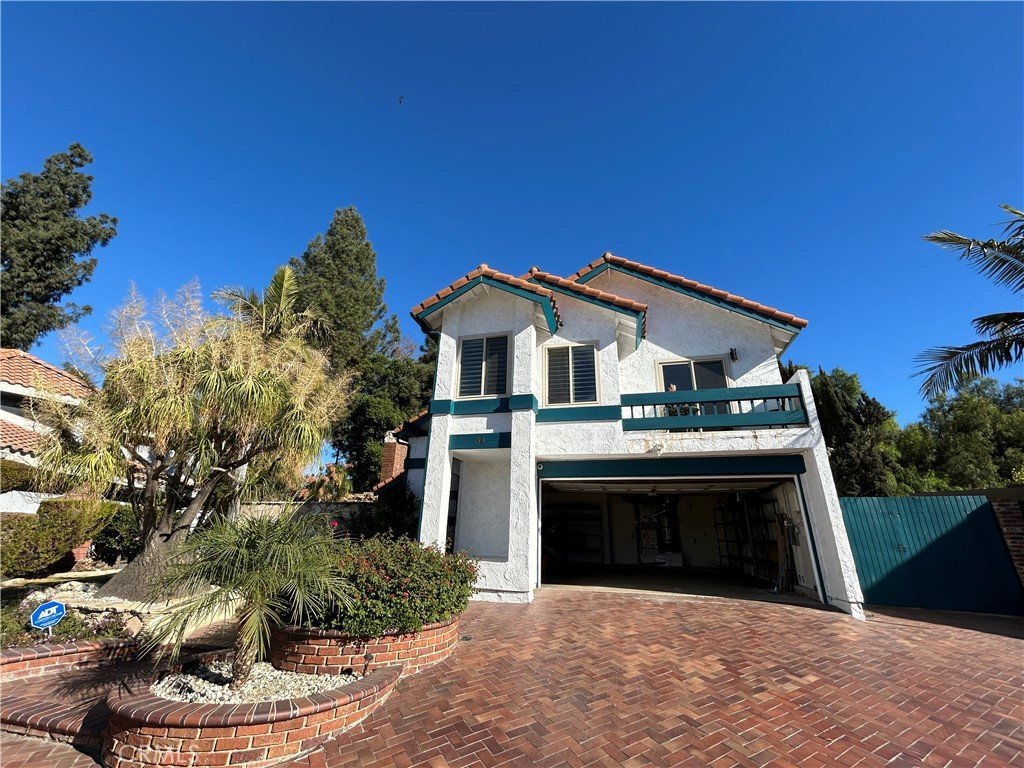
34 Mesa Ridge, Pomona, CA, US, 91766
34 Mesa Ridge, Pomona, CA, US, 91766Basics
- Date added: Added 2 months ago
- Category: Residential
- Type: SingleFamilyResidence
- Status: Active
- Bedrooms: 3
- Bathrooms: 3
- Area: 2360 sq ft
- Lot size: 7781, 7781 sq ft
- Year built: 1979
- View: None
- County: Los Angeles
- MLS ID: WS26120359
Description
-
Description:
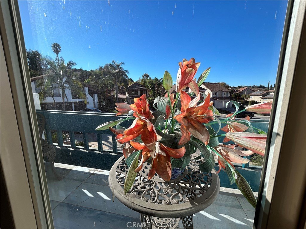
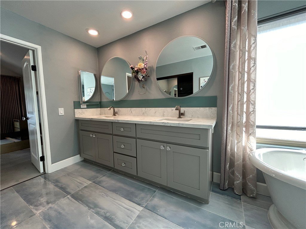
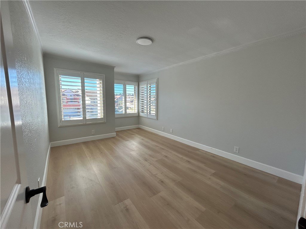
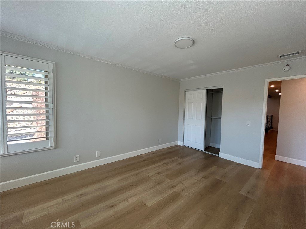
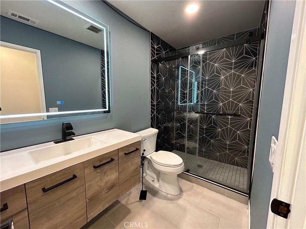
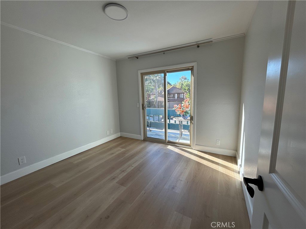
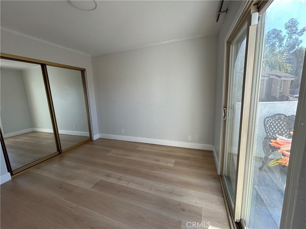
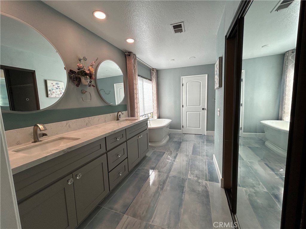
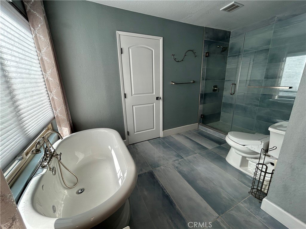
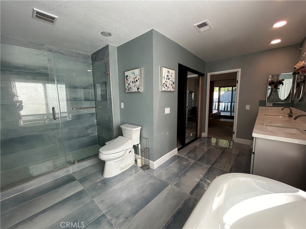
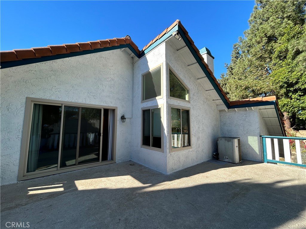
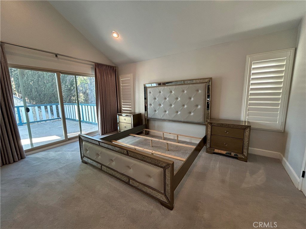
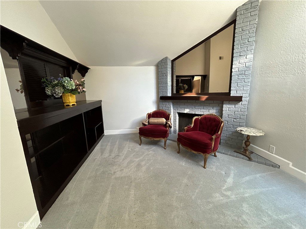
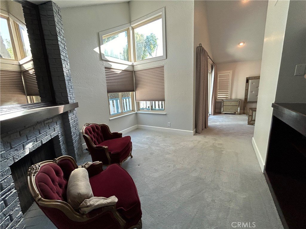
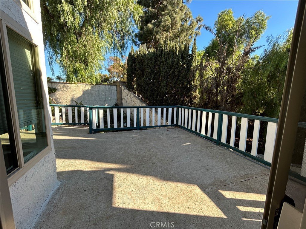
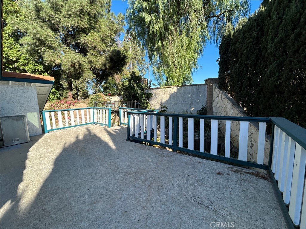
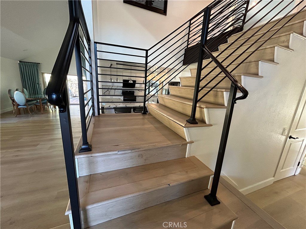
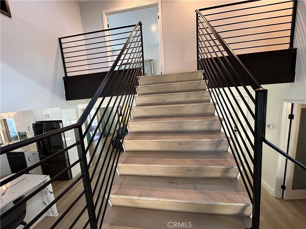
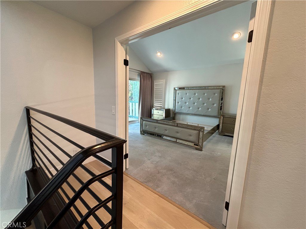
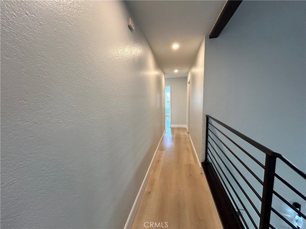
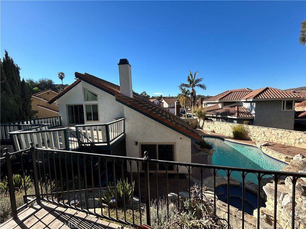
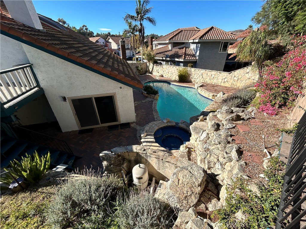
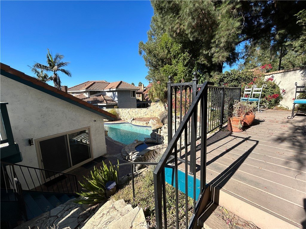
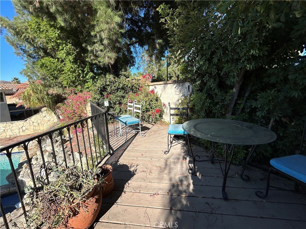
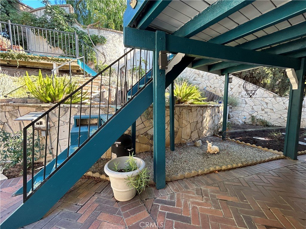
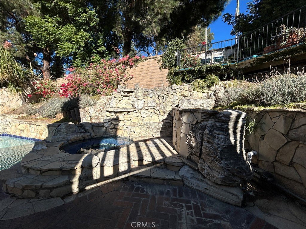
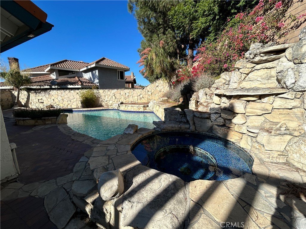
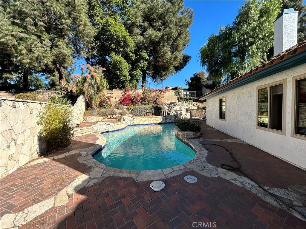
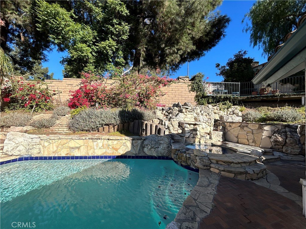
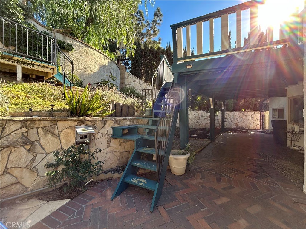
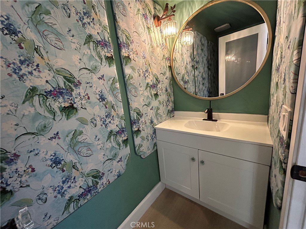
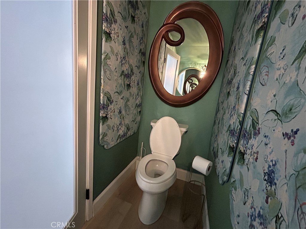
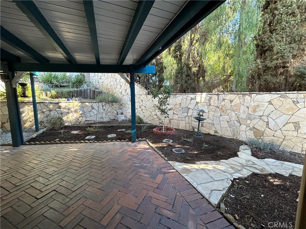
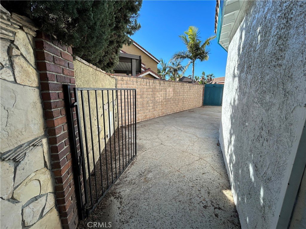
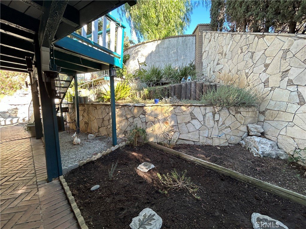
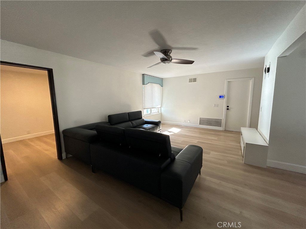
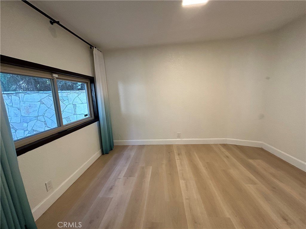
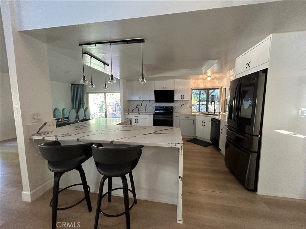
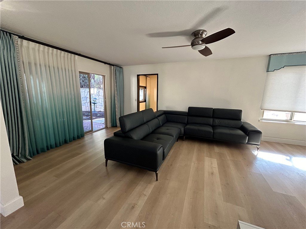
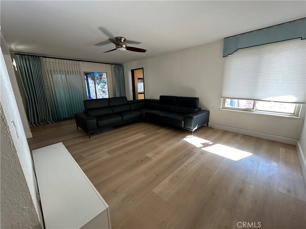
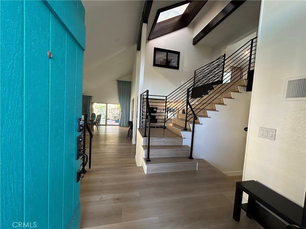
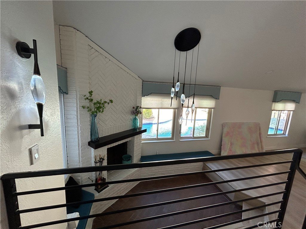
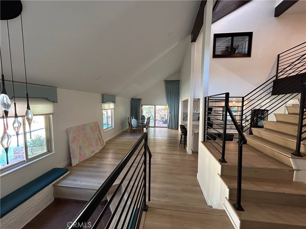
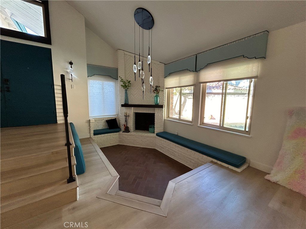
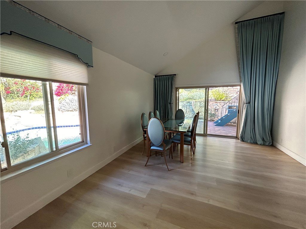
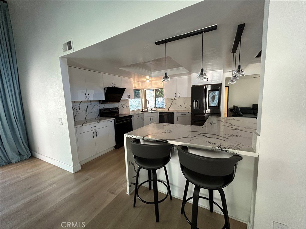
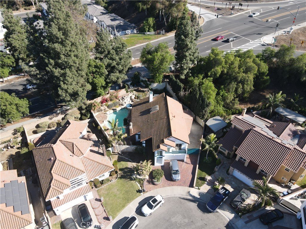
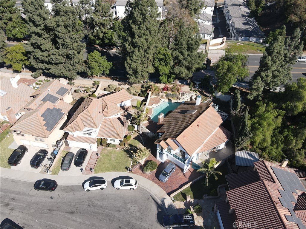
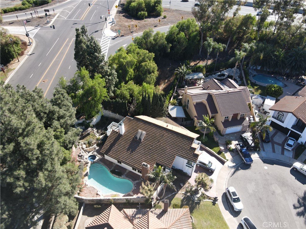
This beautiful home has been tastefully upgraded from top to bottom nestled in a desirable cul-de-sac of Philips Ranch. This two story home features 3 bedroom 2.5 bath plus a bonus room, flooded with nature light with delightful blend of original details and modern convenience. The living/dining room combo boasts a build in fireplace, vaulted ceilings with skylights and sliding door that opens to extend your living space outside. There’s a matching sliding door in the family room showcasing the magnificent backyard area. The gourmet kitchen separates the two spaces and features a L-shape parameter island with bar seatings, upgraded appliances, and custom cabinetry. Upstairs, the primary ensuite has been expanded with sliding doors to the balcony overlooking the backyard, as well as a retreat area in the master bedroom with build in fireplace. The master bath has custom walk in closet, and spa like bath with soaking tub, double vanities and designer tile floors. Two additional bedrooms share another full bath. Entertaining comes easily in the backyard with a covered patio, inground pool and separate spa. This home is thoughtfully remodeled with everything you could imagine! Short commute to everywhere with easy freeway access. You will love it and want to call it HOME!
Show all description
Location
- Directions: N/A
- Lot Size Acres: 0.1786 acres
Building Details
- Structure Type: House
- Water Source: Public
- Lot Features: ZeroToOneUnitAcre
- Sewer: PublicSewer
- Common Walls: NoCommonWalls
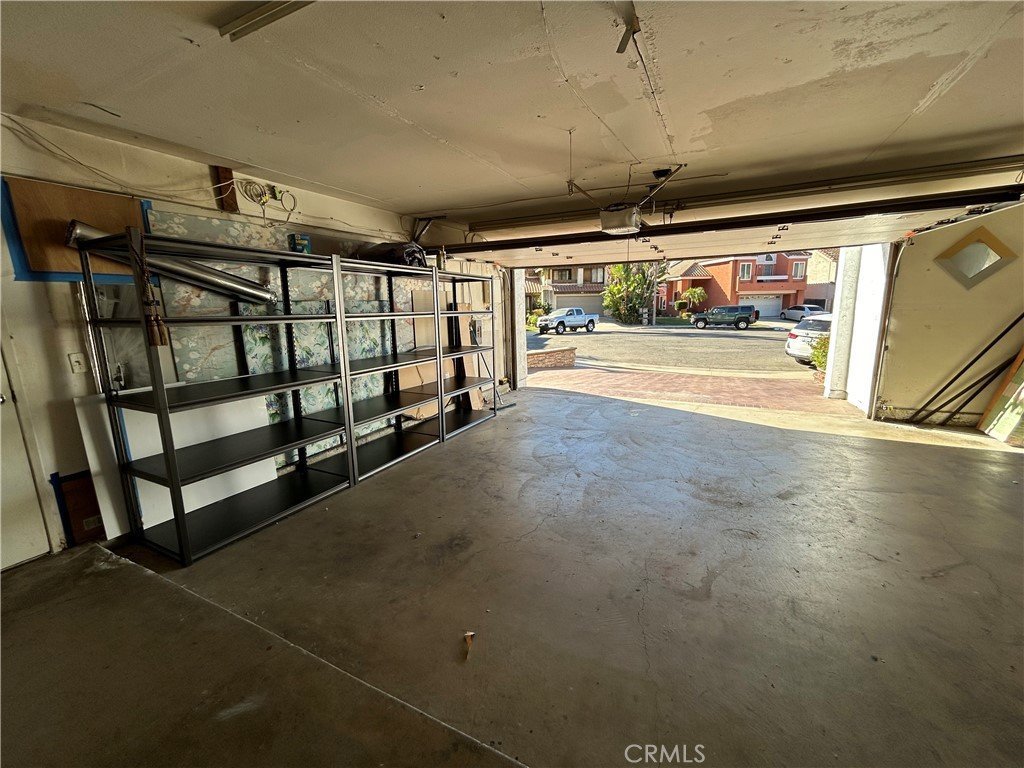
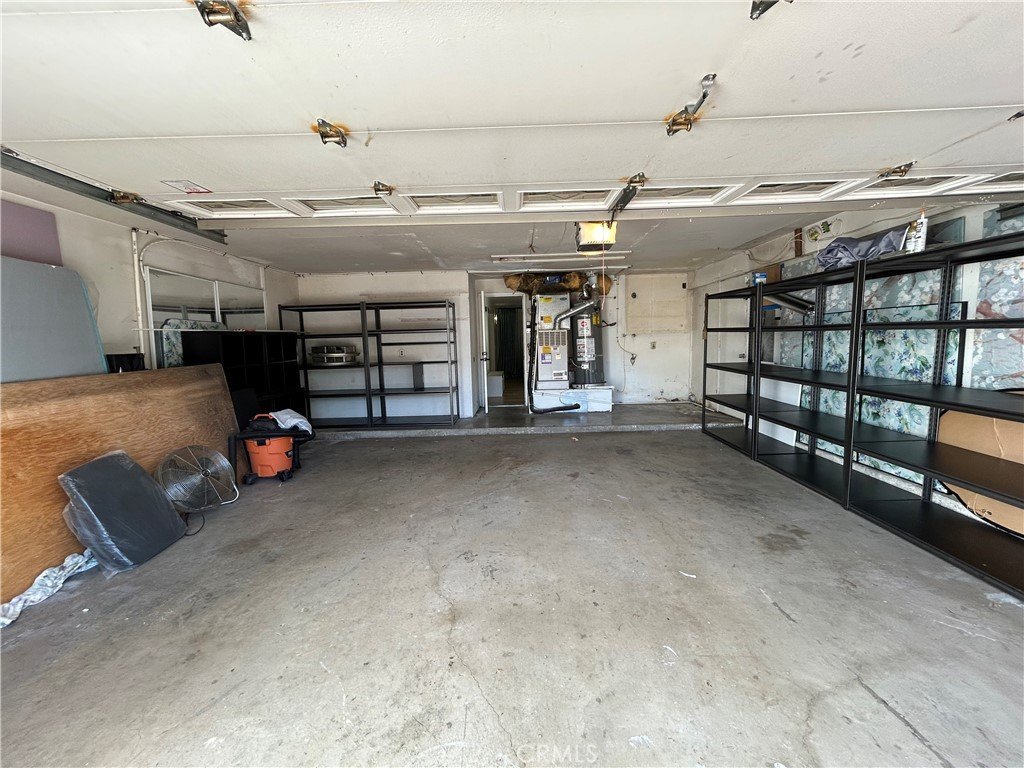
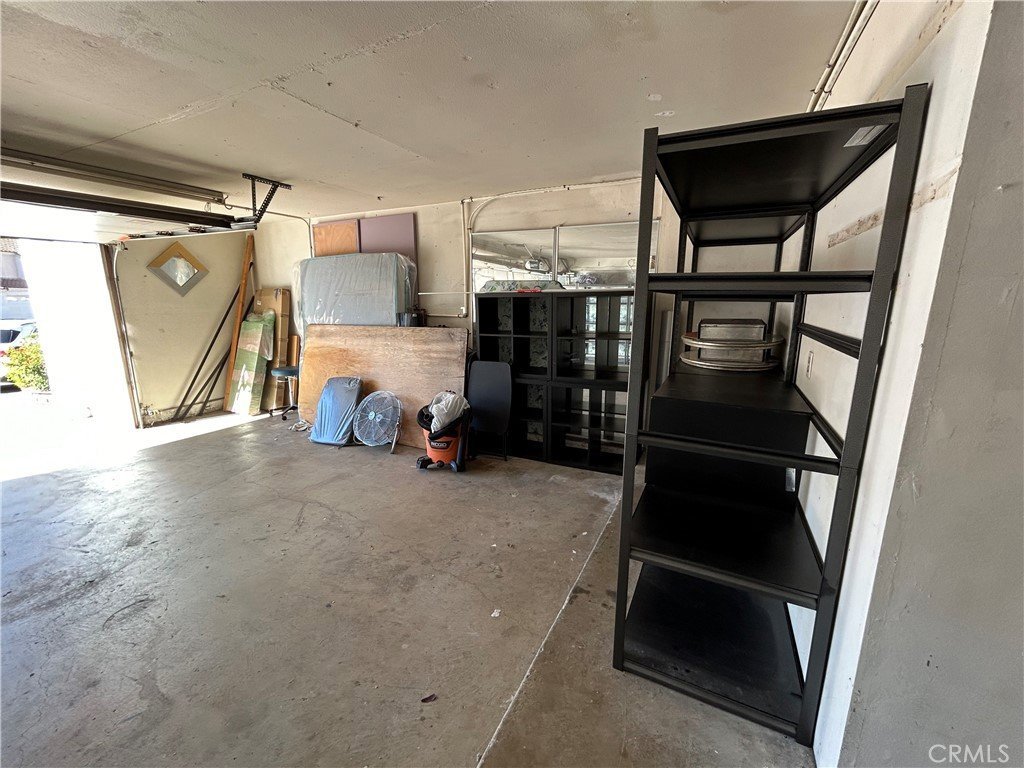
- Garage Spaces: 2
- Levels: Two
Amenities & Features
- Pool Features: Private
- Parking Total: 2
- Cooling: CentralAir
- Fireplace Features: FamilyRoom, PrimaryBedroom
- Heating: Central
- Interior Features: WalkInClosets
- Laundry Features: WasherHookup,GasDryerHookup
Nearby Schools
- High School District: ABC Unified
Expenses, Fees & Taxes
- Association Fee: 0
Agent info
- Agent name: JINGKE LI
- Agent MLS: ws91599
- Agent email: lambertli09062002@gmail.com
- Agent officephone: 626-447-5100
Miscellaneous
- List Office Name: IRN REALTY
- Listing Terms: Cash,CashToNewLoan,FHA,VaLoan
- Common Interest: None
- Community Features: Park
