











340 S Miraleste Drive 269, San Pedro, CA, US, 90732
340 S Miraleste Drive 269, San Pedro, CA, US, 90732Basics
- Date added: Added 3 months ago
- Category: Residential
- Type: Condominium
- Status: Active
- Bedrooms: 2
- Bathrooms: 2
- Area: 1107 sq ft
- Lot size: 356370, 356370 sq ft
- Year built: 1971
- View: None
- Zoning: LARD1.5
- County: Los Angeles
- MLS ID: 26651799
Description
-
Description:
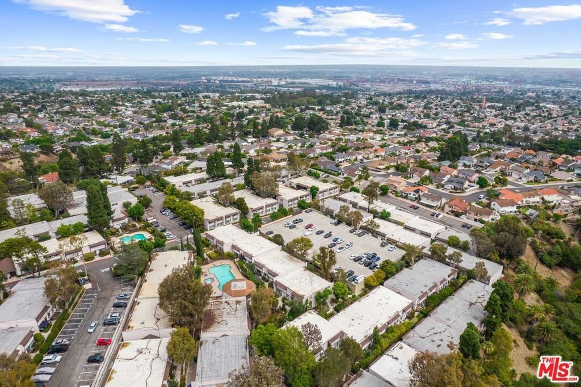
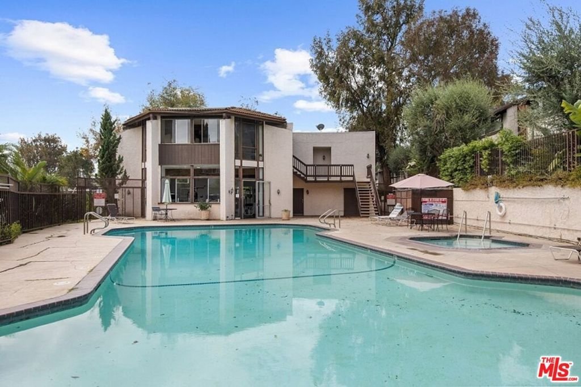
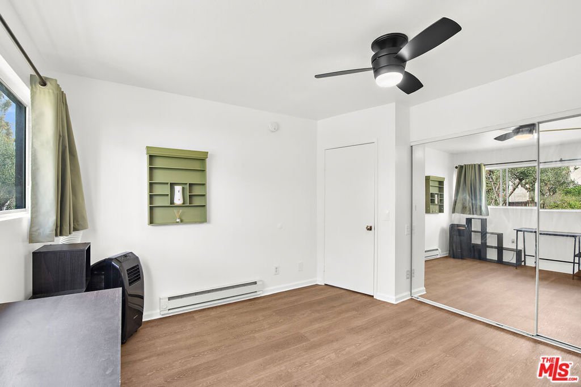
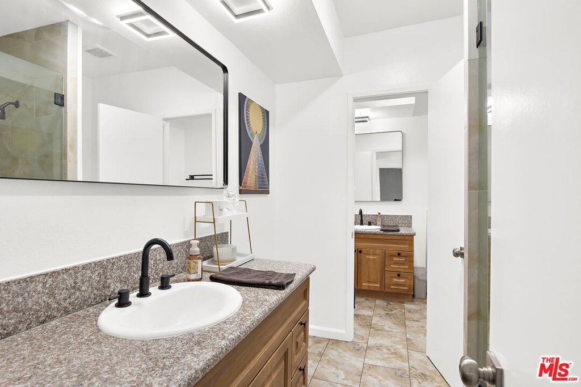
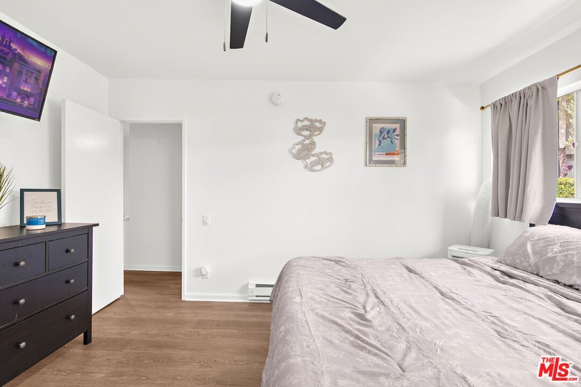
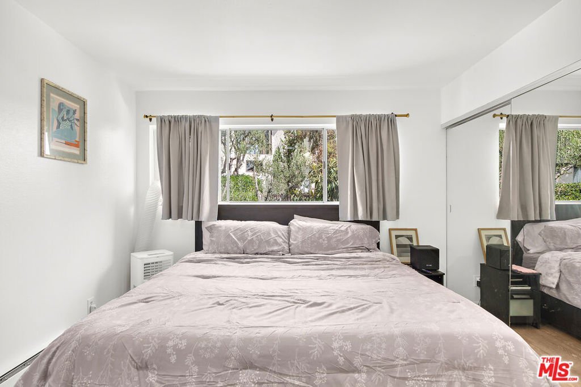
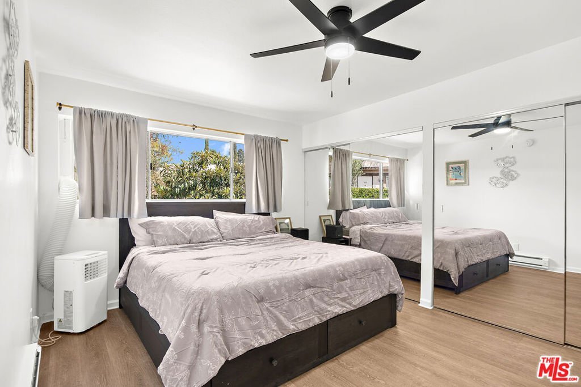
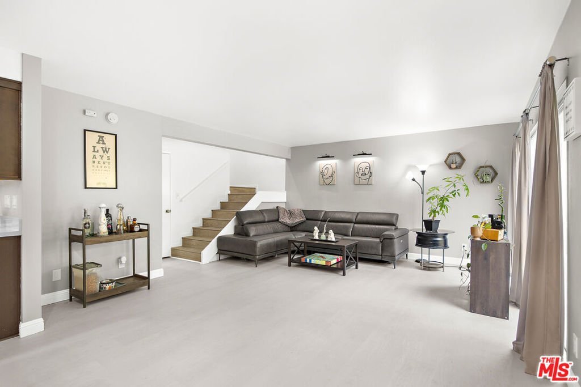
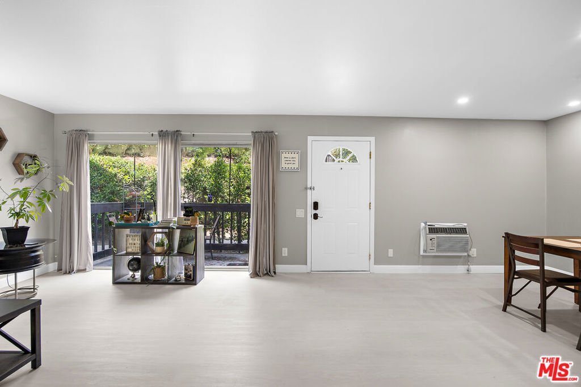
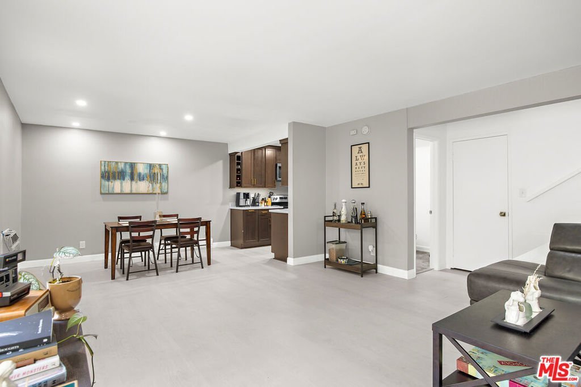
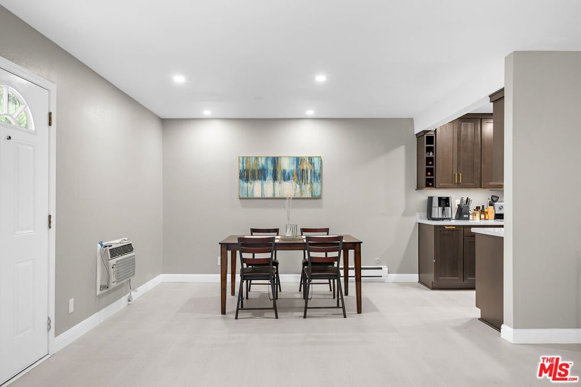
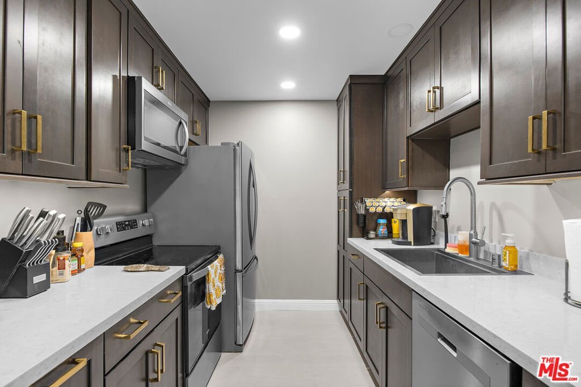
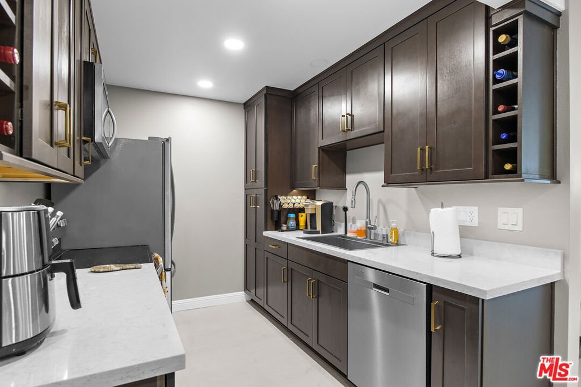
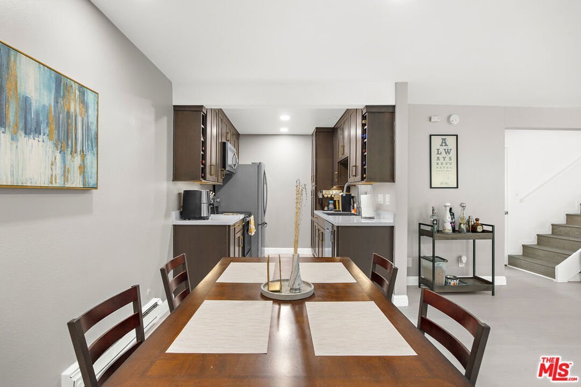
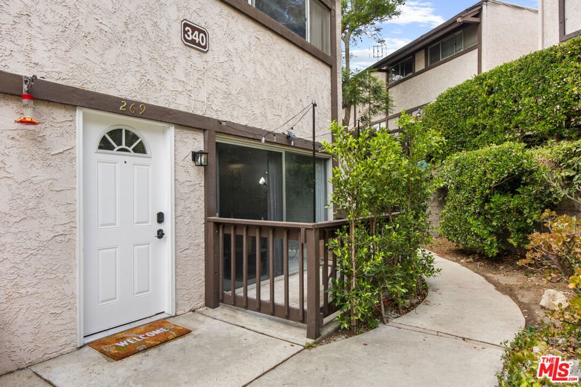
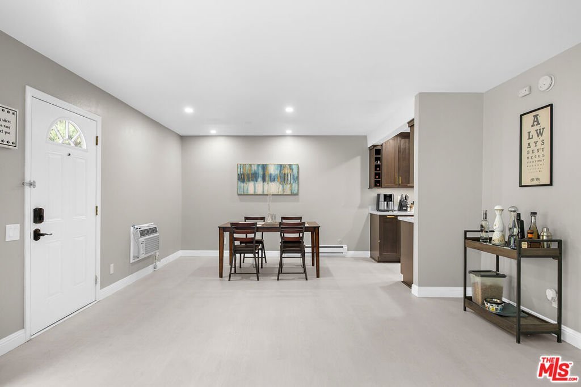
Welcome to this recently renovated 2 bedroom, 2 bathroom unit in Miraleste Canyon Estates. Upon entry, you are greeted with an open living space and the Kitchen perfect for relaxing and entertaining. There is a front patio area for additional seating, allowing natural light and air. Tucked away near the stairs is the 1st Bathroom and closet. Upstairs you have both bedrooms, and the 2nd Bathroom. The upstairs bathroom has 2 separate sinks areas. Only one shared wall with additional sound proofing. Miraleste Canyon Estates is a Gated Community with 24/7 Security. There are multiple community Laundry Rooms, 3 Pools, and 2 Fitness Centers. Unit comes with 2 assigned parking spaces. Located west of Western Ave, this unit is very convenient next to shops, restaurants, and the 110 freeway.
Show all description
Location
- Directions: Main entrance near 1st St and Miraleste Dr. Navigation may take you to back entrance.
- Lot Size Acres: 8.1811 acres
Building Details
- Architectural Style: Traditional
- Open Parking Spaces: 1
- Common Walls: OneCommonWall
- Levels: Two
- Floor covering: Laminate
Amenities & Features
- Pool Features: Community, Association
- Parking Features: Assigned, Guest, CommunityStructure
- Security Features: CarbonMonoxideDetectors, GatedWithGuard, GatedCommunity, TwentyFourHourSecurity, SmokeDetectors
- Spa Features: Community
- Parking Total: 2
- Association Amenities: Pool,SpaHotTub
- Fireplace Features: None
- Furnished: Unfurnished
- Heating: Central
- Laundry Features: CommonArea
- Appliances: Dishwasher,Microwave,Refrigerator
Expenses, Fees & Taxes
- Association Fee: $648
Agent info
- Agent name: Kevin Hahn
- Agent MLS: CLW-C138852
- Agent email: AgentKevinHahn@gmail.com
- Agent officephone: 213-380-8949
- Agent direct phone: 562-222-9661
Miscellaneous
- Association Fee Frequency: Monthly
- List Office Name: Dream Realty & Investments Inc
- Community Features: Gated,Pool
