
















340 Toyon, Sierra Madre, CA, US, 91024
340 Toyon, Sierra Madre, CA, US, 91024Basics
- Date added: Added 2 months ago
- Category: Residential
- Type: SingleFamilyResidence
- Status: Active
- Bedrooms: 4
- Bathrooms: 4
- Area: 2602 sq ft
- Lot size: 12023, 12023 sq ft
- Year built: 1962
- Property Condition: BuildingPermit,UpdatedRemodeled,TermiteClearance
- View: CityLights,Neighborhood
- County: Los Angeles
- MLS ID: AR26136333
Description
-
Description:
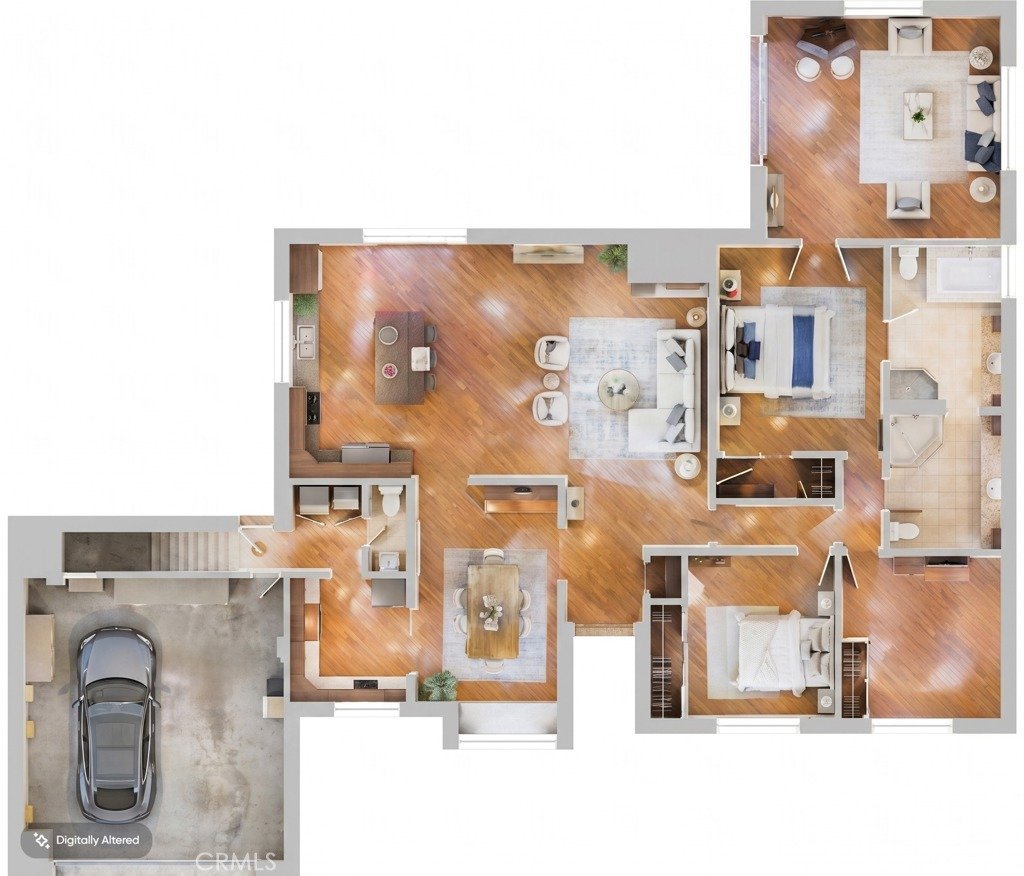
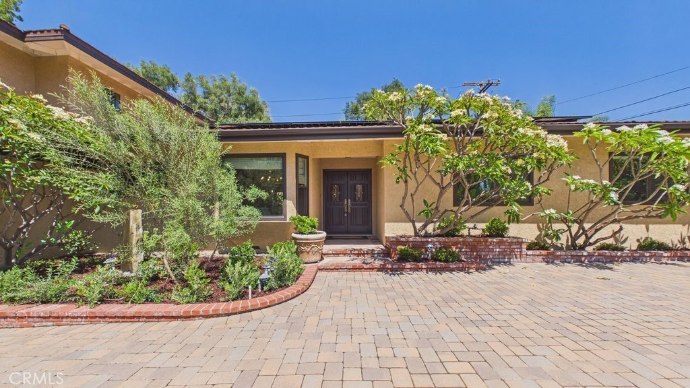
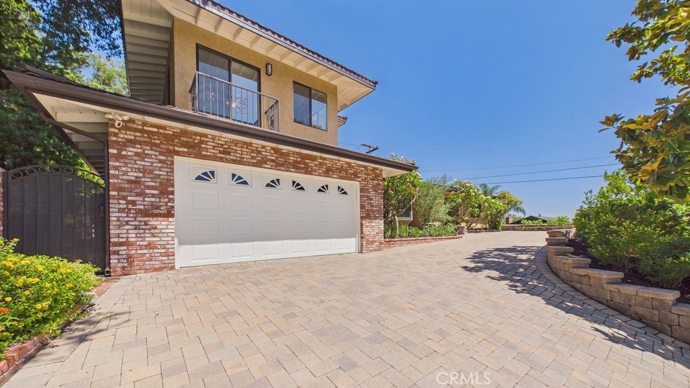
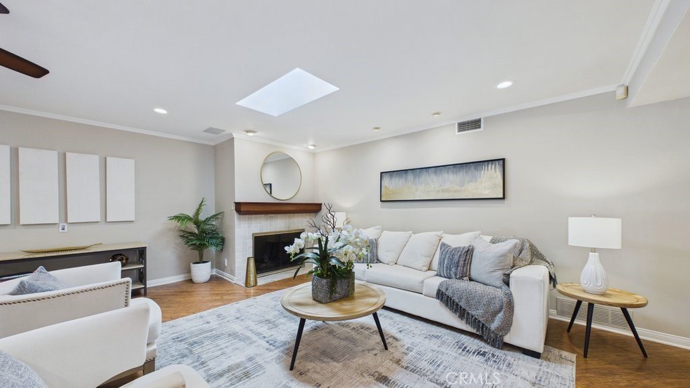
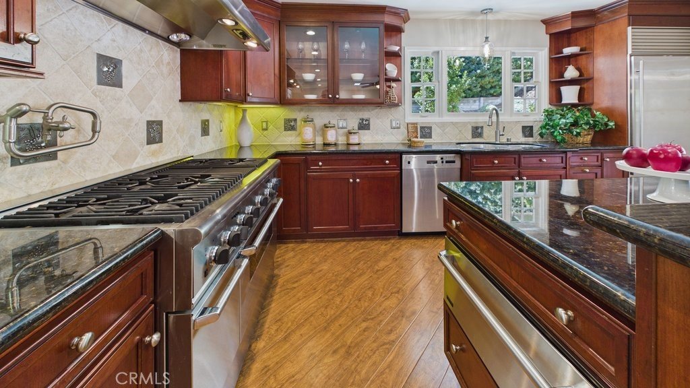
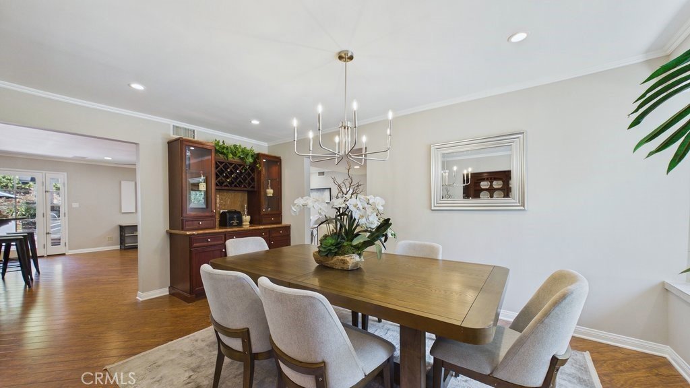
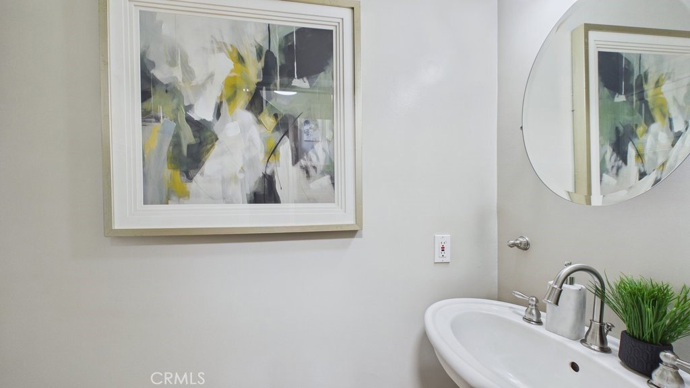
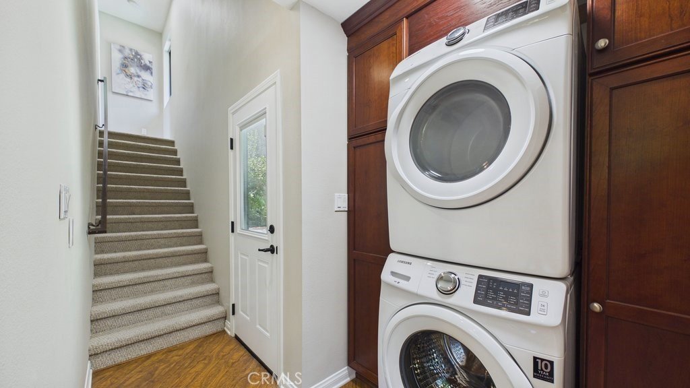
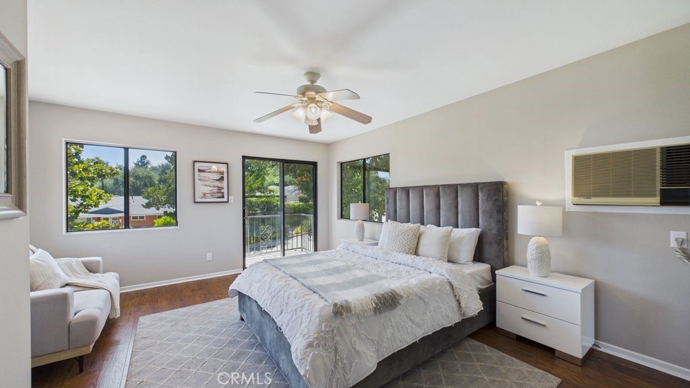
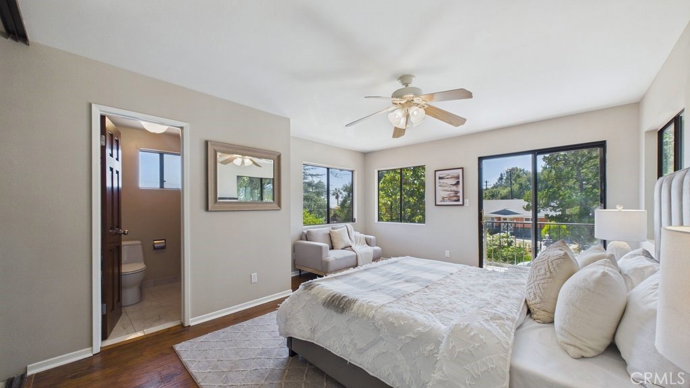
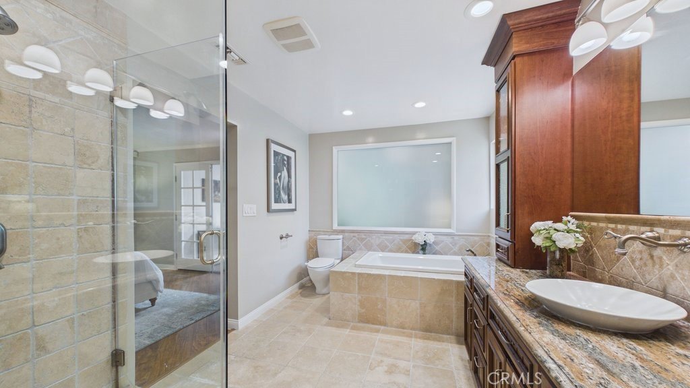
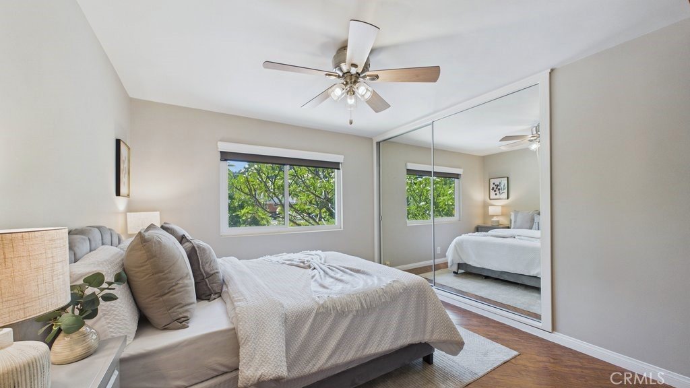
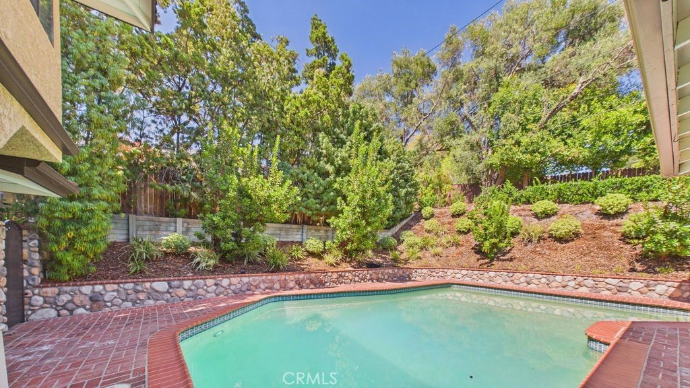
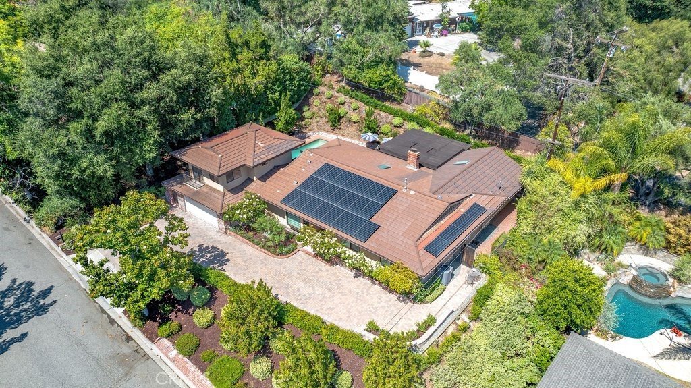
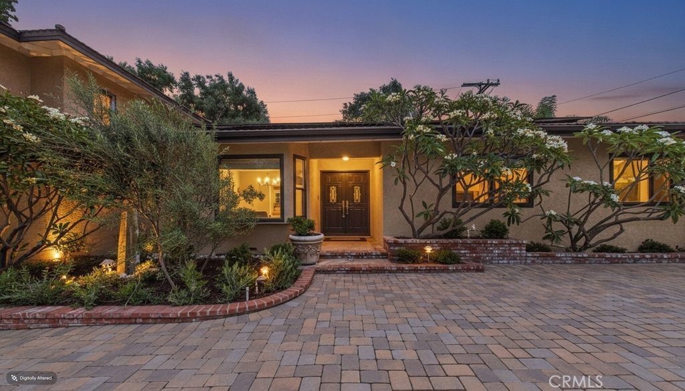
Welcome to 340 Toyon Road, a beautifully updated 2,602 sq. ft. (approx) Sierra Madre residence offering an open, functional layout with exceptional indoor-outdoor living. Upon entry, the inviting living area with fireplace flows seamlessly into the spacious kitchen, featuring high-end appliances, granite countertops, an eat-in bar, a 48" Thermador range, and Sub-Zero refrigerator. Just steps away is the formal dining area, ideal for gatherings and everyday entertaining. Off the dining room, a secondary kitchen/pantry area provides additional counter space, ample cabinetry, a sink, and built-in wine refrigerator—perfect for hosting, prep work, or expanded storage. This portion of the first level also includes the laundry area and a convenient powder room. The south wing of the home features three spacious bedrooms with abundant natural light, along with a beautifully remodeled hallway bathroom offering a generous walk-in shower. The primary suite includes a generous closet and spacious bathroom with soaking tub and separate shower. Adjacent to the primary bedroom is a newly added family room/bonus room that opens directly to the patio, BBQ area, and pool, creating a true resort-like indoor-outdoor experience. With wide-opening doors and a relaxed connection to the backyard, this flexible space is ideal as a family room, home office, gym, or private retreat. A fourth bedroom located above the garage offers its own 3/4 bathroom and private balcony, providing excellent potential for guests, extended family, multi-generational living, or ADU possibilities. The backyard is designed for enjoyment, featuring a generous pool, spacious patio areas, and a wonderful setting for entertaining or relaxing. Additional highlights include a seller-owned solar system, recently added tankless water heater, newer central air conditioning, EV charging capacity, whole-home water filtration system, updated copper water lines, remodeled bathrooms, paver stone driveway, newer gutters, and quality upgrades throughout. Move-in ready and thoughtfully improved, this Sierra Madre home offers comfort, flexibility, and a highly desirable lifestyle in one of the area’s most charming foothill communities.
Show all description
Location
- Directions: Baldwin Ave. North, Left on Grandview and Right on Toyon Road.
- Lot Size Acres: 0.276 acres
Building Details
- Structure Type: House
- Water Source: Public
- Lot Features: CulDeSac,GentleSloping,Walkstreet,Yard
- Sewer: PublicSewer
- Common Walls: EndUnit,NoCommonWalls
- Fencing: GoodCondition
- Foundation Details: Slab
- Garage Spaces: 2
- Levels: Two
- Floor covering: Carpet, Laminate, SeeRemarks
Amenities & Features
- Pool Features: Gunite, InGround, Private
- Parking Features: DoorMulti, Driveway, DrivewayUpSlopeFromStreet, ElectricVehicleChargingStations, GarageFacesFront, Garage, GarageDoorOpener
- Security Features: CarbonMonoxideDetectors, SmokeDetectors
- Patio & Porch Features: Patio
- Spa Features: None
- Accessibility Features: Parking
- Parking Total: 2
- Roof: Metal
- Association Amenities: OutdoorCookingArea,Barbecue
- Utilities: ElectricityConnected,NaturalGasConnected,SewerConnected,WaterConnected
- Cooling: CentralAir
- Electric: ElectricityOnProperty,PhotovoltaicsSellerOwned,Volts220
- Exterior Features: RainGutters, BrickDriveway
- Fireplace Features: LivingRoom
- Heating: Central
- Interior Features: BreakfastBar, BuiltInFeatures, CeilingFans, CeramicCounters, CrownMolding, SeparateFormalDiningRoom, InLawFloorplan, OpenFloorplan, RecessedLighting, MainLevelPrimary, MultiplePrimarySuites, PrimarySuite
- Laundry Features: Inside
- Appliances: BuiltInRange,Barbecue,Dishwasher,FreeStandingRange,GasOven,GasWaterHeater,HighEfficiencyWaterHeater,IceMaker,Microwave,Refrigerator,WaterSoftener,TanklessWaterHeater,WaterHeater
Nearby Schools
- Middle Or Junior School: Sierra Madre
- Elementary School: Sierra Madre
- High School: Pasadena
- High School District: Pasadena Unified
Expenses, Fees & Taxes
- Association Fee: 0
Agent info
- Agent name: Luther Tsinoglou
- Agent MLS: A34651
- Agent email: Luther@Tsinoglou.com
- Agent officephone: 626-696-4800
- Agent direct phone: 626-695-8650
Miscellaneous
- List Office Name: Compass
- Listing Terms: CashToNewLoan
- Common Interest: None
- Community Features: Curbs,StormDrains,StreetLights
- Direction Faces: West
- Inclusions: Solar System. Water filter system.
- Attribution Contact: 626-695-8650
